

853 Peterson St., Myrtle Beach | Sweetgrass Square - Market Common
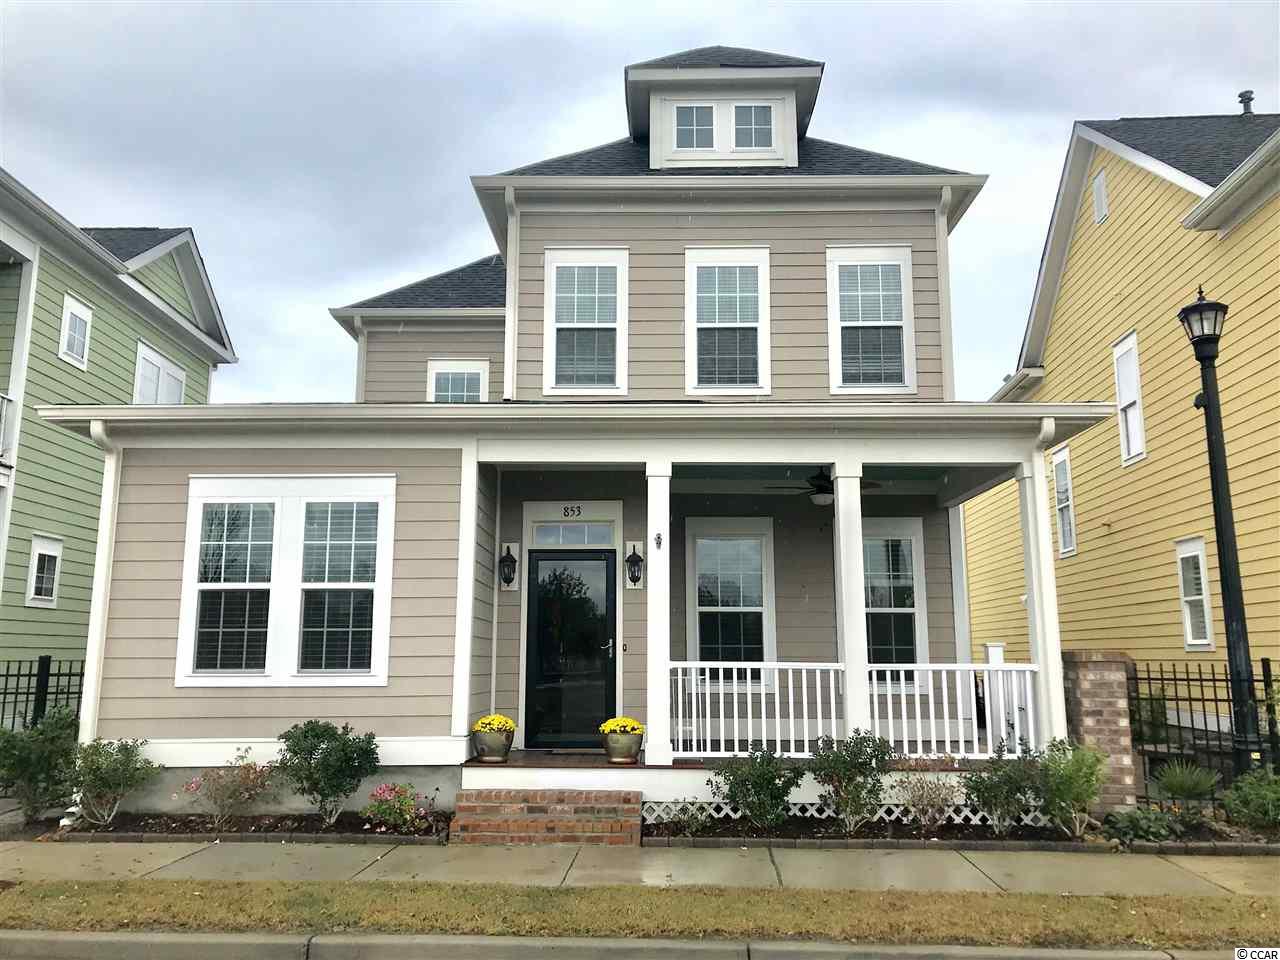
$368,900 | 3 beds | 2 full baths | 1 half baths | 1,983 sqft
Myrtle Beach, SC 29577
- 3Beds
- 2Full Baths
- 1Half Baths
- 1,983SqFt
- 2016Year Built
- 0.00Acres
- MLS# 1823950
- Residential
- Detached
- Sold
- Approx Time on Market5 months, 28 days
- AreaMyrtle Beach Area--Southern Limit To 10th Ave N
- CountyHorry
- Subdivision Sweetgrass Square - Market Common
Overview
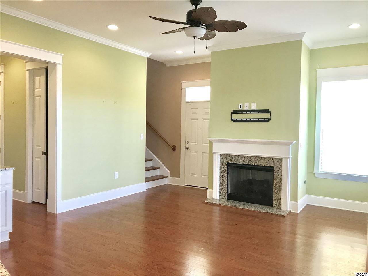
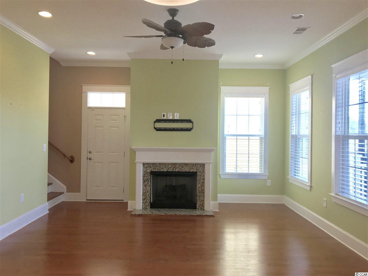
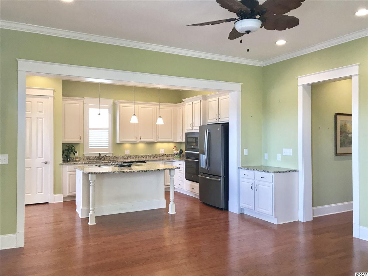
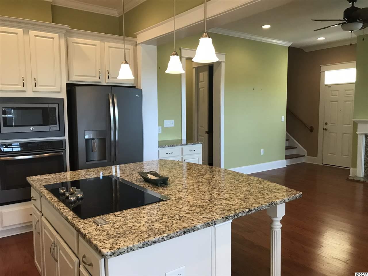
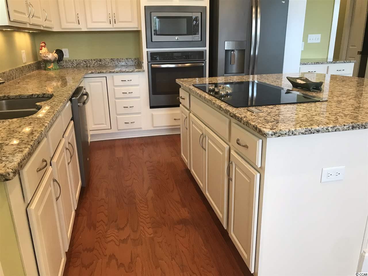
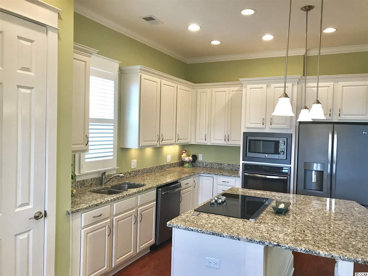
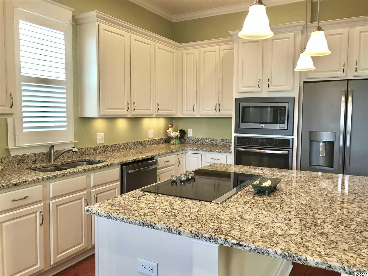
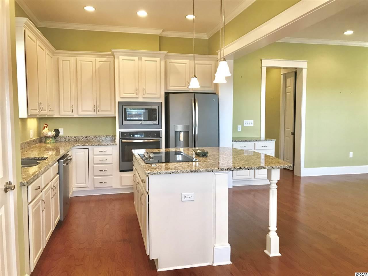
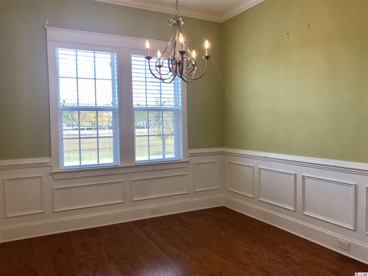
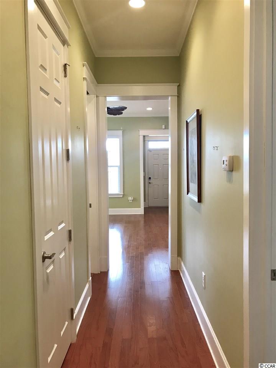
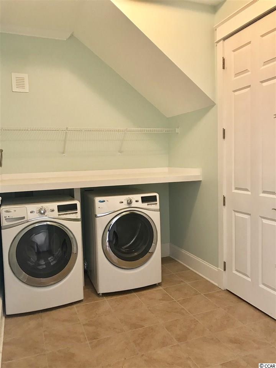
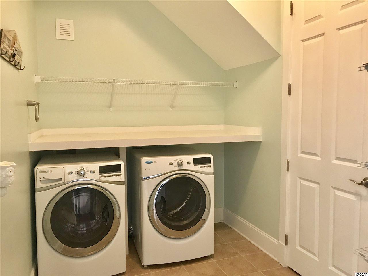
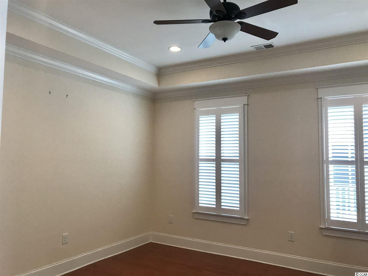
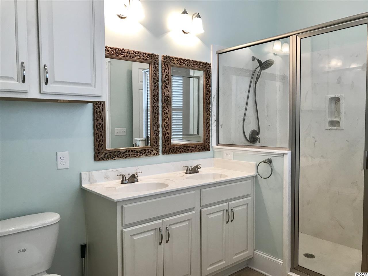
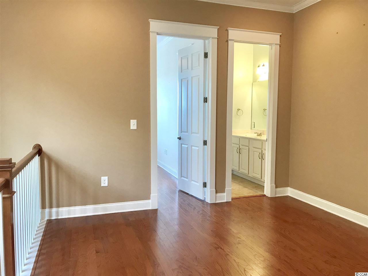
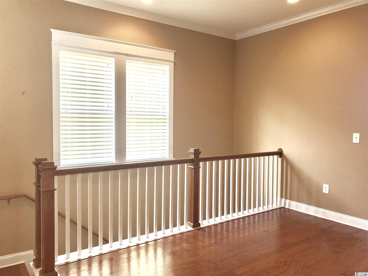
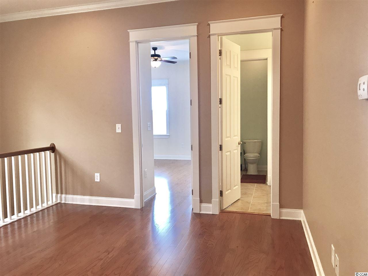
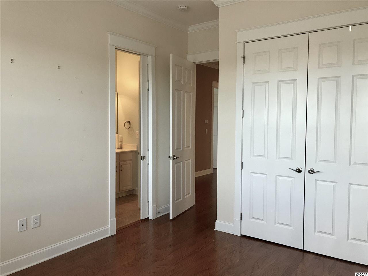
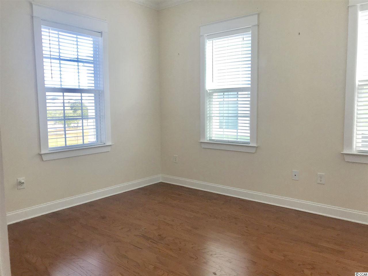
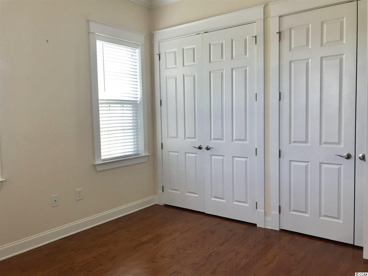
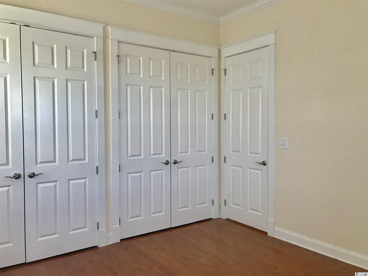
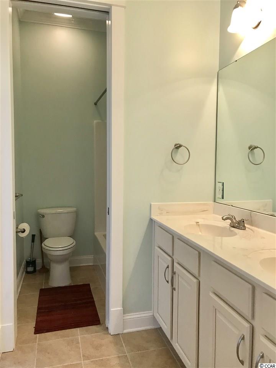
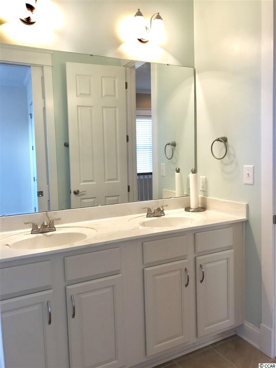
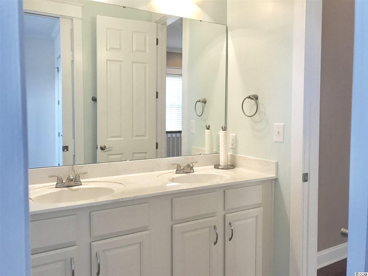
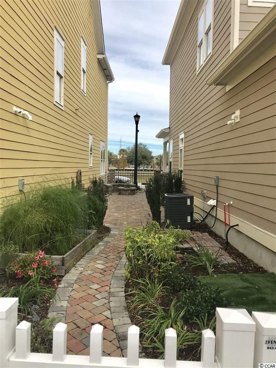
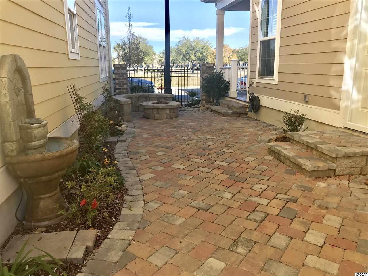
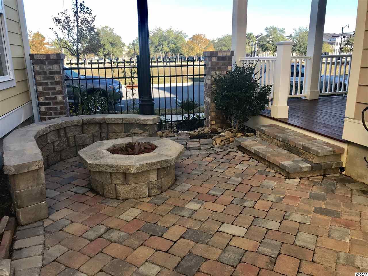
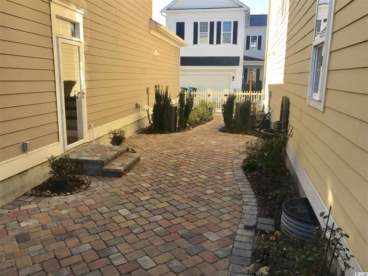
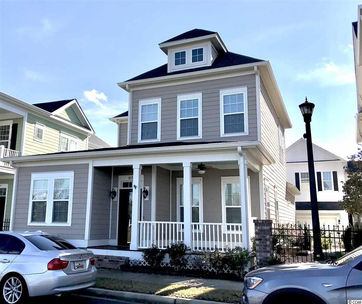
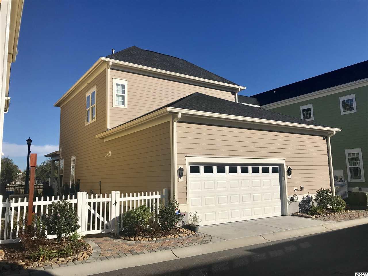
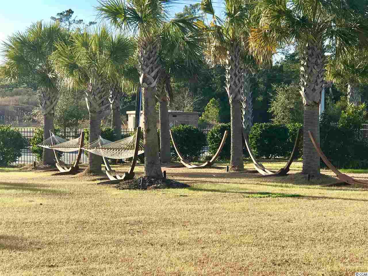
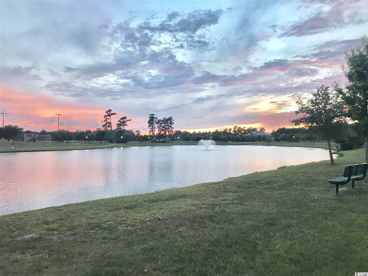
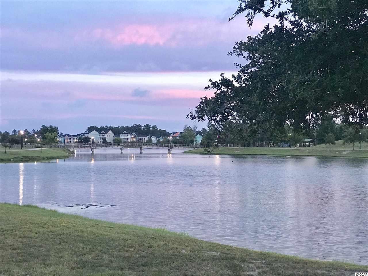
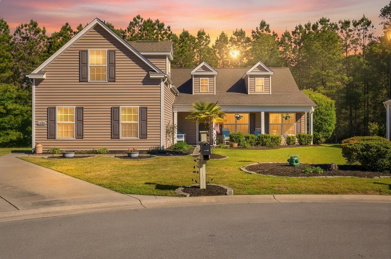
You`ll appreciate the love and care that went into this stunning 3 bedroom, 2.5 bathroom low country home located in the sweet spot of Market Common. Thoughtful touches like the fireplace, granite countertops, 10` ceilings throughout, large laundry room, split bedroom plan and beautiful wood floors. Downstairs master bedroom has plantation shutters, ceiling fan and tray ceiling. Master bathroom has dual sinks, walk in closet, walk in shower and tile floors. The other 2 bedrooms are located upstairs next to the 12 x 15 loft. Lots of storage in this home! Nothing to do but relax on the private side yard complete with a fountain, gas firepit and a tranquil garden. Watch the ducks go by or relax and enjoy the breeze on your rocking chair front porch. Low maintenance living and low HOA fees. This small town atmosphere and big city conveniences is cradled in one of the most remarkable locations you can imagine. 5-min ride to the airport! Walk, bike or golf cart to boutiques, restaurants, movies, state park, hospital, and of course, the beach! Easy living in a beautiful house with a well laid out floor plan...that`s the home you deserve.
Sale Info
Listing Date: 11-29-2018
Sold Date: 05-28-2019
Aprox Days on Market:
5 month(s), 28 day(s)
Listing Sold:
7 Year(s), 1 month(s), 7 day(s) ago
Asking Price: $372,500
Selling Price: $362,000
Price Difference:
Reduced By $6,900
Agriculture / Farm
Grazing Permits Blm: ,No,
Horse: No
Grazing Permits Forest Service: ,No,
Grazing Permits Private: ,No,
Irrigation Water Rights: ,No,
Farm Credit Service Incl: ,No,
Crops Included: ,No,
Association Fees / Info
Hoa Frequency: Monthly
Hoa Fees: 175
Hoa: 1
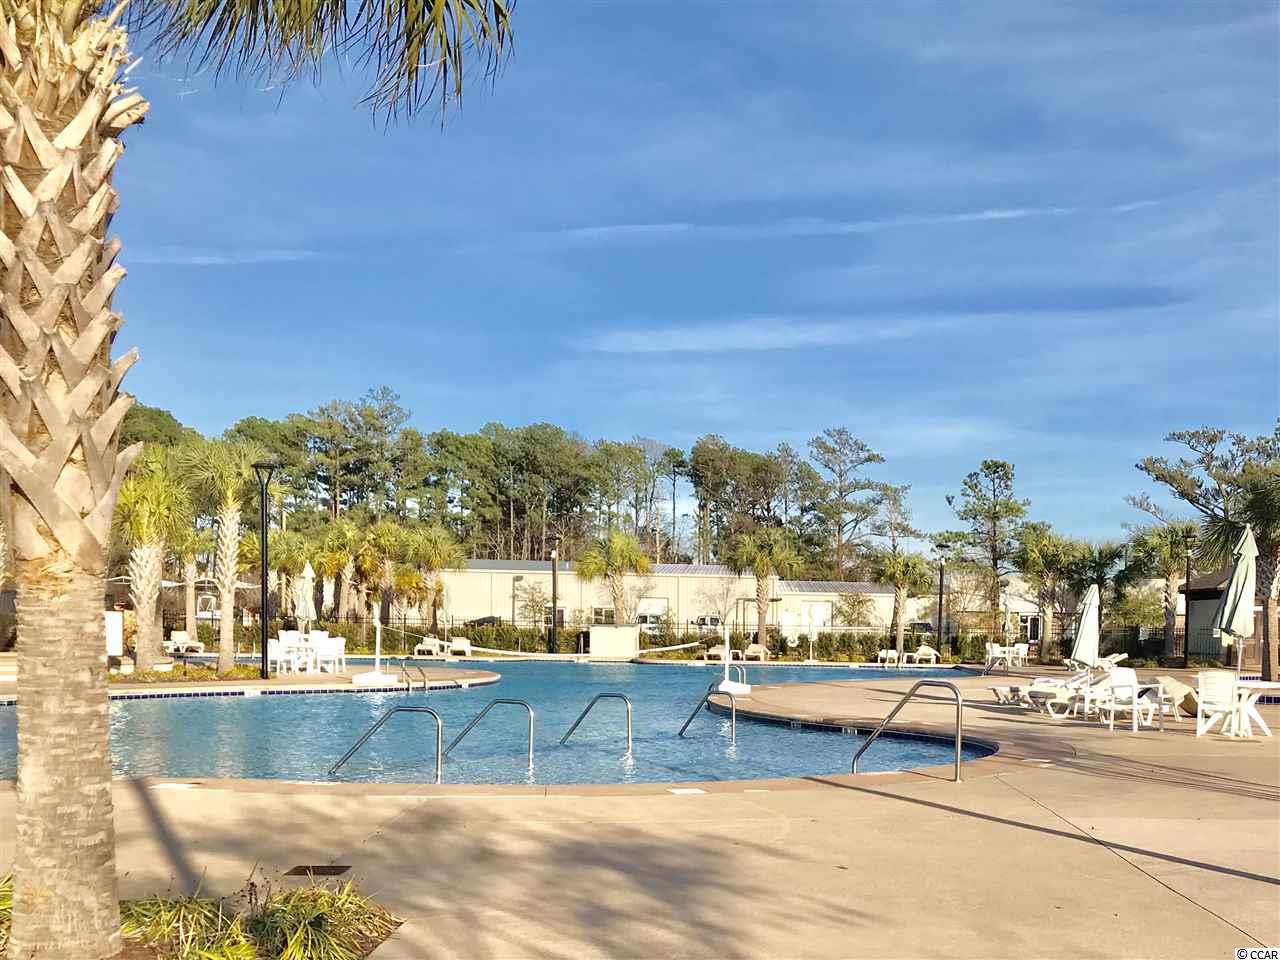
Hoa Includes: CableTV, Internet, MaintenanceGrounds, Pools
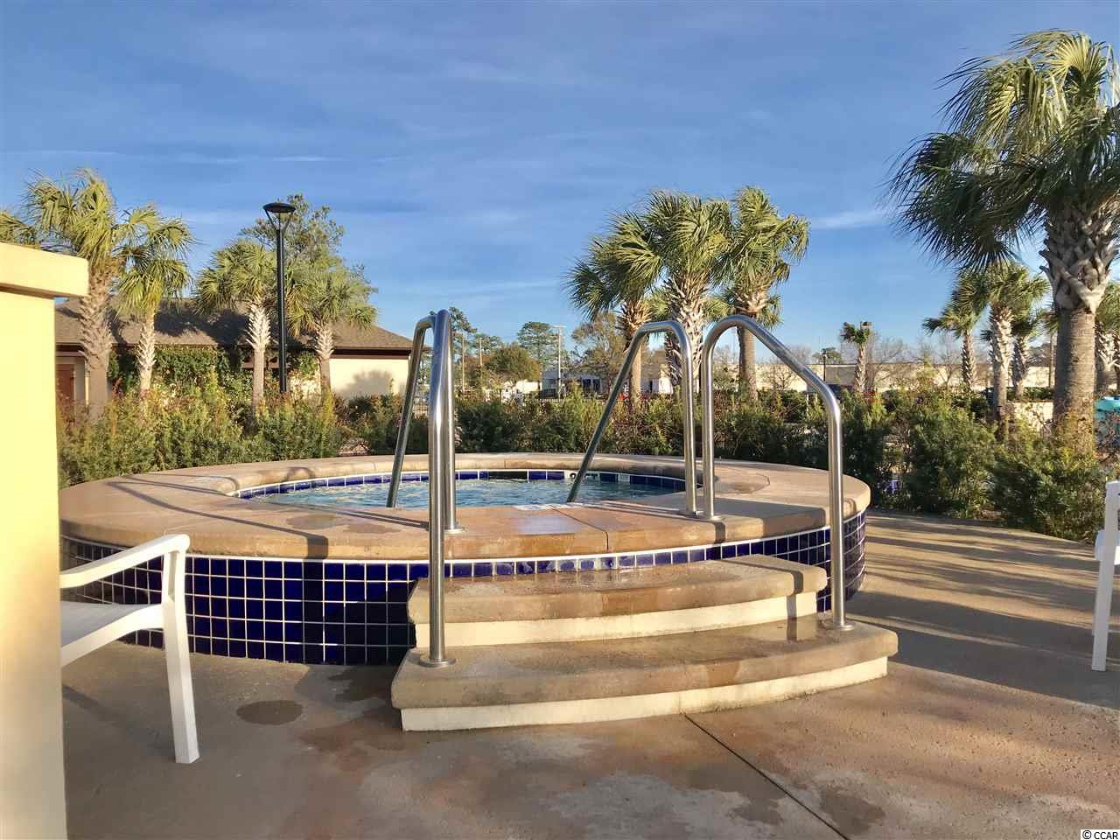
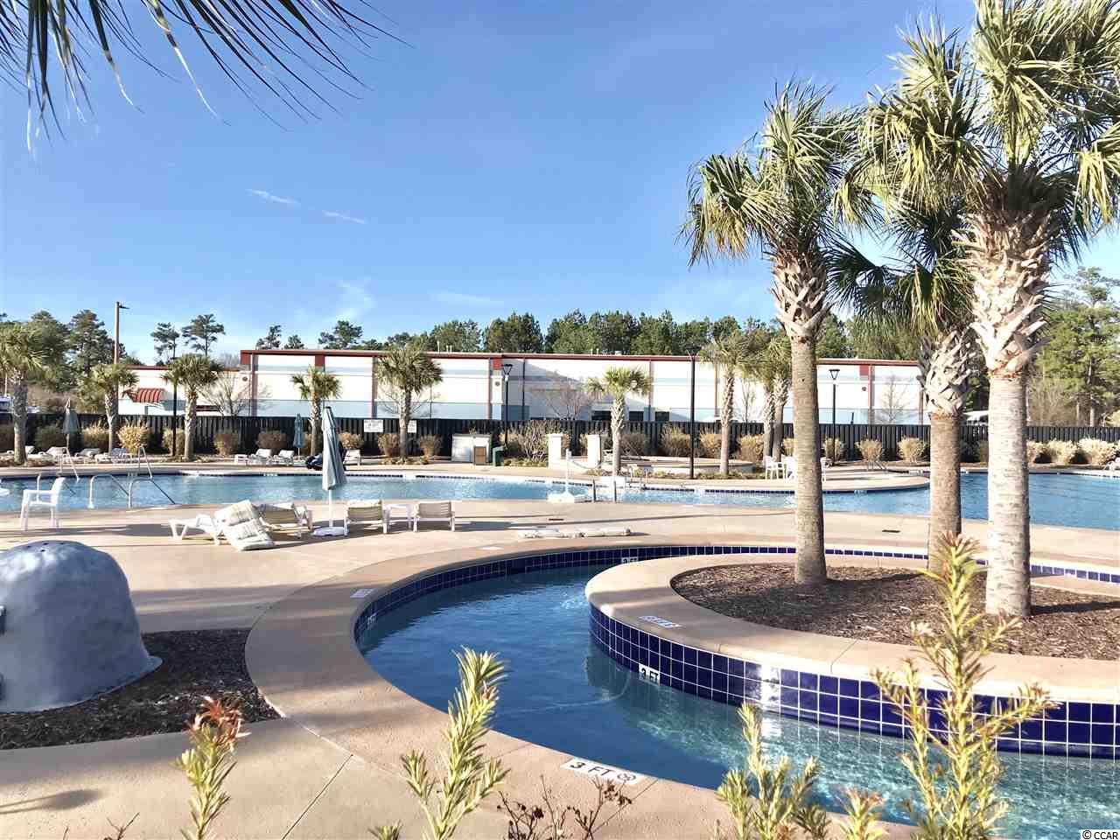
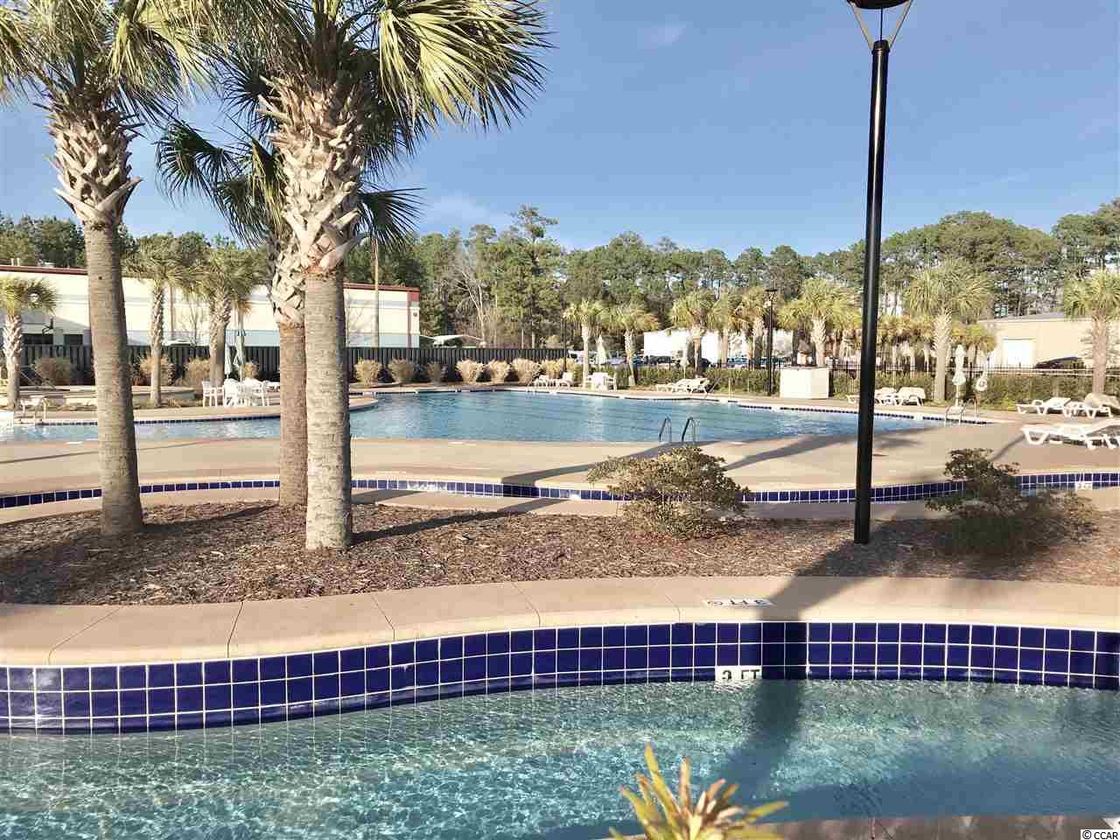
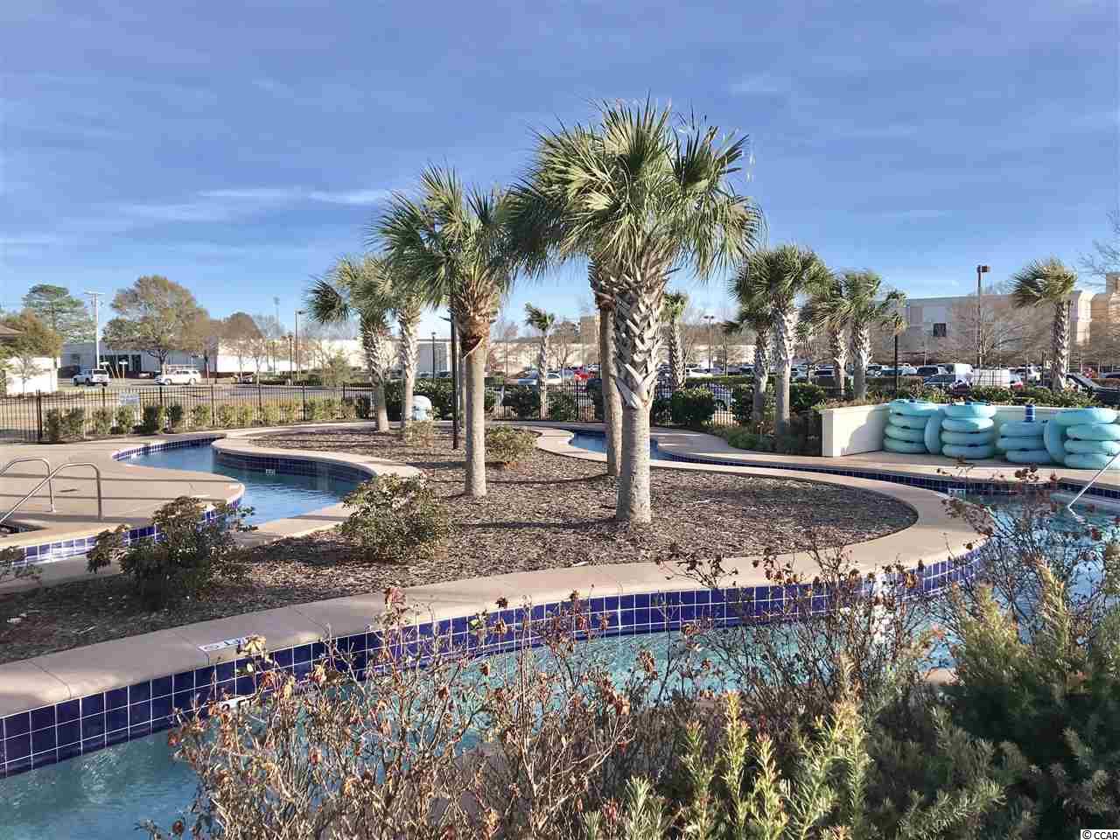
Community Features: GolfCartsOK, Pool, LongTermRentalAllowed
Assoc Amenities: OwnerAllowedGolfCart, Pool, PetRestrictions, TenantAllowedGolfCart
Bathroom Info
Total Baths: 3.00
Halfbaths: 1
Fullbaths: 2
Bedroom Info
Beds: 3
Building Info
New Construction: No
Levels: OneandOneHalf
Year Built: 2016
Mobile Home Remains: ,No,
Zoning: C-6
Construction Materials: HardiPlankType
Buyer Compensation
Exterior Features
Spa: No
Patio and Porch Features: FrontPorch, Patio
Pool Features: Association, Community
Foundation: Slab
Exterior Features: Fence, Patio
Financial
Lease Renewal Option: ,No,
Garage / Parking
Parking Capacity: 2
Garage: Yes
Carport: No
Parking Type: Attached, TwoCarGarage, Garage, GarageDoorOpener
Open Parking: No
Attached Garage: Yes
Garage Spaces: 2
Green / Env Info
Interior Features
Floor Cover: Tile, Wood
Door Features: StormDoors
Fireplace: Yes
Laundry Features: WasherHookup
Interior Features: Fireplace, SplitBedrooms, WindowTreatments, BreakfastBar, BedroomonMainLevel, EntranceFoyer, KitchenIsland, Loft, StainlessSteelAppliances, SolidSurfaceCounters
Appliances: Dishwasher, Disposal, Microwave, Range, Refrigerator, RangeHood, Dryer, Washer
Lot Info
Lease Considered: ,No,
Lease Assignable: ,No,
Acres: 0.00
Land Lease: No
Lot Description: CityLot, LakeFront, Pond, Rectangular
Misc
Pool Private: No
Pets Allowed: OwnerOnly, Yes
Offer Compensation
Other School Info
Property Info
County: Horry
View: No
Senior Community: No
Stipulation of Sale: None
Property Sub Type Additional: Detached
Property Attached: No
Security Features: SmokeDetectors
Disclosures: CovenantsRestrictionsDisclosure,SellerDisclosure
Rent Control: No
Construction: Resale
Room Info
Basement: ,No,
Sold Info
Sold Date: 2019-05-28T00:00:00
Sqft Info
Total Sqft: 2513
Sqft: 1983
Tax Info
Tax Legal Description: Lot 9, R13
Unit Info
Utilities / Hvac
Heating: Central, Gas
Cooling: CentralAir
Electric On Property: No
Cooling: Yes
Utilities Available: CableAvailable, ElectricityAvailable, NaturalGasAvailable, PhoneAvailable, SewerAvailable, WaterAvailable
Heating: Yes
Water Source: Public
Waterfront / Water
Waterfront: Yes
Waterfront Features: LakeFront
Schools
Elem: Myrtle Beach Primary School
Middle: Myrtle Beach Middle School
High: Myrtle Beach High School
Directions
On Hwy 17, turn on Farrow Parkway, turn south on Howard Ave. Turn RIGHT on PETERSON ST. 4th house on the LEFT (Beige color), 853 Peterson St.Courtesy of Brand Name Real Estate
Featured Lender

Working in the Mortgage Industry for over 20 years, Gamble Ellis takes pride in matching the ideal mortgage to each of his customer’s needs. From first time homebuyers to those building their dream home to those purchasing their retirement or vacation home – Gamble has experience with them all. He is a graduate of the University of South Carolina, married with two children, is an avid golfer and is a lifetime South Carolinian.

 MLS# 2611711

 Provided courtesy of © Copyright 2026 Coastal Carolinas Multiple Listing Service, Inc.®. Information Deemed Reliable but Not Guaranteed. © Copyright 2026 Coastal Carolinas Multiple Listing Service, Inc.® MLS. All rights reserved. Information is provided exclusively for consumers’ personal, non-commercial use, that it may not be used for any purpose other than to identify prospective properties consumers may be interested in purchasing.
Images related to data from the MLS is the sole property of the MLS and not the responsibility of the owner of this website. MLS IDX data last updated on 07-05-2026 11:16 PM EST.
Any images related to data from the MLS is the sole property of the MLS and not the responsibility of the owner of this website.
Provided courtesy of © Copyright 2026 Coastal Carolinas Multiple Listing Service, Inc.®. Information Deemed Reliable but Not Guaranteed. © Copyright 2026 Coastal Carolinas Multiple Listing Service, Inc.® MLS. All rights reserved. Information is provided exclusively for consumers’ personal, non-commercial use, that it may not be used for any purpose other than to identify prospective properties consumers may be interested in purchasing.
Images related to data from the MLS is the sole property of the MLS and not the responsibility of the owner of this website. MLS IDX data last updated on 07-05-2026 11:16 PM EST.
Any images related to data from the MLS is the sole property of the MLS and not the responsibility of the owner of this website.