

779 Hackberry Way, Longs | Heritage Park











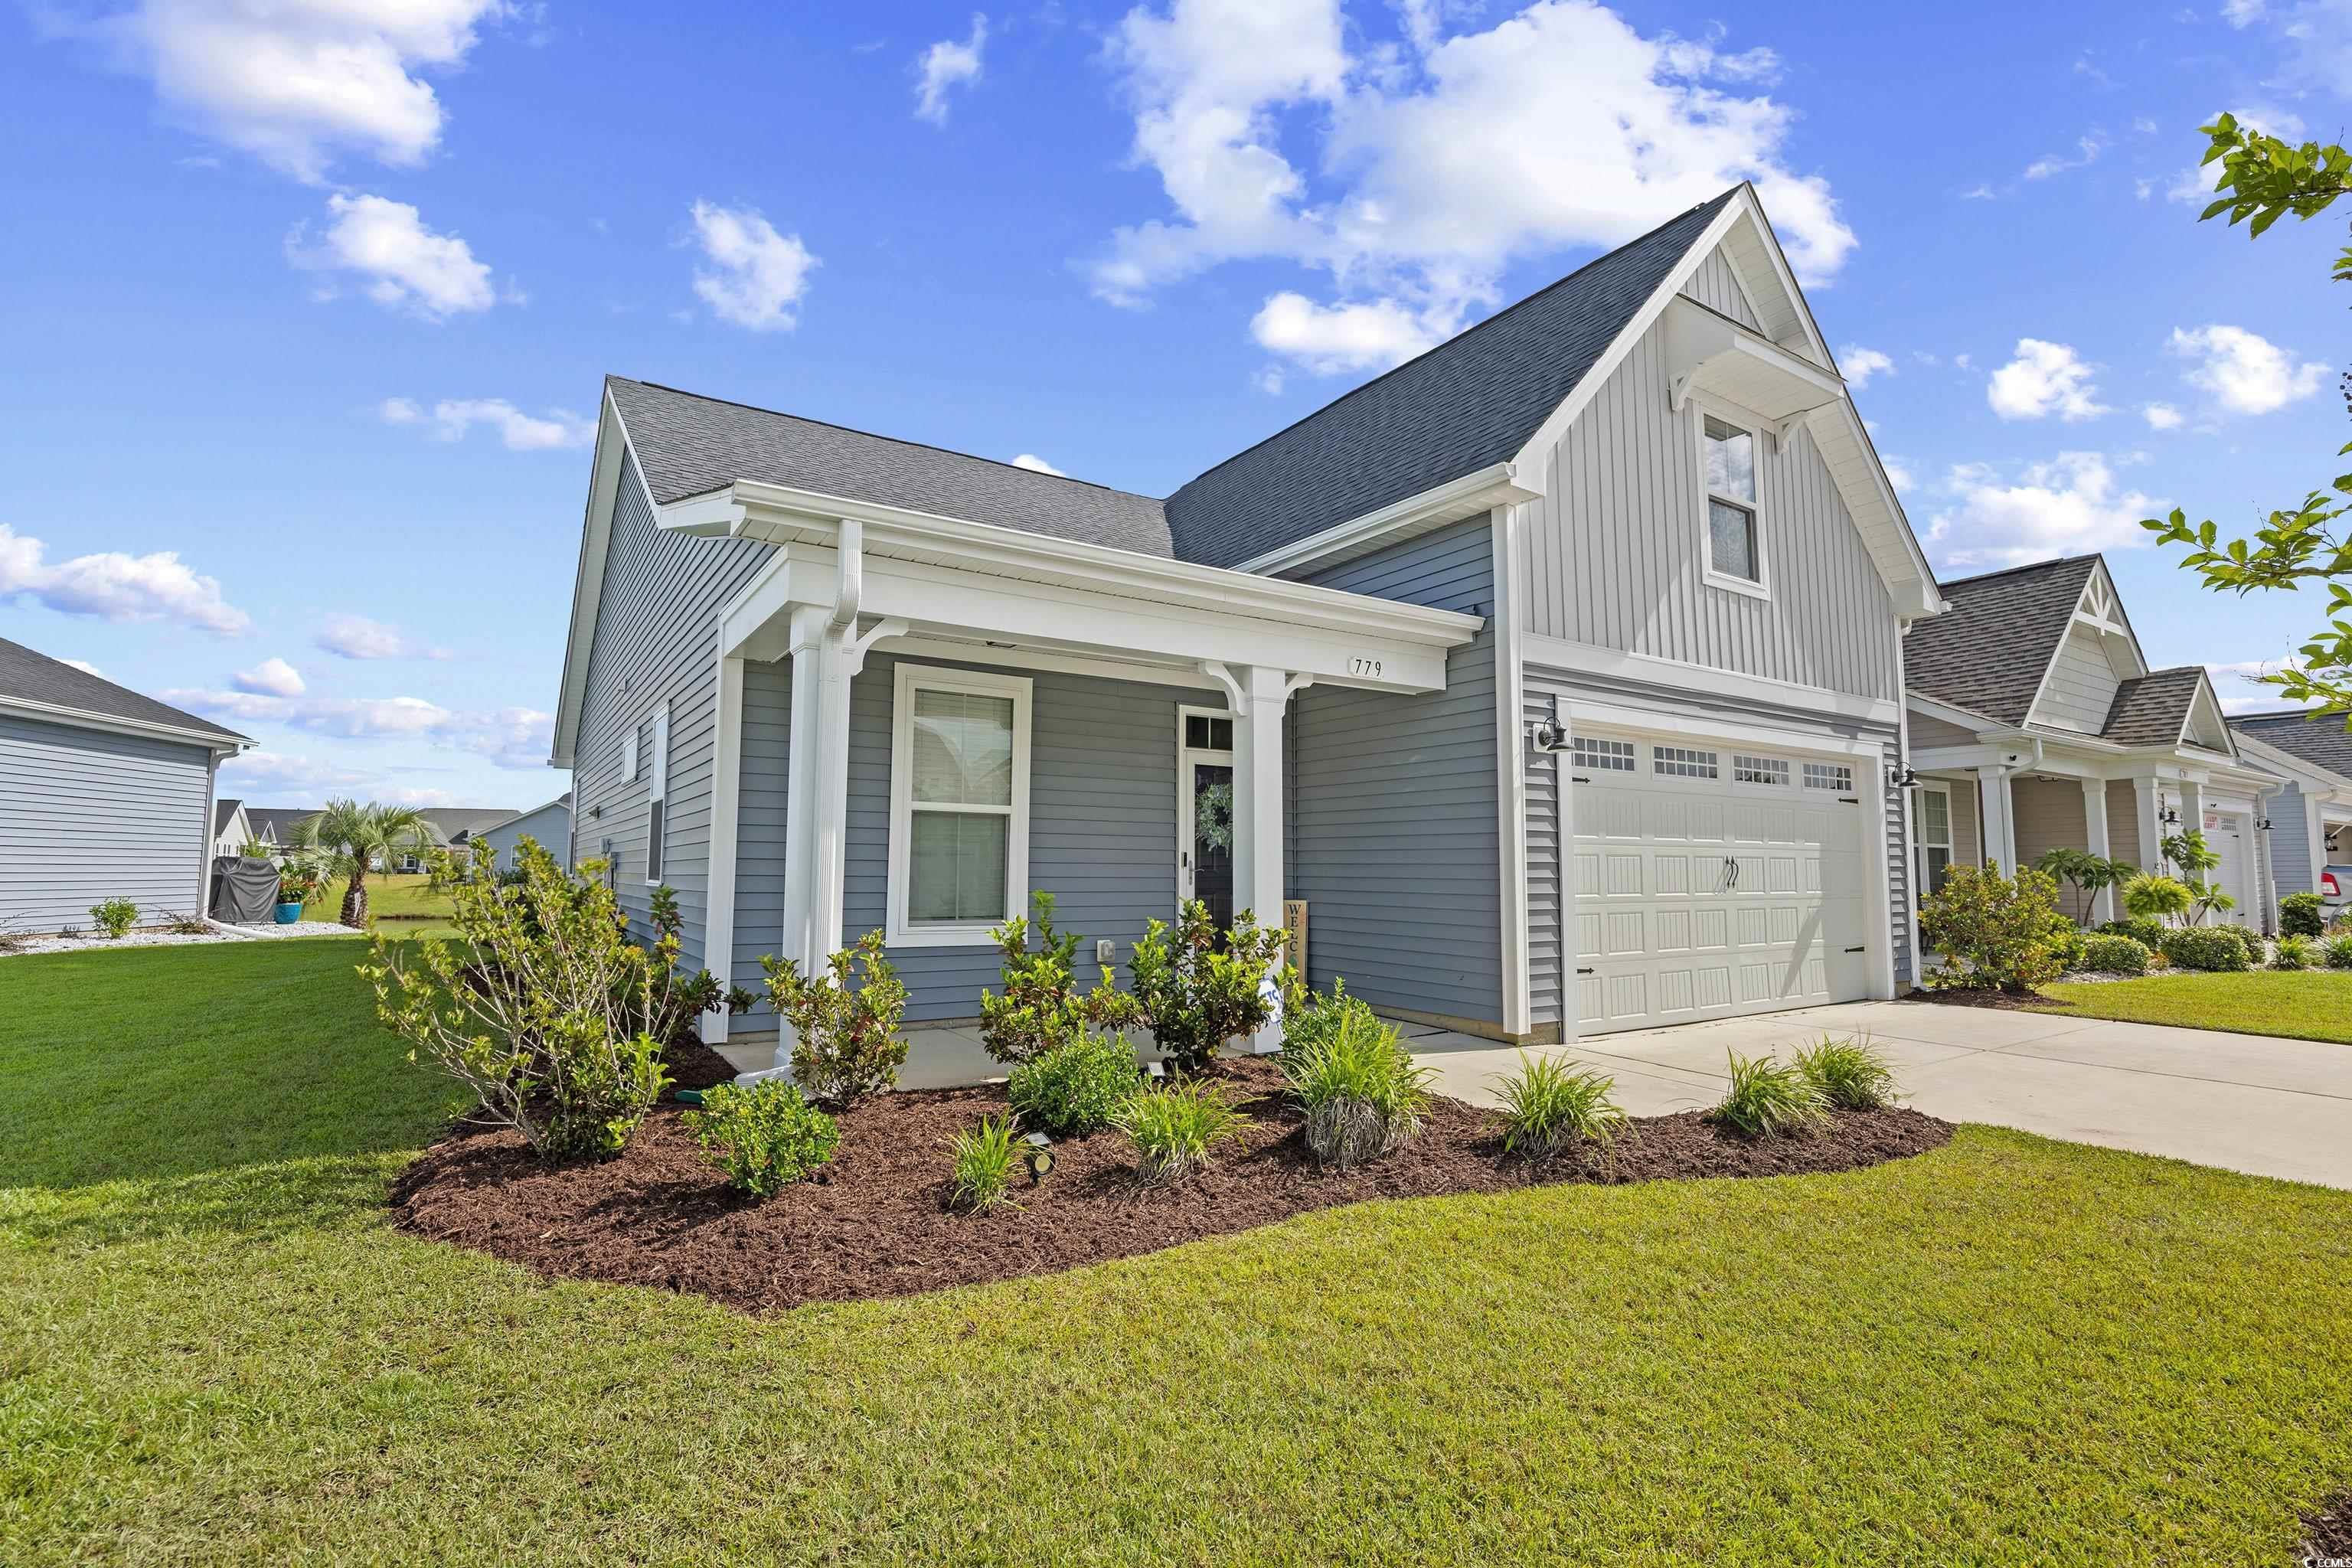

$323,000 | 3 beds | 3 full baths | N/A half baths | 1,746 sqft
Longs, SC 29568
- 3Beds
- 3Full Baths
- N/AHalf Baths
- 1,746SqFt
- 2021Year Built
- 0.13Acres
- MLS# 2517870
- Residential
- Detached
- Sold
- Approx Time on Market5 months, 17 days
- AreaLoris To Longs Area--South of 9 Between Loris & Longs
- CountyHorry
- Subdivision Heritage Park
Overview
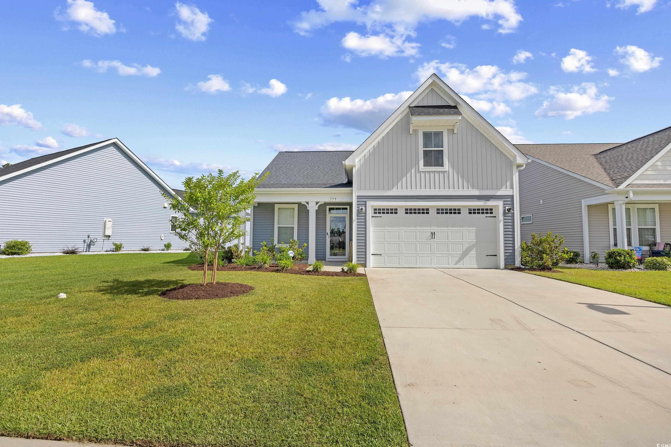
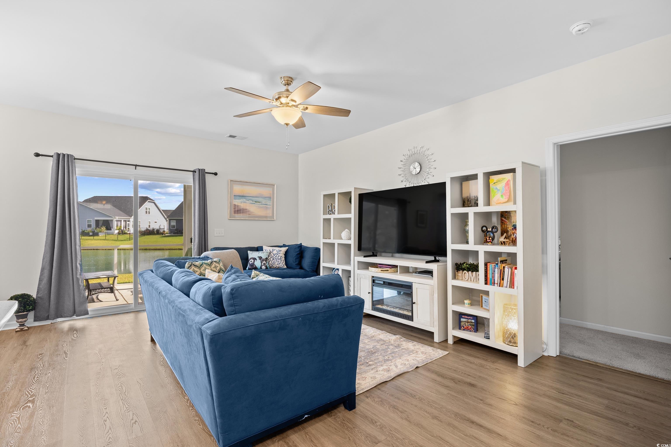
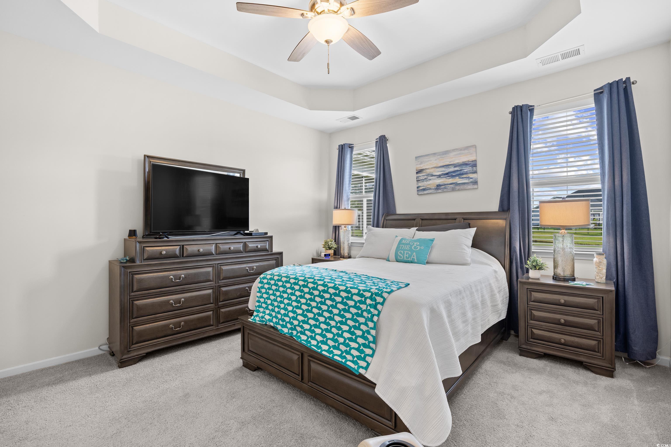
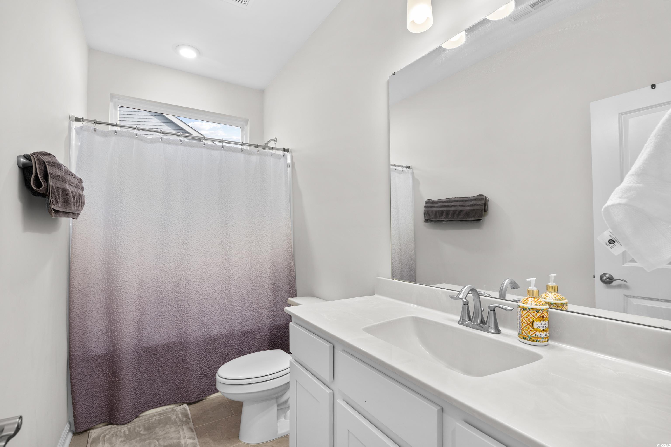
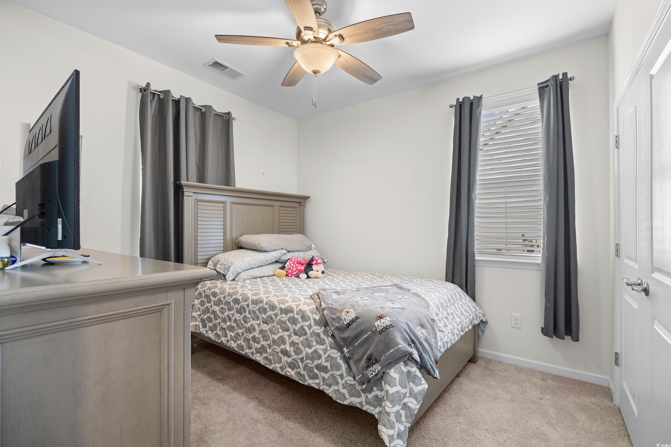
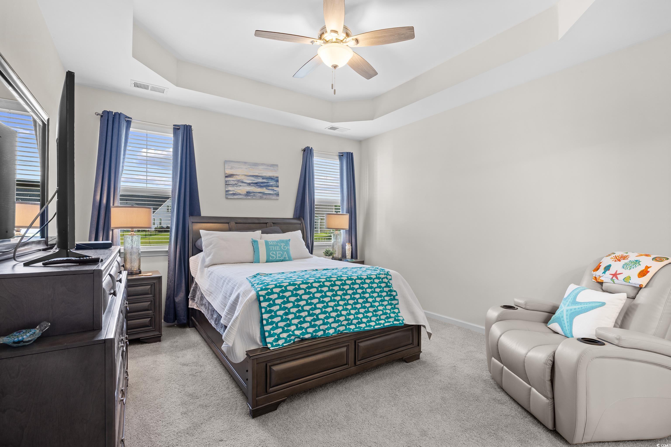
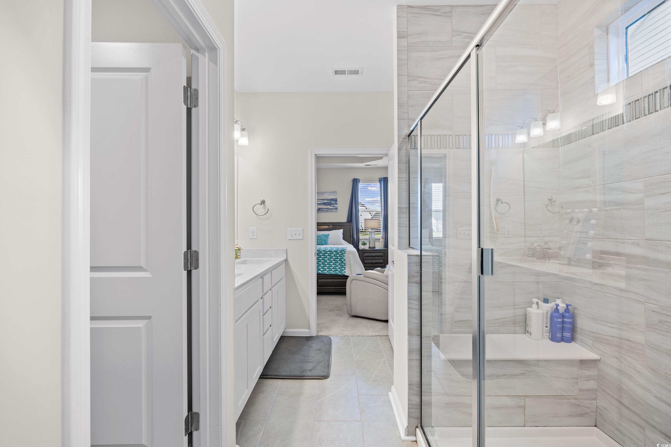
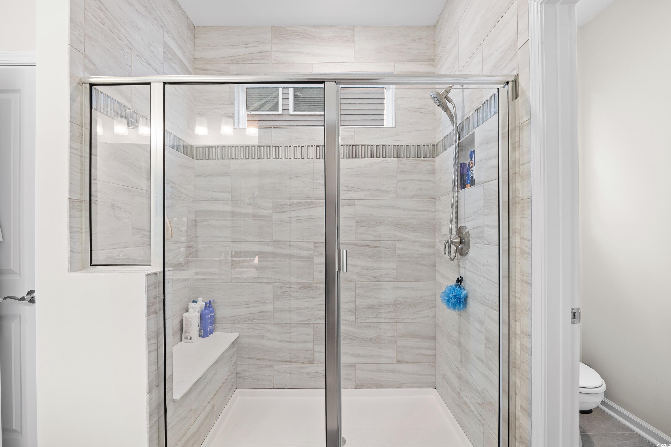
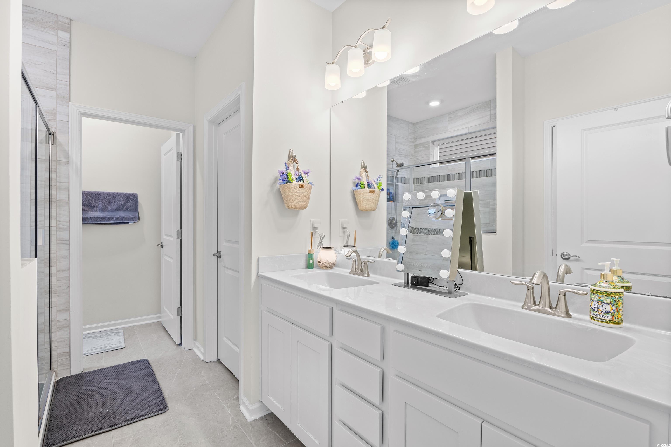
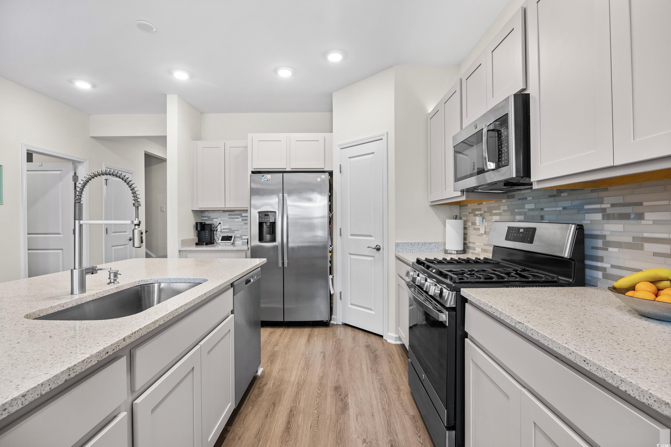
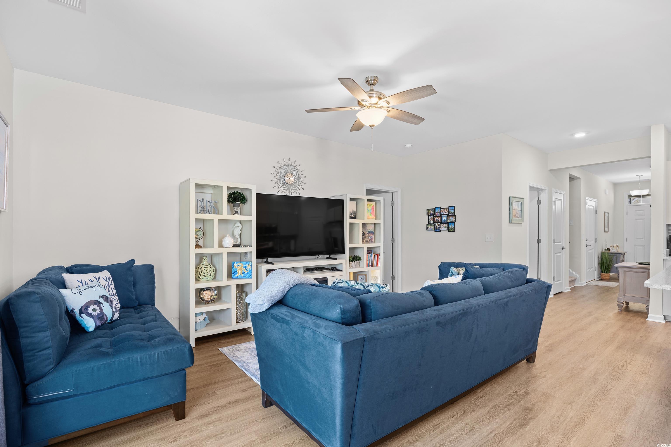
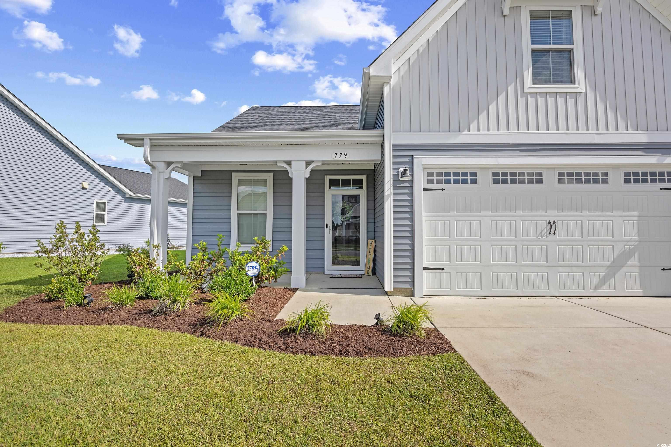
You`ll love this bright and cheerful move in ready home with upgrades! Skip the wait! This 3-year young Sea Spray coastal inspired floor plan sits on a premium waterfront lot and features 2 bedrooms on the main level plus versatile flex/guest suite upstairs with full bath and walk in closet. Enjoy a screened porch overlooking the water- perfect for relaxing year-round. Move in ready with plantation blinds, luxury LVP flooring, hurricane window covers, washer/dryer and refrigerator! Quite resort style community with tennis/pickleball courts, large pool, dog park and sidewalks just a 10-minute ride to the beach! Why wait to build when this home has it all?
Sale Info
Listing Date: 07-21-2025
Sold Date: 01-08-2026
Aprox Days on Market:
5 month(s), 17 day(s)
Listing Sold:
6 month(s), 10 day(s) ago
Asking Price: $349,900
Selling Price: $315,000
Price Difference:
Reduced By $8,000
Agriculture / Farm
Association Fees / Info
Hoa Frequency: Monthly
Hoa Fees: 79
Hoa: Yes
Hoa Includes: CommonAreas, Pools, RecreationFacilities, Trash
Community Features: Clubhouse, GolfCartsOk, RecreationArea, TennisCourts, LongTermRentalAllowed, Pool
Assoc Amenities: Clubhouse, OwnerAllowedGolfCart, OwnerAllowedMotorcycle, PetRestrictions, TennisCourts
Bathroom Info
Total Baths: 3.00
Fullbaths: 3
Room Dimensions
Bedroom1: 10.5x10.25
Bedroom2: 17x18
DiningRoom: 10.5x12.25
Kitchen: 10.5x13
LivingRoom: 10x16
PrimaryBedroom: 11.5x14.5
Room Level
Bedroom1: First
Bedroom2: Second
PrimaryBedroom: First
Room Features
DiningRoom: KitchenDiningCombo
FamilyRoom: CeilingFans
Kitchen: BreakfastBar, KitchenIsland, Pantry, StainlessSteelAppliances, SolidSurfaceCounters
Other: BedroomOnMainLevel, EntranceFoyer
Bedroom Info
Beds: 3
Building Info
Levels: OneAndOneHalf
Year Built: 2021
Zoning: MRD 2
Style: Traditional
Construction Materials: VinylSiding
Builders Name: Chesepeake Homes
Builder Model: Seaspray
Buyer Compensation
Exterior Features
Patio and Porch Features: RearPorch, FrontPorch, Porch, Screened
Pool Features: Community, OutdoorPool
Foundation: Slab
Exterior Features: SprinklerIrrigation, Porch
Financial
Garage / Parking
Parking Capacity: 4
Garage: Yes
Parking Type: Attached, Garage, TwoCarGarage, GarageDoorOpener
Attached Garage: Yes
Garage Spaces: 2
Green / Env Info
Green Energy Efficient: Doors, Windows
Interior Features
Floor Cover: Carpet, LuxuryVinyl, LuxuryVinylPlank, Tile
Door Features: InsulatedDoors
Laundry Features: WasherHookup
Furnished: Unfurnished
Interior Features: SplitBedrooms, BreakfastBar, BedroomOnMainLevel, EntranceFoyer, KitchenIsland, StainlessSteelAppliances, SolidSurfaceCounters
Appliances: Dishwasher, Freezer, Disposal, Microwave, Range, Refrigerator, Dryer, Washer
Lot Info
Acres: 0.13
Lot Size: 52x110
Lot Description: LakeFront, OutsideCityLimits, PondOnLot, Rectangular, RectangularLot
Misc
Pets Allowed: OwnerOnly, Yes
Offer Compensation
Other School Info
Property Info
County: Horry
Stipulation of Sale: None
View: Lake
Property Sub Type Additional: Detached
Security Features: SecuritySystem, SmokeDetectors
Disclosures: CovenantsRestrictionsDisclosure,SellerDisclosure
Construction: Resale
Room Info
Sold Info
Sold Date: 2026-01-08T00:00:00
Sqft Info
Total Sqft: 2448
Living Area Source: Builder
Sqft: 1746
Tax Info
Unit Info
Utilities / Hvac
Heating: Central, Electric, Gas
Cooling: CentralAir
Cooling: Yes
Utilities Available: ElectricityAvailable, NaturalGasAvailable, SewerAvailable, UndergroundUtilities, WaterAvailable
Heating: Yes
Water Source: Public
Waterfront / Water
Waterfront: Yes
Waterfront Features: Pond
Directions
Take Highway 9 Little River toward Loris. Heritage park is about 7 miles from the intersection of Highway 57 on the left. Enter community onto Hickory Cove Drive and make the 2nd left at the model home onto Hackberry Way. 779 will be on your left.Courtesy of Century 21 Thomas
Featured Lender

Working in the Mortgage Industry for over 20 years, Gamble Ellis takes pride in matching the ideal mortgage to each of his customer’s needs. From first time homebuyers to those building their dream home to those purchasing their retirement or vacation home – Gamble has experience with them all. He is a graduate of the University of South Carolina, married with two children, is an avid golfer and is a lifetime South Carolinian.
 MLS# 2610590


 Provided courtesy of © Copyright 2026 Coastal Carolinas Multiple Listing Service, Inc.®. Information Deemed Reliable but Not Guaranteed. © Copyright 2026 Coastal Carolinas Multiple Listing Service, Inc.® MLS. All rights reserved. Information is provided exclusively for consumers’ personal, non-commercial use, that it may not be used for any purpose other than to identify prospective properties consumers may be interested in purchasing.
Images related to data from the MLS is the sole property of the MLS and not the responsibility of the owner of this website. MLS IDX data last updated on 07-17-2026 11:46 PM EST.
Any images related to data from the MLS is the sole property of the MLS and not the responsibility of the owner of this website.
Provided courtesy of © Copyright 2026 Coastal Carolinas Multiple Listing Service, Inc.®. Information Deemed Reliable but Not Guaranteed. © Copyright 2026 Coastal Carolinas Multiple Listing Service, Inc.® MLS. All rights reserved. Information is provided exclusively for consumers’ personal, non-commercial use, that it may not be used for any purpose other than to identify prospective properties consumers may be interested in purchasing.
Images related to data from the MLS is the sole property of the MLS and not the responsibility of the owner of this website. MLS IDX data last updated on 07-17-2026 11:46 PM EST.
Any images related to data from the MLS is the sole property of the MLS and not the responsibility of the owner of this website.