

724 Walnut Ave., Myrtle Beach | Seagate Village

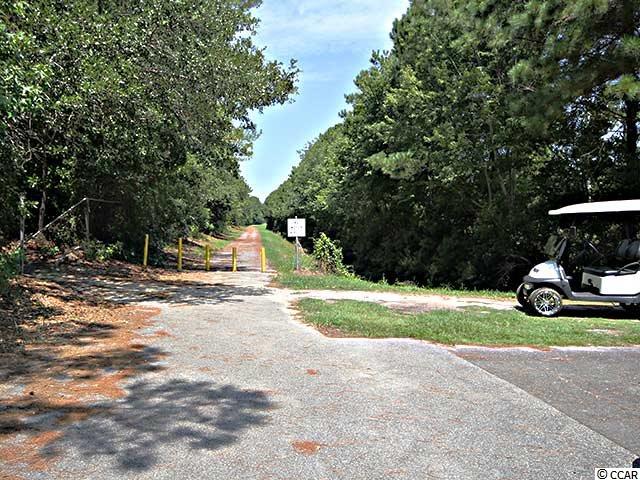
$179,900 | 3 beds | 1 full baths | 1 half baths | 1,227 sqft
Myrtle Beach, SC 29577
- 3Beds
- 1Full Baths
- 1Half Baths
- 1,227SqFt
- 1958Year Built
- N/AUnit #
- MLS# 1916426
- Residential
- Condominium
- Sold
- Approx Time on Market1 month, 18 days
- AreaMyrtle Beach Area--Southern Limit To 10th Ave N
- CountyHorry
- Subdivision Seagate Village
Overview
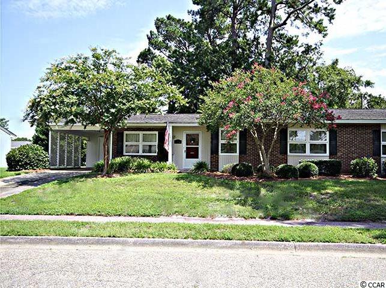
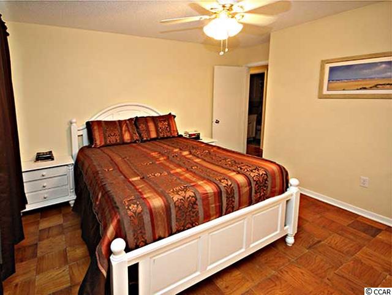
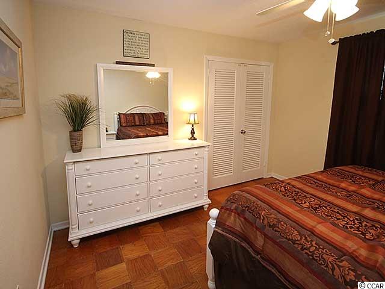
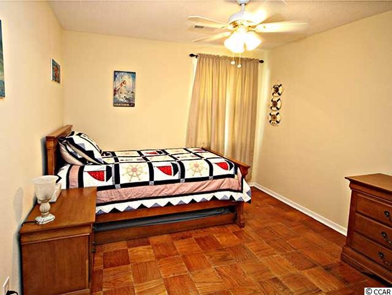
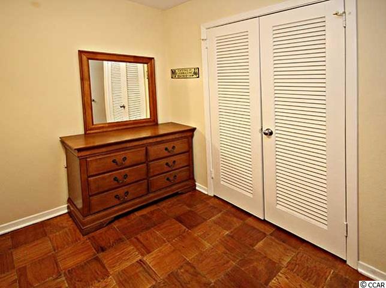
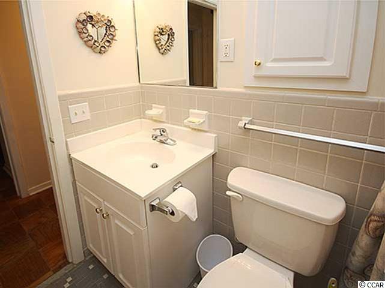
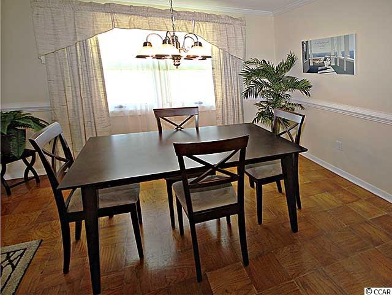
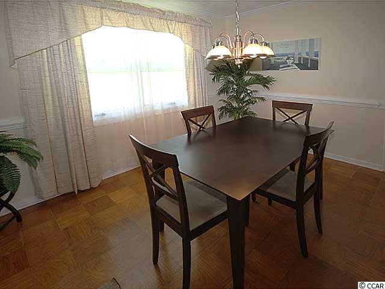
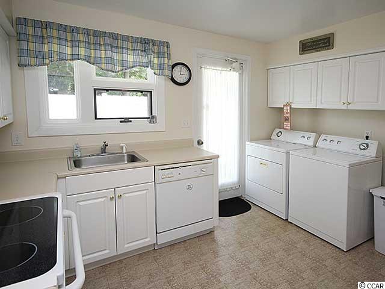
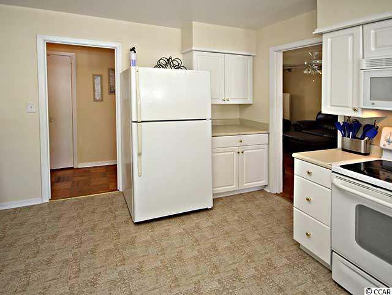
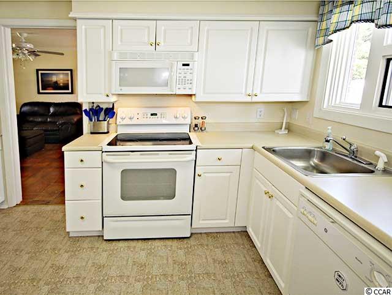
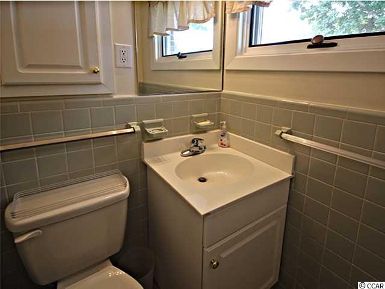
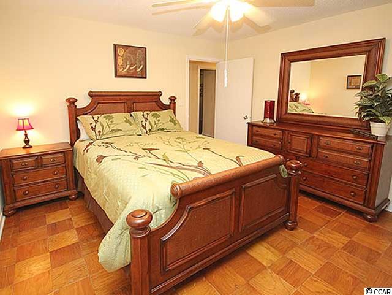
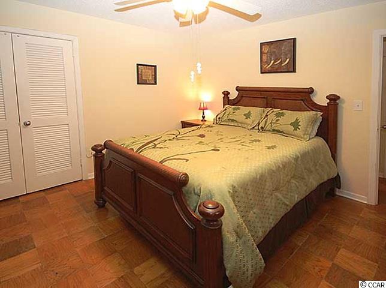
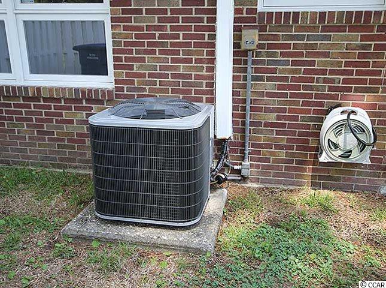
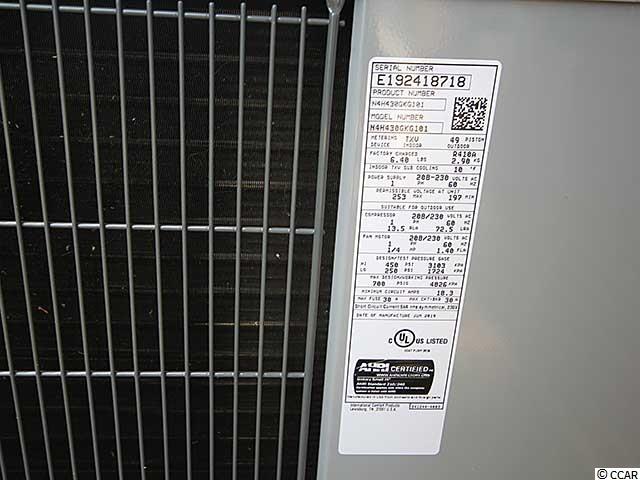
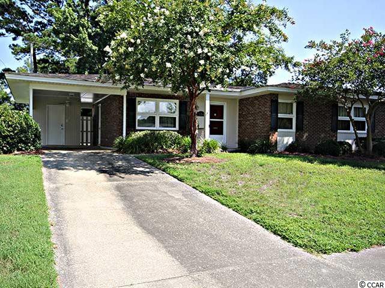
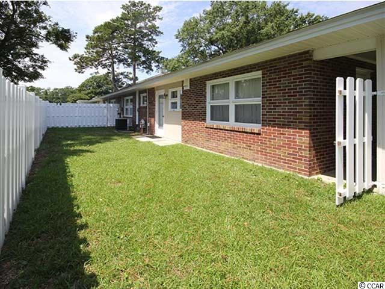
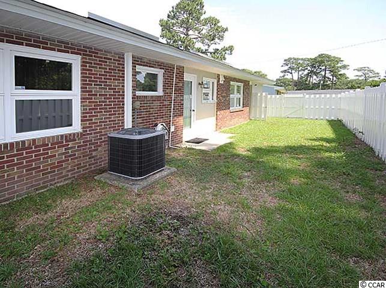
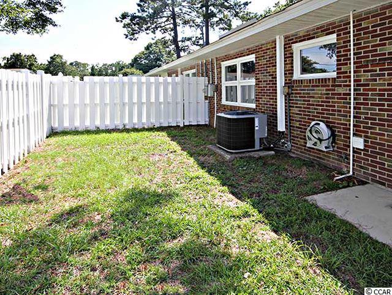
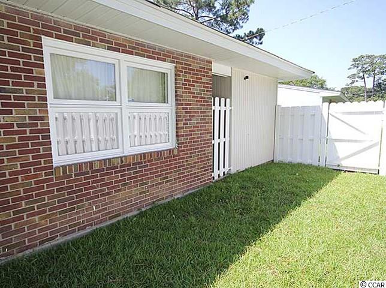
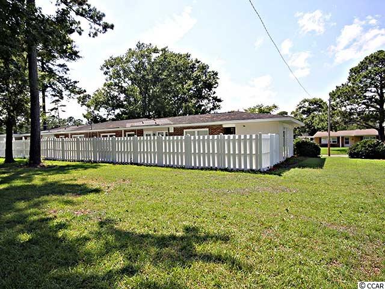
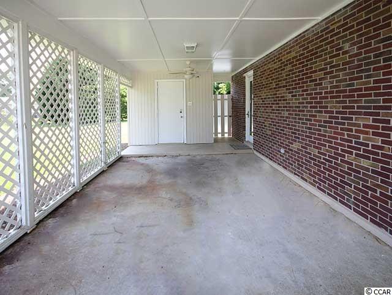
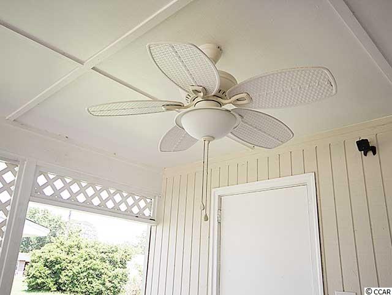
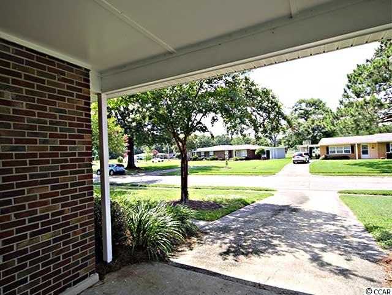
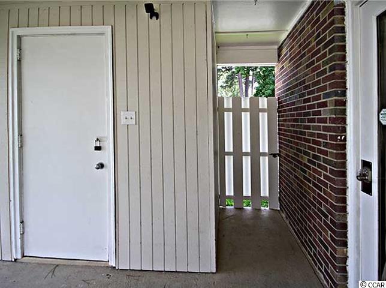
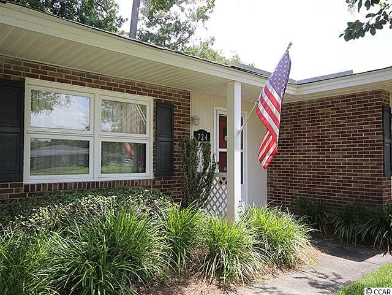
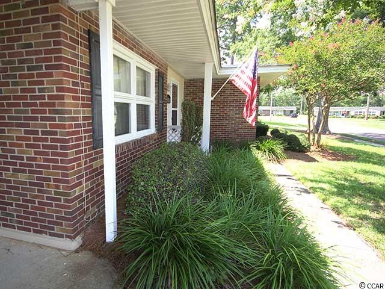
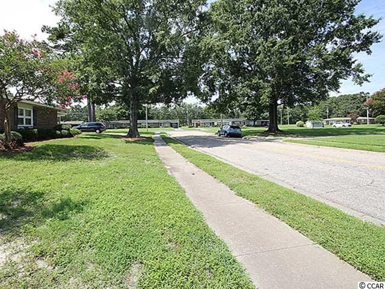
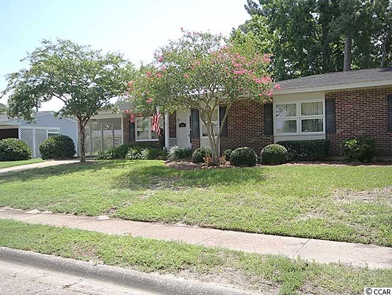
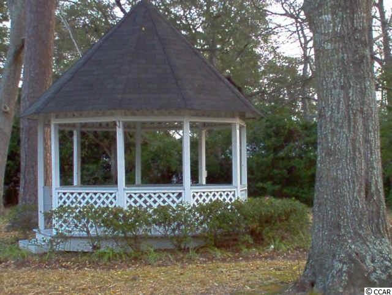
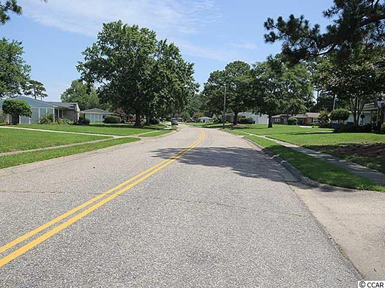
Three bedroom one and a half bath ""C"" Plan in Seagate Village with a brand new (July 2019) HVAC system and fenced back yard. This well kept home has been used as a vacation home, and shows very well. Ceiling fans in each bedroom, the living room and in the car port. Very easy to see home. Seagate Village is in the heart of the popular Market Common shopping district. The Neo-traditional downtown area features popular restaurants, shopping destinations, 14 screen Cinema, 810 Bowling center with indoor putt putt course unlike any in Myrtle Beach. Golf cart, bike or walk across Kings Highway to Myrtle Beach State Park and the beach. Also adjacent to Seagate Village is Horry Georgetown Technical College and the International Culinary Institute. Next to Market Common is the City of Myrtle Beach Grand Park and the ever popular Savannah`s Play Ground, where kids and grandkids alike enjoy some of the most modern playground equipment available. The home is move-in ready. Remember that all landscaping is done for you in Seagate Village. The HOA includes most outside building maintenance, structural insurance and annual termite inspection. This home is also on a less traveled side street location. There are sidewalks on both sides of streets in Seagate Village. Be sure to place this home at the top of your must see properties. Square footage is approximate and not guaranteed. Buyer is responsible for verification.
Sale Info
Listing Date: 07-25-2019
Sold Date: 09-13-2019
Aprox Days on Market:
1 month(s), 18 day(s)
Listing Sold:
6 Year(s), 10 month(s), 4 day(s) ago
Asking Price: $179,900
Selling Price: $179,900
Price Difference:
Same as list price
Agriculture / Farm
Grazing Permits Blm: ,No,
Horse: No
Grazing Permits Forest Service: ,No,
Grazing Permits Private: ,No,
Irrigation Water Rights: ,No,
Farm Credit Service Incl: ,No,
Crops Included: ,No,
Association Fees / Info
Hoa Frequency: Monthly
Hoa Fees: 216
Hoa: 1
Hoa Includes: AssociationManagement, CommonAreas, Insurance, LegalAccounting, MaintenanceGrounds
Community Features: GolfCartsOK, LongTermRentalAllowed
Assoc Amenities: OwnerAllowedGolfCart, PetRestrictions, MaintenanceGrounds
Bathroom Info
Total Baths: 2.00
Halfbaths: 1
Fullbaths: 1
Bedroom Info
Beds: 3
Building Info
New Construction: No
Num Stories: 1
Levels: One
Year Built: 1958
Mobile Home Remains: ,No,
Zoning: RM8
Style: OneStory
Common Walls: EndUnit
Construction Materials: BrickVeneer
Entry Level: 1
Buyer Compensation
Exterior Features
Spa: Yes
Patio and Porch Features: FrontPorch, Patio
Window Features: StormWindows
Foundation: Slab
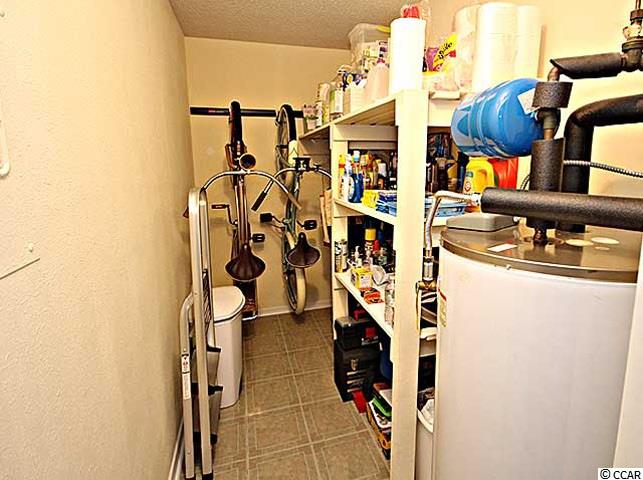
Exterior Features: Fence, Patio, Storage
Financial
Lease Renewal Option: ,No,
Garage / Parking
Garage: Yes
Carport: Yes
Parking Type: Carport, GarageDoorOpener
Open Parking: No
Attached Garage: No
Green / Env Info
Green Energy Efficient: Doors, Windows
Interior Features
Floor Cover: Carpet, Tile, Wood
Door Features: InsulatedDoors, StormDoors
Fireplace: No
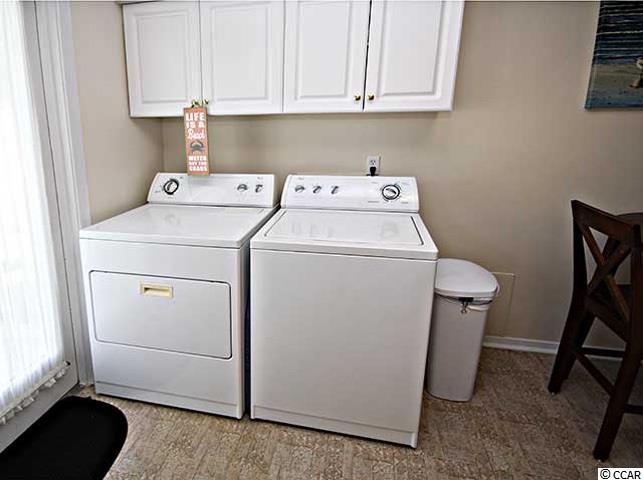
Laundry Features: WasherHookup
Furnished: Unfurnished
Interior Features: HotTubSpa, WindowTreatments, BedroomonMainLevel
Appliances: Dryer, Washer
Lot Info
Lease Considered: ,No,
Lease Assignable: ,No,
Acres: 0.00
Land Lease: No
Lot Description: CityLot, Rectangular
Misc
Pool Private: No
Pets Allowed: OwnerOnly, Yes
Offer Compensation
Other School Info
Property Info
County: Horry
View: No
Senior Community: No
Stipulation of Sale: None
Property Sub Type Additional: Condominium
Property Attached: No
Security Features: SmokeDetectors
Disclosures: CovenantsRestrictionsDisclosure,LeadBasedPaintDisclosure,SellerDisclosure
Rent Control: No
Construction: Resale
Room Info
Basement: ,No,
Sold Info
Sold Date: 2019-09-13T00:00:00
Sqft Info
Total Sqft: 1491
Sqft: 1227
Tax Info
Unit Info
Utilities / Hvac
Heating: Central, Electric
Cooling: CentralAir
Electric On Property: No
Cooling: Yes
Utilities Available: CableAvailable, ElectricityAvailable, PhoneAvailable, SewerAvailable, WaterAvailable
Heating: Yes
Water Source: Public
Waterfront / Water
Waterfront: No
Schools
Elem: Myrtle Beach Elementary School
Middle: Myrtle Beach Intermediate School
High: Myrtle Beach High School
Directions
From Kings Hwy, Enter Seagate Village onto Mallard Lake Dr. Make first left onto Juniper Dr. which becomes Spruce St. Follow Spruce to right turn onto Walnut and house is on the right at 724.Courtesy of Cb Sea Coast Advantage Seagate - Main Line: 843-839-3909
Featured Lender

Working in the Mortgage Industry for over 20 years, Gamble Ellis takes pride in matching the ideal mortgage to each of his customer’s needs. From first time homebuyers to those building their dream home to those purchasing their retirement or vacation home – Gamble has experience with them all. He is a graduate of the University of South Carolina, married with two children, is an avid golfer and is a lifetime South Carolinian.
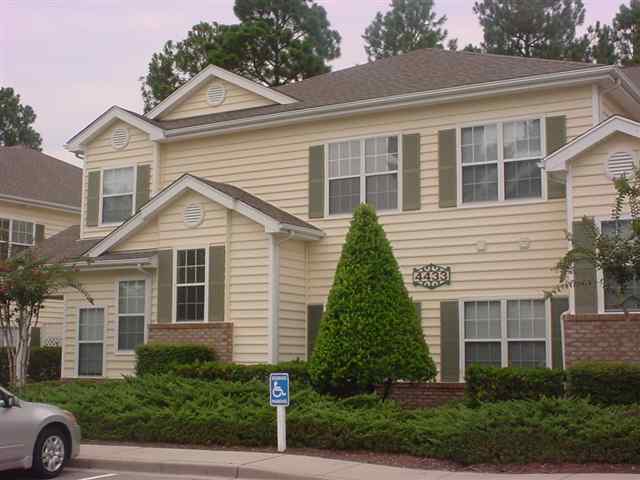
 MLS# 914289


 Provided courtesy of © Copyright 2026 Coastal Carolinas Multiple Listing Service, Inc.®. Information Deemed Reliable but Not Guaranteed. © Copyright 2026 Coastal Carolinas Multiple Listing Service, Inc.® MLS. All rights reserved. Information is provided exclusively for consumers’ personal, non-commercial use, that it may not be used for any purpose other than to identify prospective properties consumers may be interested in purchasing.
Images related to data from the MLS is the sole property of the MLS and not the responsibility of the owner of this website. MLS IDX data last updated on 07-17-2026 11:46 PM EST.
Any images related to data from the MLS is the sole property of the MLS and not the responsibility of the owner of this website.
Provided courtesy of © Copyright 2026 Coastal Carolinas Multiple Listing Service, Inc.®. Information Deemed Reliable but Not Guaranteed. © Copyright 2026 Coastal Carolinas Multiple Listing Service, Inc.® MLS. All rights reserved. Information is provided exclusively for consumers’ personal, non-commercial use, that it may not be used for any purpose other than to identify prospective properties consumers may be interested in purchasing.
Images related to data from the MLS is the sole property of the MLS and not the responsibility of the owner of this website. MLS IDX data last updated on 07-17-2026 11:46 PM EST.
Any images related to data from the MLS is the sole property of the MLS and not the responsibility of the owner of this website.