

651 Braselton Ln., Myrtle Beach | Sayebrook
$554,900 | 3 beds | 2 full baths | 1 half baths | 2,247 sqft
Myrtle Beach, SC 29588
- 3Beds
- 2Full Baths
- 1Half Baths
- 2,247SqFt
- 2024Year Built
- 0.14Acres
- MLS# 2403300
- Residential
- Detached
- Sold
- Approx Time on Market8 months, 2 days
- AreaMyrtle Beach Area--Socastee
- CountyHorry
- Subdivision Sayebrook
Overview
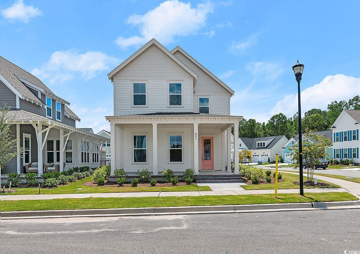
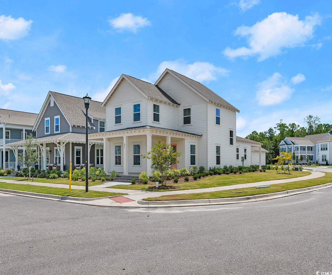
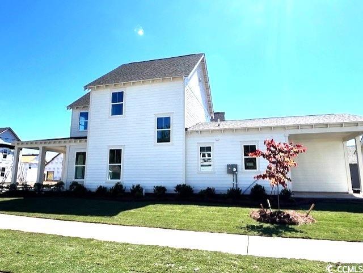
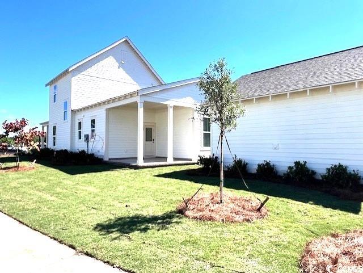
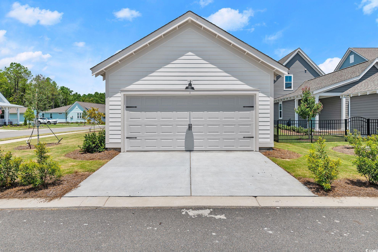
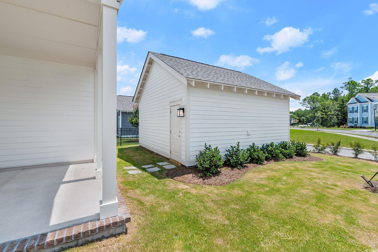
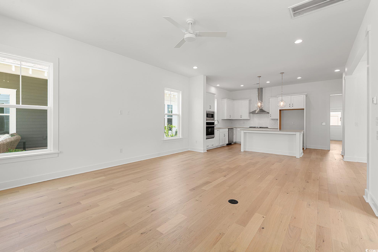
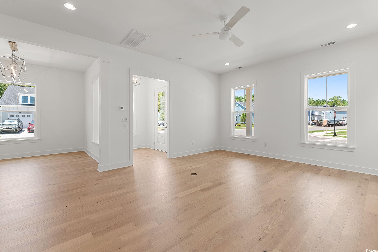
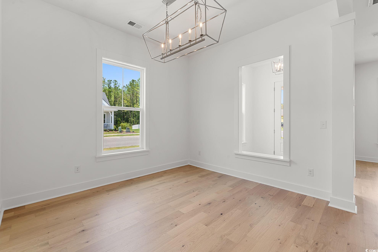
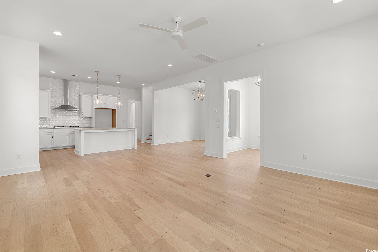
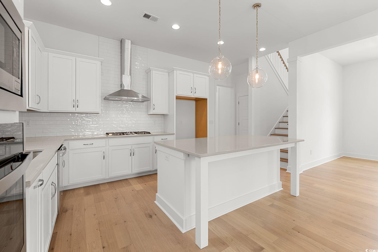
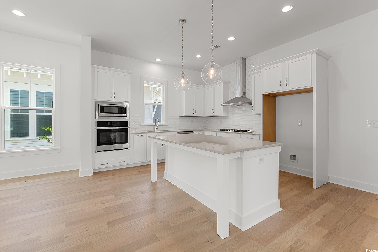
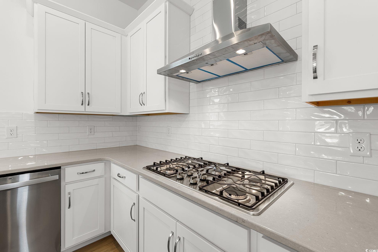
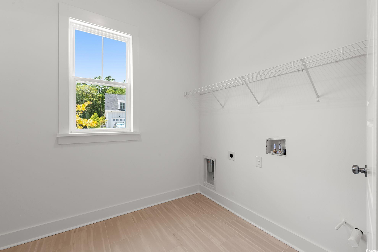
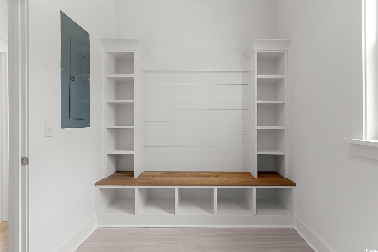
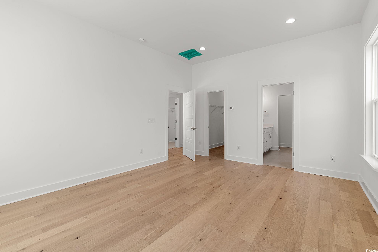
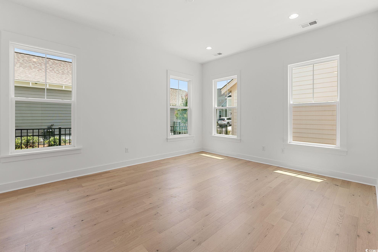
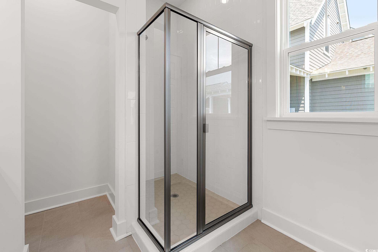
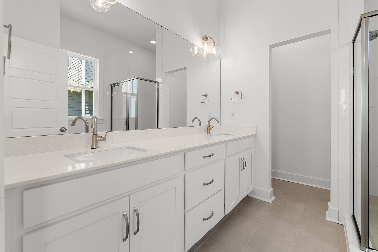
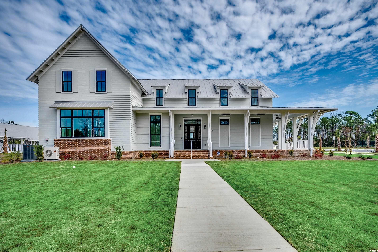
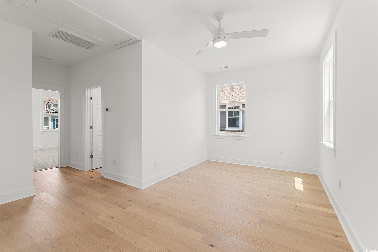
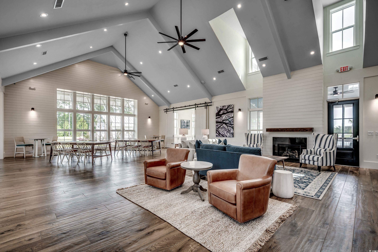
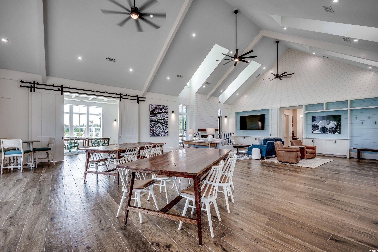
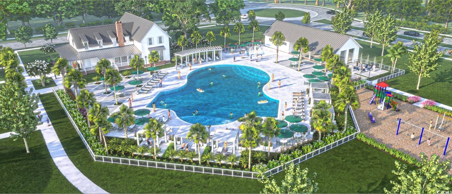
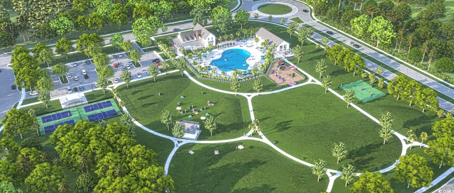
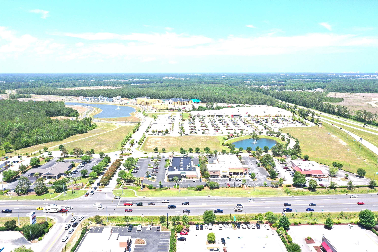
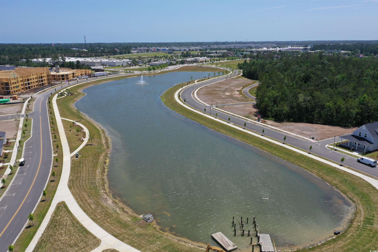
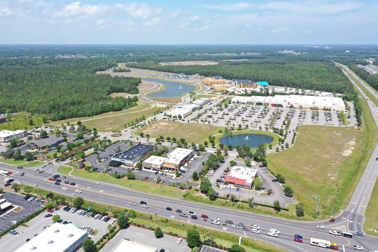
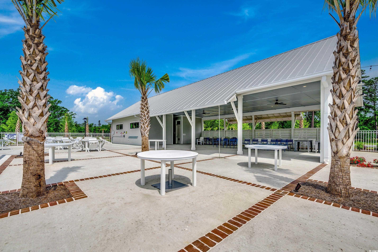
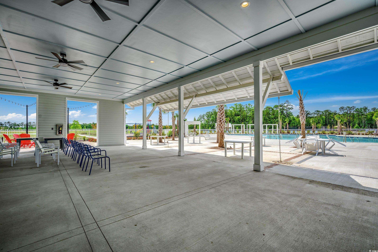
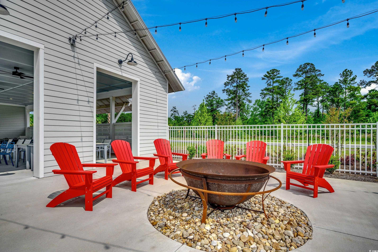
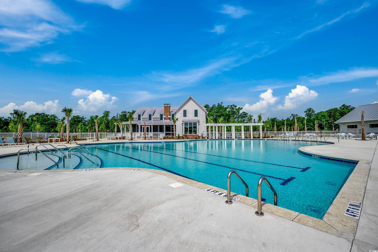
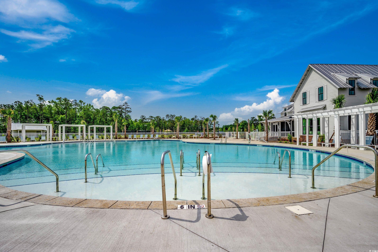
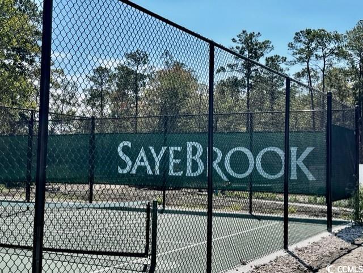

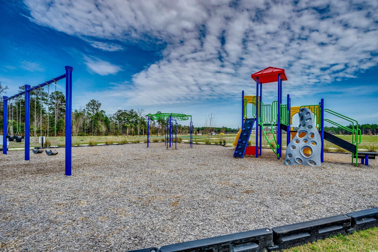
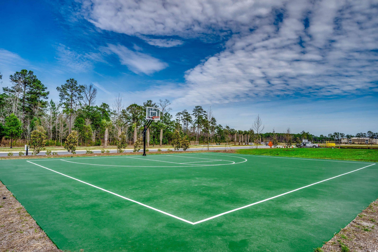
Builder is a Popular Regional Builder in North Carolina/South Carolina markets for over 30 years building Low Country/Coastal Style New Homes. Always paying attention to architectural details. Quality and Customer service is tops with this builder! Building in SayeBrook...a new home community centrally located . SayeBrook is a master planned community near SayeBrook Shopping center, restaurants, 2 miles from ocean , near Market Common District, airport, and Murrells Inlet. This is the Banbury Plan with expanded primary suite on first floor, oversized laundry room with built-in, powder room, separate dining area, kitchen island, two spacious bedrooms, bath, and 15x 14 loft(bonus room) on second floor . You will love the 10 ft. ceilings on first floor, 9 ft. ceilings other remaining areas. Abundance of windows in this beautiful home. Five panel doors throughout. Homesite is a corner lot, detached 2-car garage, space for outdoor living in rear and side corner of home. Beautiful designer touches. Mohawk Engineered hardwood floors in first floor main living areas including primary bedroom, and upstairs loft, hardwood treads on stairs. , built-in bench with cubbies in laundry room. Tile floors in all baths and laundry. Spacious tiled walk-in shower in primary bath. Lovey kitchen -open plan with large island, natural gas cooktop with vented hood vent, wall oven and microwave. Timberlake Barnett Linen Painted Cabinets, large island for additional seating and food prepping., tile backsplash, Quartz countertops. window above kitchen sink, lots of windows throughout home allows bright natural light. Lawn sprinkler and security systems installed. See onsite agent for Builder Buyer Promotions which can save you thousands. Detached 2-car garage sq. ft. is not included in total sf. All measurements and sf. are estimated only and not guaranteed by builder. for accuracy , it is recommended a buyer measure. .Life is good at Sayebrook. Beautiful tree-lined streets with sidewalks, parks, community meeting house, pool, covered pavilion, playground, basketball court, pickleball courts, and fire pit. Amenities are all in and ready for Summer Fun!! Coastal, small-town charm within walking/golf cart distance to Sayebrook Town Center. A natural gas community. Come tour our available homes.
Sale Info
Listing Date: 02-08-2024
Sold Date: 10-11-2024
Aprox Days on Market:
8 month(s), 2 day(s)
Listing Sold:
1 Year(s), 9 month(s), 2 day(s) ago
Asking Price: $554,900
Selling Price: $530,000
Price Difference:
Reduced By $24,900
Agriculture / Farm
Association Fees / Info
Hoa Frequency: Monthly
Hoa Fees: 120
Hoa: 1
Hoa Includes: AssociationManagement, Trash
Community Features: Clubhouse, GolfCartsOk, RecreationArea, LongTermRentalAllowed, Pool
Assoc Amenities: Clubhouse, OwnerAllowedGolfCart, OwnerAllowedMotorcycle, PetRestrictions
Bathroom Info
Total Baths: 3.00
Halfbaths: 1
Fullbaths: 2
Bedroom Info
Beds: 3
Building Info
New Construction: Yes
Levels: Two
Year Built: 2024
Zoning: res
Development Status: NewConstruction
Construction Materials: HardiplankType
Builders Name: Saussy Burbank
Builder Model: Banbury N
Buyer Compensation
Exterior Features
Patio and Porch Features: RearPorch, FrontPorch
Pool Features: Community, OutdoorPool
Foundation: Slab
Exterior Features: SprinklerIrrigation, Porch
Financial
Garage / Parking
Parking Capacity: 2
Garage: Yes
Parking Type: Detached, Garage, TwoCarGarage, GarageDoorOpener
Garage Spaces: 2
Green / Env Info
Interior Features
Floor Cover: Carpet, Tile, Wood
Laundry Features: WasherHookup
Furnished: Unfurnished
Interior Features: Attic, PermanentAtticStairs, BedroomOnMainLevel, EntranceFoyer, KitchenIsland, Loft, StainlessSteelAppliances, SolidSurfaceCounters
Appliances: Dishwasher, Disposal, Microwave, RangeHood
Lot Info
Acres: 0.14
Lot Description: CornerLot, IrregularLot, OutsideCityLimits
Misc
Pets Allowed: OwnerOnly, Yes
Offer Compensation
Other School Info
Property Info
County: Horry
Stipulation of Sale: None
Property Sub Type Additional: Detached
Disclosures: CovenantsRestrictionsDisclosure
Construction: NeverOccupied
Room Info
Sold Info
Sold Date: 2024-10-11T00:00:00
Sqft Info
Total Sqft: 2665
Living Area Source: Builder
Sqft: 2247
Tax Info
Unit Info
Utilities / Hvac
Heating: Central, Electric, Gas
Cooling: CentralAir
Cooling: Yes
Utilities Available: CableAvailable, ElectricityAvailable, NaturalGasAvailable, PhoneAvailable, SewerAvailable, UndergroundUtilities, WaterAvailable
Heating: Yes
Water Source: Public
Waterfront / Water
Directions
There are 3 ways to enter from and onto SayeBrook Parkway (main road). 1. Take US Hwy. 17 Bypass to Hwy. 544/Dick Pond Road/one-half mile turn at traffic light, turn right onto SayeBrook Parkway. Stay straight through the traffic round-about /go past shopping center, follow all way to back.into SayeBrook New Homes Neighborhood. follow signs to sales center. 2. From Hwy. 544, can turn at traffic light onto Sheffield Parkway. follow signs to SayeBrook Parkway. turn right onto SayeBrook, follow signs to sales center 3. From US Hwy. 17 Bypass at traffic light/ intersection of Coventry Road, hwy. 17 bypass, and Sheffield Parkway, follow Sheffield Parkway past Socastee Middle School. go around round-about, then left onto SayeBrook Parkway. follow signs to sales center (on right).Courtesy of Carolina One Real Estate-gs
Featured Lender

With 9 years of lending experience, Korbin has established himself as one of the nation’s top mortgage professionals. Recognized in the Top 1% of Lenders in the Country consecutively from 2020 through 2025, Korbin has proudly helped more than 2,500 families achieve homeownership, funding over $500 million in mortgage volume throughout his career.
Born and raised in the Grand Strand, Korbin brings a deep understanding of the local market while serving clients across multiple states. He is licensed in South Carolina, North Carolina, Florida, and Virginia, giving him the ability to support families with their home financing needs across the Southeast.
As an investor in real estate himself, Korbin is well-versed in real estate investing, which allows him to better relate to his clients’ financial goals and long-term wealth strategies. His reputation has been built on expertise, transparency, and a true commitment to guiding clients every step of the way. Whether you’re a first-time homebuyer, relocating, or investing, he takes pride in tailoring solutions that fit each family’s unique goals.

 MLS# 2616573


 Provided courtesy of © Copyright 2026 Coastal Carolinas Multiple Listing Service, Inc.®. Information Deemed Reliable but Not Guaranteed. © Copyright 2026 Coastal Carolinas Multiple Listing Service, Inc.® MLS. All rights reserved. Information is provided exclusively for consumers’ personal, non-commercial use, that it may not be used for any purpose other than to identify prospective properties consumers may be interested in purchasing.
Images related to data from the MLS is the sole property of the MLS and not the responsibility of the owner of this website. MLS IDX data last updated on 07-12-2026 11:46 PM EST.
Any images related to data from the MLS is the sole property of the MLS and not the responsibility of the owner of this website.
Provided courtesy of © Copyright 2026 Coastal Carolinas Multiple Listing Service, Inc.®. Information Deemed Reliable but Not Guaranteed. © Copyright 2026 Coastal Carolinas Multiple Listing Service, Inc.® MLS. All rights reserved. Information is provided exclusively for consumers’ personal, non-commercial use, that it may not be used for any purpose other than to identify prospective properties consumers may be interested in purchasing.
Images related to data from the MLS is the sole property of the MLS and not the responsibility of the owner of this website. MLS IDX data last updated on 07-12-2026 11:46 PM EST.
Any images related to data from the MLS is the sole property of the MLS and not the responsibility of the owner of this website.