

622 Notting Hill Ct., Conway | Shaftesbury Green
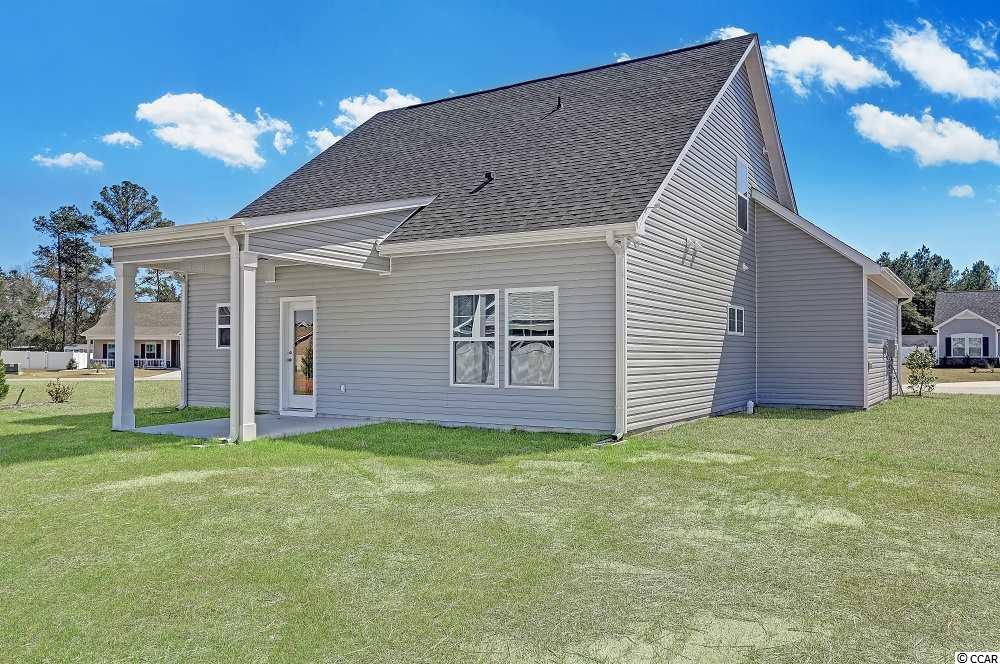
$199,909 | 3 beds | 2 full baths | 1 half baths | 1,635 sqft
Conway, SC 29526
- 3Beds
- 2Full Baths
- 1Half Baths
- 1,635SqFt
- 2017Year Built
- 0.00Acres
- MLS# 1705504
- Residential
- Detached
- Sold
- Approx Time on Market1 year, 3 months, 4 days
- AreaLoris To Conway Area--South of Loris Above Rt 22
- CountyHorry
- Subdivision Shaftesbury Green
Overview
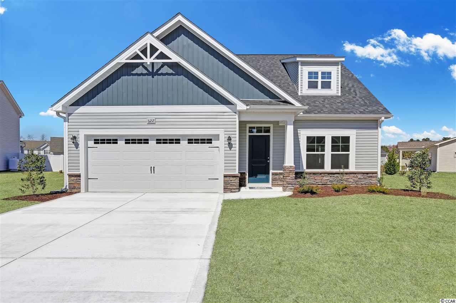
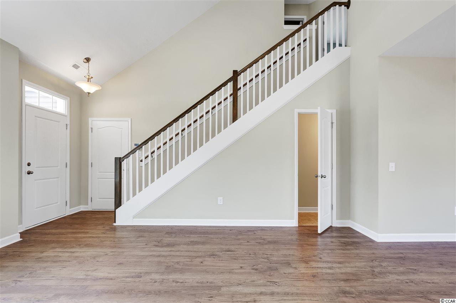
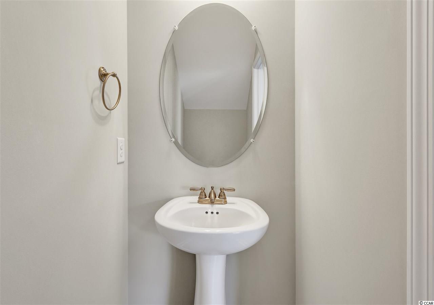
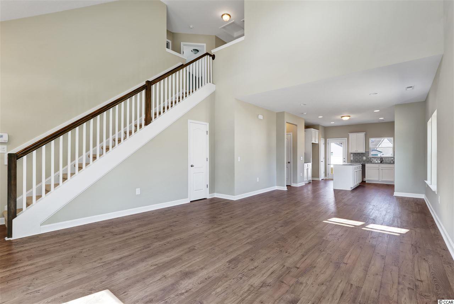
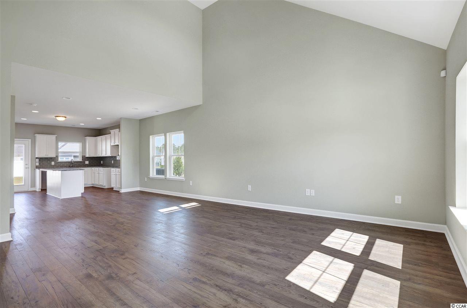
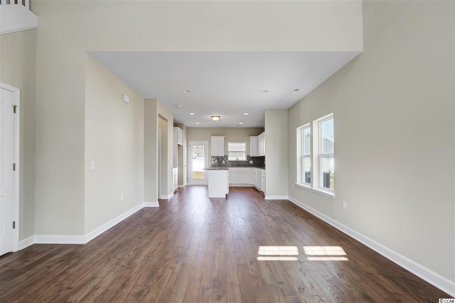
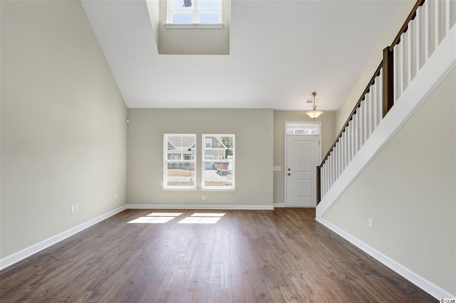
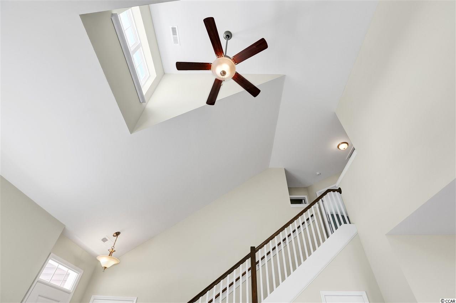
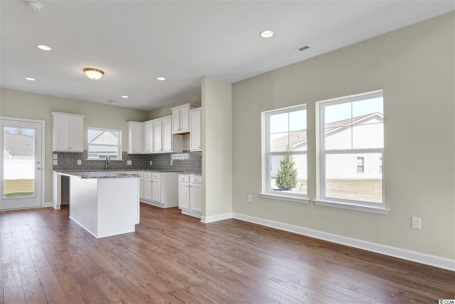
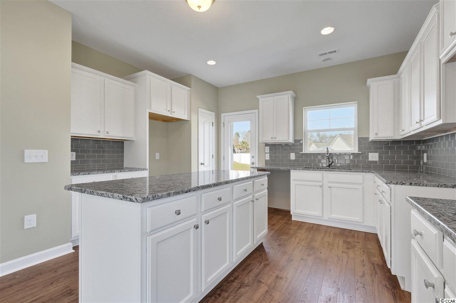
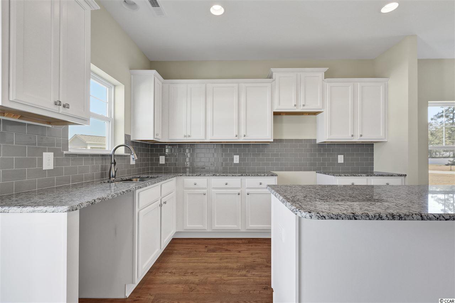
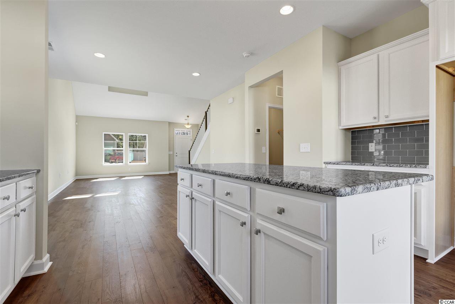
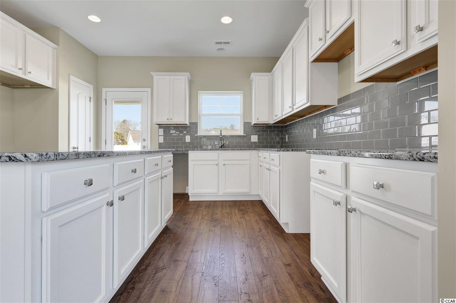
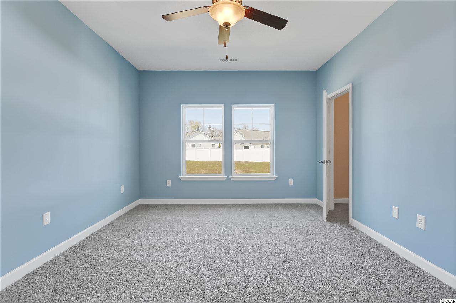

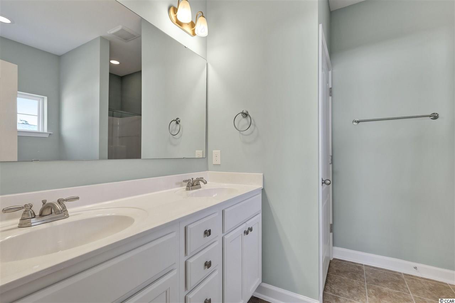
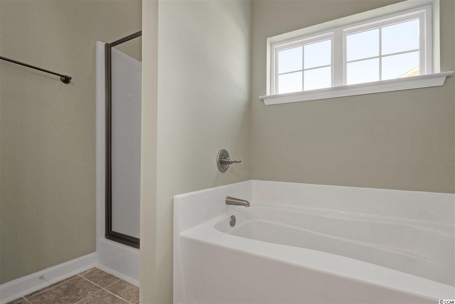
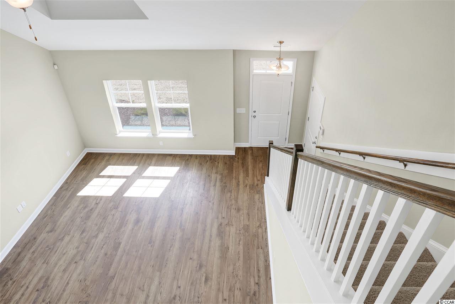
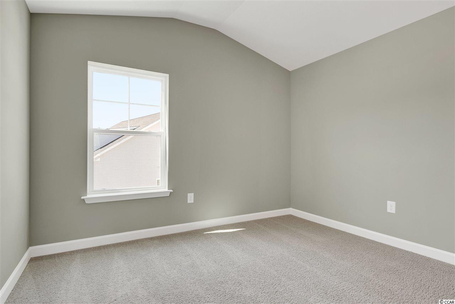
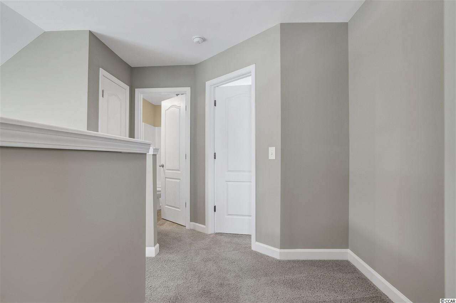
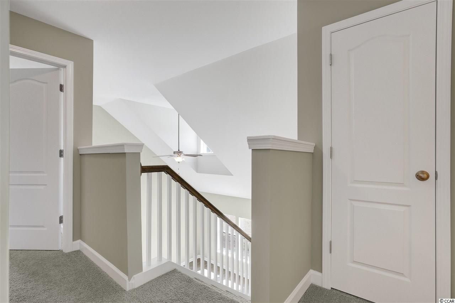
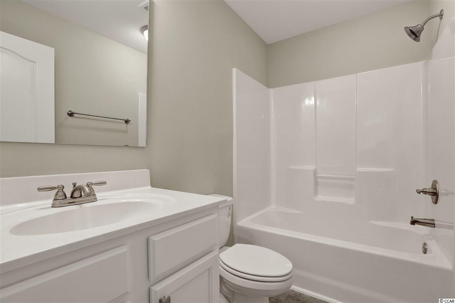
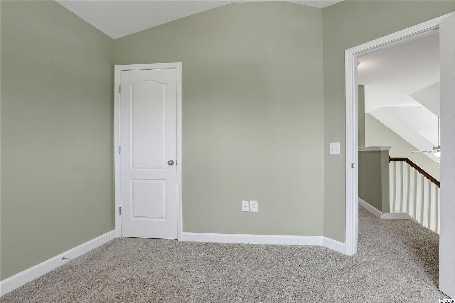
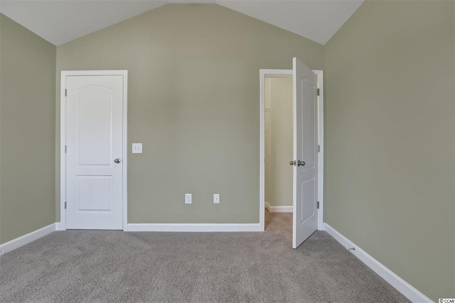
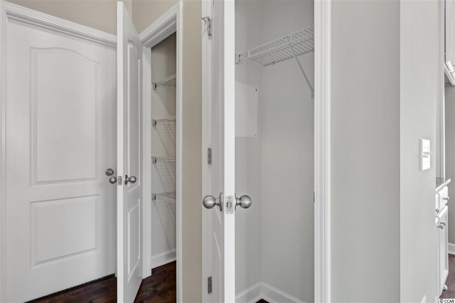

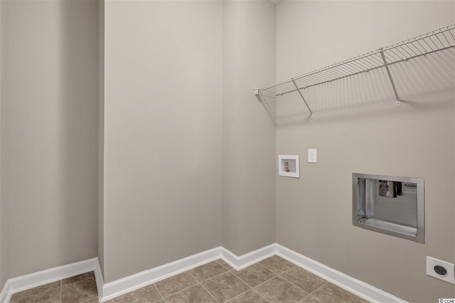
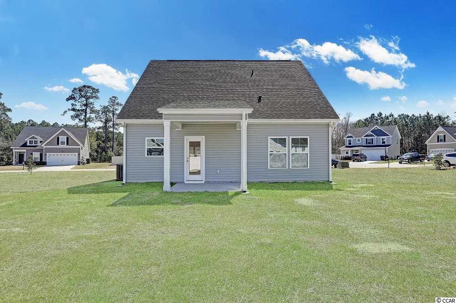
Walk into the Rosedale and the impressive two story family room. A separate half bath on the first floor is convenient for visiting guests. The first floor is an open floor plan with the kitchen, dining room, and family room with great flow for entertaining and everyday lifestyle. The kitchen has ample counter space and an eat-at island adds extra functional seating and work space. Exiting through the kitchen walk out onto a patio or optional covered porch. The large laundry room is conveniently located on the first floor adjacent to the kitchen and master bedroom. The first floor master suite offers plenty of closet space, a good sized bathroom with double vanity, garden tub and walk in shower. Upstairs is a second bathroom and two identical rooms that both boast walk-in closets. This homes is built with either a one or two car garage.
Sale Info
Listing Date: 03-07-2017
Sold Date: 06-12-2018
Aprox Days on Market:
1 Year(s), 3 month(s), 4 day(s)
Listing Sold:
8 Year(s), 29 day(s) ago
Asking Price: $185,900
Selling Price: $199,543
Price Difference:
Reduced By $366
Agriculture / Farm
Grazing Permits Blm: ,No,
Horse: No
Grazing Permits Forest Service: ,No,
Grazing Permits Private: ,No,
Irrigation Water Rights: ,No,
Farm Credit Service Incl: ,No,
Crops Included: ,No,
Association Fees / Info
Hoa Frequency: Monthly
Hoa Fees: 34
Hoa: 1
Community Features: Clubhouse, RecreationArea, Golf, Pool
Assoc Amenities: Clubhouse
Bathroom Info
Total Baths: 3.00
Halfbaths: 1
Fullbaths: 2
Bedroom Info
Beds: 3
Building Info
New Construction: Yes
Levels: OneandOneHalf
Year Built: 2017
Mobile Home Remains: ,No,
Zoning: RES
Development Status: NewConstruction
Construction Materials: Masonry, VinylSiding, WoodFrame
Buyer Compensation
Exterior Features
Spa: No
Patio and Porch Features: RearPorch, FrontPorch, Patio
Pool Features: Community, OutdoorPool
Foundation: Slab
Exterior Features: SprinklerIrrigation, Porch, Patio
Financial
Lease Renewal Option: ,No,
Garage / Parking
Parking Capacity: 4
Garage: Yes
Carport: No
Parking Type: Attached, Garage, TwoCarGarage, GarageDoorOpener
Open Parking: No
Attached Garage: Yes
Garage Spaces: 2
Green / Env Info
Green Energy Efficient: Doors, Windows
Interior Features
Floor Cover: Carpet, Tile, Wood
Door Features: InsulatedDoors
Fireplace: No
Laundry Features: WasherHookup
Interior Features: SplitBedrooms, BedroomonMainLevel, EntranceFoyer, StainlessSteelAppliances, SolidSurfaceCounters
Appliances: Dishwasher, Disposal, Microwave, Range
Lot Info
Lease Considered: ,No,
Lease Assignable: ,No,
Acres: 0.00
Land Lease: No
Lot Description: NearGolfCourse, IrregularLot, OutsideCityLimits
Misc
Pool Private: No
Offer Compensation
Other School Info
Property Info
County: Horry
View: No
Senior Community: No
Stipulation of Sale: None
Property Sub Type Additional: Detached
Property Attached: No
Security Features: SecuritySystem, SmokeDetectors
Disclosures: CovenantsRestrictionsDisclosure
Rent Control: No
Construction: NeverOccupied
Room Info
Basement: ,No,
Sold Info
Sold Date: 2018-06-12T00:00:00
Sqft Info
Total Sqft: 2150
Sqft: 1635
Tax Info
Unit Info
Utilities / Hvac
Heating: Central, Electric, ForcedAir
Cooling: CentralAir
Electric On Property: No
Cooling: Yes
Utilities Available: CableAvailable, ElectricityAvailable, PhoneAvailable, SewerAvailable, UndergroundUtilities, WaterAvailable
Heating: Yes
Water Source: Public
Waterfront / Water
Waterfront: No
Directions
Hwy 31 North to 22 West toward Conway to 905 exit, turn right go 2 milesCourtesy of H&h Realty
Featured Lender

Patrick Dozler
Atlantic Coast Motgage 303-598-8606
[email protected]
https://acmllc.com/patrick-dozler
As a Senior Mortgage Professional, I have helped make people’s dreams come true for the past 25 years. I love what I do! My background and experience in the mortgage industry gives me the definite edge in helping my customers find the right mortgage and get them approved. Not only do I specialize in traditional loan products such as Conventional, Jumbo, VA, FHA, USDA but in specialty loans for business owner and self-employed borrowers that find it difficult to obtain a mortgage through traditional financing. The comments I continually receive from my customers is the appreciation for the great service I provide, truly listening to their needs and communicating with them throughout the process. I have always made it my aim to serve others with the very level of service I would personally want.
 MLS# 911124

 Provided courtesy of © Copyright 2026 Coastal Carolinas Multiple Listing Service, Inc.®. Information Deemed Reliable but Not Guaranteed. © Copyright 2026 Coastal Carolinas Multiple Listing Service, Inc.® MLS. All rights reserved. Information is provided exclusively for consumers’ personal, non-commercial use, that it may not be used for any purpose other than to identify prospective properties consumers may be interested in purchasing.
Images related to data from the MLS is the sole property of the MLS and not the responsibility of the owner of this website. MLS IDX data last updated on 07-10-2026 11:46 PM EST.
Any images related to data from the MLS is the sole property of the MLS and not the responsibility of the owner of this website.
Provided courtesy of © Copyright 2026 Coastal Carolinas Multiple Listing Service, Inc.®. Information Deemed Reliable but Not Guaranteed. © Copyright 2026 Coastal Carolinas Multiple Listing Service, Inc.® MLS. All rights reserved. Information is provided exclusively for consumers’ personal, non-commercial use, that it may not be used for any purpose other than to identify prospective properties consumers may be interested in purchasing.
Images related to data from the MLS is the sole property of the MLS and not the responsibility of the owner of this website. MLS IDX data last updated on 07-10-2026 11:46 PM EST.
Any images related to data from the MLS is the sole property of the MLS and not the responsibility of the owner of this website.