

606 Trawler Bay Ct., Conway | Myrtle Trace South




$415,000 | 3 beds | 3 full baths | N/A half baths | 2,606 sqft
Conway, SC 29526
- 3Beds
- 3Full Baths
- N/AHalf Baths
- 2,606SqFt
- 2003Year Built
- 0.22Acres
- MLS# 2607232
- Residential
- Detached
- Active
- Approx Time on Market3 months, 22 days
- AreaConway Area--South of Conway Between 501 & Wacc. River
- CountyHorry
- Subdivision Myrtle Trace South
Overview
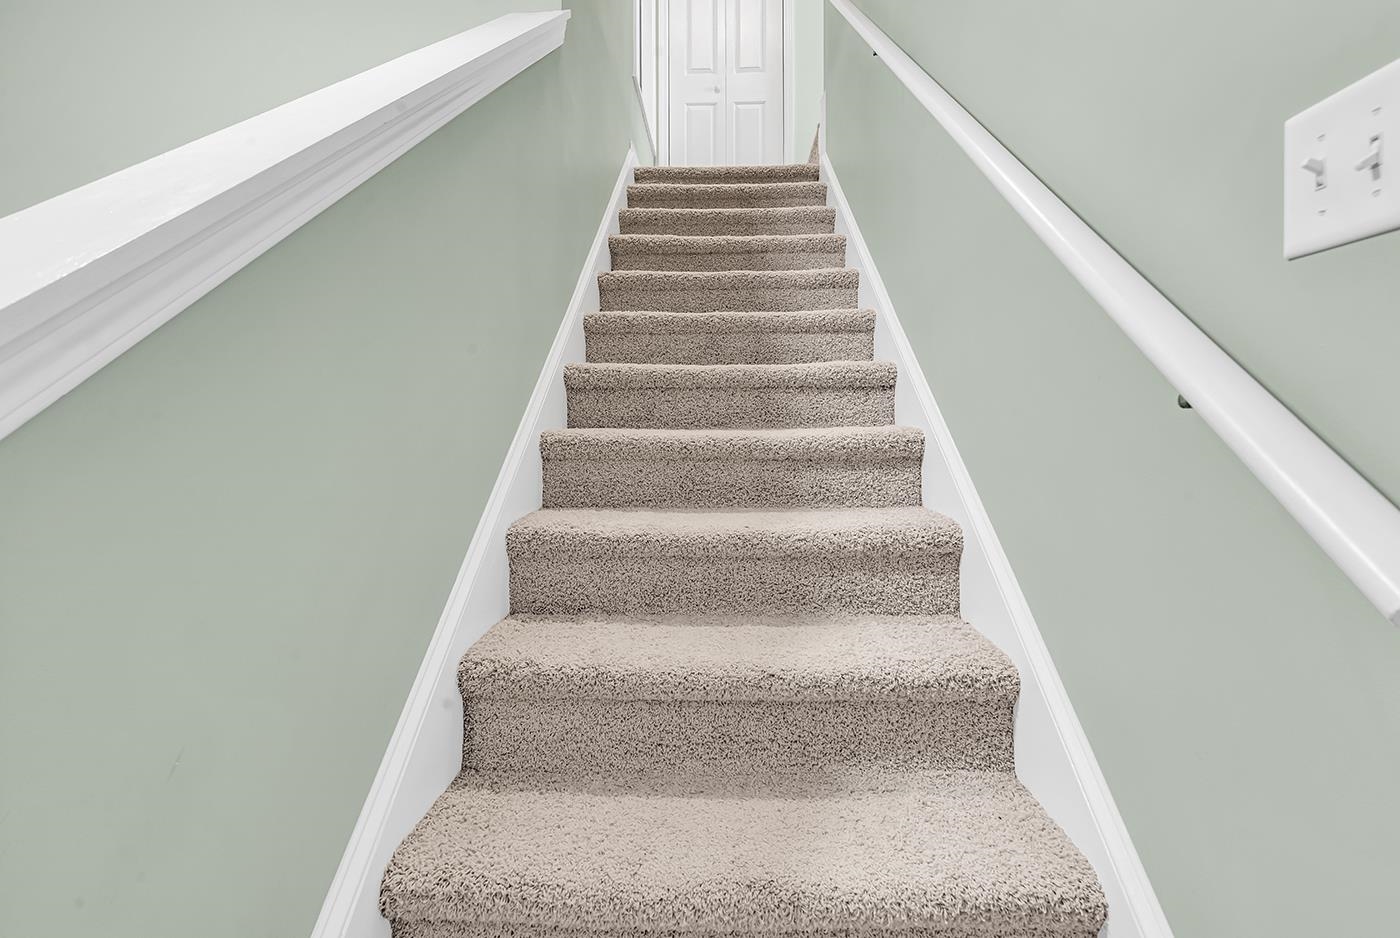
**AN EXCEPTIONAL OPPORTUNITY IN THE PRESTIGIOUS 55+ COMMUNITY OF MYRTLE TRACE SOUTH** This meticulously maintained Sumter model, crafted by Hall Custom Homes, encompasses three bedrooms, three bathrooms, a bonus room designated as a fourth bedroom, a Carolina Room, and a two-car garage, all situated on a picturesque golf course lot. Upon arrival at **606 Trawler Bay Court**, one is greeted by professionally landscaped grounds that enhance the appeal of the golf course lot. Entering through the front door, visitors are welcomed by a foyer that leads to the dining room and living room areas. The living room features a double-sided fireplace, providing a cozy ambiance for cooler mornings. French doors open into the Carolina Room, which boasts an abundance of windows and offers a lovely view of the golf course. Adjacent to the living room, a second set of French doors leads into the spacious primary bedroom, which is designed with a bay window allowing ample natural light with door leading to the Carolina Room. This bedroom also includes a walk-in closet outfitted with a built-in ironing board and a pocket door for added convenience. The primary bathroom is well-appointed with a tub, a walk-in shower featuring a seat, and a linen closet. The morning room is equipped with bay window and a view of the opposing side of the double-sided fireplace. The kitchen is designed for culinary enthusiasts, featuring an extra-large island with bar stool seating, upgraded cabinetry, and stainless steel appliances. A hallway off the kitchen leads to two generously proportioned bedrooms as well as a full bathroom. The property also includes a well-sized laundry room equipped with a washer and dryer, along with stairs leading to the bonus room/fourth bedroom and a full bath. The oversized two-car garage is enhanced with a utility sink and a side door for convenience. Significant upgrades were incorporated into the Sumter floor plan by the owners during the construction phase. These enhancements include the double-sided propane fireplace, the walk-in shower with a seat in the primary bath, the built-in ironing board in the primary closet, crown molding, chair rail,ceiling fans and improved kitchen features. Furthermore, a propane line has been installed in the backyard for grill use, and a side garage access door has been added. The owners extended the dimensions of the primary bedroom, living room, morning room, garage, and bonus room by an additional two feet. Myrtle Trace South promotes a dynamic lifestyle, offering amenities such as a community pool and clubhouse. The community provides a range of organized activities, allowing residents to either engage frequently or enjoy leisure time at their discretion. Lawn maintenance is managed by the homeowners` association, alleviating residents of such responsibilities. The community is conveniently located just minutes from Conway Hospital, Burning Ridge Golf Course, Historic Conway, and the myriad attractions offered by Myrtle Beach, including access to the Atlantic Ocean.
Agriculture / Farm
Association Fees / Info
Hoa Frequency: Monthly
Hoa Fees: 90
Hoa: Yes
Community Features: Pool
Bathroom Info
Total Baths: 3.00
Fullbaths: 3
Room Level
PrimaryBedroom: First
Room Features
DiningRoom: LivingDiningRoom
Kitchen: KitchenIsland, Pantry, StainlessSteelAppliances
LivingRoom: CeilingFans, Fireplace
Other: BedroomOnMainLevel, EntranceFoyer, UtilityRoom
PrimaryBathroom: SeparateShower
PrimaryBedroom: CeilingFans, MainLevelPrimary, WalkInClosets
Bedroom Info
Beds: 3
Building Info
Num Stories: 1
Year Built: 2003
Zoning: Residentia
Style: Ranch
Construction Materials: BrickVeneer
Builders Name: Hall Construction
Builder Model: Sumter
Buyer Compensation
Exterior Features
Window Features: WindowTreatments
Pool Features: Community, OutdoorPool
Foundation: Slab
Financial
Garage / Parking
Parking Capacity: 4
Garage: Yes
Parking Type: Attached, Garage, TwoCarGarage, GarageDoorOpener
Attached Garage: Yes
Garage Spaces: 2
Green / Env Info
Interior Features
Floor Cover: Carpet, Tile, Wood
Fireplace: Yes
Laundry Features: WasherHookup
Furnished: Unfurnished
Interior Features: CeilingFans, DualSinks, Fireplace, MainLevelPrimary, SplitBedrooms, SeparateShower, WalkInClosets, WindowTreatments, BedroomOnMainLevel, EntranceFoyer, KitchenIsland, StainlessSteelAppliances
Appliances: Dishwasher, Microwave, Range, Refrigerator, Dryer, Washer
Lot Info
Acres: 0.22
Lot Size: 60x163x60x163
Misc
Offer Compensation
Other School Info
Property Info
County: Horry
Senior Community: Yes
Stipulation of Sale: None
Property Sub Type Additional: Detached
Security Features: SmokeDetectors
Disclosures: CovenantsRestrictionsDisclosure,SellerDisclosure
Construction: Resale
Room Info
Sold Info
Sqft Info
Total Sqft: 3113
Living Area Source: Assessor
Sqft: 2606
Tax Info
Unit Info
Utilities / Hvac
Heating: Central, Electric, Propane
Cooling: CentralAir
Cooling: Yes
Heating: Yes
Waterfront / Water
Directions
From Myrtle Beach, take 501 (toward Conway), left on Myrtle Ridge Drive., right on Sand Ridge. At the stop sign take right on Trawler Bay Court 606 will be on your right.Courtesy of Re/max Southern Shores - Cell: 843-458-6753
Featured Lender

With 9 years of lending experience, Korbin has established himself as one of the nation’s top mortgage professionals. Recognized in the Top 1% of Lenders in the Country consecutively from 2020 through 2025, Korbin has proudly helped more than 2,500 families achieve homeownership, funding over $500 million in mortgage volume throughout his career.
Born and raised in the Grand Strand, Korbin brings a deep understanding of the local market while serving clients across multiple states. He is licensed in South Carolina, North Carolina, Florida, and Virginia, giving him the ability to support families with their home financing needs across the Southeast.
As an investor in real estate himself, Korbin is well-versed in real estate investing, which allows him to better relate to his clients’ financial goals and long-term wealth strategies. His reputation has been built on expertise, transparency, and a true commitment to guiding clients every step of the way. Whether you’re a first-time homebuyer, relocating, or investing, he takes pride in tailoring solutions that fit each family’s unique goals.

 MLS# 2617350


 Provided courtesy of © Copyright 2026 Coastal Carolinas Multiple Listing Service, Inc.®. Information Deemed Reliable but Not Guaranteed. © Copyright 2026 Coastal Carolinas Multiple Listing Service, Inc.® MLS. All rights reserved. Information is provided exclusively for consumers’ personal, non-commercial use, that it may not be used for any purpose other than to identify prospective properties consumers may be interested in purchasing.
Images related to data from the MLS is the sole property of the MLS and not the responsibility of the owner of this website. MLS IDX data last updated on 07-11-2026 11:46 PM EST.
Any images related to data from the MLS is the sole property of the MLS and not the responsibility of the owner of this website.
Provided courtesy of © Copyright 2026 Coastal Carolinas Multiple Listing Service, Inc.®. Information Deemed Reliable but Not Guaranteed. © Copyright 2026 Coastal Carolinas Multiple Listing Service, Inc.® MLS. All rights reserved. Information is provided exclusively for consumers’ personal, non-commercial use, that it may not be used for any purpose other than to identify prospective properties consumers may be interested in purchasing.
Images related to data from the MLS is the sole property of the MLS and not the responsibility of the owner of this website. MLS IDX data last updated on 07-11-2026 11:46 PM EST.
Any images related to data from the MLS is the sole property of the MLS and not the responsibility of the owner of this website.