

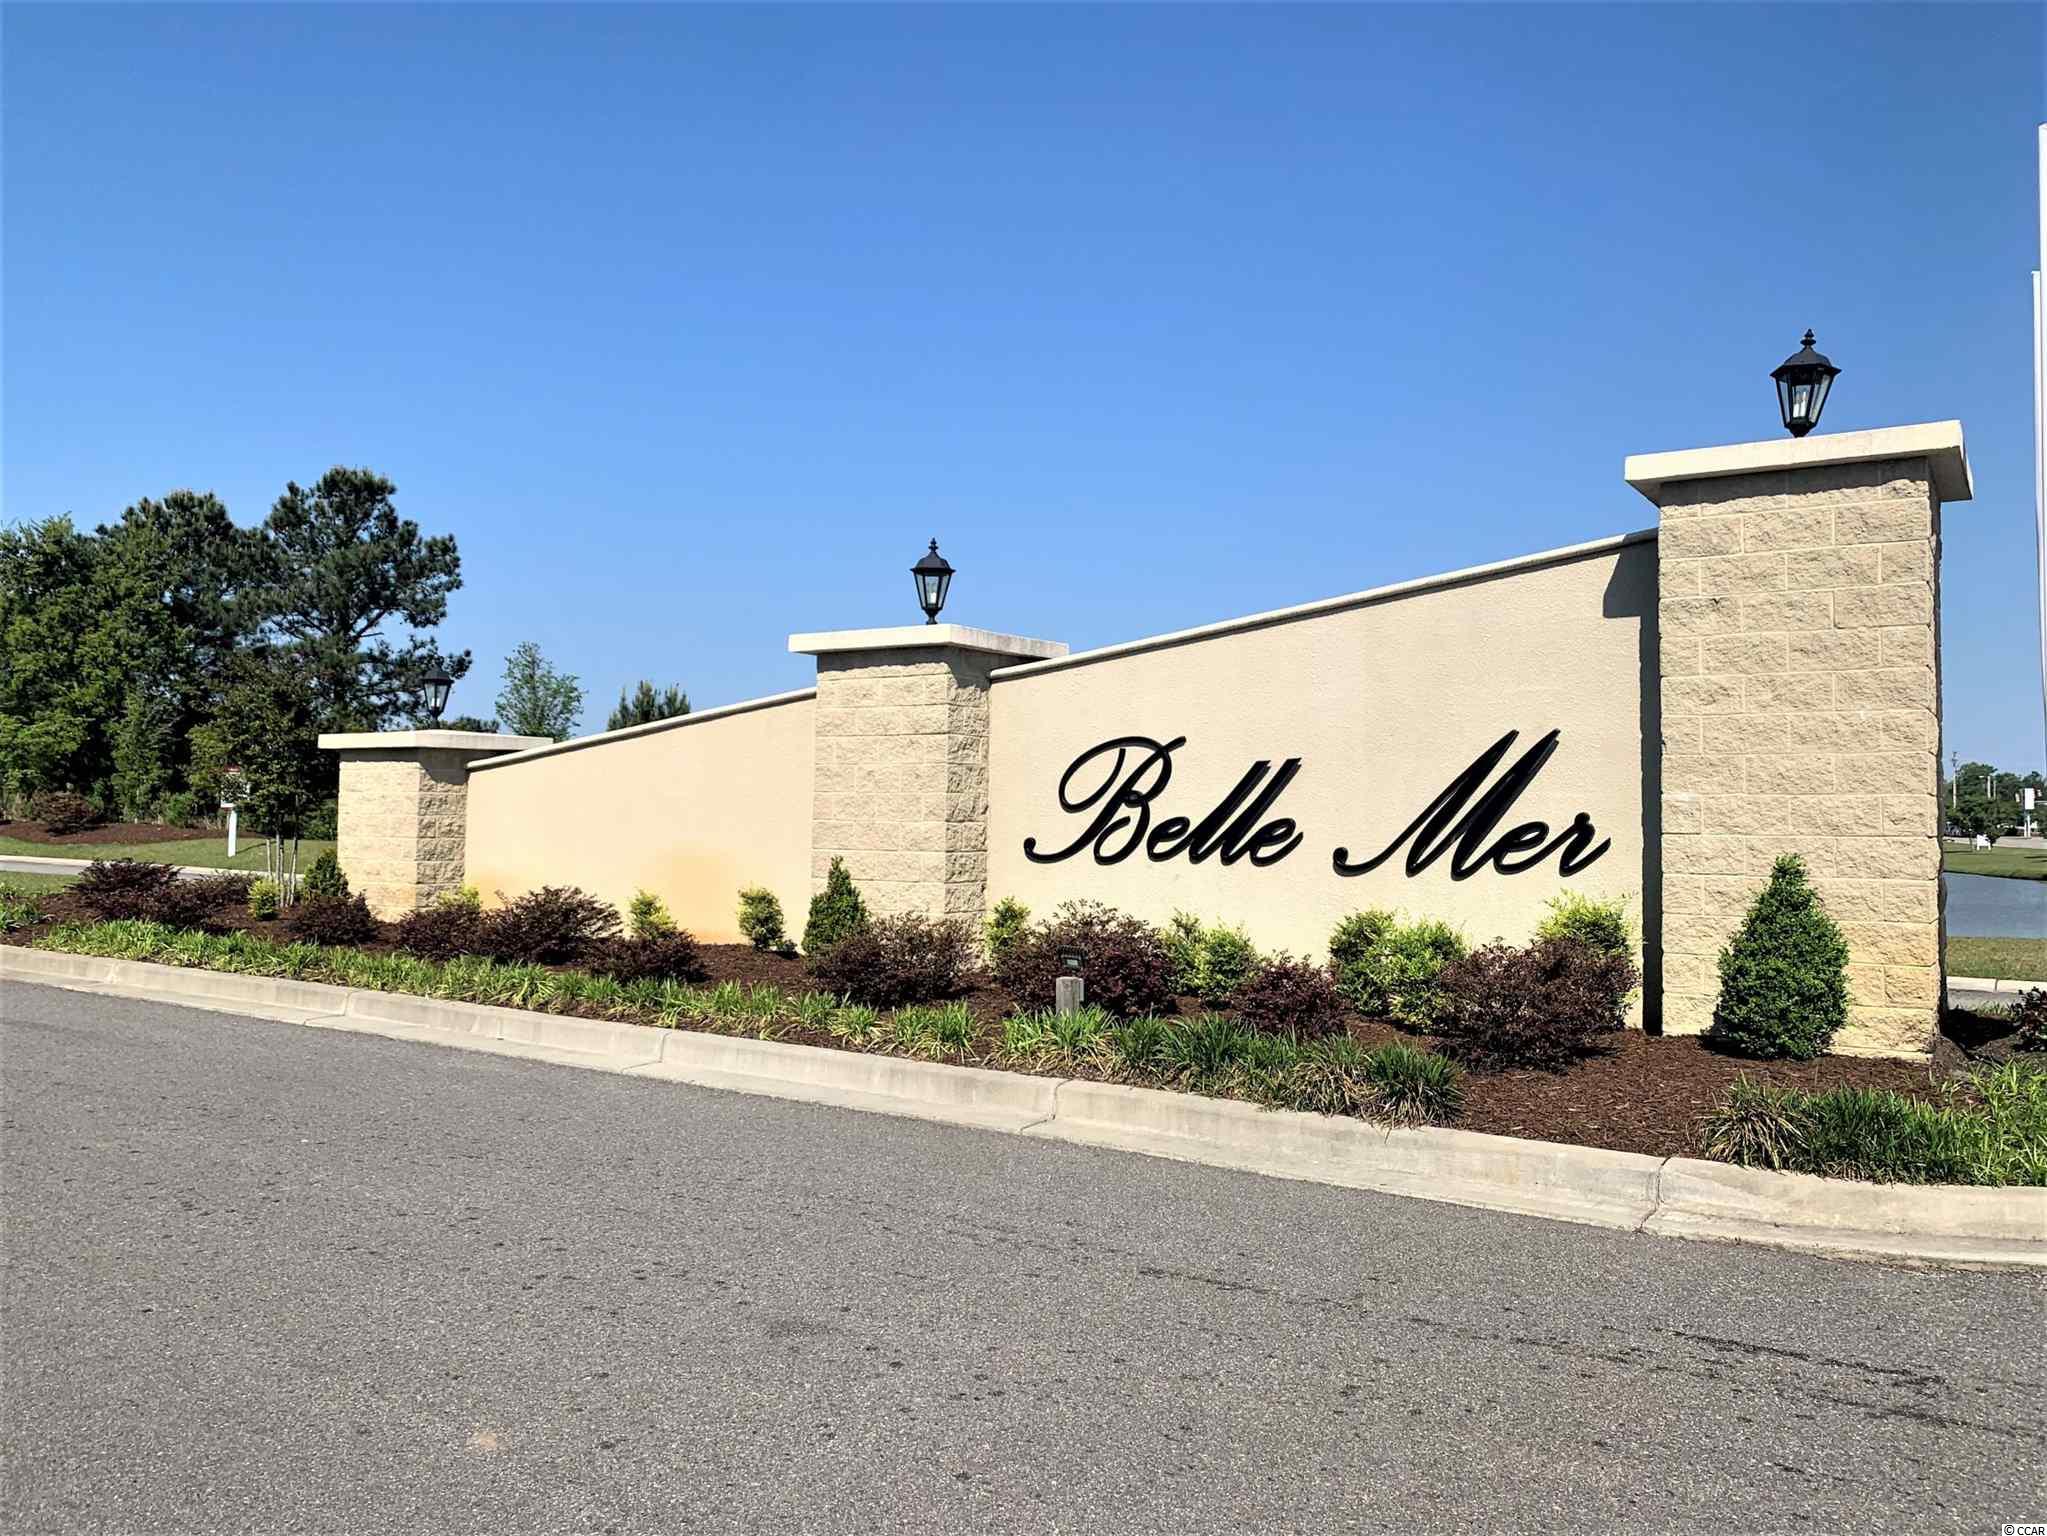
591 Hickman St., Surfside Beach | Belle Mer
$385,000 | 3 beds | 2 full baths | N/A half baths | 2,235 sqft
Surfside Beach, SC 29575
- 3Beds
- 2Full Baths
- N/AHalf Baths
- 2,235SqFt
- 2019Year Built
- 0.22Acres
- MLS# 2108129
- Residential
- Detached
- Sold
- Approx Time on Market3 months, 22 days
- AreaSurfside Area--Surfside Triangle 544 To Glenns Bay
- CountyHorry
- Subdivision Belle Mer
Overview
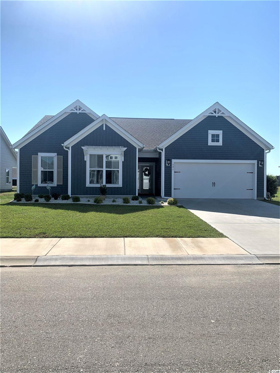

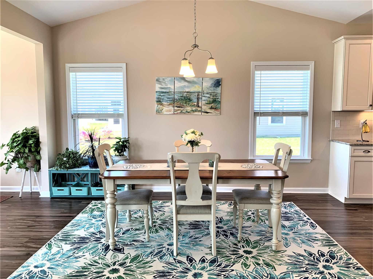
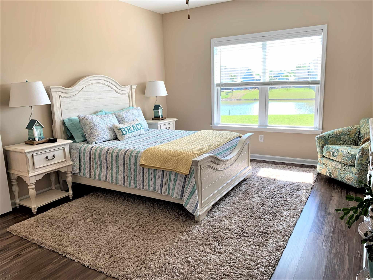
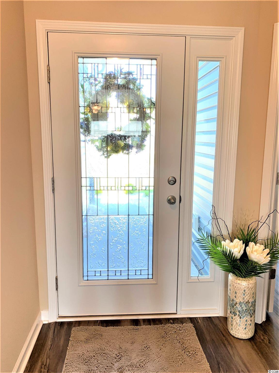
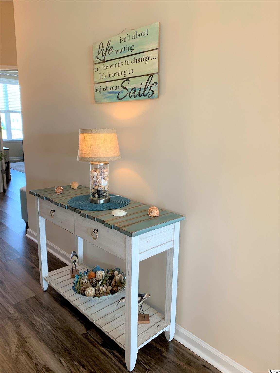
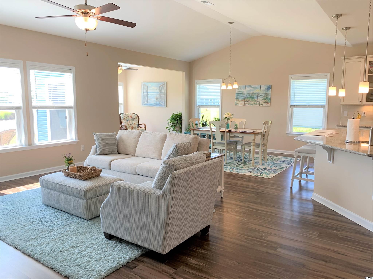
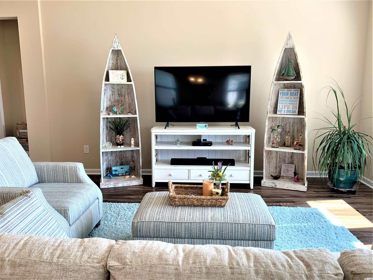
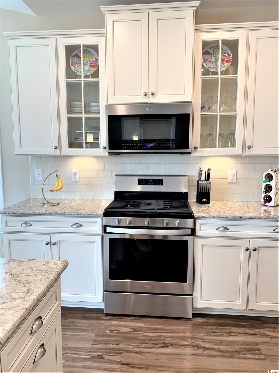
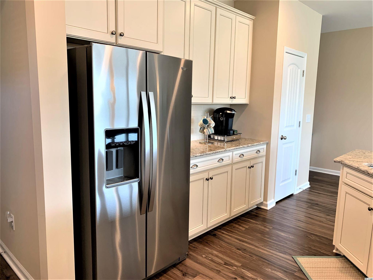
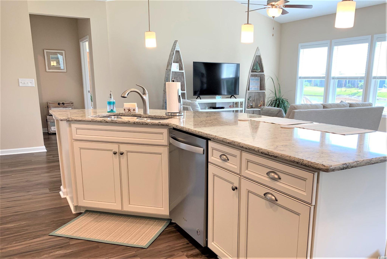
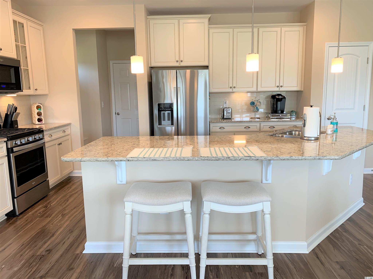
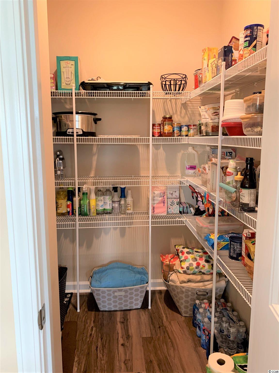
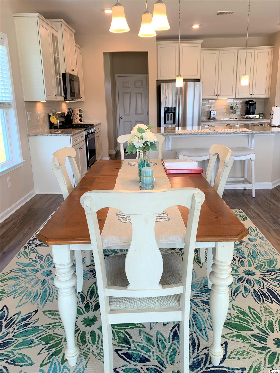
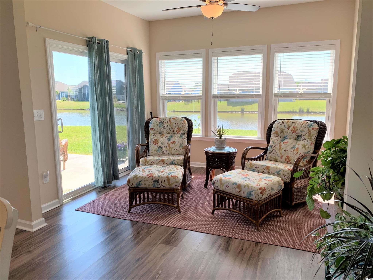
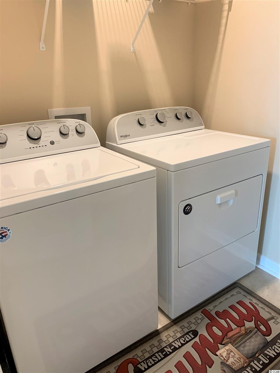
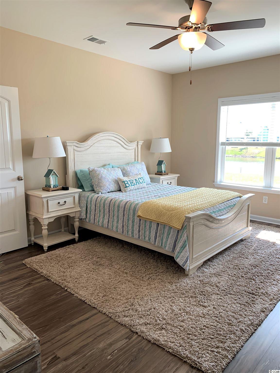
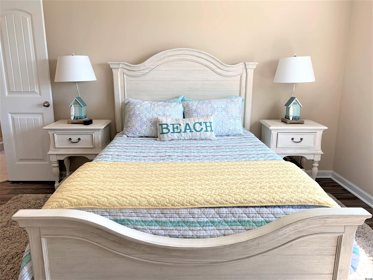

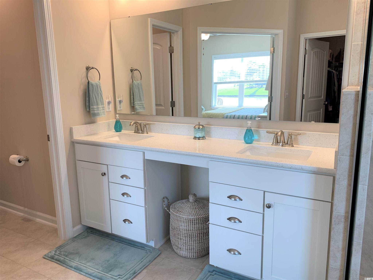

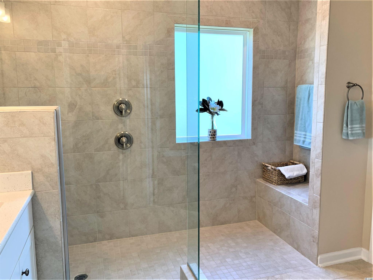
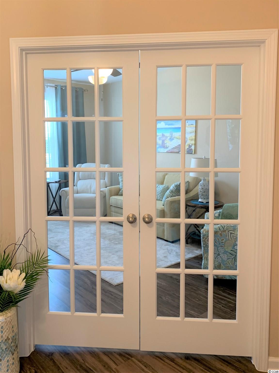
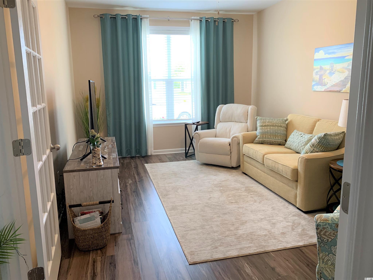
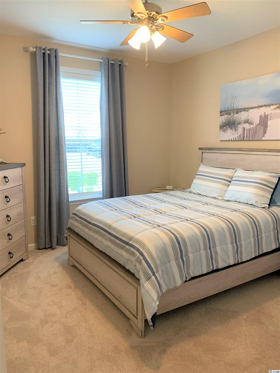
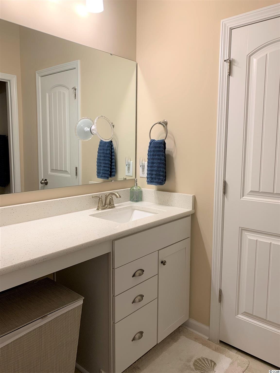
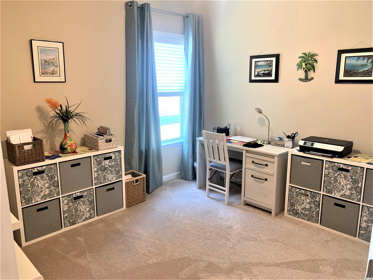
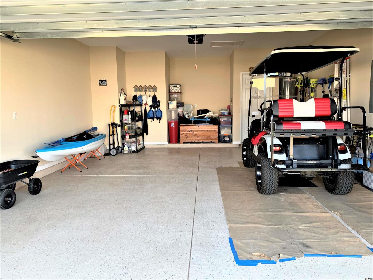
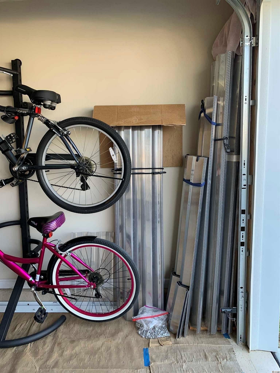
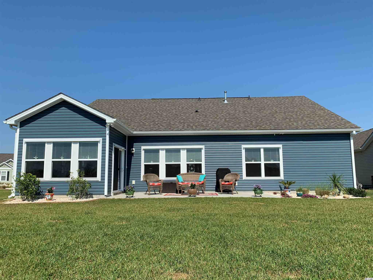
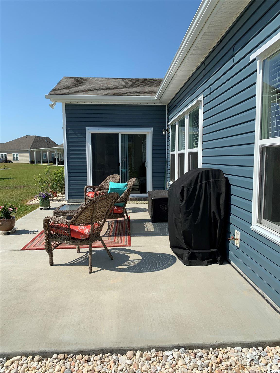
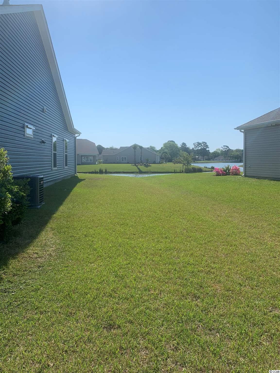

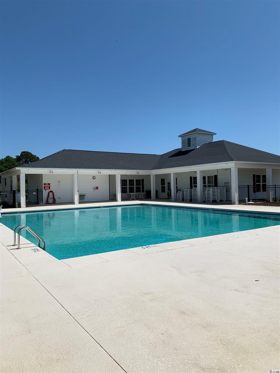
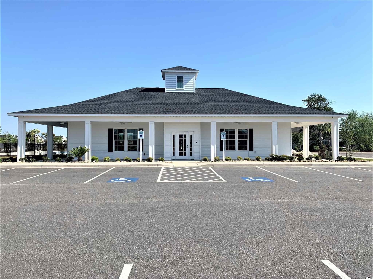
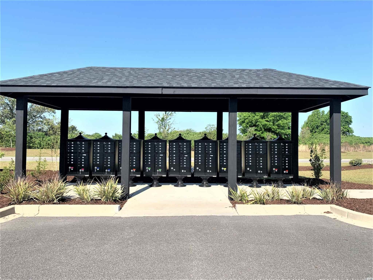
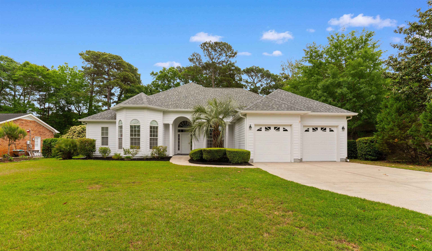
BETTER THAN NEW CONSTRUCTION!!! This home is a Beazer Homes Oxford plan and is 100% Energy Star Certified and in a natural gas community available 07/31/2021. The 3 Bedroom 2 Full Bath + Office Home-with-A-VIEW and a Carolina Room sits on a premium lot & has everything you need in beautiful Belle Mer which features tons of amenities including a large owners` pool, clubhouse w/kitchen, fitness center, fishing, kayaking & sidewalks throughout!!! From stainless steel appliances and quartz countertops in the kitchen & bathrooms, to the beautiful walk-in shower in the master bath and the neutral paint, this house is move-in-ready. In pristine condition, the sellers have meticulously maintained & upgraded the property since purchasing it less than 2 years ago. They have added tons of After-Purchase Improvements including Whirlpool washer & dryer, Whirlpool side-by-side stainless refrigerator, all new window treatments, professionally epoxy-coated garage floor and painted walls & ceiling of garage, whole-home surge protection included, installed ceiling fans in all rooms along with many other quality upgrades. Grill out on the extra large patio with gas grill hook-up, drive your golf cart to the nearby stores, or go to the gym/pool area to work out and relax. Don`t worry about storms, sellers are including new Mid-Atlantic Aluminum Hurricane shutters which are easy to install and take down. Having great curb appeal already, the sellers added hardscaping and stones as well as tons of additional bushes & shrubs. GREAT LOCATION only a short ride to the BEACH, shopping, fine-dining and medical. Come home to a BETTER THAN NEW HOME…& come home to the Beach!!! All measurements are approximate and need to be verified prior to selling by the Buyer.
Sale Info
Listing Date: 04-14-2021
Sold Date: 08-06-2021
Aprox Days on Market:
3 month(s), 22 day(s)
Listing Sold:
4 Year(s), 11 month(s), 5 day(s) ago
Asking Price: $385,000
Selling Price: $385,000
Price Difference:
Same as list price
Agriculture / Farm
Grazing Permits Blm: ,No,
Horse: No
Grazing Permits Forest Service: ,No,
Grazing Permits Private: ,No,
Irrigation Water Rights: ,No,
Farm Credit Service Incl: ,No,
Crops Included: ,No,
Association Fees / Info
Hoa Frequency: Monthly
Hoa Fees: 90
Hoa: 1
Hoa Includes: AssociationManagement, CommonAreas, LegalAccounting, Pools, RecreationFacilities, Trash
Community Features: Clubhouse, GolfCartsOK, RecreationArea, LongTermRentalAllowed, Pool
Assoc Amenities: Clubhouse, OwnerAllowedGolfCart, OwnerAllowedMotorcycle, PetRestrictions
Bathroom Info
Total Baths: 2.00
Fullbaths: 2
Bedroom Info
Beds: 3
Building Info
New Construction: No
Year Built: 2019
Mobile Home Remains: ,No,
Zoning: MRD2
Style: Ranch
Construction Materials: VinylSiding, WoodFrame
Builders Name: Beazer Homes
Builder Model: Oxford
Buyer Compensation
Exterior Features
Spa: No
Patio and Porch Features: Patio
Pool Features: Community, OutdoorPool
Foundation: Slab
Exterior Features: Patio
Financial
Lease Renewal Option: ,No,
Garage / Parking
Parking Capacity: 4
Garage: Yes
Carport: No
Parking Type: Attached, Garage, TwoCarGarage, GarageDoorOpener
Open Parking: No
Attached Garage: Yes
Garage Spaces: 2
Green / Env Info
Interior Features
Floor Cover: Carpet, LuxuryVinylPlank
Fireplace: No
Laundry Features: WasherHookup
Furnished: Unfurnished
Interior Features: WindowTreatments, BreakfastBar, BedroomonMainLevel, KitchenIsland, StainlessSteelAppliances, SolidSurfaceCounters
Appliances: Dishwasher, Freezer, Disposal, Microwave, Range, Refrigerator, Dryer, Washer
Lot Info
Lease Considered: ,No,
Lease Assignable: ,No,
Acres: 0.22
Land Lease: No
Lot Description: LakeFront, Pond, Rectangular
Misc
Pool Private: No
Pets Allowed: OwnerOnly, Yes
Offer Compensation
Other School Info
Property Info
County: Horry
View: No
Senior Community: No
Stipulation of Sale: None
Property Sub Type Additional: Detached
Property Attached: No
Security Features: SmokeDetectors
Disclosures: CovenantsRestrictionsDisclosure,SellerDisclosure
Rent Control: No
Construction: Resale
Room Info
Basement: ,No,
Sold Info
Sold Date: 2021-08-06T00:00:00
Sqft Info
Total Sqft: 2663
Living Area Source: PublicRecords
Sqft: 2235
Tax Info
Unit Info
Utilities / Hvac
Heating: Central, Electric, Gas
Cooling: CentralAir
Electric On Property: No
Cooling: Yes
Utilities Available: CableAvailable, ElectricityAvailable, NaturalGasAvailable, PhoneAvailable, SewerAvailable, UndergroundUtilities, WaterAvailable
Heating: Yes
Water Source: Public
Waterfront / Water
Waterfront: Yes
Waterfront Features: Pond
Directions
From Hwy 17 Bypass going South turn left at light onto Coventry Road. Take right onto Hickman Street. Property will be about a quarter of a mile down Hickman Street on the left-hand side. From Hwy 544 going toward the beach, take a right onto Southwood Drive then left onto Coventry Road. Continue on Coventry until Hickman Street. Take a left onto Hickman and continue a quarter mile. House will be on the left.Courtesy of Keller Williams Mb S. Realty
Featured Lender

Bryan Davenport
Gateway Mortgage 843-213-3380
[email protected]
https://www.gatewayfirst.com/locations-atms/bryan-davenport
As a proud resident of Myrtle Beach since 1996, I’ve witnessed the growth and beauty of this coastal paradise firsthand. My wife and I moved here with our two grown children, and we’re now delighted grandparents. Whether it’s a sunny day on the tennis court, a round of golf, or a relaxing stroll along the beach, we cherish every moment spent outdoors with our family.
After graduating from the University of Maryland in 1986, I embarked on my mortgage career, and I’ve never looked back. With decades of experience, I’ve honed my skills to provide top-notch service that consistently exceeds expectations. Being recognized as a top 1% originator in the country since 2016 by Mortgage Executive Magazine is both an honor and a testament to my commitment to excellence.
My philosophy is simple: service first. When clients choose me as their mortgage advisor, they’re placing their trust in me to navigate the complexities of the home financing process. Whether it’s a first-time homebuyer, a seasoned investor, or someone refinancing their existing loan, I’m dedicated to ensuring a smooth closing. Your dreams of homeownership are my priority.
I believe in the power of collaboration. By partnering closely with the real estate community along the Grand Strand, I can serve a diverse range of customers. Whether you’re looking for a beachfront condo, a family home, or an investment property, I’m here to guide you every step of the way. Let’s turn your real estate aspirations into reality!
Contact me today for personalized mortgage solutions tailored to your needs.
 MLS# 2611420


 Provided courtesy of © Copyright 2026 Coastal Carolinas Multiple Listing Service, Inc.®. Information Deemed Reliable but Not Guaranteed. © Copyright 2026 Coastal Carolinas Multiple Listing Service, Inc.® MLS. All rights reserved. Information is provided exclusively for consumers’ personal, non-commercial use, that it may not be used for any purpose other than to identify prospective properties consumers may be interested in purchasing.
Images related to data from the MLS is the sole property of the MLS and not the responsibility of the owner of this website. MLS IDX data last updated on 07-10-2026 11:46 PM EST.
Any images related to data from the MLS is the sole property of the MLS and not the responsibility of the owner of this website.
Provided courtesy of © Copyright 2026 Coastal Carolinas Multiple Listing Service, Inc.®. Information Deemed Reliable but Not Guaranteed. © Copyright 2026 Coastal Carolinas Multiple Listing Service, Inc.® MLS. All rights reserved. Information is provided exclusively for consumers’ personal, non-commercial use, that it may not be used for any purpose other than to identify prospective properties consumers may be interested in purchasing.
Images related to data from the MLS is the sole property of the MLS and not the responsibility of the owner of this website. MLS IDX data last updated on 07-10-2026 11:46 PM EST.
Any images related to data from the MLS is the sole property of the MLS and not the responsibility of the owner of this website.