

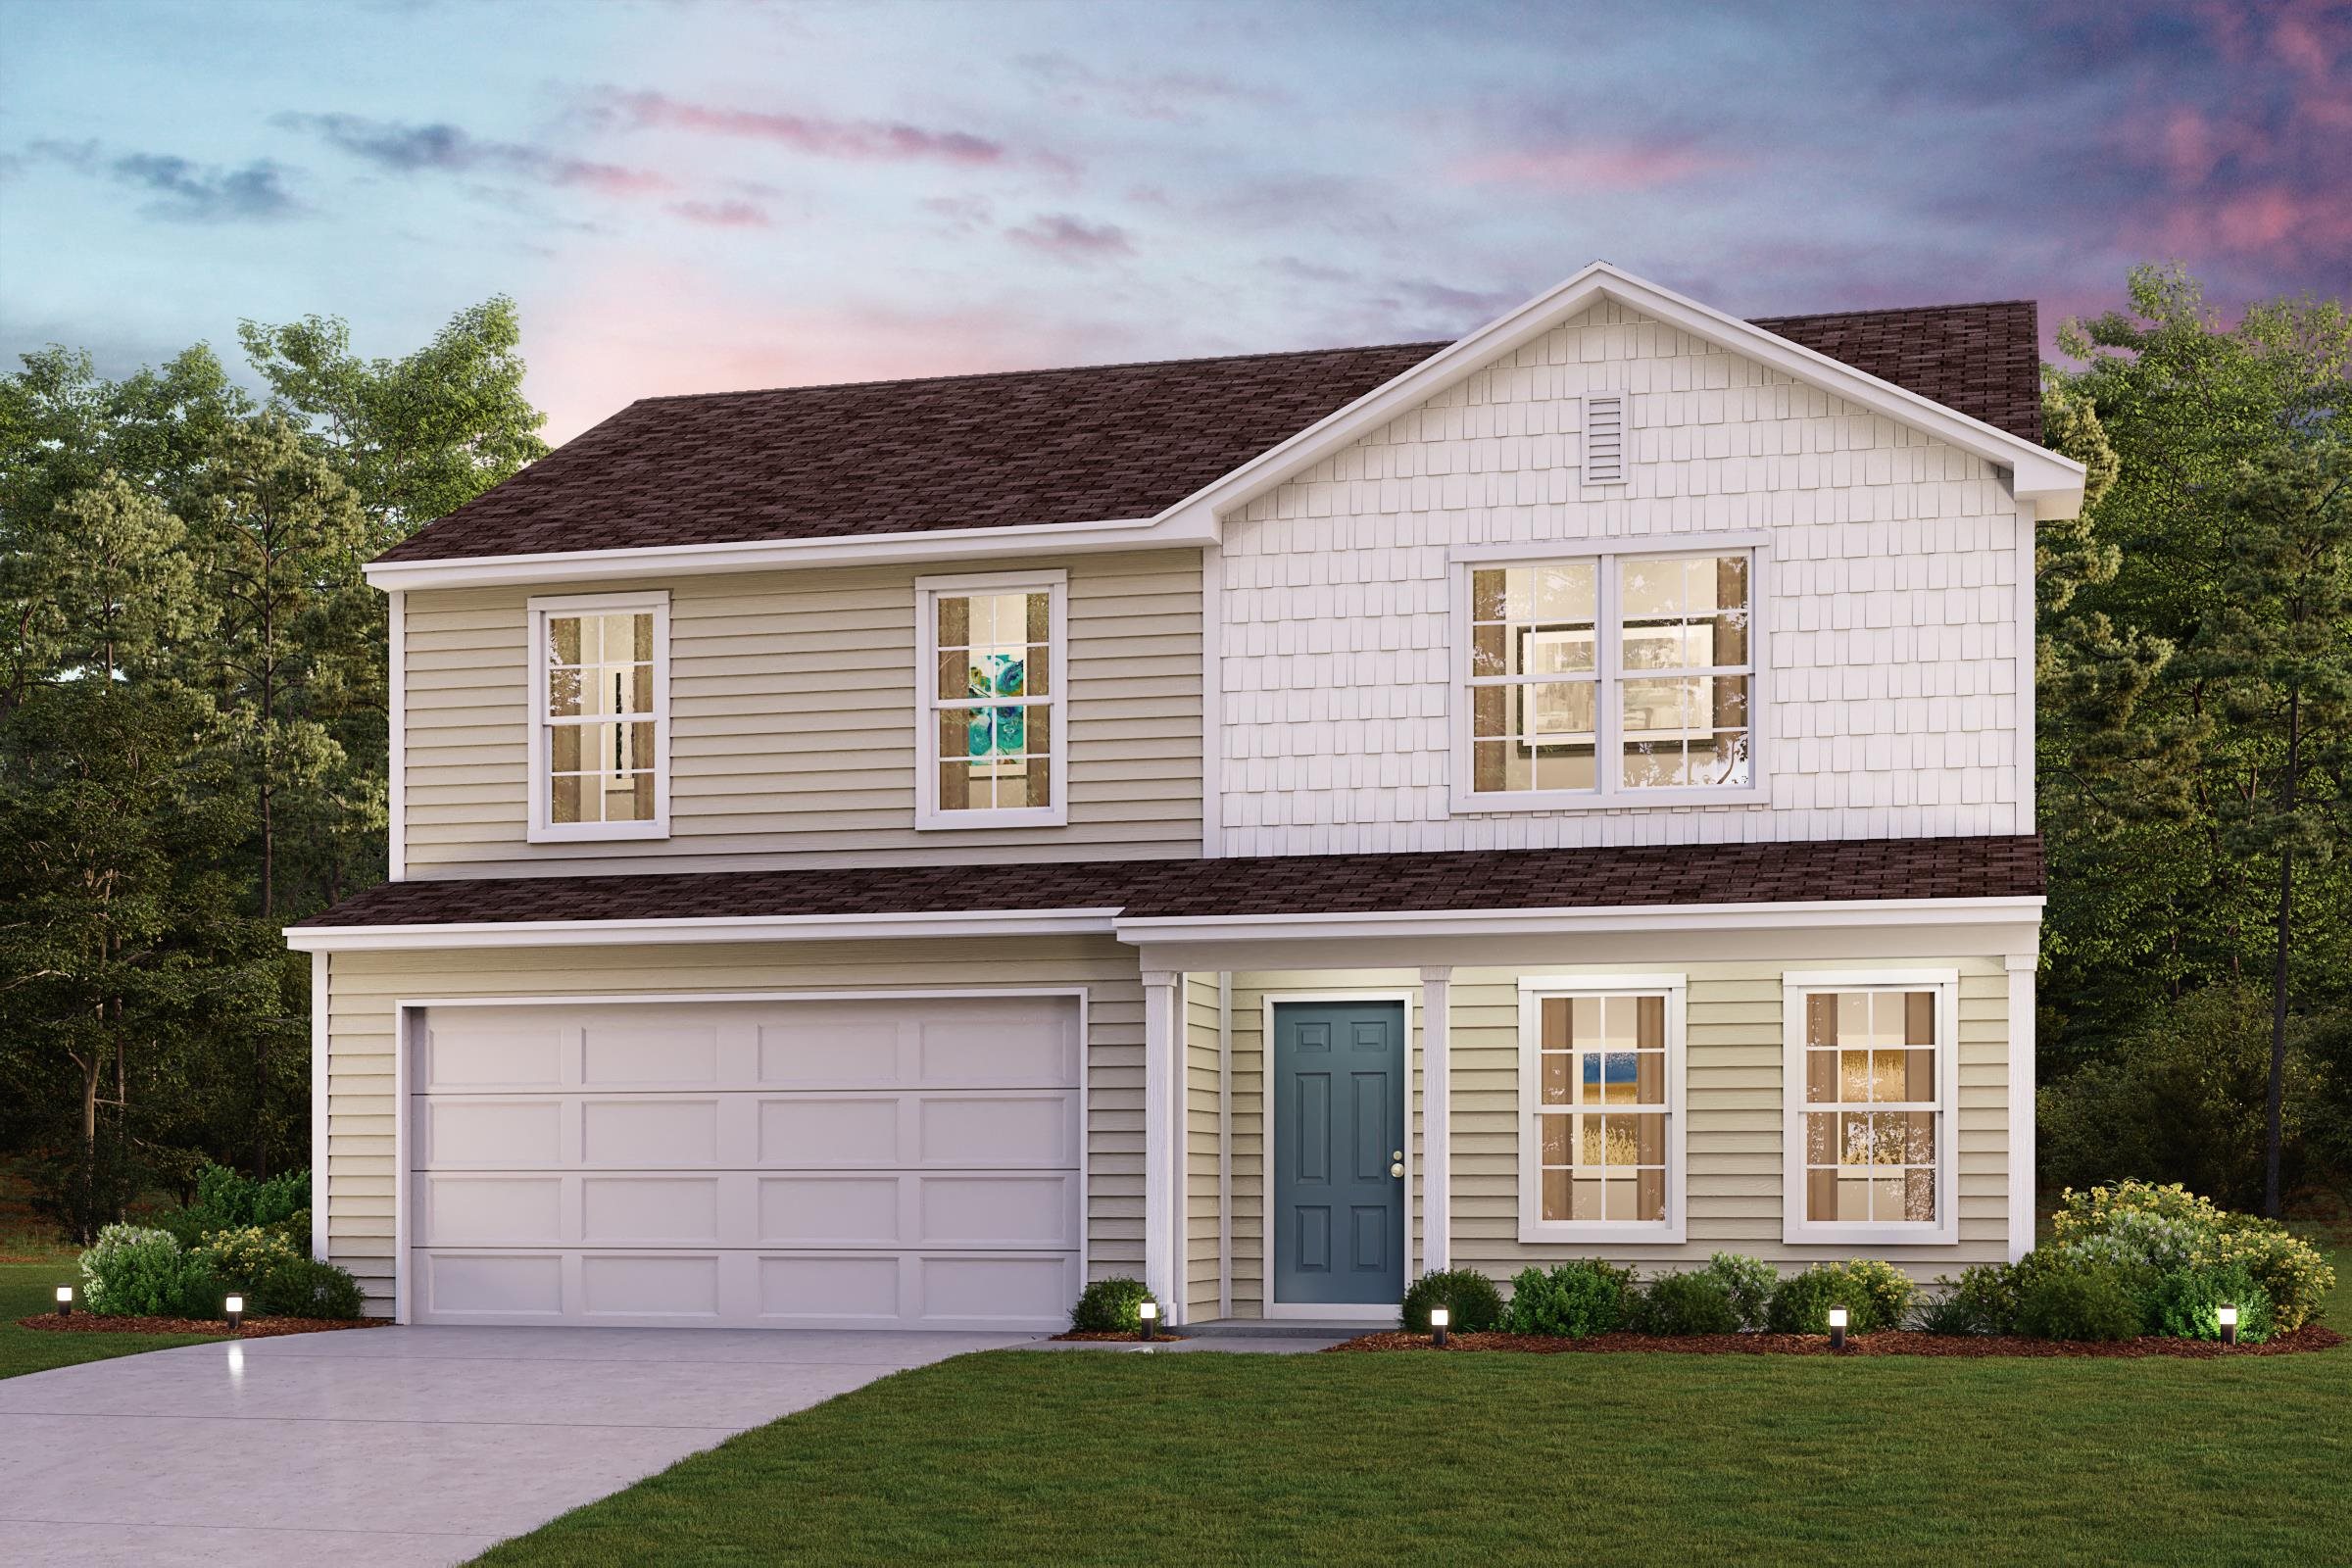
57 Cottonwood Dr., Tabor City | Cottonwood Place


$226,990 | 4 beds | 3 full baths | N/A half baths | 1,774 sqft
Tabor City, NC 28463
- 4Beds
- 3Full Baths
- N/AHalf Baths
- 1,774SqFt
- 2026Year Built
- 0.17Acres
- MLS# 2617114
- Residential
- Detached
- Active
- Approx Time on Market1 day
- AreaNorth Carolina
- CountyColumbus
- Subdivision Cottonwood Place
Overview
""Welcome to your dream home in the Cottonwood Place The Dupont Plan is a new 2-story home with an open layout that seamlessly connects the Living, Dining, and Kitchen areas, perfect for modern living. The chef’s kitchen features exquisite cabinetry, quartz countertops with a four-inch backsplash, and LG stainless steel appliances, including a smooth-top range, microwave hood, and dishwasher. This thoughtful layout offers a spacious bedroom and full bathroom on the first floor. The second floor houses the serene primary suite with a luxurious ensuite bath, dual vanity sinks, and an expansive walk-in closet. Two additional bedrooms share a stylish full bathroom with a Loft Space ideal for a home office or relaxation area. A walk-in Laundry room and energy-efficient Low E insulated dual pane windows add practicality. A 1-year limited home warranty provides peace of mind. ""
Agriculture / Farm
Association Fees / Info
Hoa Frequency: Monthly
Hoa Fees: 80
Hoa: Yes
Bathroom Info
Total Baths: 3.00
Fullbaths: 3
Bedroom Info
Beds: 4
Building Info
Year Built: 2026
Zoning: R
Style: Traditional
Buyer Compensation
Exterior Features
Financial
Garage / Parking
Parking Capacity: 2
Garage: Yes
Parking Type: Attached, Garage, TwoCarGarage
Attached Garage: Yes
Garage Spaces: 2
Green / Env Info
Interior Features
Furnished: Unfurnished
Lot Info
Acres: 0.17
Misc
Offer Compensation
Other School Info
Property Info
County: Columbus
Stipulation of Sale: None
Property Sub Type Additional: Detached
Construction: UnderConstruction
Room Info
Sold Info
Sqft Info
Total Sqft: 1774
Living Area Source: Builder
Sqft: 1774
Tax Info
Unit Info
Utilities / Hvac
Waterfront / Water
Directions
From Tabor City take the Swamp Fox Highway (NC904) take a right on Dortham Rd. Straight and watch for the sign.Courtesy of Wjh Llc
Featured Lender

Patrick Dozler
Atlantic Coast Motgage 303-598-8606
[email protected]
https://acmllc.com/patrick-dozler
As a Senior Mortgage Professional, I have helped make people’s dreams come true for the past 25 years. I love what I do! My background and experience in the mortgage industry gives me the definite edge in helping my customers find the right mortgage and get them approved. Not only do I specialize in traditional loan products such as Conventional, Jumbo, VA, FHA, USDA but in specialty loans for business owner and self-employed borrowers that find it difficult to obtain a mortgage through traditional financing. The comments I continually receive from my customers is the appreciation for the great service I provide, truly listening to their needs and communicating with them throughout the process. I have always made it my aim to serve others with the very level of service I would personally want.
 MLS# 2601468
  Provided courtesy of © Copyright 2026 Coastal Carolinas Multiple Listing Service, Inc.®. Information Deemed Reliable but Not Guaranteed. © Copyright 2026 Coastal Carolinas Multiple Listing Service, Inc.® MLS. All rights reserved. Information is provided exclusively for consumers’ personal, non-commercial use, that it may not be used for any purpose other than to identify prospective properties consumers may be interested in purchasing.
Images related to data from the MLS is the sole property of the MLS and not the responsibility of the owner of this website. MLS IDX data last updated on 07-10-2026 8:01 AM EST.
Any images related to data from the MLS is the sole property of the MLS and not the responsibility of the owner of this website.
Provided courtesy of © Copyright 2026 Coastal Carolinas Multiple Listing Service, Inc.®. Information Deemed Reliable but Not Guaranteed. © Copyright 2026 Coastal Carolinas Multiple Listing Service, Inc.® MLS. All rights reserved. Information is provided exclusively for consumers’ personal, non-commercial use, that it may not be used for any purpose other than to identify prospective properties consumers may be interested in purchasing.
Images related to data from the MLS is the sole property of the MLS and not the responsibility of the owner of this website. MLS IDX data last updated on 07-10-2026 8:01 AM EST.
Any images related to data from the MLS is the sole property of the MLS and not the responsibility of the owner of this website.