

549 Cedar Ridge St, Shallotte | Green Bay Village


















$249,900 | 3 beds | 2 full baths | N/A half baths | 1,223 sqft
Shallotte, NC 28470
- 3Beds
- 2Full Baths
- N/AHalf Baths
- 1,223SqFt
- 2003Year Built
- 0.27Acres
- MLS# 2609680
- Residential
- Detached
- Sold
- Approx Time on Market29 days
- AreaNorth Carolina
- CountyBrunswick
- Subdivision Green Bay Village
Overview
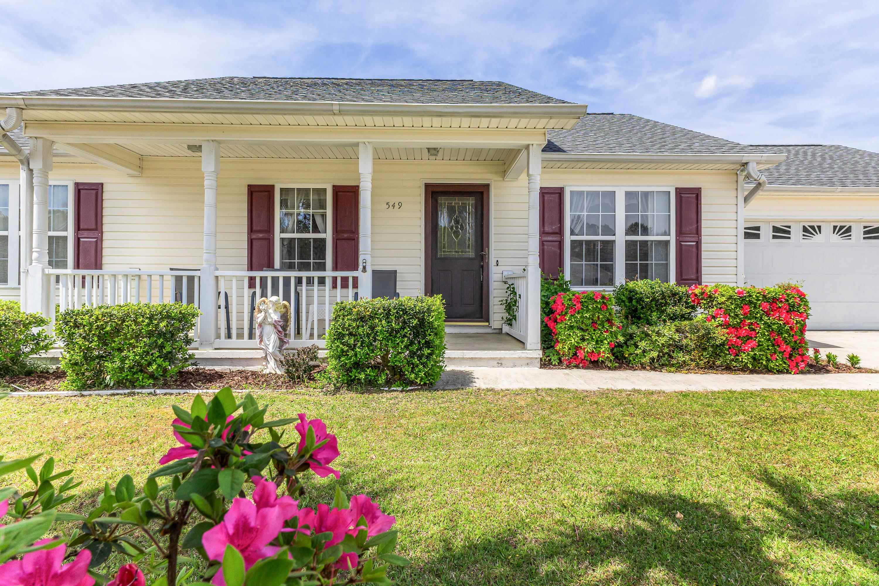
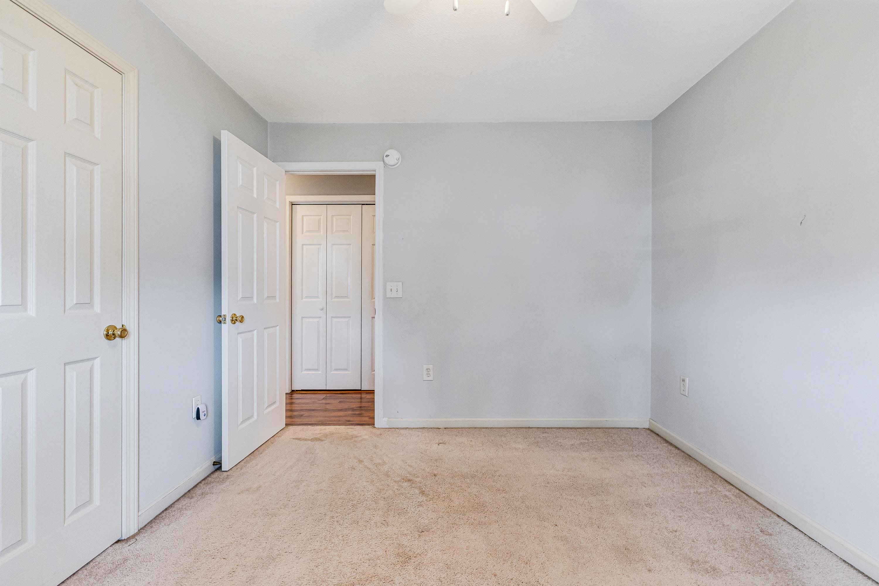
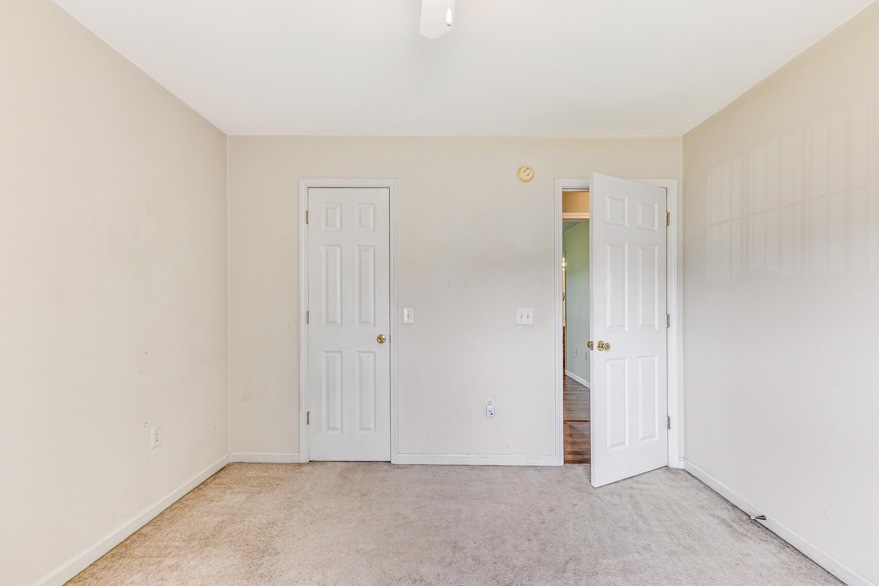
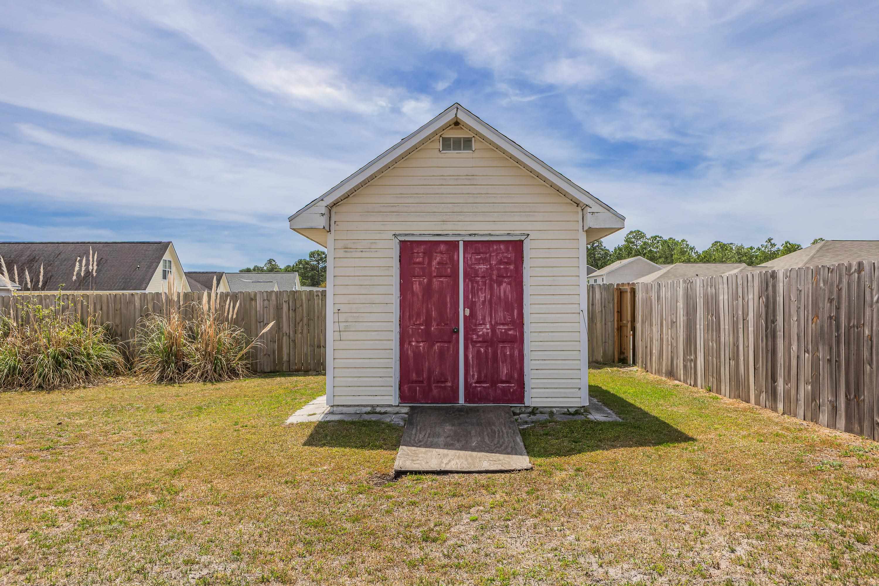
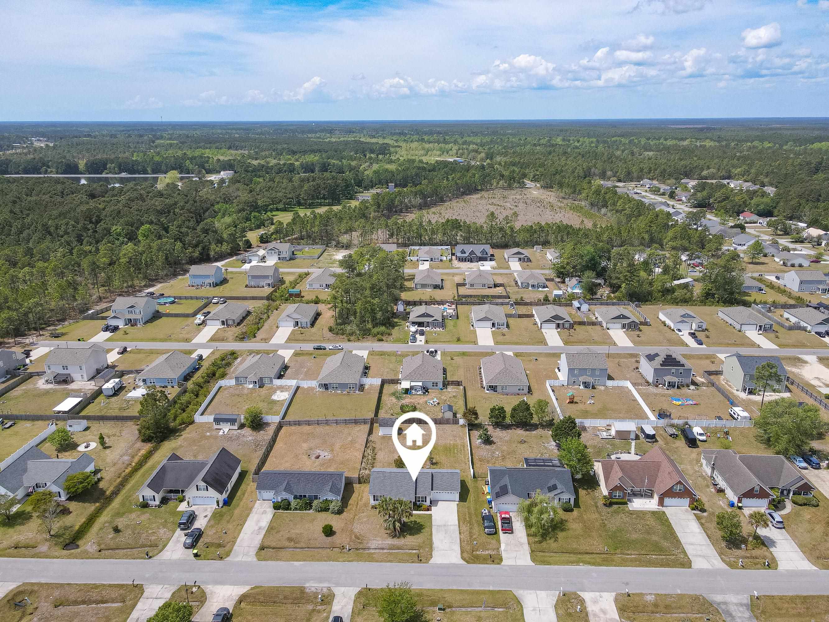
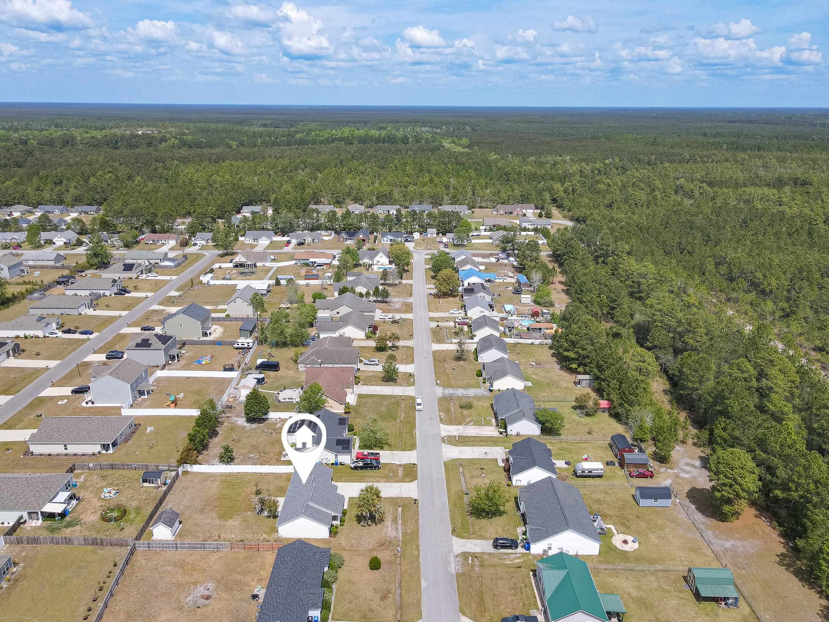
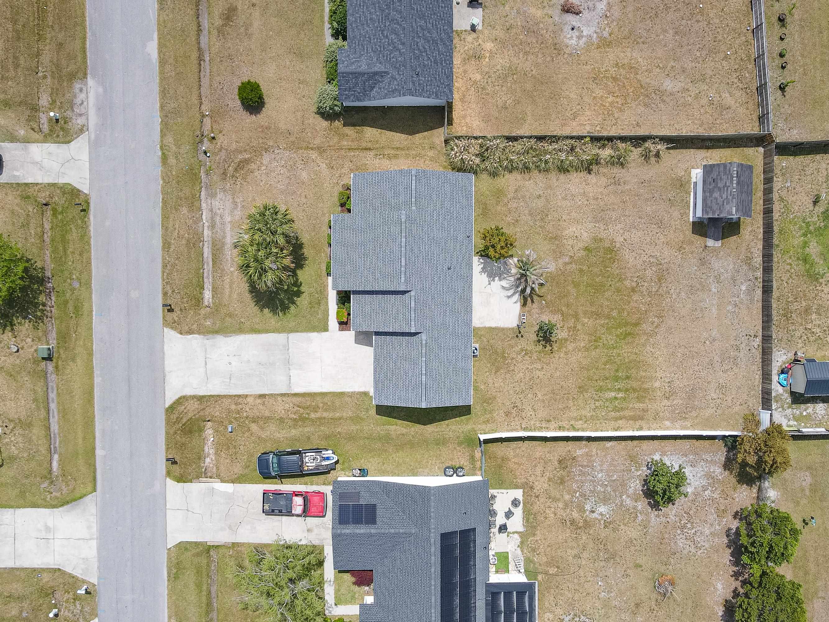
Welcome to easy coastal living in desirable Green Bay Village--where there`s no HOA and the freedom to truly make your property your own! Bring your boat, RV, or design the backyard of your dreams--this property offers flexibility that`s hard to find. This well-maintained 3-bedroom, 2-bath home features a comfortable and functional layout, perfect for everyday living or a coastal getaway. Enjoy morning coffee on the covered front porch or unwind on the rear patio overlooking a spacious backyard that`s partially fenced--ideal for pets, play, or entertaining. Major updates provide peace of mind, including a new roof in 2025, HVAC system was replaced in 2023 and the water heater was replaced in 2020. The home`s low-maintenance vinyl siding makes upkeep simple, giving you more time to enjoy the nearby beaches and everything the area has to offer. Conveniently located just minutes from the shopping, dining, and everyday conveniences of downtown Shallotte, and a short drive to the beautiful Brunswick County beaches, this home combines location, value, and freedom with no HOA restrictions. Whether you`re looking for a primary residence, second home, or investment opportunity, this property checks all the boxes!
Sale Info
Listing Date: 04-15-2026
Sold Date: 05-15-2026
Aprox Days on Market:
29 day(s)
Listing Sold:
2 month(s), 2 day(s) ago
Asking Price: $249,900
Selling Price: $250,000
Price Difference:
Increase $100
Agriculture / Farm
Association Fees / Info
Hoa Frequency: Monthly
Community Features: LongTermRentalAllowed
Assoc Amenities: OwnerAllowedMotorcycle, PetRestrictions
Bathroom Info
Total Baths: 2.00
Fullbaths: 2
Room Dimensions
Bedroom1: 11x12
Bedroom2: 11.82x10
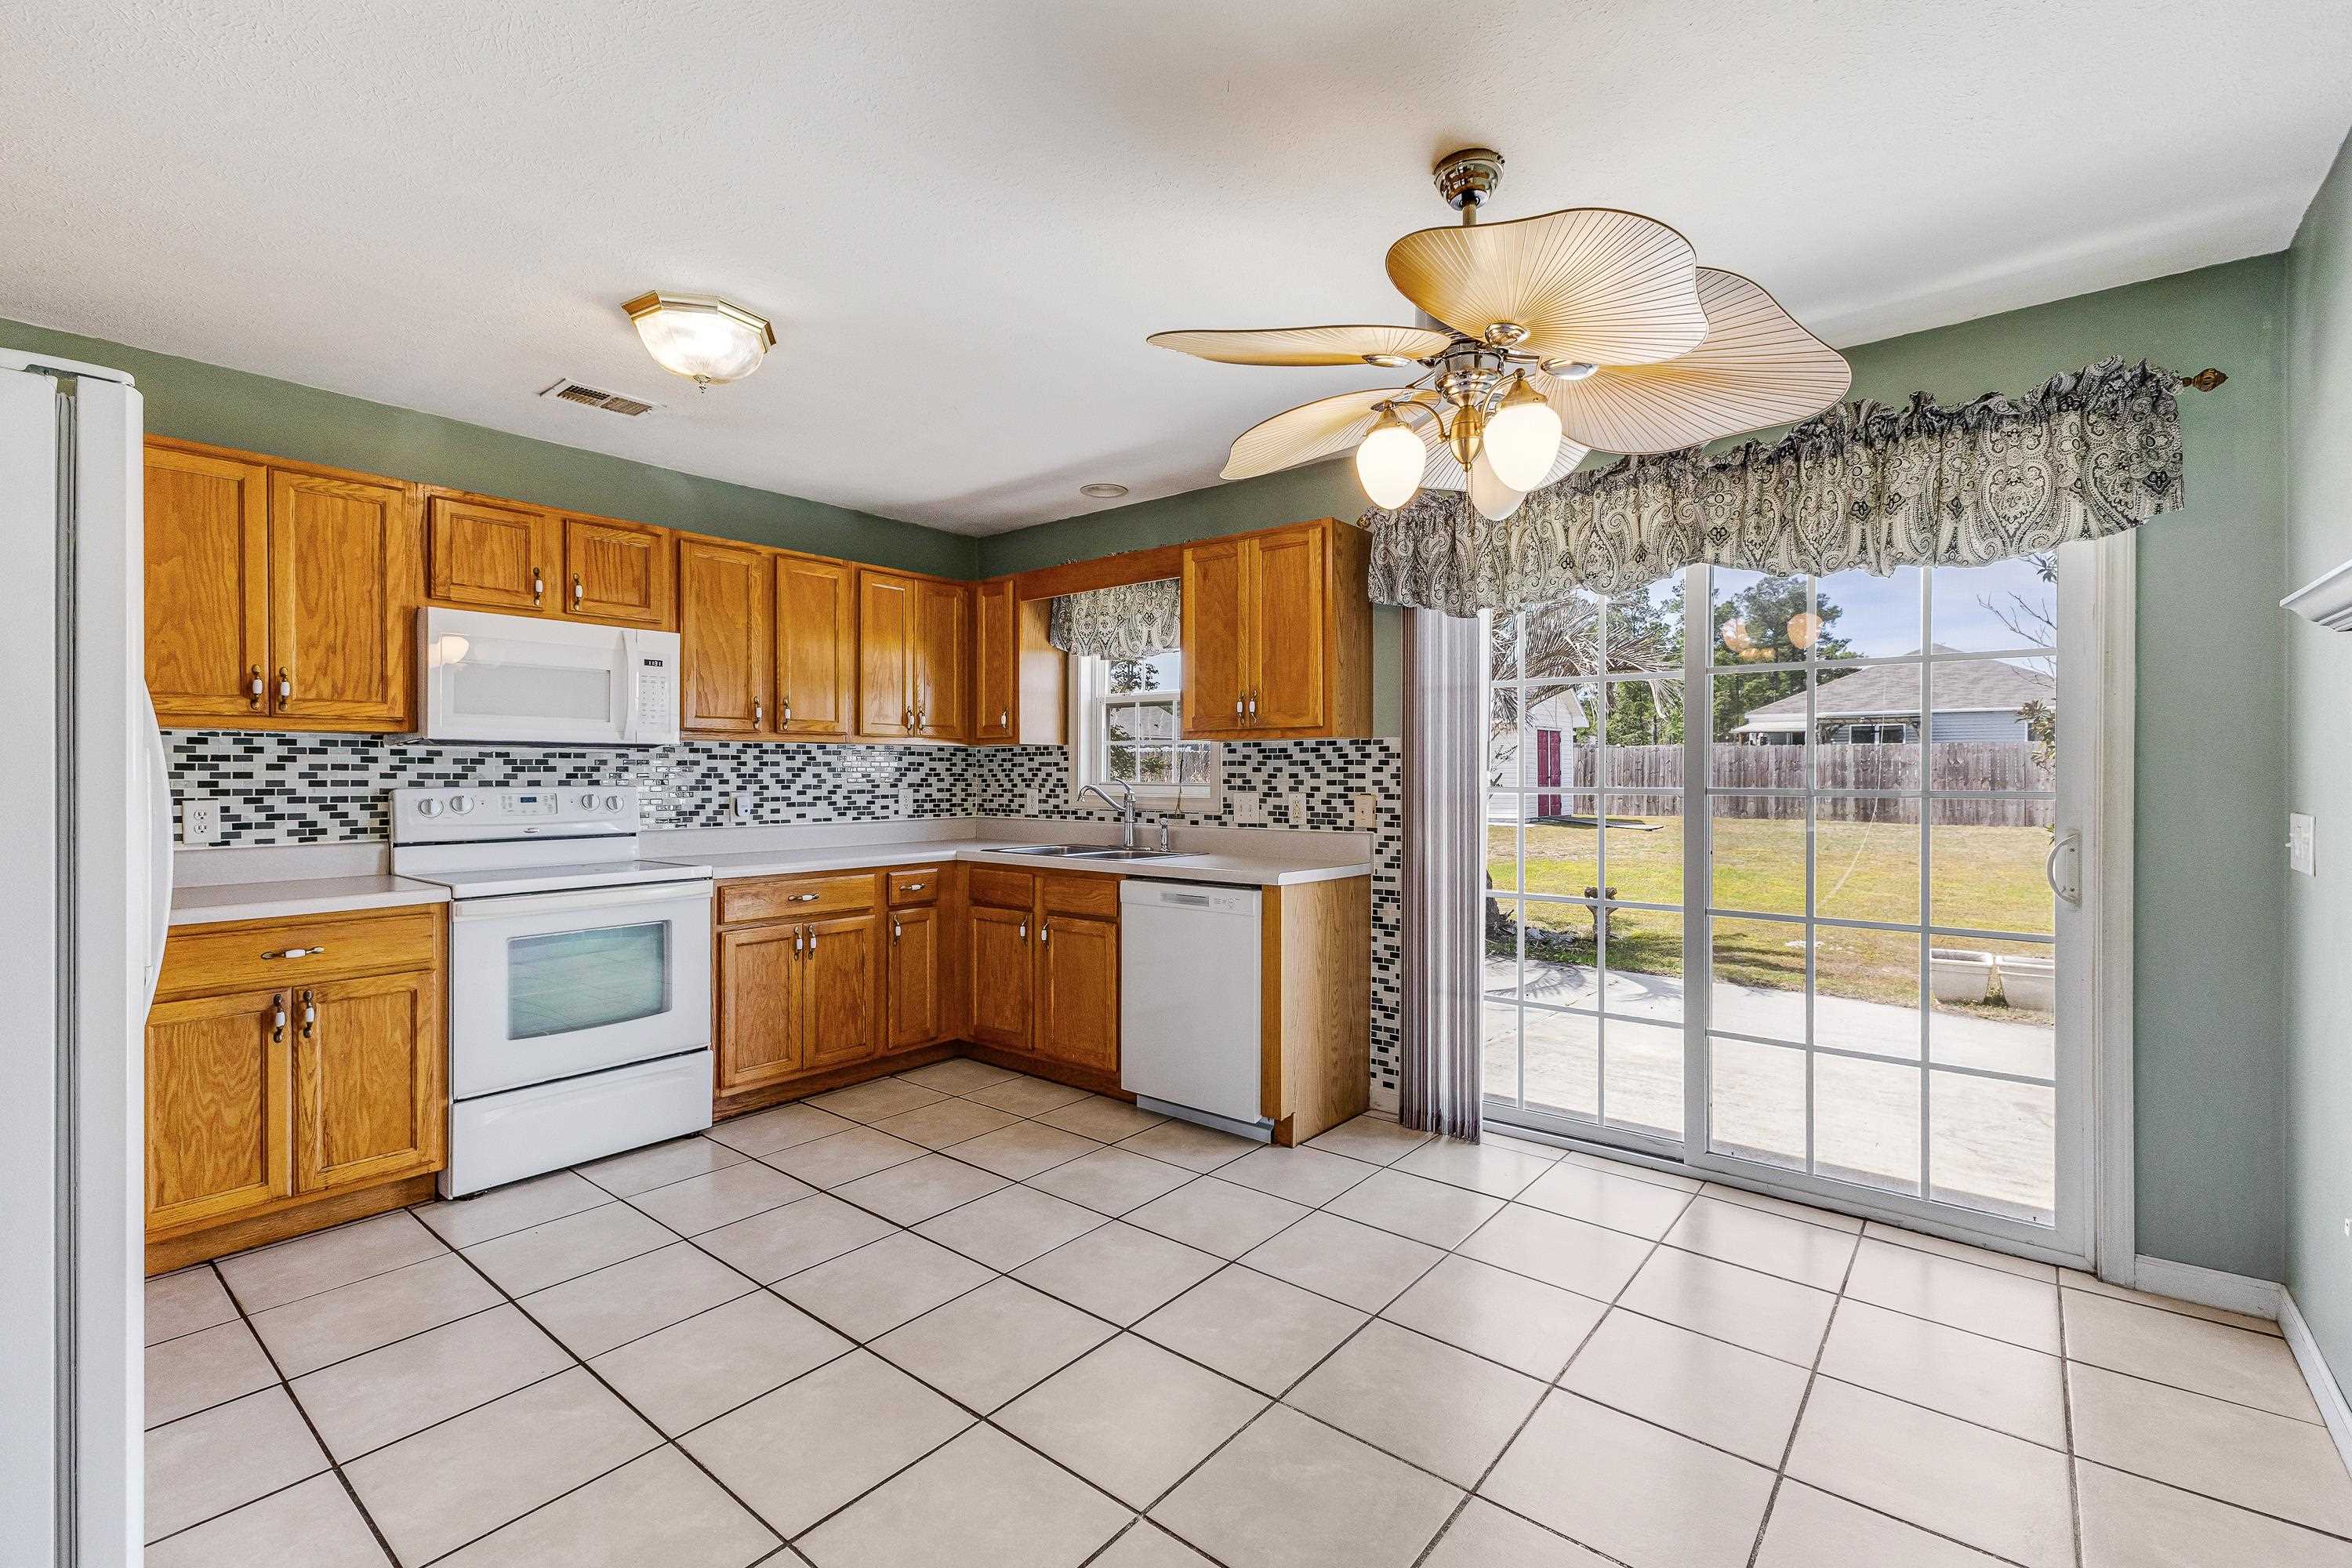
Kitchen: 15.25x13.5
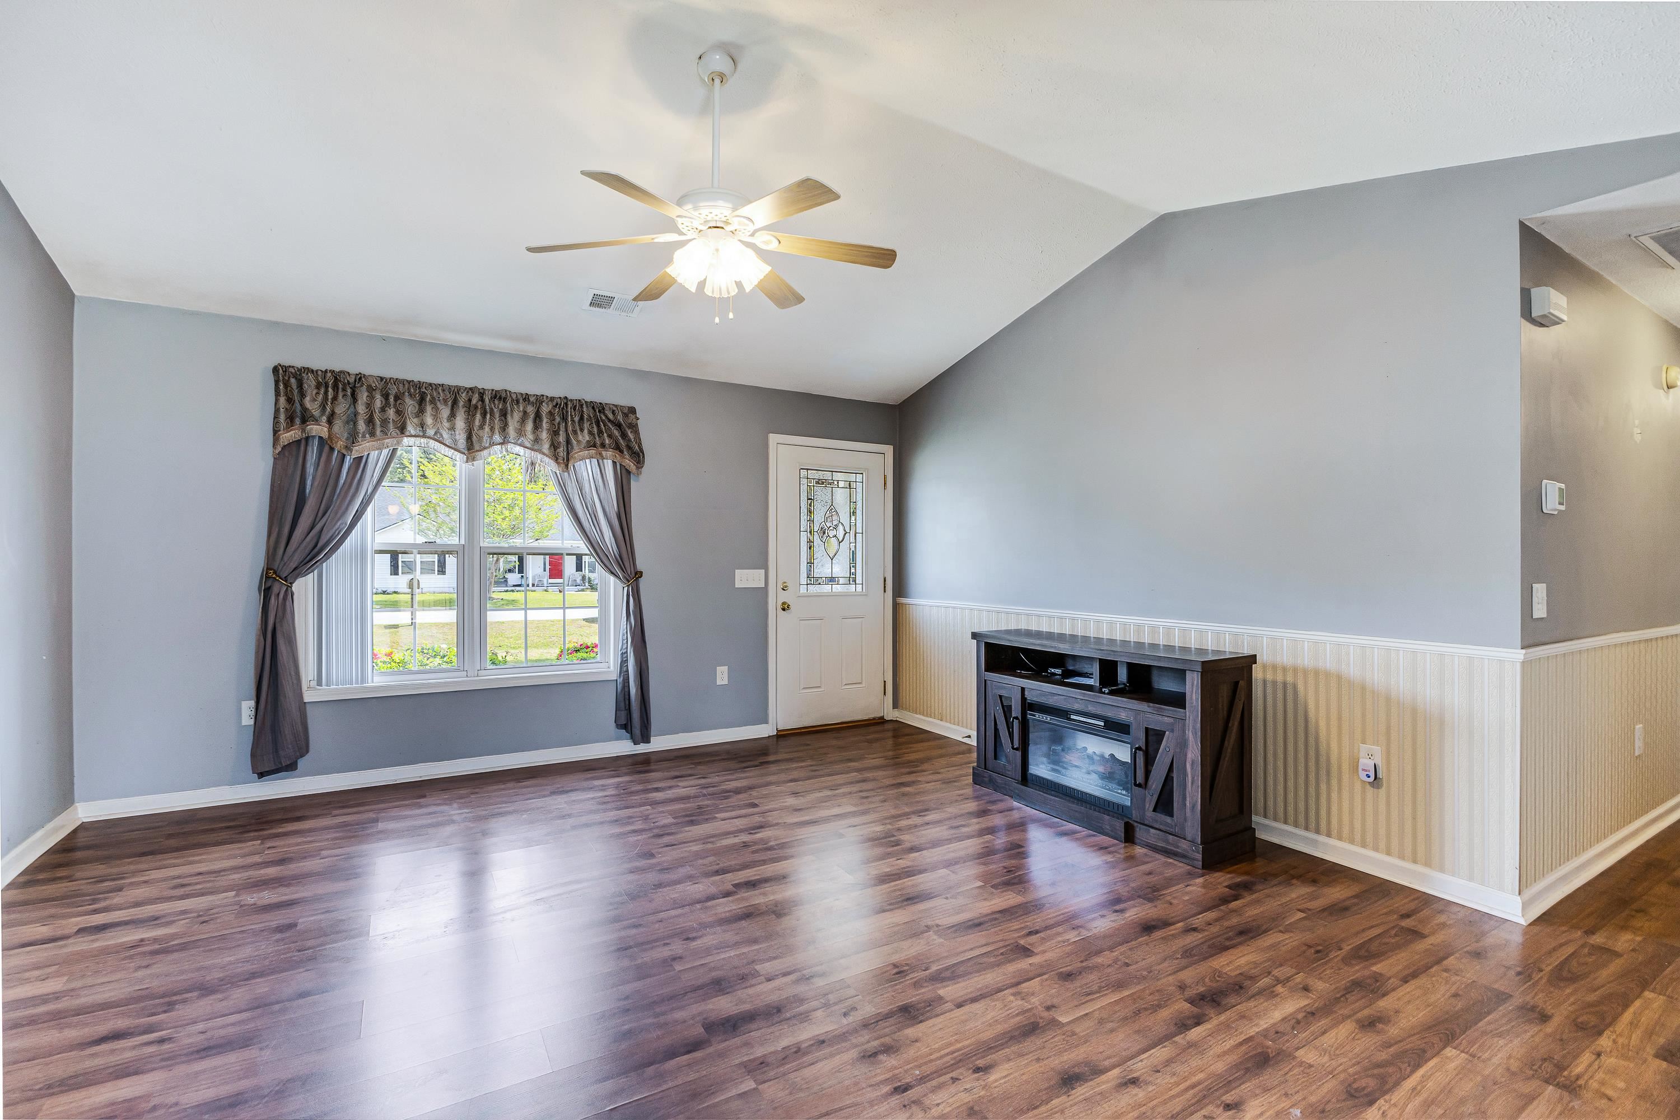
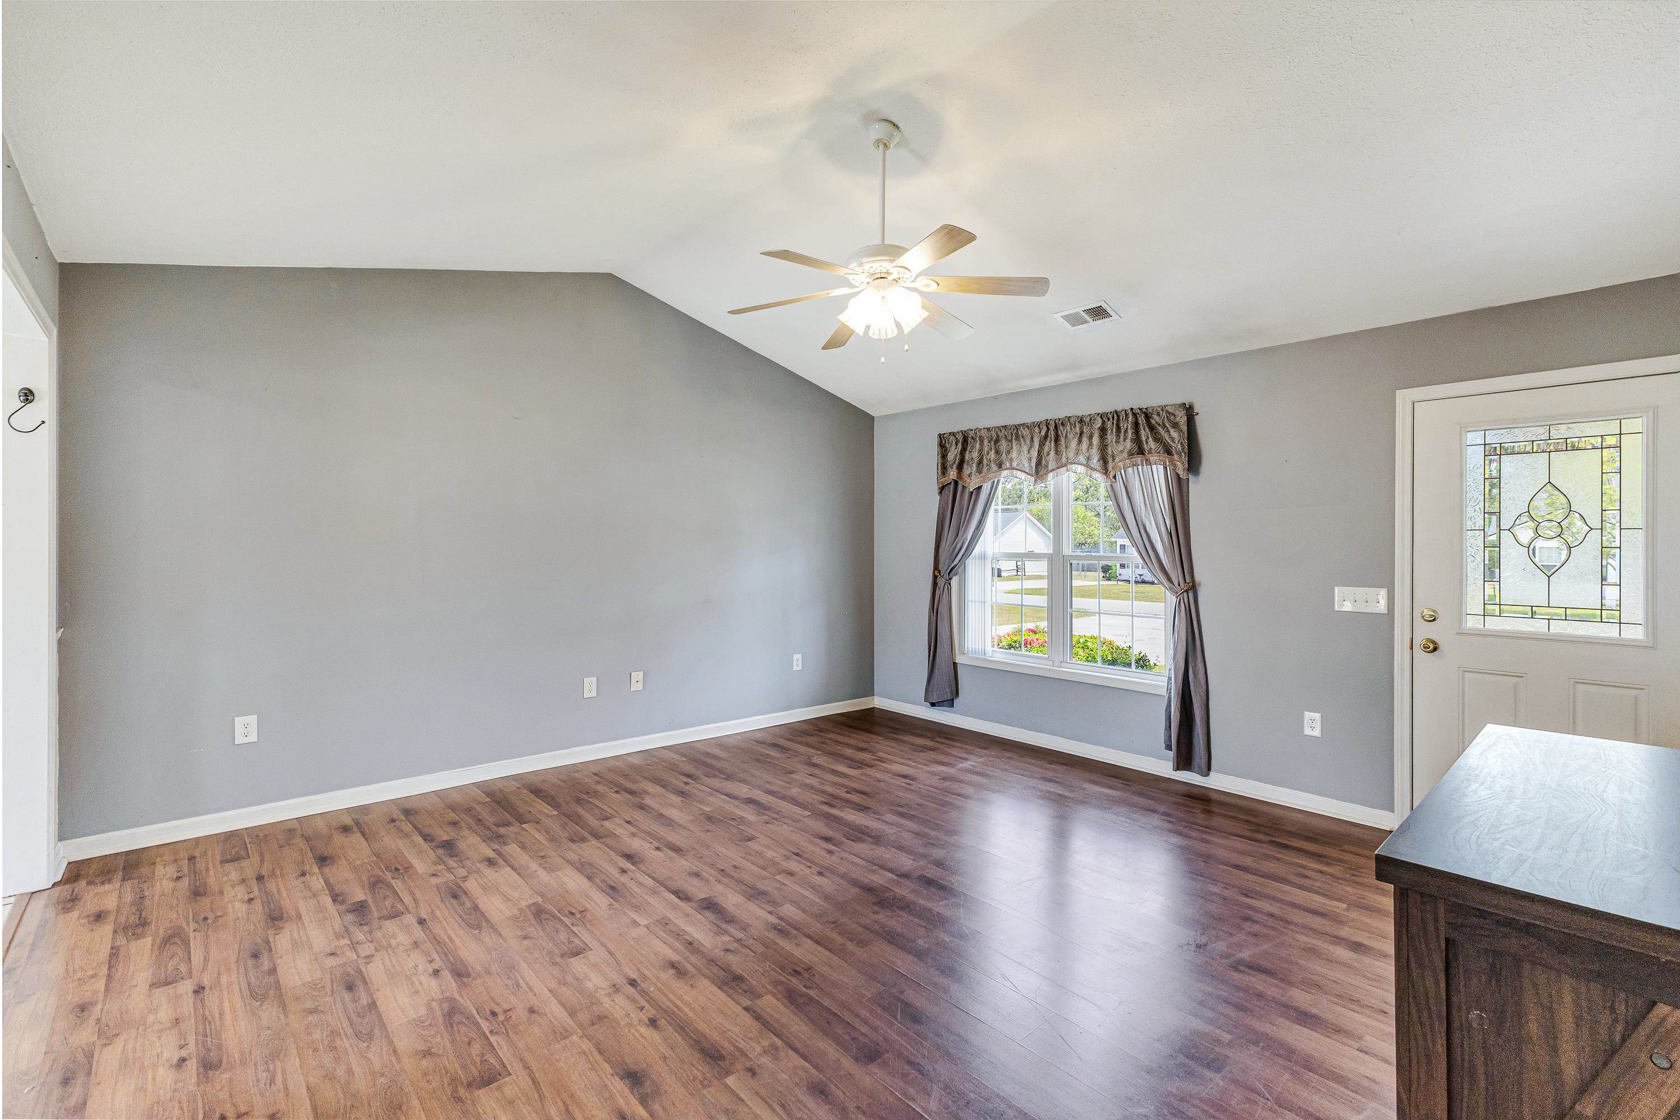
LivingRoom: 15.25x15.2
PrimaryBedroom: 13.5x12
Room Level
PrimaryBedroom: First
Room Features
DiningRoom: KitchenDiningCombo
Kitchen: BreakfastArea, CeilingFans
LivingRoom: CeilingFans, VaultedCeilings
Other: BedroomOnMainLevel
PrimaryBathroom: Bathtub, Vanity
PrimaryBedroom: CeilingFans, MainLevelPrimary, WalkInClosets
Bedroom Info
Beds: 3
Building Info
Num Stories: 1
Levels: One
Year Built: 2003
Zoning: Res.
Style: Ranch
Construction Materials: VinylSiding, WoodFrame
Buyer Compensation
Exterior Features
Patio and Porch Features: FrontPorch, Patio
Window Features: WindowTreatments
Foundation: Slab
Exterior Features: Fence, Patio, Storage
Financial
Garage / Parking
Parking Capacity: 6
Garage: Yes
Parking Type: Attached, Garage, TwoCarGarage, GarageDoorOpener
Attached Garage: Yes
Garage Spaces: 2
Green / Env Info
Green Energy Efficient: Doors, Windows
Interior Features
Floor Cover: Carpet, Laminate, Tile
Door Features: InsulatedDoors, StormDoors
Laundry Features: WasherHookup
Furnished: Unfurnished
Interior Features: Attic, Bathtub, CeilingFans, MainLevelPrimary, PullDownAtticStairs, PermanentAtticStairs, Vanity, WalkInClosets, WindowTreatments, BedroomOnMainLevel, BreakfastArea
Appliances: Dishwasher, Disposal, Microwave, Range, Refrigerator, Dryer, Washer
Lot Info
Acres: 0.27
Lot Size: 80x150
Lot Description: CityLot, Rectangular, RectangularLot
Misc
Pets Allowed: OwnerOnly, Yes
Offer Compensation
Other School Info
Property Info
County: Brunswick
Stipulation of Sale: None
Property Sub Type Additional: Detached
Security Features: SmokeDetectors
Disclosures: SellerDisclosure
Construction: Resale
Room Info
Sold Info
Sold Date: 2026-05-15T00:00:00
Sqft Info
Total Sqft: 1709
Living Area Source: Estimated
Sqft: 1223
Tax Info
Unit Info
Utilities / Hvac
Heating: Central, Electric
Cooling: CentralAir
Cooling: Yes
Utilities Available: CableAvailable, ElectricityAvailable, SewerAvailable, WaterAvailable
Heating: Yes
Water Source: Public
Waterfront / Water
Directions
From Hwy 17N, turn left at Chick Fil A and follow Frontage Rd to Green Bay Village. Turn right onto Bay Village Rd and left onto Cedar Ridge St.Courtesy of Re/max At The Beach / Calabash
Featured Lender

Working in the Mortgage Industry for over 20 years, Gamble Ellis takes pride in matching the ideal mortgage to each of his customer’s needs. From first time homebuyers to those building their dream home to those purchasing their retirement or vacation home – Gamble has experience with them all. He is a graduate of the University of South Carolina, married with two children, is an avid golfer and is a lifetime South Carolinian.

 MLS# 2605301


 Provided courtesy of © Copyright 2026 Coastal Carolinas Multiple Listing Service, Inc.®. Information Deemed Reliable but Not Guaranteed. © Copyright 2026 Coastal Carolinas Multiple Listing Service, Inc.® MLS. All rights reserved. Information is provided exclusively for consumers’ personal, non-commercial use, that it may not be used for any purpose other than to identify prospective properties consumers may be interested in purchasing.
Images related to data from the MLS is the sole property of the MLS and not the responsibility of the owner of this website. MLS IDX data last updated on 07-16-2026 11:46 PM EST.
Any images related to data from the MLS is the sole property of the MLS and not the responsibility of the owner of this website.
Provided courtesy of © Copyright 2026 Coastal Carolinas Multiple Listing Service, Inc.®. Information Deemed Reliable but Not Guaranteed. © Copyright 2026 Coastal Carolinas Multiple Listing Service, Inc.® MLS. All rights reserved. Information is provided exclusively for consumers’ personal, non-commercial use, that it may not be used for any purpose other than to identify prospective properties consumers may be interested in purchasing.
Images related to data from the MLS is the sole property of the MLS and not the responsibility of the owner of this website. MLS IDX data last updated on 07-16-2026 11:46 PM EST.
Any images related to data from the MLS is the sole property of the MLS and not the responsibility of the owner of this website.