

490 Blackberry Ln., Myrtle Beach | Spring Lake






$339,900 | 3 beds | 2 full baths | N/A half baths | 1,925 sqft
Myrtle Beach, SC 29579
- 3Beds
- 2Full Baths
- N/AHalf Baths
- 1,925SqFt
- 1997Year Built
- 0.21Acres
- MLS# 2424103
- Residential
- Detached
- Sold
- Approx Time on Market1 year, 4 months, 16 days
- AreaMyrtle Beach Area--Carolina Forest
- CountyHorry
- Subdivision Spring Lake
Overview
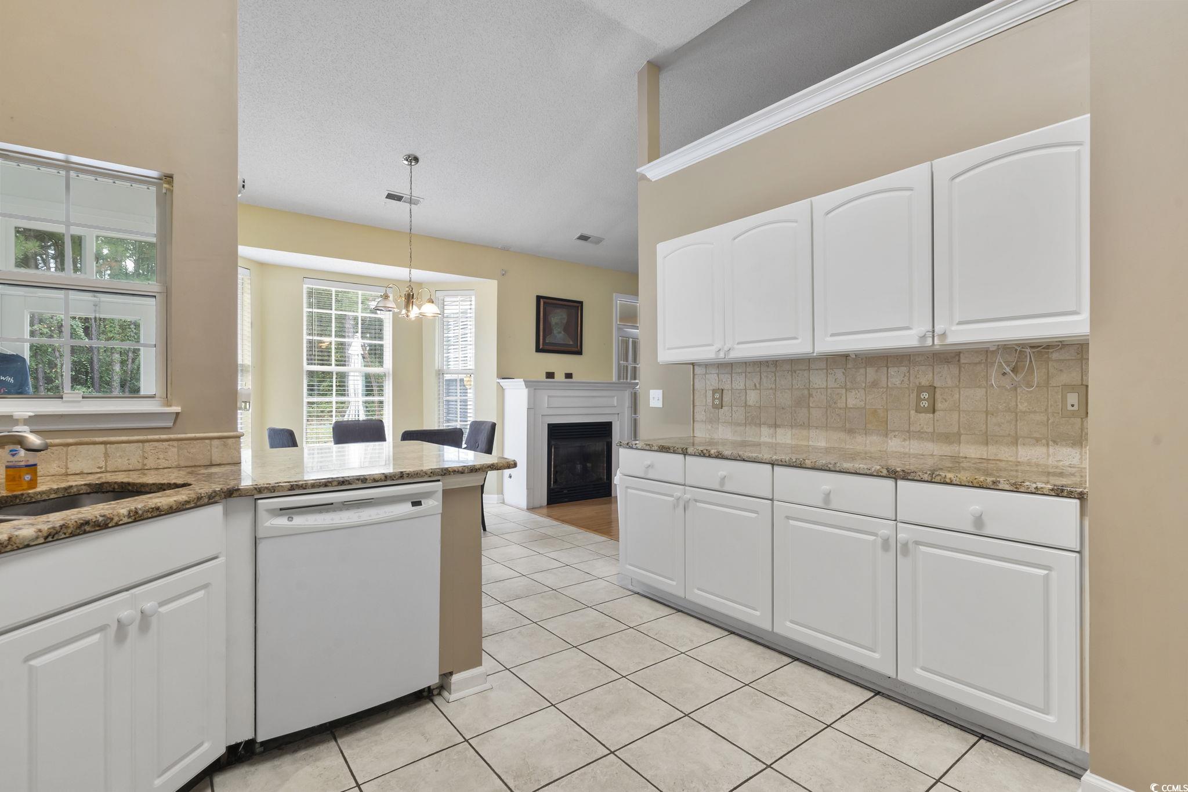
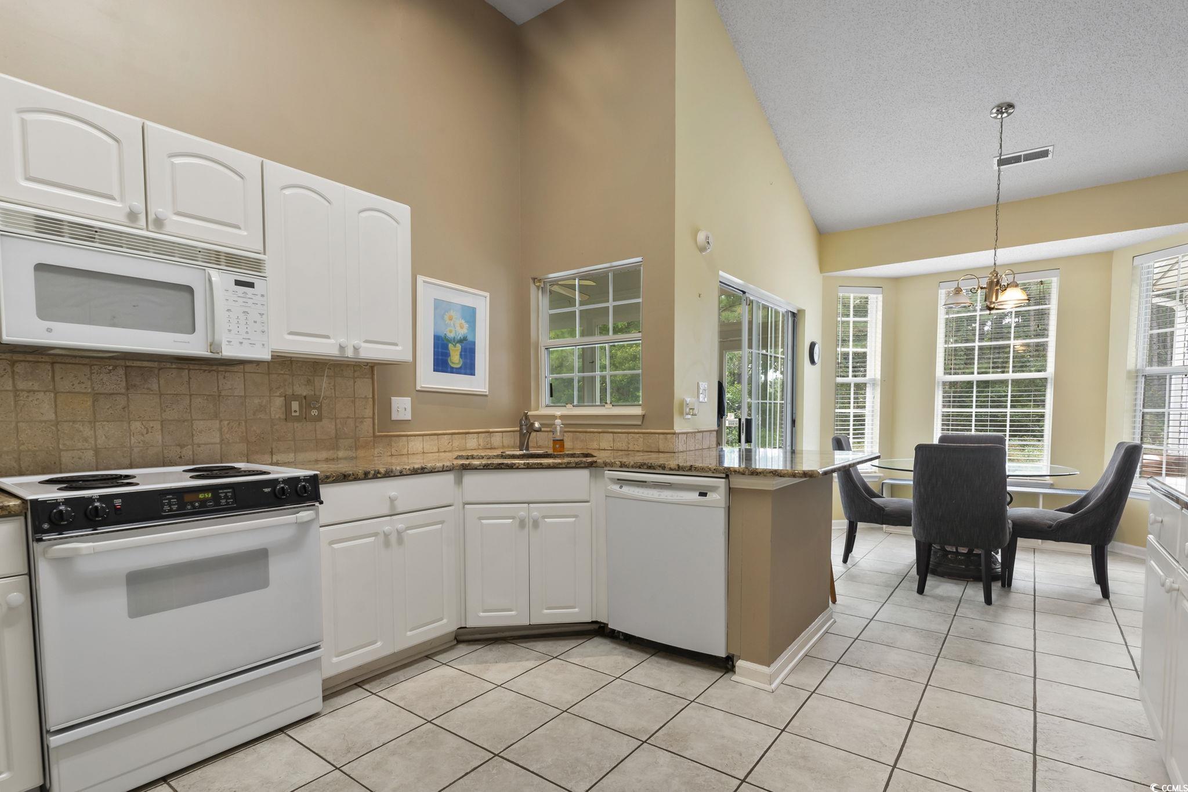
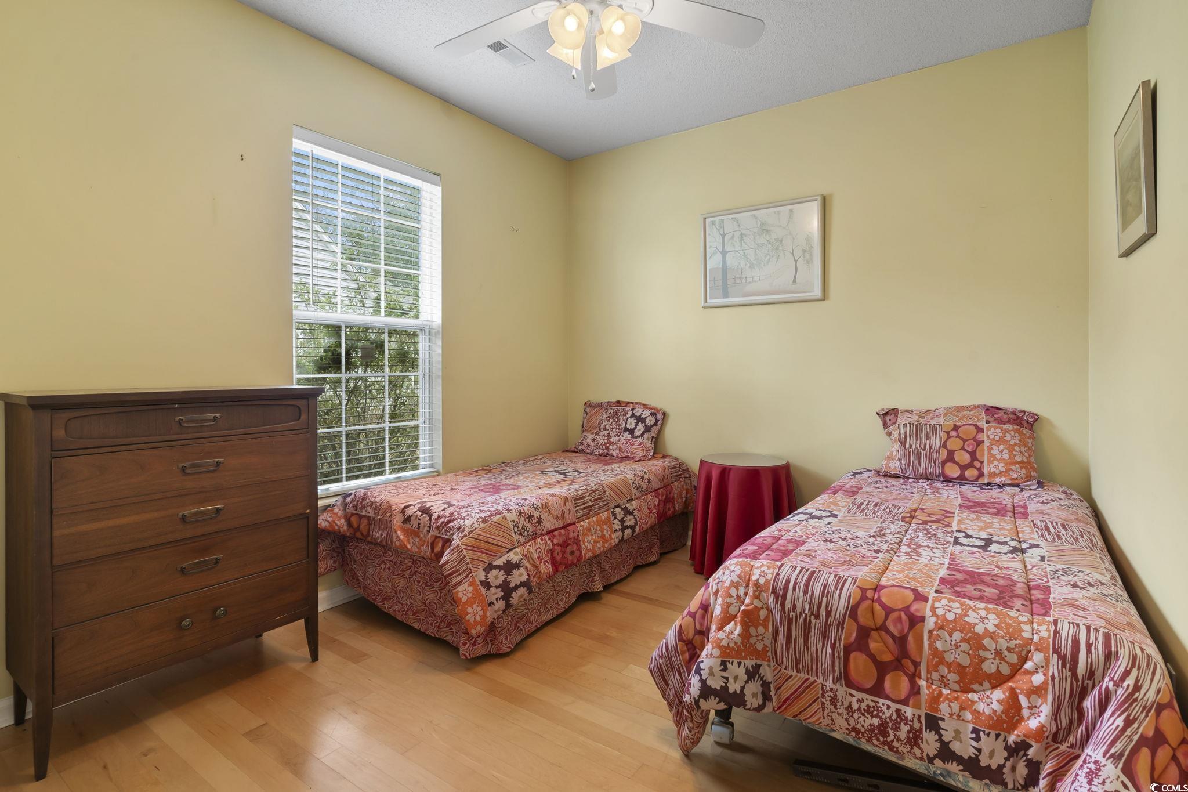
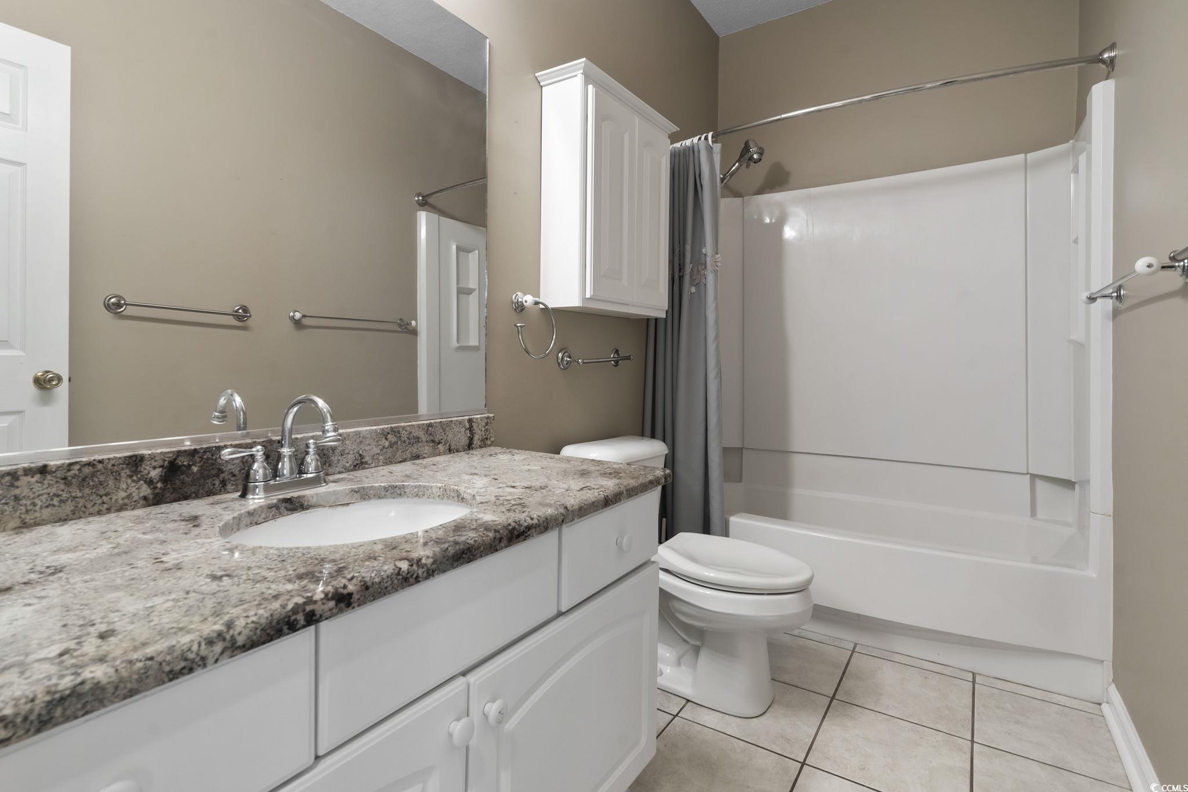
Welcome to SpringLake East at Carolina Forest, one of the most convenient locations in the Grand Strand area between Myrtle Beach and Conway, SC located off of Hwy 501 and Carolina Forest Blvd. In less than three miles, you can be at Conway Medical Center; Coastal Carolina University; Horry-Georgetown Technical College; Tanger Outlets; and multiple shopping centers and grocery stores, including PUBLIX; LOWE`S FOODS; FOOD LION; ALDI; KROGER; and WAL-MART Super Center. This 3 BR/2 BA ranch style home w/2 car garage and approx. 1900 SF built by Centex Homes in 1997, is ideal for retirees, singles, or a family, with a split bedroom plan, and a spacious open floor plan with 9 ft ceilings and a combination of vaulted cathedral ceiling (living room); tray ceiling (master suite); flat ceilings (bedrooms); and a coffered ceiling (dining room). The floors are T&G hardwood (possibly maple or oak) and ceramic tile through out the home. The MBR Bath features a separate shower stall and a garden tub. The .21-acre lot has some privacy in the rear yard bordering the Carolina Forest Elementary School property. Enjoy the 24`x11` concrete patio and concrete stone planter without someone looking into your backyard from the rear. Recent upgrades include a new HEIL HVAC system within the past 3 years and a new programmable thermostat within the past 16 months. An extra benefit is the 130 SF (14`x9`) Train room (off of the Breakfast area and Kitchen) which was built in August 2016 (permitted by Horry County), converted a screened porch into a sunroom with glass slider windows. (This room could be added to the Heated SF total by adding a duct and register from the Air Handler in the attic.) For those chilly evenings in the winter, enjoy the propane fueled, ventless gas logs with remote control in the Living Room. The exterior of the home is a combination of EFIS Stucco and vinyl siding, and the roof has architectural shingles. All of the appliances in the Kitchen remain with the home, and most of the furnishings may be purchased with separate Bill of Sale for Personal Property.
Sale Info
Listing Date: 10-17-2024
Sold Date: 03-06-2026
Aprox Days on Market:
1 Year(s), 4 month(s), 16 day(s)
Listing Sold:
4 month(s), 6 day(s) ago
Asking Price: $388,900
Selling Price: $319,000
Price Difference:
Reduced By $20,900
Agriculture / Farm
Association Fees / Info
Hoa Frequency: Monthly
Hoa Fees: 77
Hoa: 1
Community Features: LongTermRentalAllowed, Pool
Bathroom Info
Total Baths: 2.00
Fullbaths: 2
Room Dimensions
Bedroom2: 11'x10'
Bedroom3: 10'x12'
DiningRoom: 12'x12'
Kitchen: 12'x12'
LivingRoom: 13'x22'
PrimaryBedroom: 13'x15'
Room Level
Bedroom2: Main
Bedroom3: Main
PrimaryBedroom: Main
Room Features
DiningRoom: TrayCeilings
Kitchen: BreakfastBar, StainlessSteelAppliances, SolidSurfaceCounters
LivingRoom: CeilingFans, Fireplace, VaultedCeilings
Other: BedroomOnMainLevel, EntranceFoyer, Other
PrimaryBathroom: GardenTubRomanTub, SeparateShower, Vanity
PrimaryBedroom: TrayCeilings, CeilingFans, MainLevelMaster
Bedroom Info
Beds: 3
Building Info
Num Stories: 1
Levels: One
Year Built: 1997
Zoning: PUD
Style: Ranch
Construction Materials: Stucco, VinylSiding, WoodFrame
Builders Name: Centex Homes
Buyer Compensation
Exterior Features
Patio and Porch Features: FrontPorch, Patio
Pool Features: Community, OutdoorPool
Foundation: Slab
Exterior Features: Patio
Financial
Garage / Parking
Parking Capacity: 2
Garage: Yes
Parking Type: Attached, Garage, TwoCarGarage, GarageDoorOpener
Attached Garage: Yes
Garage Spaces: 2
Green / Env Info
Green Energy Efficient: Doors, Windows
Interior Features
Floor Cover: Tile, Wood
Door Features: InsulatedDoors, StormDoors
Fireplace: Yes
Laundry Features: WasherHookup
Furnished: Unfurnished
Interior Features: TrayCeilings, CeilingFans, Fireplace, GardenTubRomanTub, MainLevelPrimary, SplitBedrooms, SeparateShower, Vanity, BreakfastBar, BedroomOnMainLevel, EntranceFoyer, StainlessSteelAppliances, SolidSurfaceCounters
Appliances: Dishwasher, Disposal, Microwave, Range, Refrigerator
Lot Info
Acres: 0.21
Lot Size: 56'x131'x90'x124'
Lot Description: Rectangular, RectangularLot
Misc
Offer Compensation
Other School Info
Property Info
County: Horry
Stipulation of Sale: None
Property Sub Type Additional: Detached
Security Features: SecuritySystem, SmokeDetectors
Disclosures: CovenantsRestrictionsDisclosure,SellerDisclosure
Construction: Resale
Room Info
Sold Info
Sold Date: 2026-03-06T00:00:00
Sqft Info
Total Sqft: 2056
Living Area Source: SeeRemarks
Sqft: 1925
Tax Info
Unit Info
Utilities / Hvac
Heating: Central, Electric, ForcedAir
Cooling: CentralAir
Cooling: Yes
Utilities Available: CableAvailable, ElectricityAvailable, SewerAvailable, UndergroundUtilities, WaterAvailable
Heating: Yes
Water Source: Public
Waterfront / Water
Directions
FROM THE INTERSECTION OF HWY 501 & CAROLINA FOREST BLVD GO PAST PUBLIX & TURN LEFT JUST AFTER CAROLINA FOREST ELEM SCHOOL INTO SPRINGLAKE EAST AT CAROLINA FOREST. 3RD ST ON LEFT IS CHURCHILL DOWNS & THEN FIRST LEFT ONTO BLACKBERRY LANE.Courtesy of The Terry Company, Inc
Featured Lender

Bryan Davenport
Gateway Mortgage 843-213-3380
[email protected]
https://www.gatewayfirst.com/locations-atms/bryan-davenport
As a proud resident of Myrtle Beach since 1996, I’ve witnessed the growth and beauty of this coastal paradise firsthand. My wife and I moved here with our two grown children, and we’re now delighted grandparents. Whether it’s a sunny day on the tennis court, a round of golf, or a relaxing stroll along the beach, we cherish every moment spent outdoors with our family.
After graduating from the University of Maryland in 1986, I embarked on my mortgage career, and I’ve never looked back. With decades of experience, I’ve honed my skills to provide top-notch service that consistently exceeds expectations. Being recognized as a top 1% originator in the country since 2016 by Mortgage Executive Magazine is both an honor and a testament to my commitment to excellence.
My philosophy is simple: service first. When clients choose me as their mortgage advisor, they’re placing their trust in me to navigate the complexities of the home financing process. Whether it’s a first-time homebuyer, a seasoned investor, or someone refinancing their existing loan, I’m dedicated to ensuring a smooth closing. Your dreams of homeownership are my priority.
I believe in the power of collaboration. By partnering closely with the real estate community along the Grand Strand, I can serve a diverse range of customers. Whether you’re looking for a beachfront condo, a family home, or an investment property, I’m here to guide you every step of the way. Let’s turn your real estate aspirations into reality!
Contact me today for personalized mortgage solutions tailored to your needs.
 MLS# 911871


 Provided courtesy of © Copyright 2026 Coastal Carolinas Multiple Listing Service, Inc.®. Information Deemed Reliable but Not Guaranteed. © Copyright 2026 Coastal Carolinas Multiple Listing Service, Inc.® MLS. All rights reserved. Information is provided exclusively for consumers’ personal, non-commercial use, that it may not be used for any purpose other than to identify prospective properties consumers may be interested in purchasing.
Images related to data from the MLS is the sole property of the MLS and not the responsibility of the owner of this website. MLS IDX data last updated on 07-12-2026 6:35 AM EST.
Any images related to data from the MLS is the sole property of the MLS and not the responsibility of the owner of this website.
Provided courtesy of © Copyright 2026 Coastal Carolinas Multiple Listing Service, Inc.®. Information Deemed Reliable but Not Guaranteed. © Copyright 2026 Coastal Carolinas Multiple Listing Service, Inc.® MLS. All rights reserved. Information is provided exclusively for consumers’ personal, non-commercial use, that it may not be used for any purpose other than to identify prospective properties consumers may be interested in purchasing.
Images related to data from the MLS is the sole property of the MLS and not the responsibility of the owner of this website. MLS IDX data last updated on 07-12-2026 6:35 AM EST.
Any images related to data from the MLS is the sole property of the MLS and not the responsibility of the owner of this website.