

465 Atamasco Ct., Conway | Garden Grove




$370,900 | 5 beds | 3 full baths | N/A half baths | 2,844 sqft
Conway, SC 29526
- 5Beds
- 3Full Baths
- N/AHalf Baths
- 2,844SqFt
- 2026Year Built
- 0.25Acres
- MLS# 2618503
- Residential
- Detached
- Active
- Approx Time on MarketN/A
- AreaConway Central Between 501 & 701 / North of 501
- CountyHorry
- Subdivision Garden Grove
Overview
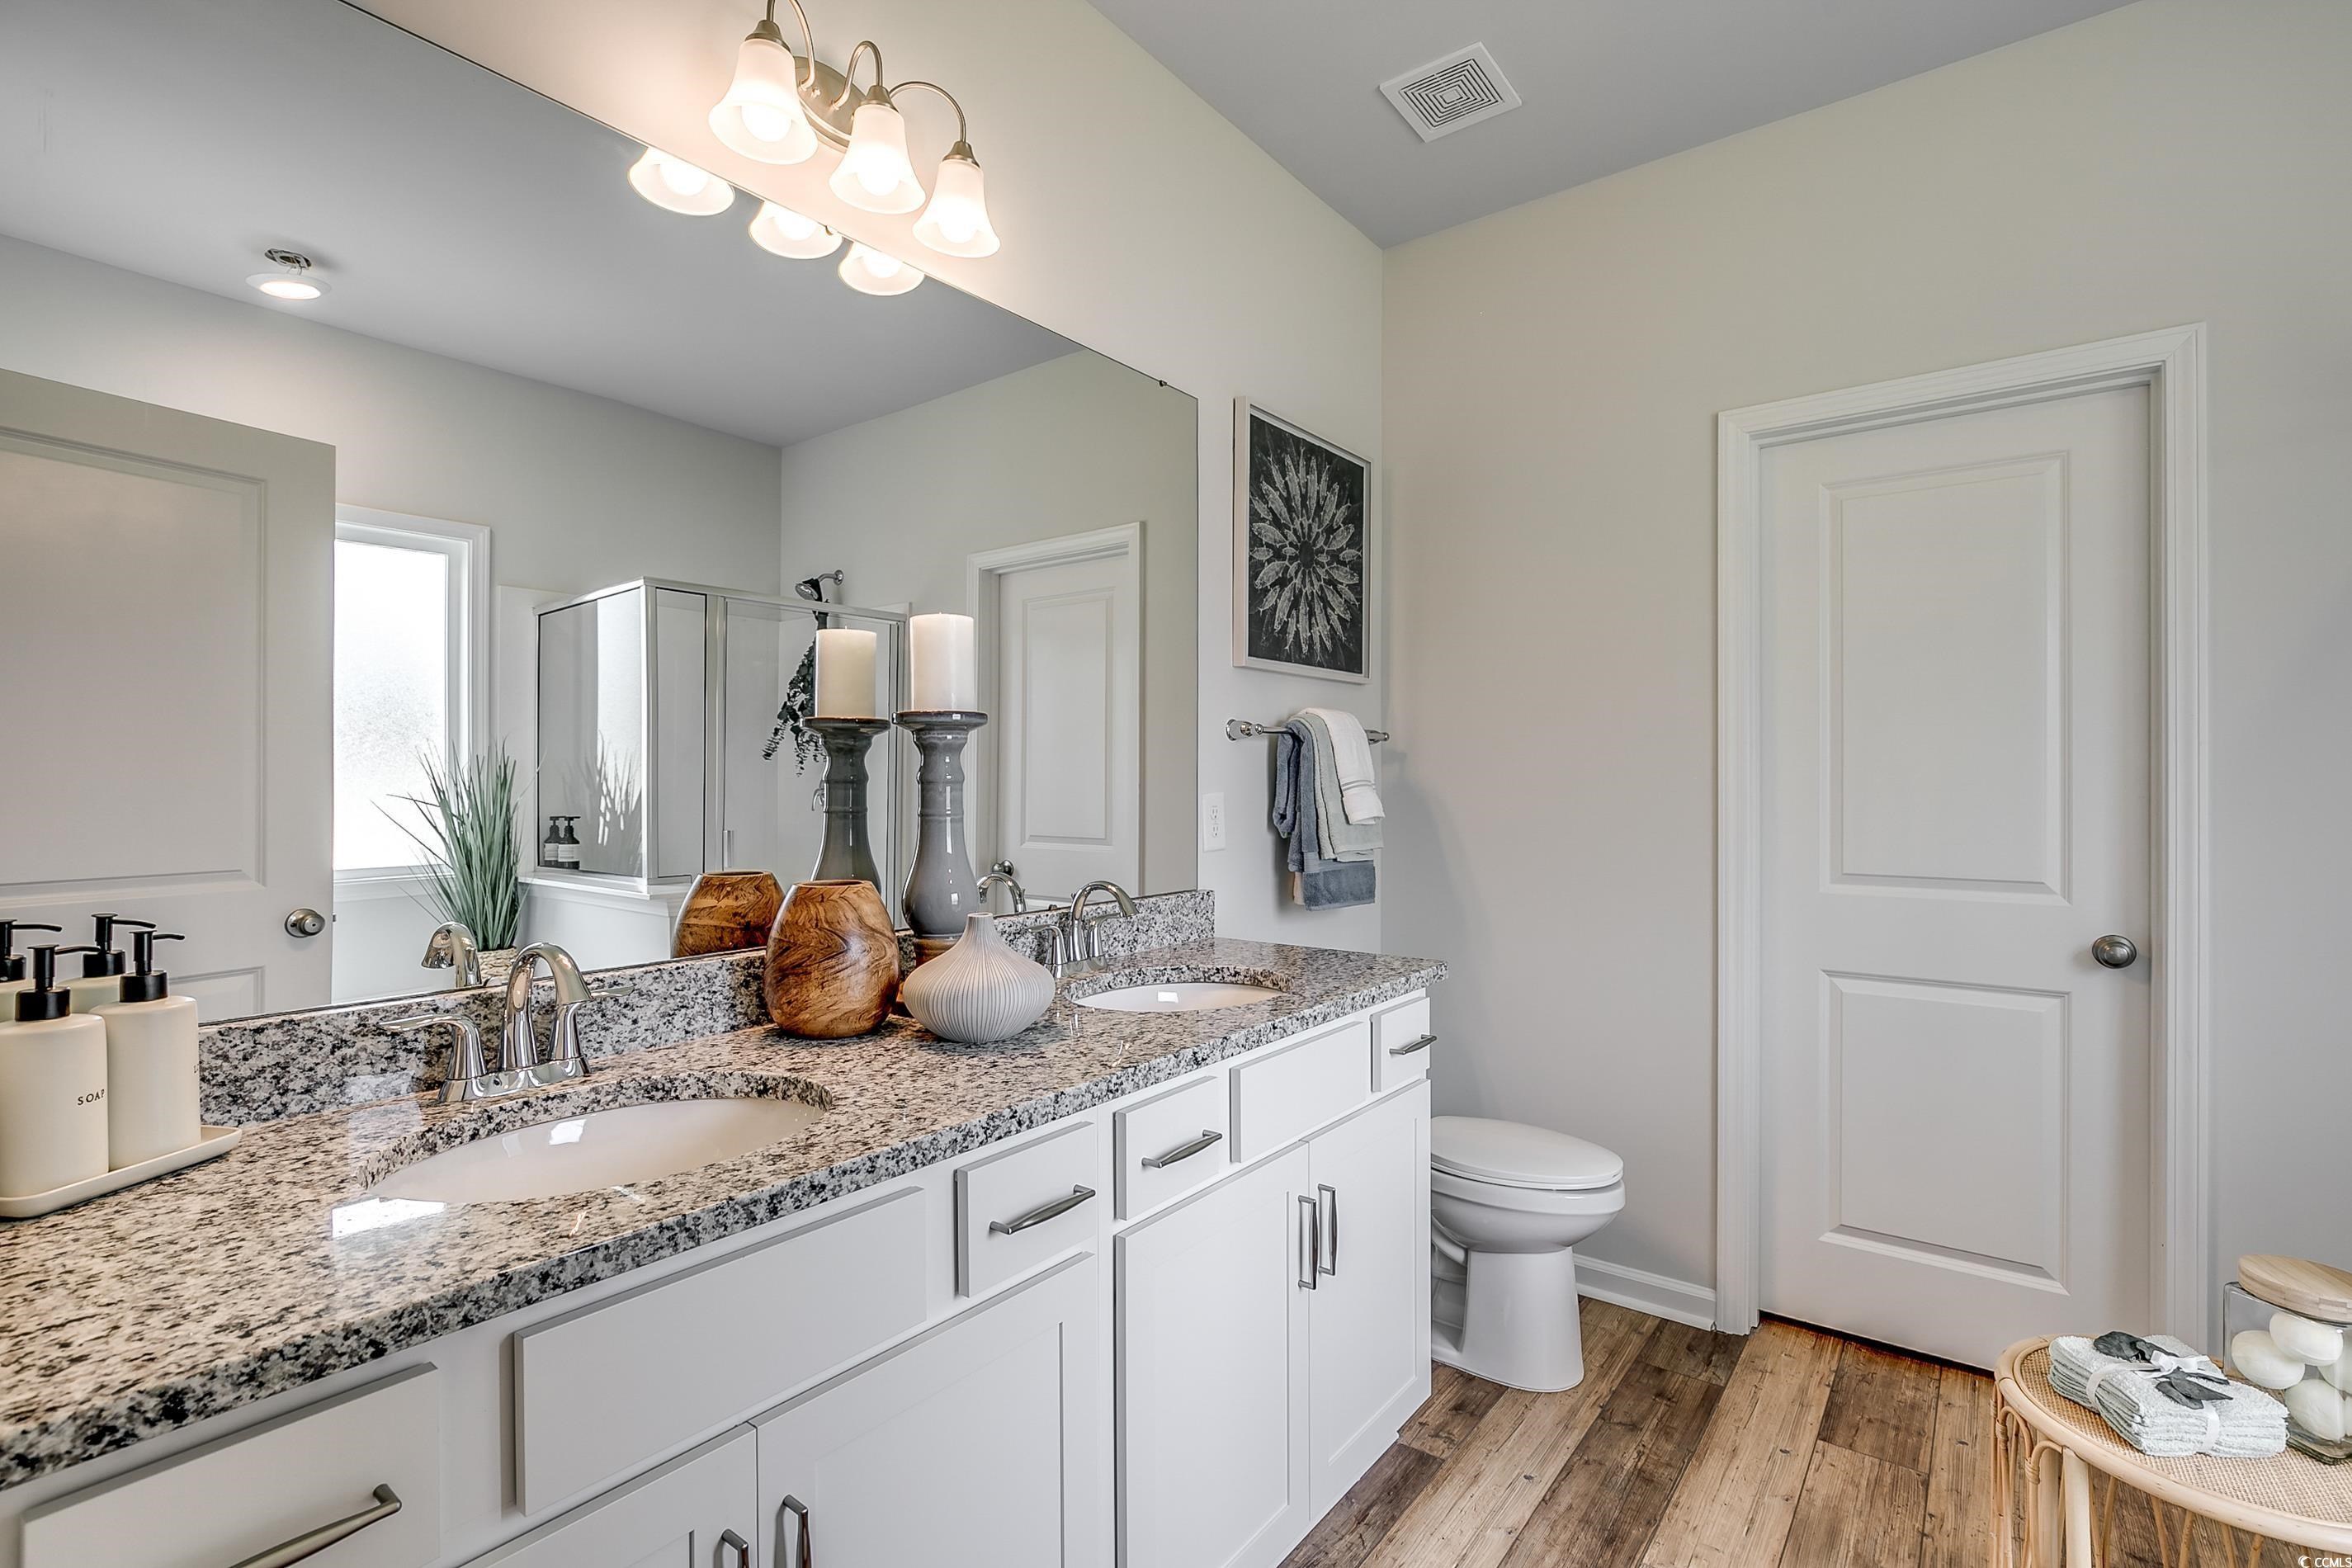
The very popular Telfair plan is a spacious five-bedroom, three-bath home with a flexible lay-out designed for modern living. Guest bedroom downstairs is a great space for family, guests or a home office. The open living area provides plenty of room for everyday living and features a formal dining room adjacent to the kitchen. Upstairs is a large primary suite with a luxury bath and a huge walk-in closet. There are three additional bedrooms upstairs that share a full bath with double vanity. Rounding out the upstairs is a generous loft - second family room, office or game room! Tucked in a quiet cul-de-sac, this one is a must-see! Home is under construction with completion in October. This home is in a beautiful new community eight minutes north of downtown Conway. Book your tour!
Agriculture / Farm
Association Fees / Info
Hoa Frequency: Monthly
Hoa Fees: 98
Hoa: Yes
Bathroom Info
Total Baths: 3.00
Fullbaths: 3
Bedroom Info
Beds: 5
Building Info
Year Built: 2026
Zoning: RES
Style: Traditional
Buyer Compensation
Exterior Features
Financial
Garage / Parking
Parking Capacity: 4
Garage: Yes
Parking Type: Attached, Garage, ThreeCarGarage
Attached Garage: Yes
Garage Spaces: 3
Green / Env Info
Interior Features
Furnished: Unfurnished
Lot Info
Acres: 0.25
Misc
Offer Compensation
Other School Info
Property Info
County: Horry
Stipulation of Sale: None
Property Sub Type Additional: Detached
Construction: UnderConstruction
Room Info
Sold Info
Sqft Info
Total Sqft: 3264
Living Area Source: Builder
Sqft: 2844
Tax Info
Unit Info
Utilities / Hvac
Waterfront / Water
Schools
Elem: Homewood Elementary School
Middle: Whittemore Park Middle School
High: Conway High School
Directions
Address for the model home is: 126 Arrow Wood Drive, Conway, SC, 29526 Please stop by the model home for access.Courtesy of Cpg Inc. Dba Mungo Homes
Featured Lender

Patrick Dozler
Atlantic Coast Motgage 303-598-8606
[email protected]
https://acmllc.com/patrick-dozler
As a Senior Mortgage Professional, I have helped make people’s dreams come true for the past 25 years. I love what I do! My background and experience in the mortgage industry gives me the definite edge in helping my customers find the right mortgage and get them approved. Not only do I specialize in traditional loan products such as Conventional, Jumbo, VA, FHA, USDA but in specialty loans for business owner and self-employed borrowers that find it difficult to obtain a mortgage through traditional financing. The comments I continually receive from my customers is the appreciation for the great service I provide, truly listening to their needs and communicating with them throughout the process. I have always made it my aim to serve others with the very level of service I would personally want.

 MLS# 2618513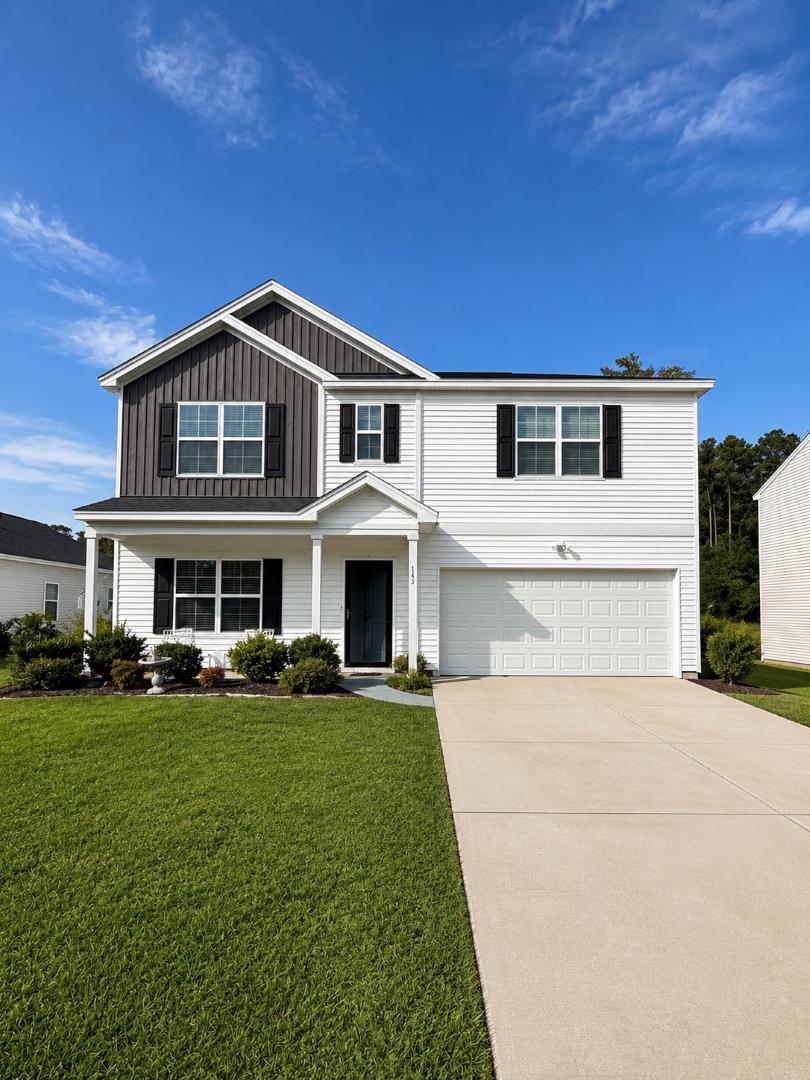


 Provided courtesy of © Copyright 2026 Coastal Carolinas Multiple Listing Service, Inc.®. Information Deemed Reliable but Not Guaranteed. © Copyright 2026 Coastal Carolinas Multiple Listing Service, Inc.® MLS. All rights reserved. Information is provided exclusively for consumers’ personal, non-commercial use, that it may not be used for any purpose other than to identify prospective properties consumers may be interested in purchasing.
Images related to data from the MLS is the sole property of the MLS and not the responsibility of the owner of this website. MLS IDX data last updated on 07-25-2026 1:32 PM EST.
Any images related to data from the MLS is the sole property of the MLS and not the responsibility of the owner of this website.
Provided courtesy of © Copyright 2026 Coastal Carolinas Multiple Listing Service, Inc.®. Information Deemed Reliable but Not Guaranteed. © Copyright 2026 Coastal Carolinas Multiple Listing Service, Inc.® MLS. All rights reserved. Information is provided exclusively for consumers’ personal, non-commercial use, that it may not be used for any purpose other than to identify prospective properties consumers may be interested in purchasing.
Images related to data from the MLS is the sole property of the MLS and not the responsibility of the owner of this website. MLS IDX data last updated on 07-25-2026 1:32 PM EST.
Any images related to data from the MLS is the sole property of the MLS and not the responsibility of the owner of this website.