

464 Shaft Pl., Conway | The Cottages At Shaftesbury













$348,900 | 3 beds | 2 full baths | N/A half baths | 1,917 sqft
Conway, SC 29526
- 3Beds
- 2Full Baths
- N/AHalf Baths
- 1,917SqFt
- 2019Year Built
- 0.15Acres
- MLS# 2521867
- Residential
- Detached
- Sold
- Approx Time on Market2 months, 15 days
- AreaLoris To Conway Area--South of Loris Above Rt 22
- CountyHorry
- Subdivision The Cottages At Shaftesbury
Overview
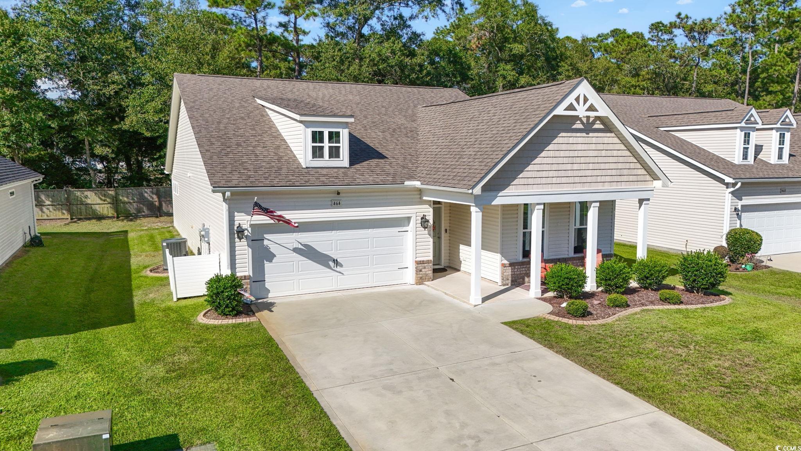
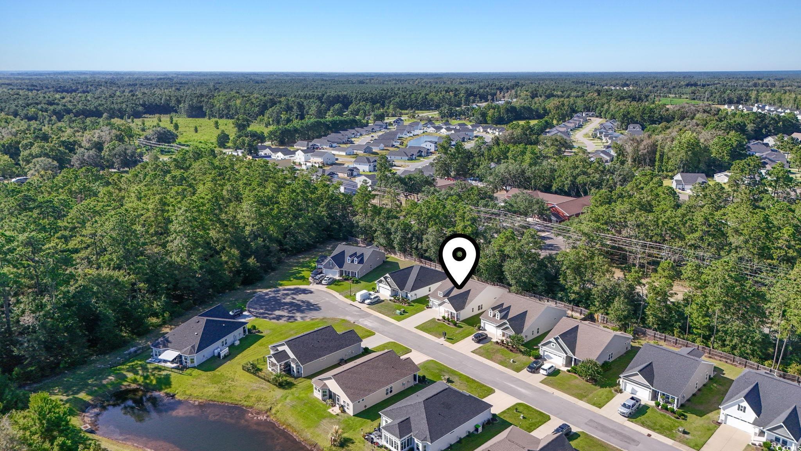
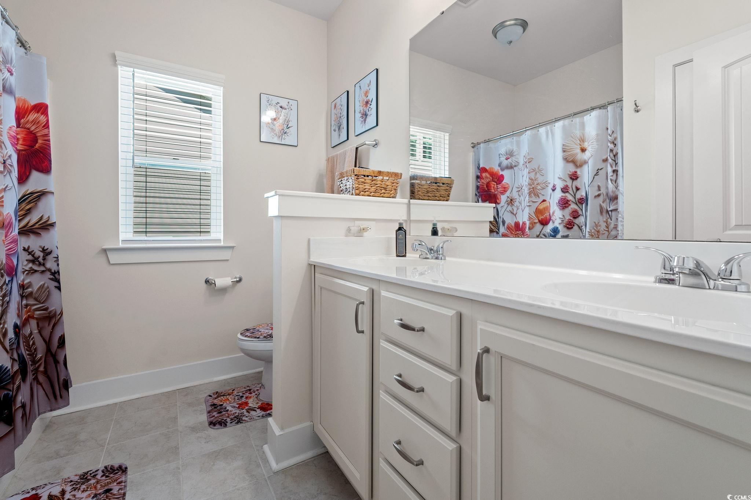
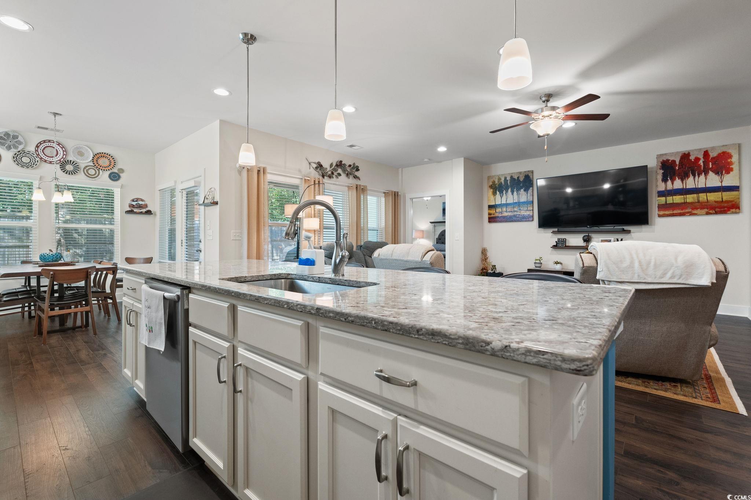
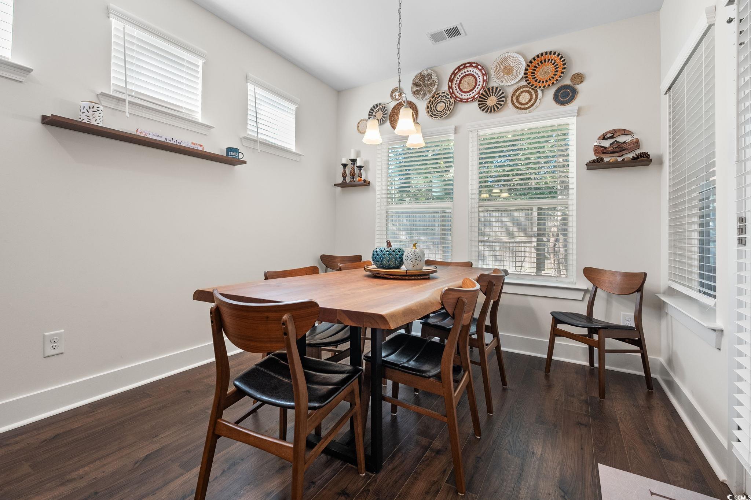
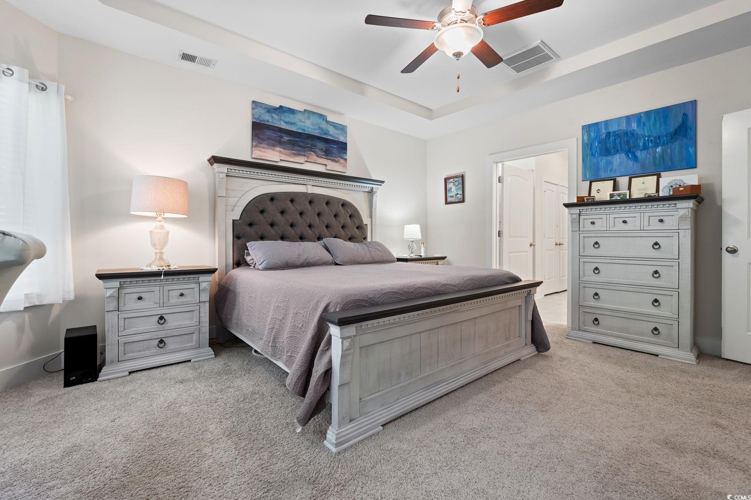
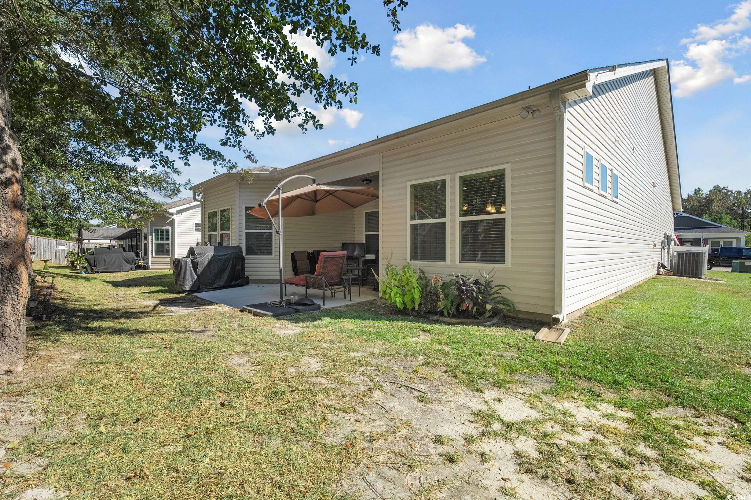
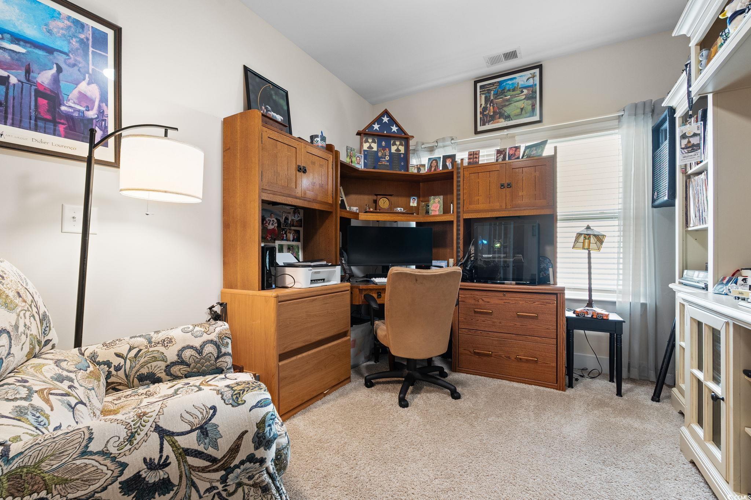
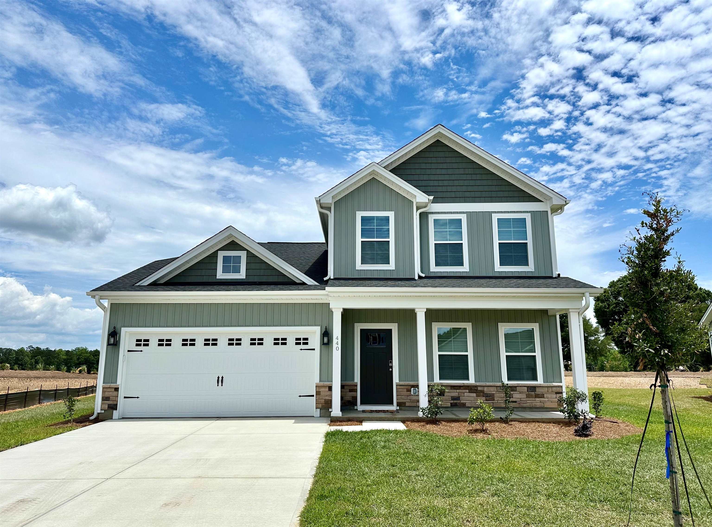
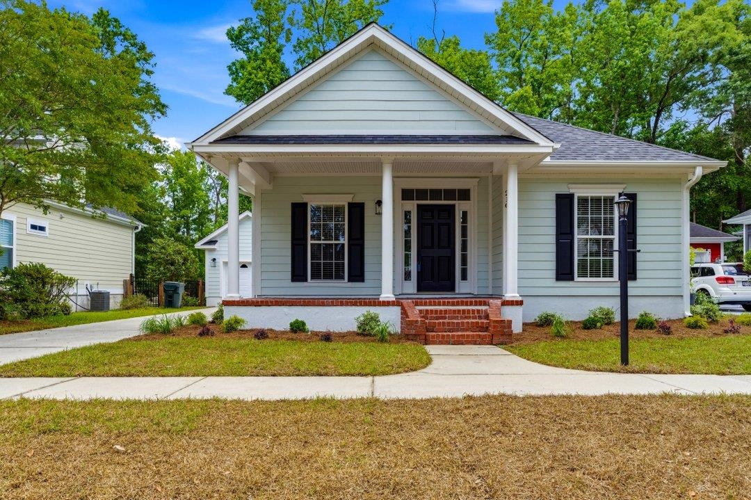
Nestled in the prestigious Shaftesbury Glen Golf and Fish Club community, this elegant 3-bedroom, 2-bathroom home offers approximately 1,900 square feet of refined living space. Built by H & H Builder as their Belair model, this single-story residence in the charming Shaftesbury Cottages neighborhood off Route 905 combines modern sophistication with the serene lifestyle of a premier golf and fishing community, enhanced by well-maintained sidewalks perfect for leisurely strolls or connecting with neighbors.The home features a spacious open-concept floor plan, ideal for both daily living and entertaining. The gourmet kitchen is a standout, boasting a walk-in butlers pantry with upgraded cabinetry and sleek, high-end countertops, providing ample storage and a touch of luxury. The kitchen flows seamlessly into the inviting living area, creating a warm and functional space. The master suite serves as a private retreat with an en-suite bathroom, while the two additional bedrooms offer flexibility for family, guests, or a home office. A well-appointed second bathroom ensures convenience for all.The exterior of this Belair model home exudes curb appeal with a welcoming front porch, perfect for enjoying morning coffee or greeting neighbors. The backyard features an extended patio and a rear porch, ideal for relaxing, entertaining, or soaking in the peaceful surroundings of the community. A lawn sprinkler system ensures the 0.15-acre remains lush and well-maintained, complementing the professional lawn care provided by the HOA, which includes trimming, edging, and yearly mulch replacement.The home includes an attached 2-car garage, providing ample space for vehicles and storage. With a total of four parking spaces, including the garage and driveway, the property offers convenient parking for residents and guests. This community offers an array of exceptional amenities designed to enhance resident lifestyles. HOA includes access to a resort-style outdoor community pool, professional lawn maintenance, yearly mulch replacement, and trash removal, ensuring a lowmaintenance lifestyle. Residents enjoy access to a well-appointed clubhouse and recreational facilities, a scenic golf course where owners are allowed to use golf carts, and tranquil fishing opportunities. The neighborhood`s pedestrian-friendly sidewalks enhance walkability, making it easy to explore the community. Certain restrictions apply to maintain the community`s high standards and aesthetic appeal. Shaftesbury Glen offers a perfect balance of peaceful suburban living with easy access to local shops, dining, and the vibrant attractions of the greater Myrtle Beach area.With its upgraded features, including the luxurious walk-in butlers pantry, extended backyard patio, front and rear porches, and the exceptional amenities of Shaftesbury Glen, this is an ideal choice for those seeking refined Lowcountry living!
Sale Info
Listing Date: 09-08-2025
Sold Date: 11-24-2025
Aprox Days on Market:
2 month(s), 15 day(s)
Listing Sold:
7 month(s), 17 day(s) ago
Asking Price: $348,900
Selling Price: $345,000
Price Difference:
Reduced By $3,900
Agriculture / Farm
Association Fees / Info
Hoa Frequency: Monthly
Hoa Fees: 190
Hoa: Yes
Hoa Includes: MaintenanceGrounds, Pools, Trash
Community Features: Clubhouse, GolfCartsOk, RecreationArea, Golf, Pool
Assoc Amenities: Clubhouse, OwnerAllowedGolfCart, PetRestrictions
Bathroom Info
Total Baths: 2.00
Fullbaths: 2
Room Level
PrimaryBedroom: Main
Room Features
Kitchen: KitchenIsland, Pantry, SolidSurfaceCounters
LivingRoom: CeilingFans
Other: BedroomOnMainLevel, EntranceFoyer
Bedroom Info
Beds: 3
Building Info
Num Stories: 1
Levels: One
Year Built: 2019
Zoning: Res
Style: Ranch
Construction Materials: Masonry
Builders Name: H & H Builder
Builder Model: Belair
Buyer Compensation
Exterior Features
Patio and Porch Features: RearPorch, FrontPorch
Pool Features: Community, OutdoorPool
Foundation: Slab
Exterior Features: Porch
Financial
Garage / Parking
Parking Capacity: 4
Garage: Yes
Parking Type: Attached, Garage, TwoCarGarage, GarageDoorOpener
Attached Garage: Yes
Garage Spaces: 2
Green / Env Info
Interior Features
Laundry Features: WasherHookup
Furnished: Unfurnished
Interior Features: Attic, PullDownAtticStairs, PermanentAtticStairs, SplitBedrooms, BedroomOnMainLevel, EntranceFoyer, KitchenIsland, SolidSurfaceCounters
Appliances: Microwave, Range, Refrigerator
Lot Info
Acres: 0.15
Lot Description: NearGolfCourse, Rectangular, RectangularLot
Misc
Pets Allowed: OwnerOnly, Yes
Offer Compensation
Other School Info
Property Info
County: Horry
Stipulation of Sale: None
Property Sub Type Additional: Detached
Security Features: SmokeDetectors
Disclosures: CovenantsRestrictionsDisclosure
Construction: Resale
Room Info
Sold Info
Sold Date: 2025-11-24T00:00:00
Sqft Info
Total Sqft: 2356
Living Area Source: PublicRecords
Sqft: 1917
Tax Info
Unit Info
Utilities / Hvac
Heating: Central, Electric
Cooling: CentralAir
Cooling: Yes
Utilities Available: CableAvailable, ElectricityAvailable, SewerAvailable, WaterAvailable
Heating: Yes
Water Source: Public
Waterfront / Water
Directions
GPSCourtesy of Century 21 The Harrelson Group
Featured Lender

Patrick Dozler
Atlantic Coast Motgage 303-598-8606
[email protected]
https://acmllc.com/patrick-dozler
As a Senior Mortgage Professional, I have helped make people’s dreams come true for the past 25 years. I love what I do! My background and experience in the mortgage industry gives me the definite edge in helping my customers find the right mortgage and get them approved. Not only do I specialize in traditional loan products such as Conventional, Jumbo, VA, FHA, USDA but in specialty loans for business owner and self-employed borrowers that find it difficult to obtain a mortgage through traditional financing. The comments I continually receive from my customers is the appreciation for the great service I provide, truly listening to their needs and communicating with them throughout the process. I have always made it my aim to serve others with the very level of service I would personally want.

 MLS# 2615519

 Provided courtesy of © Copyright 2026 Coastal Carolinas Multiple Listing Service, Inc.®. Information Deemed Reliable but Not Guaranteed. © Copyright 2026 Coastal Carolinas Multiple Listing Service, Inc.® MLS. All rights reserved. Information is provided exclusively for consumers’ personal, non-commercial use, that it may not be used for any purpose other than to identify prospective properties consumers may be interested in purchasing.
Images related to data from the MLS is the sole property of the MLS and not the responsibility of the owner of this website. MLS IDX data last updated on 07-11-2026 11:01 PM EST.
Any images related to data from the MLS is the sole property of the MLS and not the responsibility of the owner of this website.
Provided courtesy of © Copyright 2026 Coastal Carolinas Multiple Listing Service, Inc.®. Information Deemed Reliable but Not Guaranteed. © Copyright 2026 Coastal Carolinas Multiple Listing Service, Inc.® MLS. All rights reserved. Information is provided exclusively for consumers’ personal, non-commercial use, that it may not be used for any purpose other than to identify prospective properties consumers may be interested in purchasing.
Images related to data from the MLS is the sole property of the MLS and not the responsibility of the owner of this website. MLS IDX data last updated on 07-11-2026 11:01 PM EST.
Any images related to data from the MLS is the sole property of the MLS and not the responsibility of the owner of this website.