

4556 Marshwood Dr., Myrtle Beach | Clear Pond At Myrtle Beach National
$254,900 | 3 beds | 2 full baths | N/A half baths | 2,100 sqft
Myrtle Beach, SC 29579
- 3Beds
- 2Full Baths
- N/AHalf Baths
- 2,100SqFt
- 2008Year Built
- 0.00Acres
- MLS# 1704707
- Residential
- Detached
- Sold
- Approx Time on Market2 months, 7 days
- AreaMyrtle Beach Area--Carolina Forest
- CountyHorry
- Subdivision Clear Pond At Myrtle Beach National
Overview

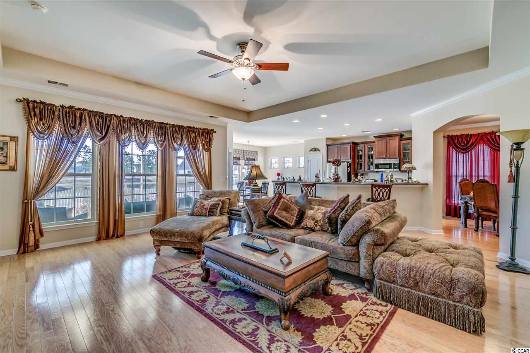
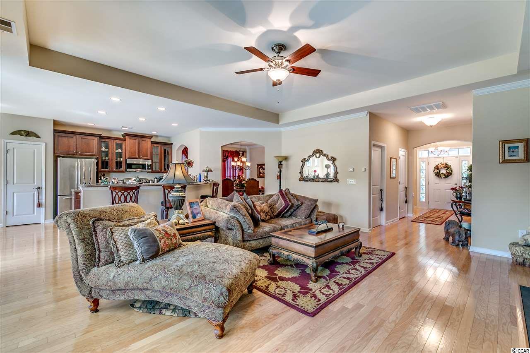
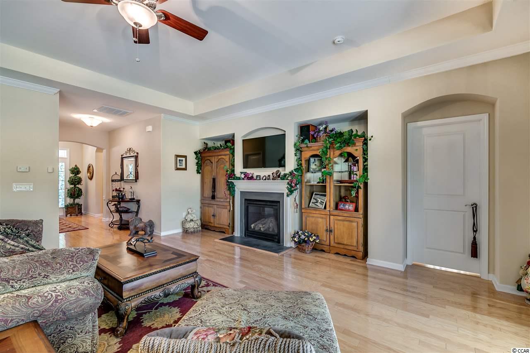
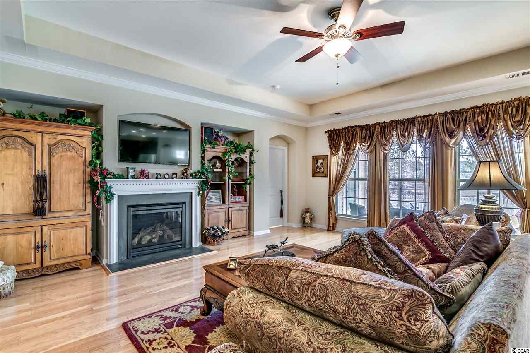
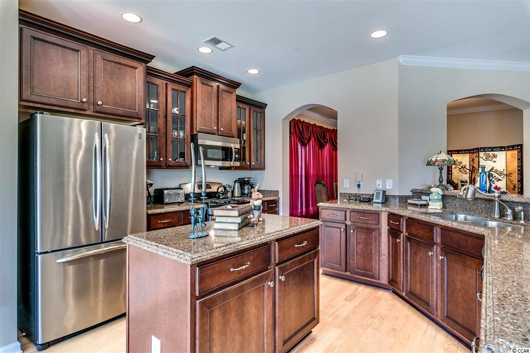

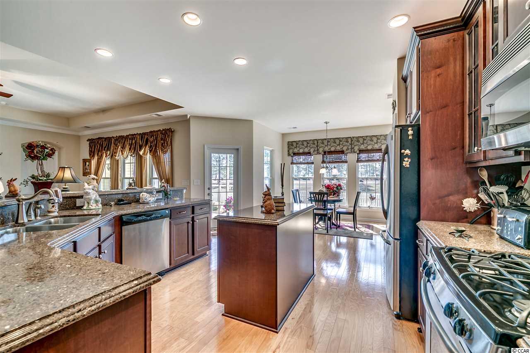
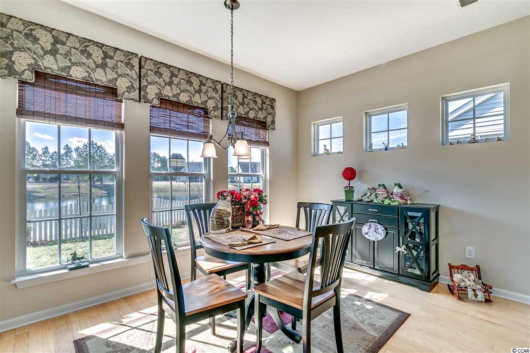
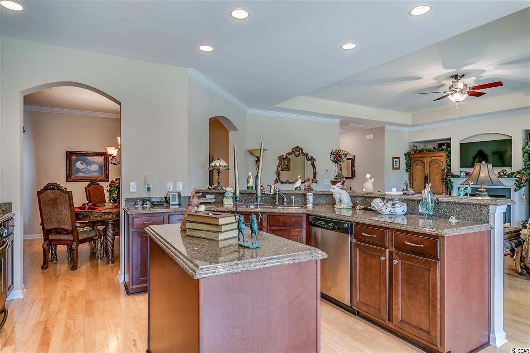
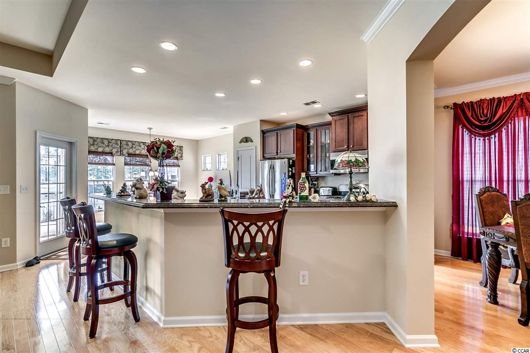
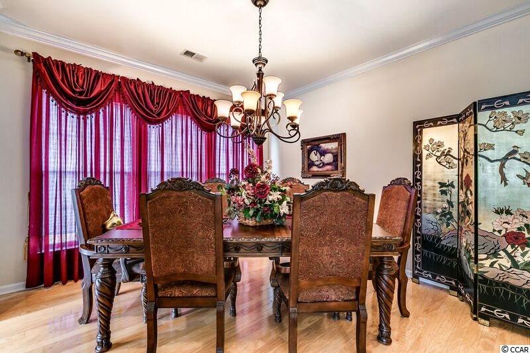
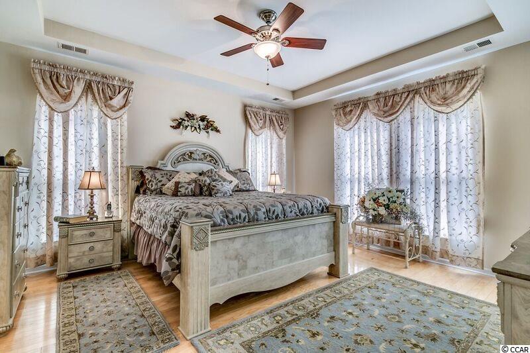
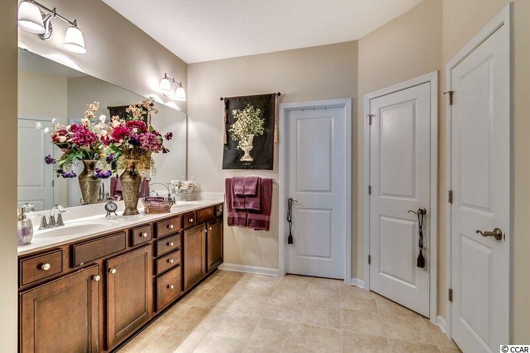

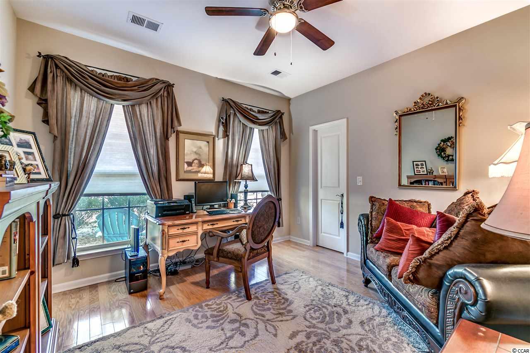
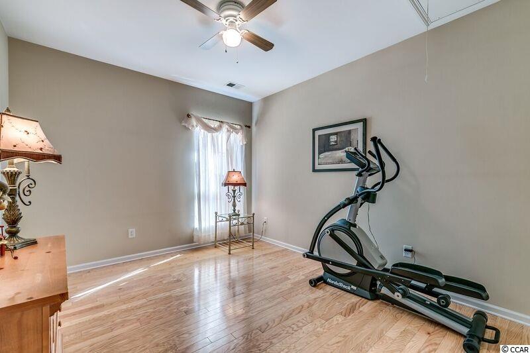
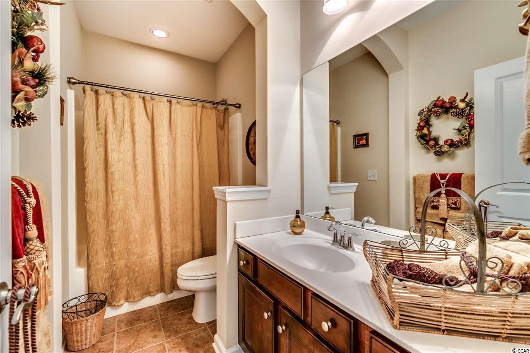
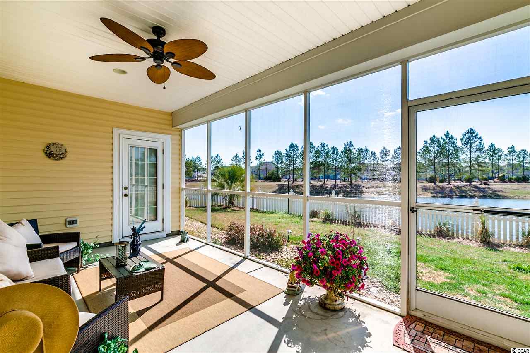
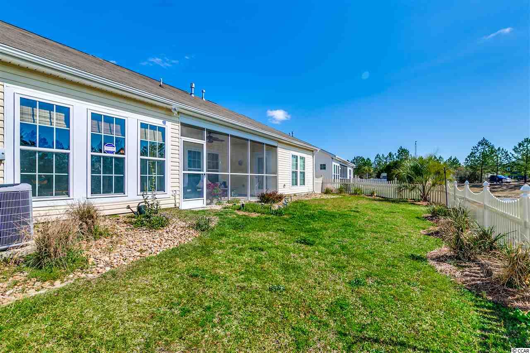
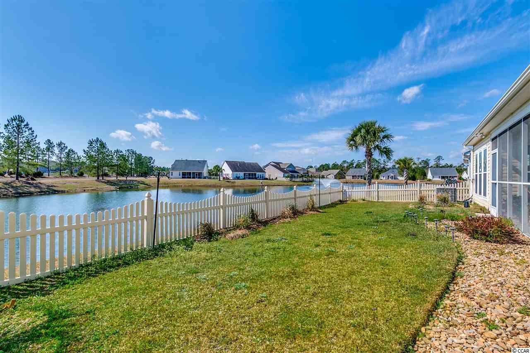
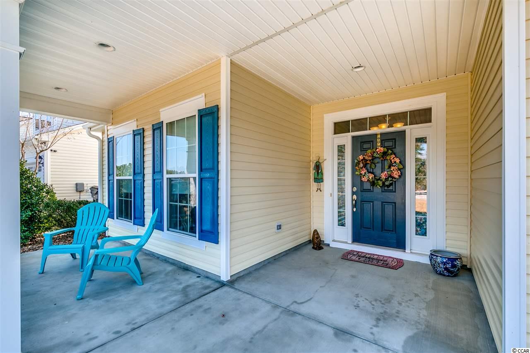
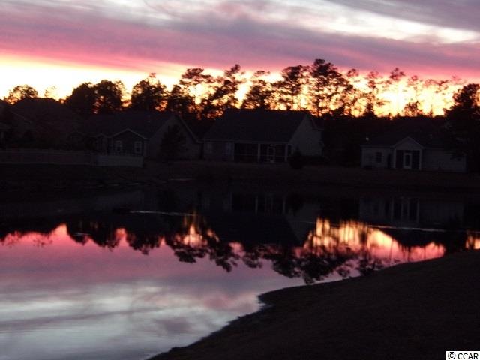
Top-grade construction in this beautiful Ryland-built home situated on a premiere lakefront lot in desirable Clearpond at Myrtle Beach National. This freshly painted, immaculate custom home shows like a model! Home features: blonde wood floors throughout that were just re-finished, all hardware and fixtures in Brushed Nickel, dream kitchen with custom 42"" Glass Mullion door cherry cabinets with pull out drawers, Silestone countertops including Center Island with additional storage, upgraded stainless steel appliances including gas range, 20` breakfast bar and island, Insinkerator disposal, large open floor plan with eat in nook and formal dining area with elegant new 9 light oil-rubbed bronze chandelier. The large living room has a gas fireplace with custom mantle and tray ceiling with fan/light. The 16 x 16 master suite with tray ceiling and ceiling fan is a must see with a wall of windows overlooking the lake! Enjoy cherry cabinetry in both baths as well with full-height double sinks, tile floors and 6` double-spray heads (one hand-held) newly tiled shower in immense Master Bath! Plenty of storage in two linen closets in Master Bath and Owner`s WIC could be another bedroom, it is so large! Also, enjoy the tranquility of your lakefront view from your large screened in porch with Plantation ceiling fan. Gas hookup on the outside porch is a dream for Master grill chefs! The fenced in backyard, lush landscaping and 5 zone irrigation system add to the list of upgrades this fine home boasts. This home is Energy Efficient with R38 attic insulation, R19 walls with plywood interior walls and roof joist wrapping that allows for additional discounts on Homeowners Insurance. Neighborhood Amenities include: outdoor pool, 24 hour fitness center, community meeting building and play area, trash collection and sidewalks. Close to all shopping. Motivated Seller.
Sale Info
Listing Date: 02-27-2017
Sold Date: 05-05-2017
Aprox Days on Market:
2 month(s), 7 day(s)
Listing Sold:
9 Year(s), 2 month(s), 14 day(s) ago
Asking Price: $259,900
Selling Price: $247,500
Price Difference:
Reduced By $7,400
Agriculture / Farm
Association Fees / Info
Hoa Frequency: Monthly
Hoa Fees: 85
Hoa: 1
Hoa Includes: CommonAreas, LegalAccounting, Pools, RecreationFacilities, Trash
Community Features: Clubhouse, GolfCartsOK, Pool, RecreationArea, LongTermRentalAllowed
Assoc Amenities: Clubhouse, OwnerAllowedGolfCart, OwnerAllowedMotorcycle, Pool, TenantAllowedGolfCart, TenantAllowedMotorcycle
Bathroom Info
Total Baths: 2.00
Fullbaths: 2
Bedroom Info
Beds: 3
Building Info
Levels: One
Year Built: 2008
Zoning: Res
Style: Ranch
Construction Materials: VinylSiding
Buyer Compensation
Exterior Features
Patio and Porch Features: FrontPorch, Porch, Screened
Pool Features: Association, Community
Foundation: Slab
Exterior Features: SprinklerIrrigation
Financial
Garage / Parking
Parking Capacity: 4
Garage: Yes
Parking Type: Attached, Garage, TwoCarGarage, GarageDoorOpener
Attached Garage: Yes
Garage Spaces: 2
Green / Env Info
Green Energy Efficient: Doors, Windows
Interior Features
Floor Cover: Tile, Wood
Door Features: InsulatedDoors
Fireplace: Yes
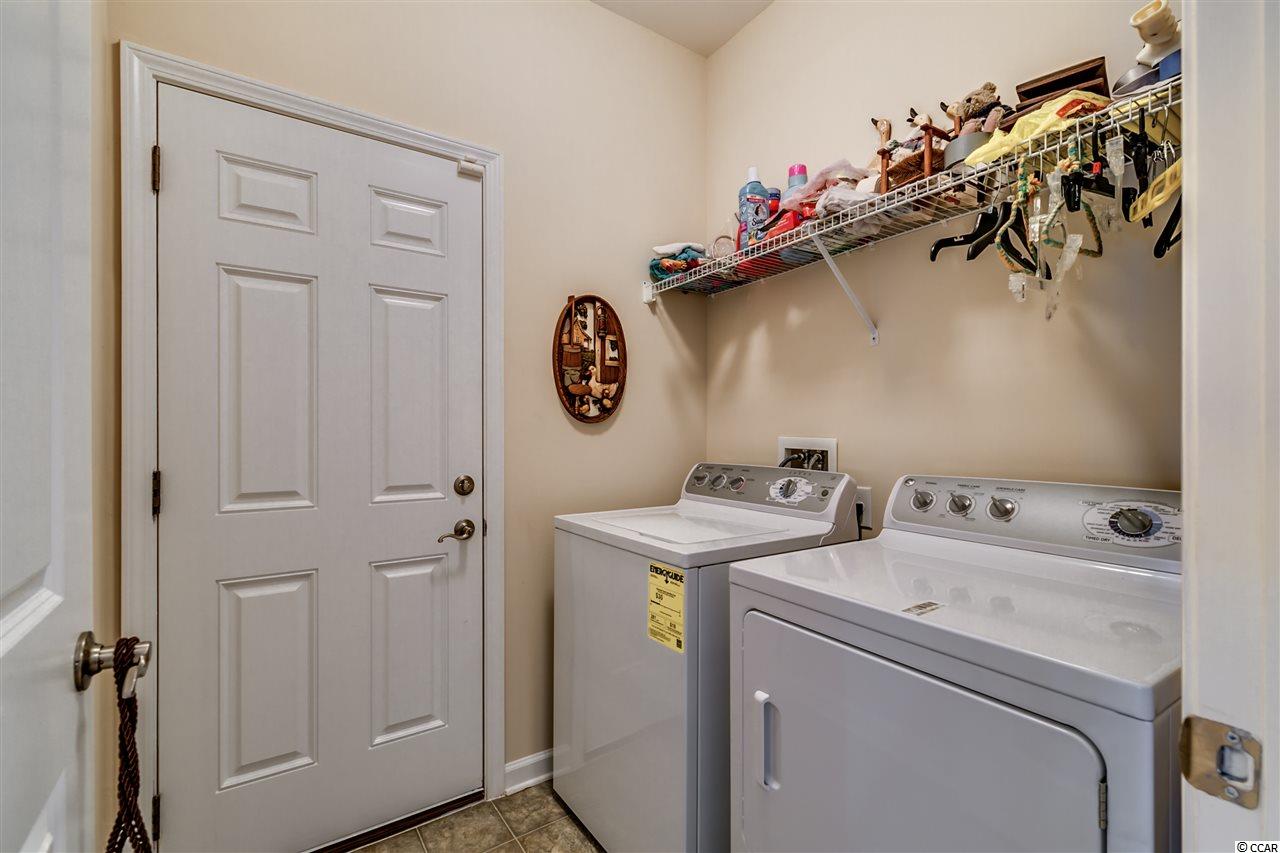
Laundry Features: WasherHookup
Furnished: Unfurnished
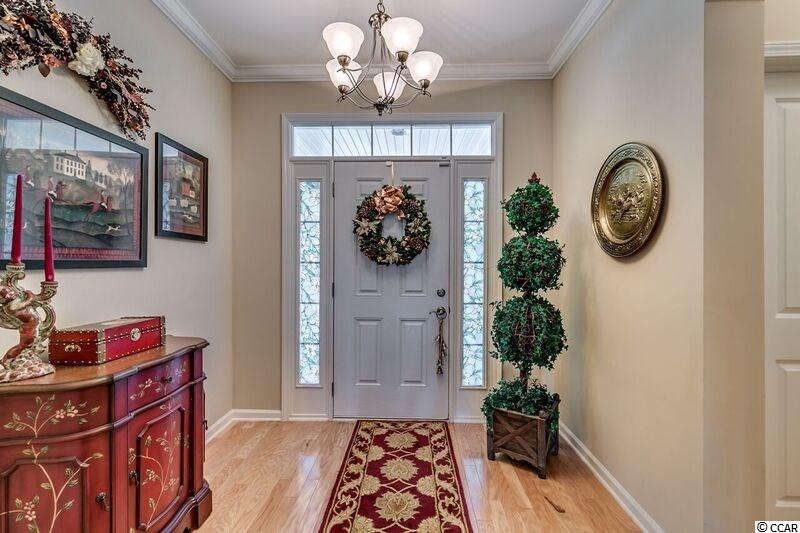
Interior Features: Attic, Fireplace, PermanentAtticStairs, SplitBedrooms, BreakfastBar, BedroomonMainLevel, BreakfastArea, EntranceFoyer, KitchenIsland, StainlessSteelAppliances
Appliances: Dishwasher, Disposal, Microwave, Range, Refrigerator, Dryer, Washer
Lot Info
Acres: 0.00
Lot Size: 55 x 120 x 66 x 120
Lot Description: LakeFront, OutsideCityLimits, Pond, Rectangular
Misc
Offer Compensation
Other School Info
Property Info
County: Horry
Stipulation of Sale: None
Property Sub Type Additional: Detached
Security Features: SmokeDetectors
Disclosures: CovenantsRestrictionsDisclosure,SellerDisclosure
Construction: Resale
Room Info
Sold Info
Sold Date: 2017-05-05T00:00:00
Sqft Info
Total Sqft: 2600
Sqft: 2100
Tax Info
Tax Legal Description: Lot 105 Clear Pond at MB
Unit Info
Utilities / Hvac
Heating: Central, Electric, Gas
Cooling: CentralAir
Cooling: Yes
Utilities Available: CableAvailable, ElectricityAvailable, NaturalGasAvailable, PhoneAvailable, SewerAvailable, UndergroundUtilities, WaterAvailable
Heating: Yes
Water Source: Public
Waterfront / Water
Waterfront: Yes
Waterfront Features: LakeFront
Courtesy of Re/max Southern Shores - Cell: 843-450-4773
Featured Lender

Working in the Mortgage Industry for over 20 years, Gamble Ellis takes pride in matching the ideal mortgage to each of his customer’s needs. From first time homebuyers to those building their dream home to those purchasing their retirement or vacation home – Gamble has experience with them all. He is a graduate of the University of South Carolina, married with two children, is an avid golfer and is a lifetime South Carolinian.

 MLS# 2615158


 Provided courtesy of © Copyright 2026 Coastal Carolinas Multiple Listing Service, Inc.®. Information Deemed Reliable but Not Guaranteed. © Copyright 2026 Coastal Carolinas Multiple Listing Service, Inc.® MLS. All rights reserved. Information is provided exclusively for consumers’ personal, non-commercial use, that it may not be used for any purpose other than to identify prospective properties consumers may be interested in purchasing.
Images related to data from the MLS is the sole property of the MLS and not the responsibility of the owner of this website. MLS IDX data last updated on 07-19-2026 11:16 AM EST.
Any images related to data from the MLS is the sole property of the MLS and not the responsibility of the owner of this website.
Provided courtesy of © Copyright 2026 Coastal Carolinas Multiple Listing Service, Inc.®. Information Deemed Reliable but Not Guaranteed. © Copyright 2026 Coastal Carolinas Multiple Listing Service, Inc.® MLS. All rights reserved. Information is provided exclusively for consumers’ personal, non-commercial use, that it may not be used for any purpose other than to identify prospective properties consumers may be interested in purchasing.
Images related to data from the MLS is the sole property of the MLS and not the responsibility of the owner of this website. MLS IDX data last updated on 07-19-2026 11:16 AM EST.
Any images related to data from the MLS is the sole property of the MLS and not the responsibility of the owner of this website.