

4001 Janus Dr., Myrtle Beach | Berkshire Forest-Carolina Forest




$399,999 | 4 beds | 2 full baths | N/A half baths | 1,969 sqft
Myrtle Beach, SC 29579
- 4Beds
- 2Full Baths
- N/AHalf Baths
- 1,969SqFt
- 2022Year Built
- 0.21Acres
- MLS# 2611820
- Residential
- Detached
- Active
- Approx Time on Market2 months, 12 days
- AreaMyrtle Beach Area--Carolina Forest
- CountyHorry
- Subdivision Berkshire Forest-Carolina Forest
Overview
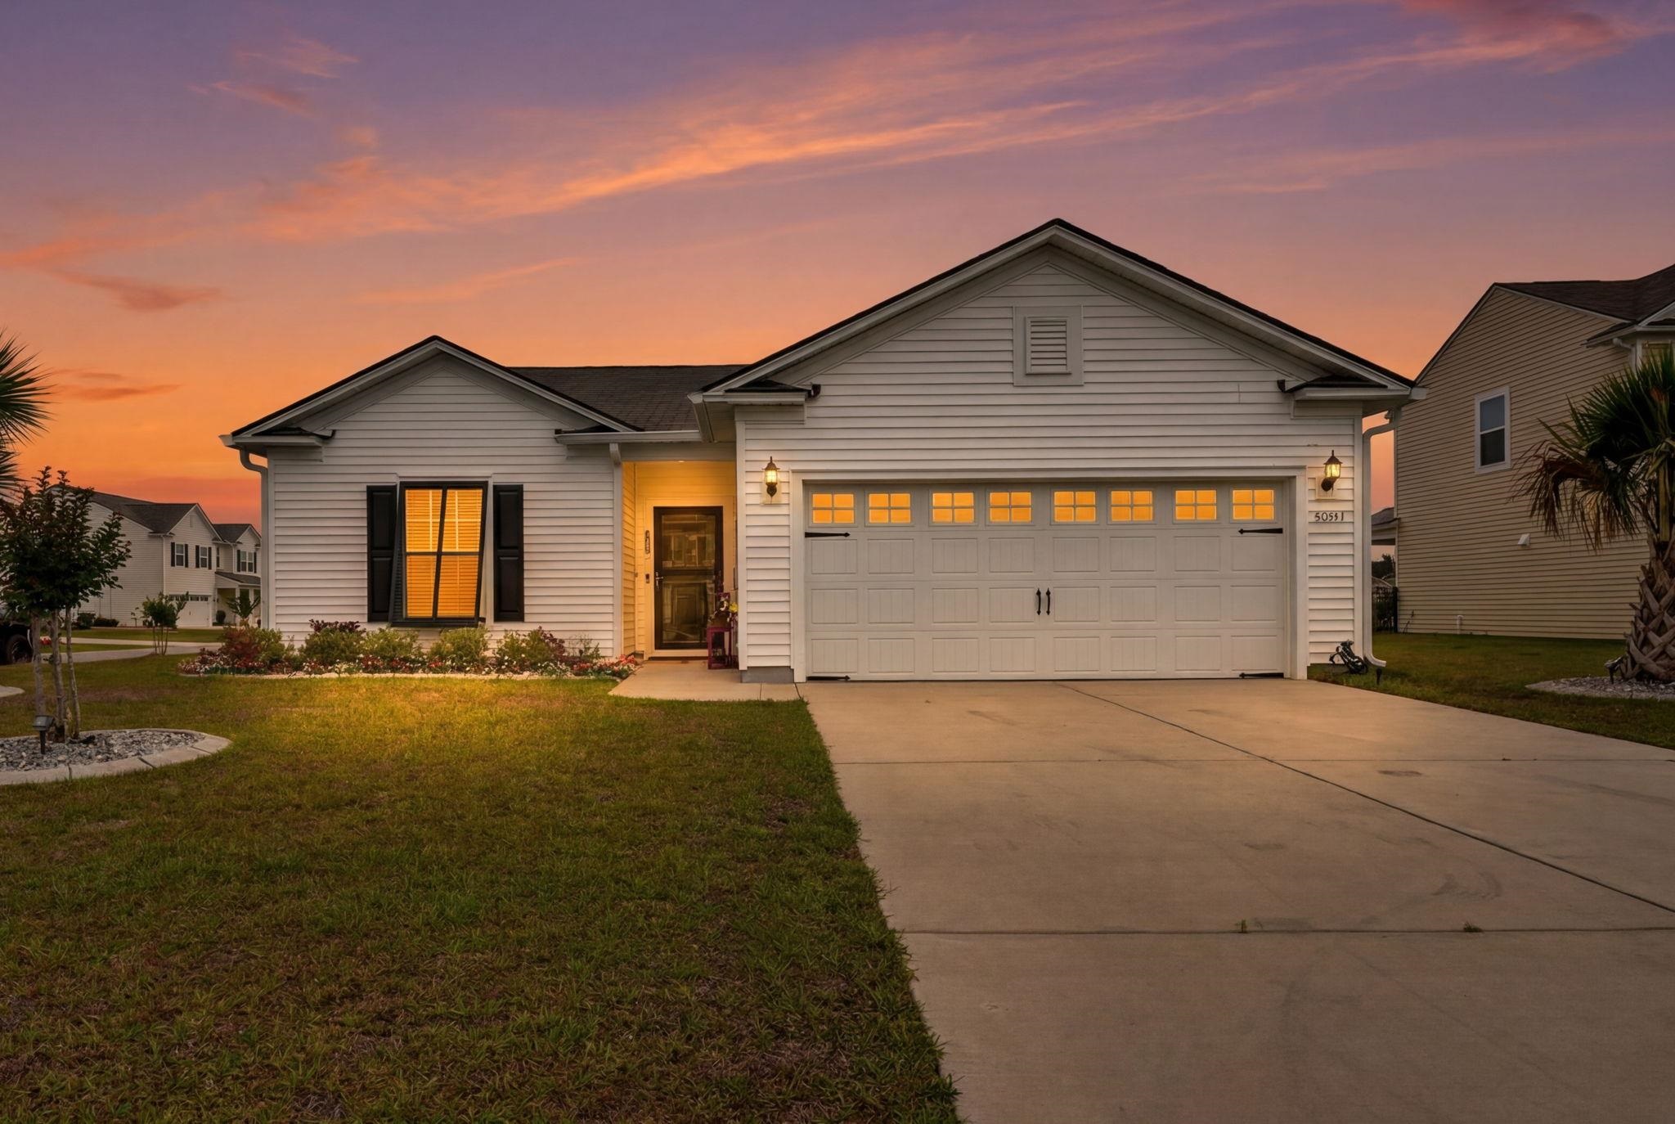
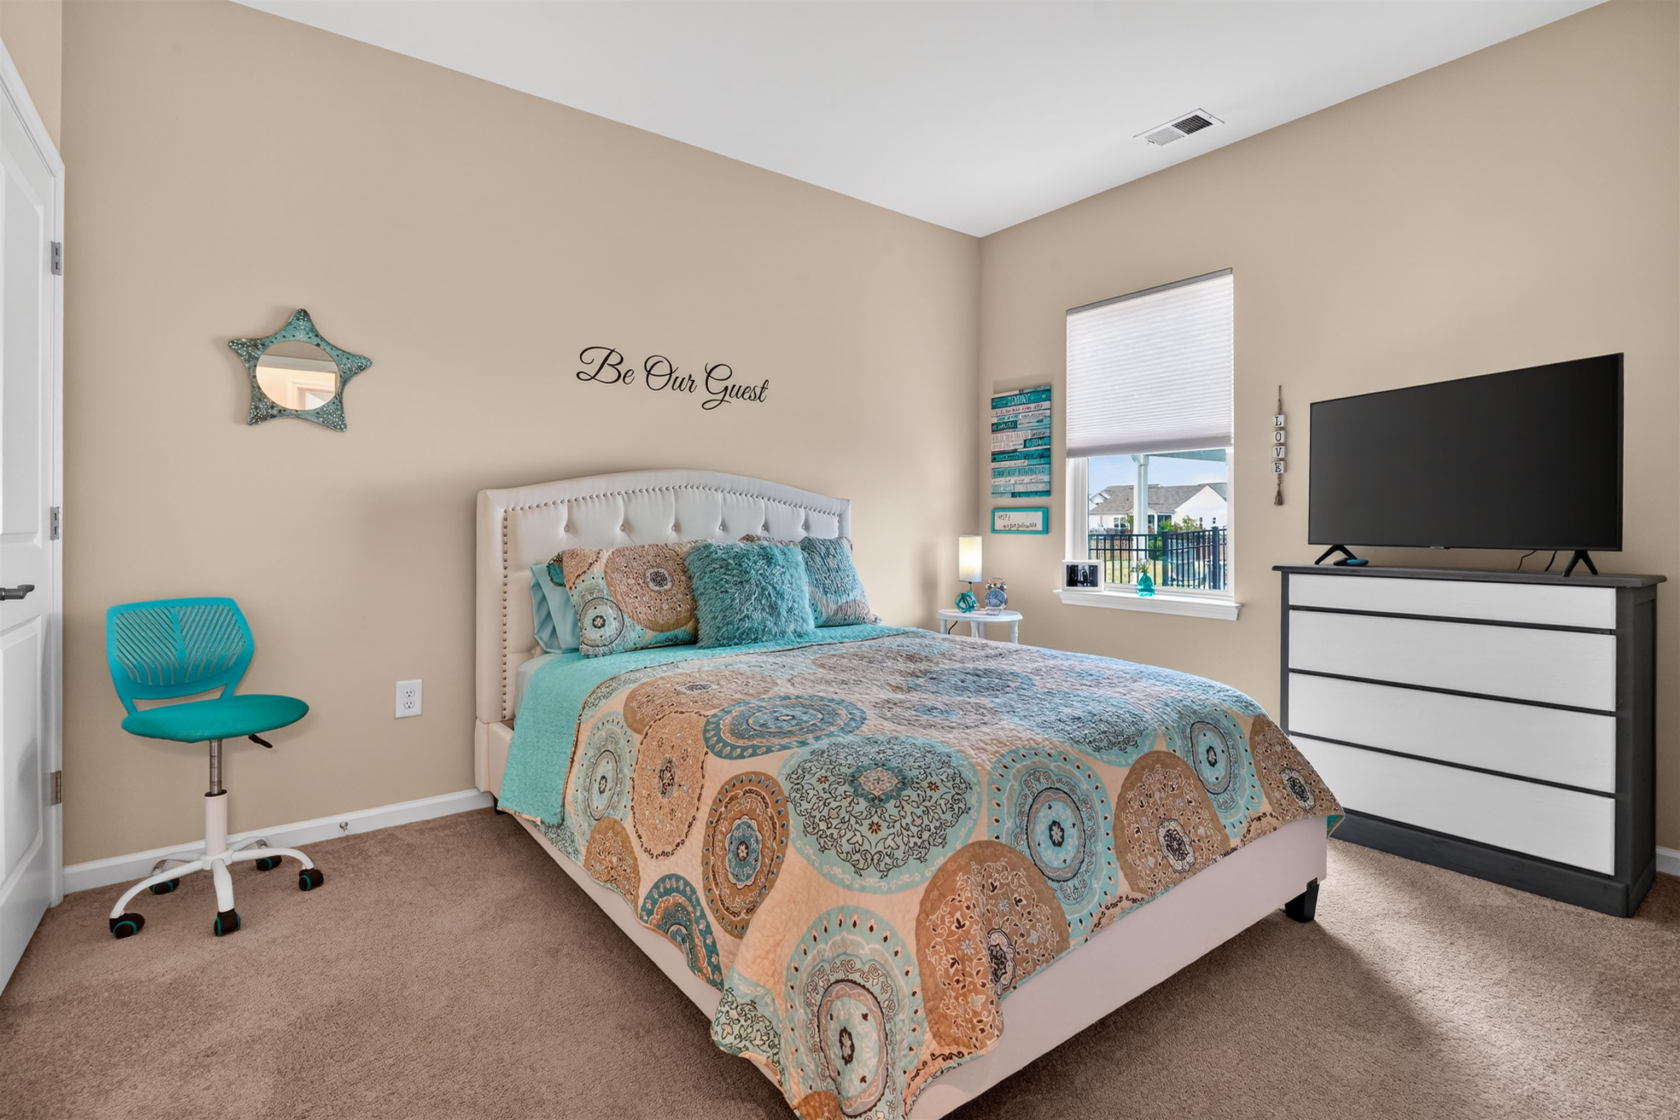
2022 Pulte Compton | Berkshire Forest | Carolina Forest | Myrtle Beach This like new 2022 Pulte Compton model has been upgraded far above builder grade, with custom finishes and details that would be expensive to recreate today. On a manicured 0.21-acre corner lot with rock-bed landscaping, palm trees, Carolina shutters providing privacy and cooling efficiency. Inside, the gourmet kitchen features a custom tile backsplash, wood trim on cabinetry and island, and LED lighting. Exposed wood beams anchor the living room. Custom woodwork carries into the drop zone outside the primary suite. Custom blinds and built-in hallway shelving throughout 2,498 sq ft of single-story living. The primary suite has a designer accent wall and custom closet system. The laundry room features tile flooring and built-in shelving. The showstopper is the enclosed sunroom: tinted EZ-Breeze vinyl windows, a custom ceiling matching the covered patio, and a panoramic triple slider blending indoor and outdoor living. Two pond views from this room. It`s the kind of spot that`s hard to leave. 4 bedrooms, 2 bathrooms, alarm system, irrigation, and home warranty. Move-in ready. **A Location Advantage Most Buyers Miss** 4001 Janus Drive sits near three separate entrances and exits within Berkshire Forest, giving you something most neighborhoods simply cannot offer: options. Leave via River Oaks Drive and you are straight into the Carolina Forest dining and shopping corridor. Take Bella Vita and you land directly at the Forestbrook Kroger plaza, Gino`s NY Pizza, Dunkin`, and the Highway 501 and SC-31 interchange. Head out Waccamaw Boulevard and you are on SC-31 within seconds, bypassing Carolina Forest Boulevard entirely. Three exits, zero forced bottlenecks, every single day. **Why Berkshire Forest** Resort pools, lazy river, fitness center, pickleball, tennis, bocce, dog park, walking trails, and 32-acre Silver Lake allowing non-motorized boating. Food Truck Weekends with DJs and trivia nights to name a few. **What`s Around You** Chile Frito, Sol y Luna, Early Riser, Tavern in the Forest, Sneaky Beagle, O.A.K. Prime Kitchen, River Oaks Pizzeria, Zeytin, The Boathouse, and South Coast Beer Project, Carolina Forest`s first craft brewery. Forestbrook Village adds Kroger, Dunkin`, Gino`s NY Pizza, Mirror Mirror Salon, and a pickleball club opening soon. HOTWORX nearby for 24-hour infrared fitness, yoga, Pilates, and barre. Publix, Food Lion, Lowes Foods, Tanger Outlets, and medical facilities within 10 minutes. Beach access less than 7 miles away. Top-rated Carolina Forest schools. Easy access to Hwy 501, SC-31, and International Drive. Underground utilities and a Natural Gas community. All measurements deemed reliable but not guaranteed. Buyer or buyer`s agent responsible for verification.
Agriculture / Farm
Association Fees / Info
Hoa Frequency: Monthly
Hoa Fees: 118
Hoa: Yes
Hoa Includes: CommonAreas, LegalAccounting, RecreationFacilities, Trash
Community Features: Clubhouse, GolfCartsOk, RecreationArea, TennisCourts, Pool
Assoc Amenities: Clubhouse, OwnerAllowedGolfCart, OwnerAllowedMotorcycle, PetRestrictions, TenantAllowedGolfCart, TennisCourts, TenantAllowedMotorcycle
Bathroom Info
Total Baths: 2.00
Fullbaths: 2
Room Dimensions
Bedroom1: 12'5x10'5
Bedroom2: 10'11x11'4
DiningRoom: 19'9x10'9
Kitchen: 13'6x12'2
LivingRoom: 16'6x16'10
PrimaryBedroom: 12'3x16'6
Room Level
Bedroom1: First
Bedroom2: First
PrimaryBedroom: First
Room Features
DiningRoom: BeamedCeilings, KitchenDiningCombo, LivingDiningRoom
FamilyRoom: BeamedCeilings
Kitchen: BreakfastBar, Dishwasher, KitchenIsland, Pantry
Other: BedroomOnMainLevel, Library
PrimaryBathroom: SeparateShower
PrimaryBedroom: TrayCeilings, MainLevelPrimary, WalkInClosets
Bedroom Info
Beds: 4
Building Info
Num Stories: 1
Levels: One
Year Built: 2022
Zoning: R
Style: Ranch
Construction Materials: VinylSiding
Builders Name: Pulte
Builder Model: Compton
Buyer Compensation
Exterior Features
Patio and Porch Features: RearPorch, FrontPorch, Porch, Screened
Pool Features: Community, OutdoorPool
Foundation: Slab
Exterior Features: Porch
Financial
Garage / Parking
Parking Capacity: 4
Garage: Yes
Parking Type: Attached, Garage, TwoCarGarage, GarageDoorOpener
Attached Garage: Yes
Garage Spaces: 2
Green / Env Info
Interior Features
Floor Cover: Carpet, LuxuryVinyl, LuxuryVinylPlank, Tile
Door Features: StormDoors
Furnished: Unfurnished
Interior Features: TrayCeilings, DualSinks, MainLevelPrimary, SeparateShower, WalkInClosets, BreakfastBar, BedroomOnMainLevel, KitchenIsland
Appliances: Dishwasher, Disposal, Microwave, Range, Refrigerator
Lot Info
Acres: 0.21
Lot Description: CornerLot
Misc
Pets Allowed: OwnerOnly, Yes
Offer Compensation
Other School Info
Property Info
County: Horry
Stipulation of Sale: None
View: Lake
Property Sub Type Additional: Detached
Security Features: SecuritySystem, SmokeDetectors
Disclosures: SellerDisclosure
Construction: Resale
Room Info
Sold Info
Sqft Info
Total Sqft: 2620
Living Area Source: Owner
Sqft: 1969
Tax Info
Unit Info
Utilities / Hvac
Heating: Central, Electric, Gas
Cooling: CentralAir
Cooling: Yes
Utilities Available: CableAvailable, ElectricityAvailable, NaturalGasAvailable, SewerAvailable, UndergroundUtilities, WaterAvailable
Heating: Yes
Water Source: Public
Waterfront / Water
Directions
Take Robert M Grissom Pkwy and US-501 N to Bellavita Blvd Head toward 21st Ave N Turn right onto US-501 N Take the exit toward Dick Scobee Rd Merge onto Dick Scobee Dr Continue on Bellavita Blvd. Drive to Janus Dr Arrive at 4001 Janus DrCourtesy of Realty One Group Docksidenorth - Cell: 843-997-2744
Featured Lender

With 9 years of lending experience, Korbin has established himself as one of the nation’s top mortgage professionals. Recognized in the Top 1% of Lenders in the Country consecutively from 2020 through 2025, Korbin has proudly helped more than 2,500 families achieve homeownership, funding over $500 million in mortgage volume throughout his career.
Born and raised in the Grand Strand, Korbin brings a deep understanding of the local market while serving clients across multiple states. He is licensed in South Carolina, North Carolina, Florida, and Virginia, giving him the ability to support families with their home financing needs across the Southeast.
As an investor in real estate himself, Korbin is well-versed in real estate investing, which allows him to better relate to his clients’ financial goals and long-term wealth strategies. His reputation has been built on expertise, transparency, and a true commitment to guiding clients every step of the way. Whether you’re a first-time homebuyer, relocating, or investing, he takes pride in tailoring solutions that fit each family’s unique goals.

 MLS# 2617714


 Provided courtesy of © Copyright 2026 Coastal Carolinas Multiple Listing Service, Inc.®. Information Deemed Reliable but Not Guaranteed. © Copyright 2026 Coastal Carolinas Multiple Listing Service, Inc.® MLS. All rights reserved. Information is provided exclusively for consumers’ personal, non-commercial use, that it may not be used for any purpose other than to identify prospective properties consumers may be interested in purchasing.
Images related to data from the MLS is the sole property of the MLS and not the responsibility of the owner of this website. MLS IDX data last updated on 07-19-2026 6:33 AM EST.
Any images related to data from the MLS is the sole property of the MLS and not the responsibility of the owner of this website.
Provided courtesy of © Copyright 2026 Coastal Carolinas Multiple Listing Service, Inc.®. Information Deemed Reliable but Not Guaranteed. © Copyright 2026 Coastal Carolinas Multiple Listing Service, Inc.® MLS. All rights reserved. Information is provided exclusively for consumers’ personal, non-commercial use, that it may not be used for any purpose other than to identify prospective properties consumers may be interested in purchasing.
Images related to data from the MLS is the sole property of the MLS and not the responsibility of the owner of this website. MLS IDX data last updated on 07-19-2026 6:33 AM EST.
Any images related to data from the MLS is the sole property of the MLS and not the responsibility of the owner of this website.