

400 Herringbone Ct., Conway | Hillsborough
$235,000 | 4 beds | 3 full baths | N/A half baths | 2,675 sqft
Conway, SC 29526
- 4Beds
- 3Full Baths
- N/AHalf Baths
- 2,675SqFt
- 2005Year Built
- 0.00Acres
- MLS# 1416317
- Residential
- Detached
- Sold
- Approx Time on Market10 months, 5 days
- AreaConway To Myrtle Beach Area--Between 90 & Waterway Redhill/grande Dunes
- CountyHorry
- Subdivision Hillsborough
Overview

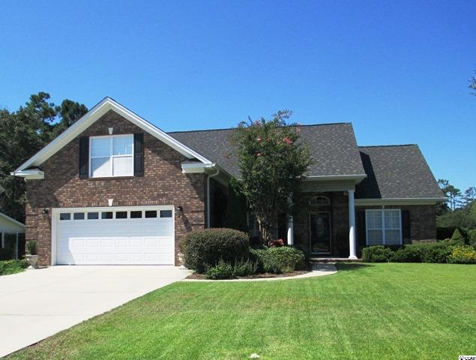
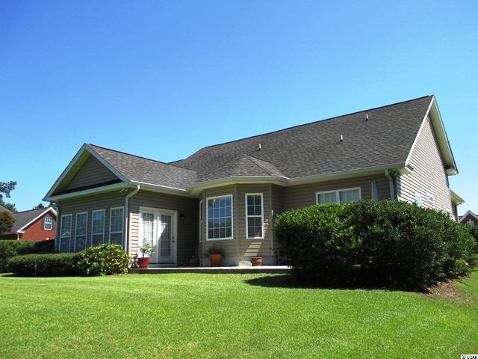
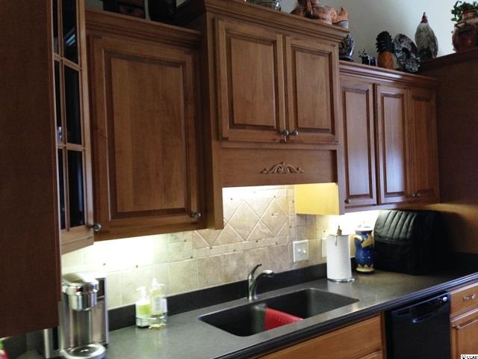
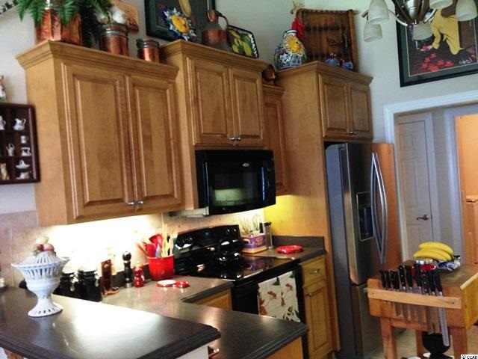
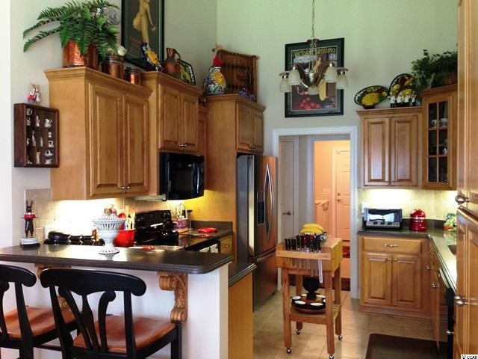

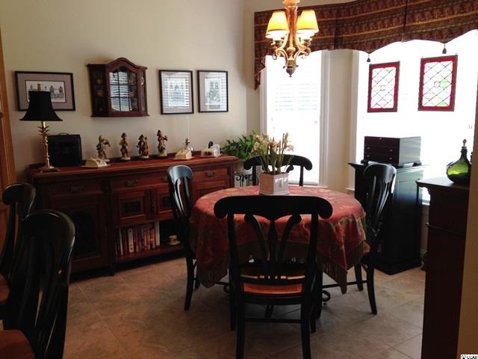
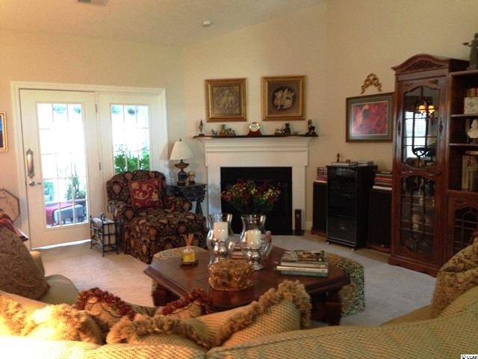
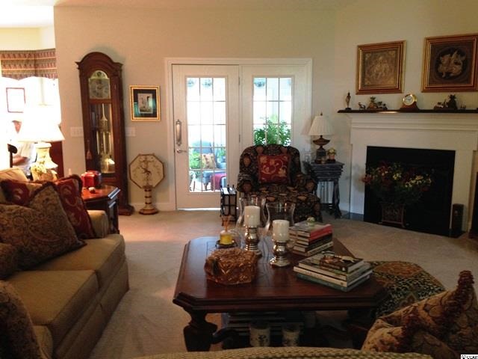
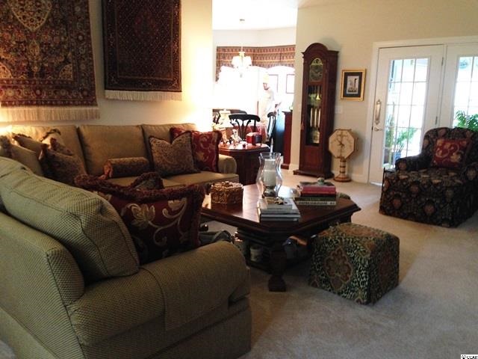
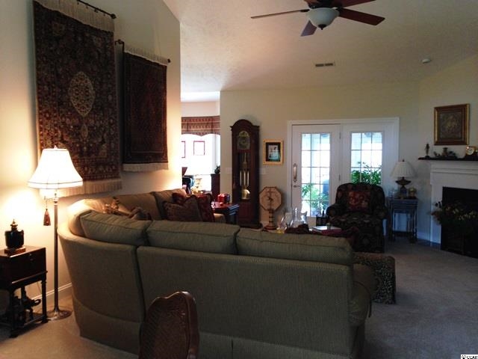
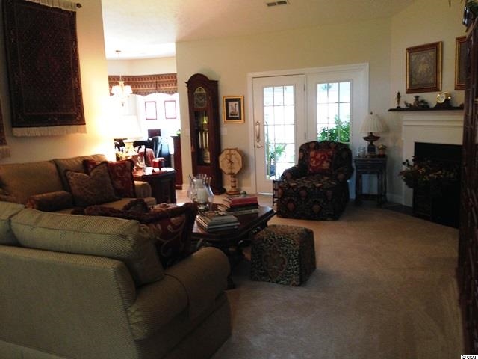
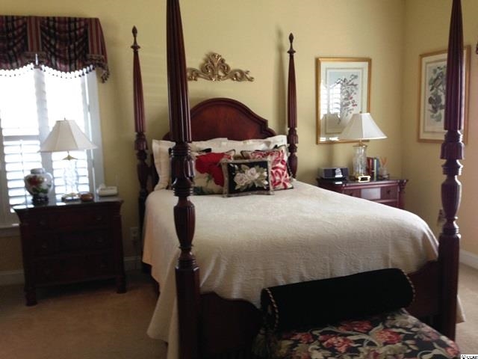
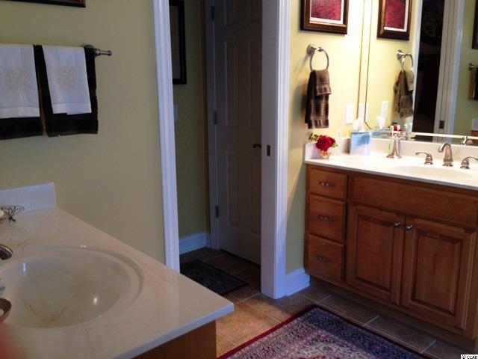
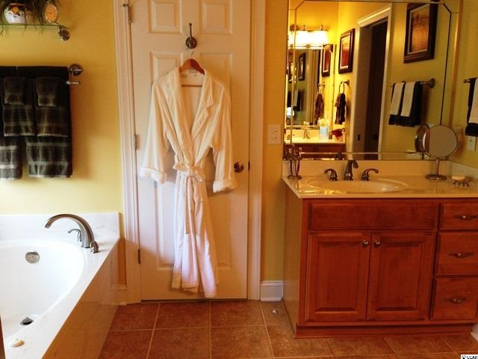
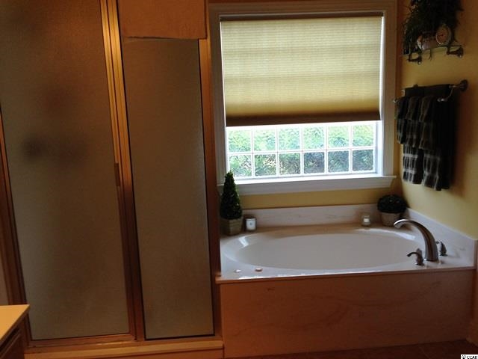
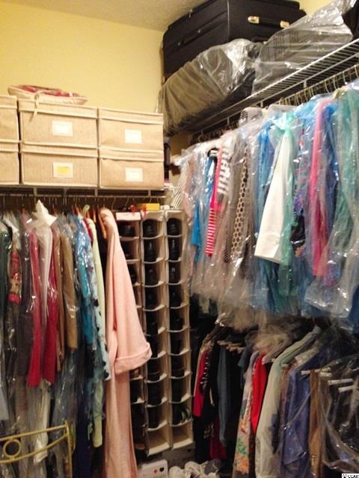
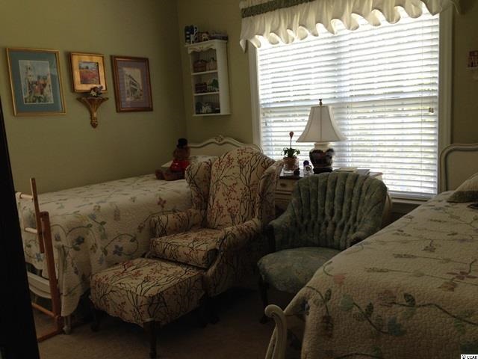
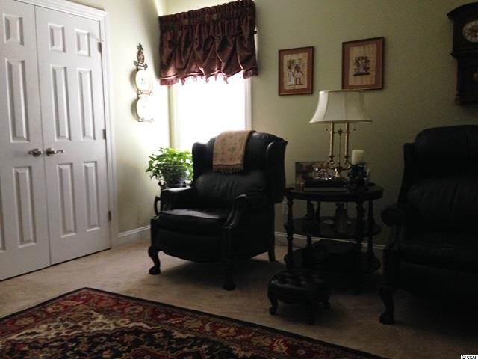
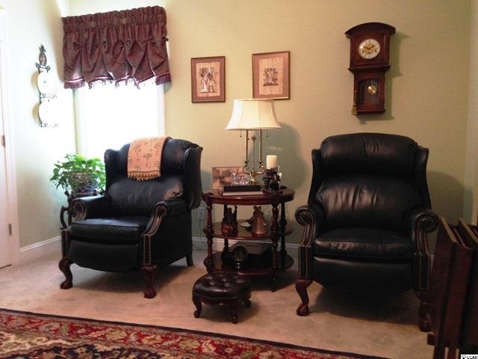
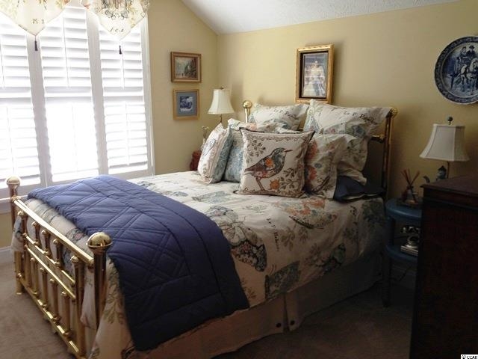
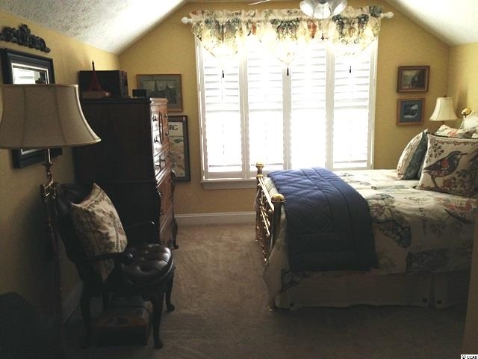

No expense was spared in creating this absolutely immaculate home with columns in the dining room, a corner fireplace with gas logs in the living room, plush carpeting throughout, plantation shutters and color coordinated window treatments, a volume ceiling in practically every room, a manicured lawn and landscaping on a professional scale. In essence, it`s a masterpiece. The kitchen boasts an abundance of cabinets with Corian® countertops, stainless steel appliances and tiled flooring. A 10` x 10` breakfast nook enveloped in a wall of bay windows makes you want to spend the entire morning lounging away. The split master bedroom is private, spacious and bright and the master bath has it all including his and hers separated lavatories and his and hers walk-in closets. The opposite side of the home has bedrooms #2 and #3 separated by a bath providing the necessary rooms for a growing family or for the retired couple that have family and friends who visit a lot. Upstairs is a wonderful addition to this home, sometimes referred to as a BROG or bonus room over the garage. In this case, our BROG is a bedroom over the garage with its trey ceiling, closet and full bath. The final touch that brings it altogether is the sunken Carolina Room. What a great place to unwind, relax and reflect. You will not be disappointed with this masterpiece in Hillsborough.
Sale Info
Listing Date: 08-24-2014
Sold Date: 06-30-2015
Aprox Days on Market:
10 month(s), 5 day(s)
Listing Sold:
11 Year(s), 19 day(s) ago
Asking Price: $258,000
Selling Price: $221,500
Price Difference:
Reduced By $13,500
Agriculture / Farm
Association Fees / Info
Hoa Frequency: Quarterly
Hoa Fees: 118
Hoa: 1
Community Features: Clubhouse, Pool, RecreationArea, LongTermRentalAllowed
Assoc Amenities: Clubhouse, Pool
Bathroom Info
Total Baths: 3.00
Fullbaths: 3
Bedroom Info
Beds: 4
Building Info
Levels: OneandOneHalf
Year Built: 2005
Zoning: Res
Style: Traditional
Construction Materials: Masonry, VinylSiding, WoodFrame
Buyer Compensation
Exterior Features
Patio and Porch Features: FrontPorch
Pool Features: Association, Community
Foundation: Slab
Exterior Features: SprinklerIrrigation
Financial
Garage / Parking
Parking Capacity: 4
Garage: Yes
Parking Type: Attached, Garage, TwoCarGarage, GarageDoorOpener
Attached Garage: Yes
Garage Spaces: 2
Green / Env Info
Green Energy Efficient: Doors, Windows
Interior Features
Floor Cover: Carpet, Tile
Door Features: InsulatedDoors
Fireplace: Yes
Laundry Features: WasherHookup
Furnished: Unfurnished
Interior Features: Fireplace, SplitBedrooms, WindowTreatments, BedroomonMainLevel, BreakfastArea, EntranceFoyer, KitchenIsland, StainlessSteelAppliances
Appliances: Dishwasher, Disposal, Microwave, Range
Lot Info
Acres: 0.00
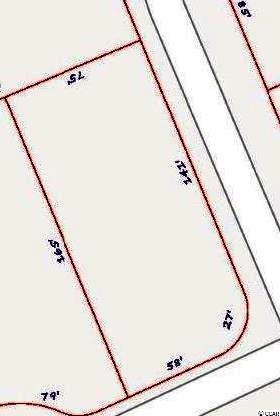
Lot Size: 71' x 165' x 75' x 141'
Lot Description: CornerLot, IrregularLot, OutsideCityLimits
Misc
Offer Compensation
Other School Info
Property Info
County: Horry
Stipulation of Sale: None
Property Sub Type Additional: Detached
Security Features: SecuritySystem, SmokeDetectors
Disclosures: CovenantsRestrictionsDisclosure,SellerDisclosure
Construction: Resale
Room Info
Sold Info
Sold Date: 2015-06-30T00:00:00
Sqft Info
Total Sqft: 3258
Sqft: 2675
Tax Info
Tax Legal Description: Lot 43
Unit Info
Utilities / Hvac
Heating: Central, Electric, Propane
Cooling: CentralAir
Cooling: Yes
Utilities Available: CableAvailable, ElectricityAvailable, PhoneAvailable, SewerAvailable, UndergroundUtilities, WaterAvailable
Heating: Yes
Water Source: Public
Waterfront / Water
Directions
From Hwy 90, turn into Hillsborough. Take the first right onto Hickory Drive, then next right onto Herringbone to first house on right.Courtesy of Carolina Winds Realty, Llc
Featured Lender

Working in the Mortgage Industry for over 20 years, Gamble Ellis takes pride in matching the ideal mortgage to each of his customer’s needs. From first time homebuyers to those building their dream home to those purchasing their retirement or vacation home – Gamble has experience with them all. He is a graduate of the University of South Carolina, married with two children, is an avid golfer and is a lifetime South Carolinian.

 MLS# 2609497


 Provided courtesy of © Copyright 2026 Coastal Carolinas Multiple Listing Service, Inc.®. Information Deemed Reliable but Not Guaranteed. © Copyright 2026 Coastal Carolinas Multiple Listing Service, Inc.® MLS. All rights reserved. Information is provided exclusively for consumers’ personal, non-commercial use, that it may not be used for any purpose other than to identify prospective properties consumers may be interested in purchasing.
Images related to data from the MLS is the sole property of the MLS and not the responsibility of the owner of this website. MLS IDX data last updated on 07-19-2026 6:33 AM EST.
Any images related to data from the MLS is the sole property of the MLS and not the responsibility of the owner of this website.
Provided courtesy of © Copyright 2026 Coastal Carolinas Multiple Listing Service, Inc.®. Information Deemed Reliable but Not Guaranteed. © Copyright 2026 Coastal Carolinas Multiple Listing Service, Inc.® MLS. All rights reserved. Information is provided exclusively for consumers’ personal, non-commercial use, that it may not be used for any purpose other than to identify prospective properties consumers may be interested in purchasing.
Images related to data from the MLS is the sole property of the MLS and not the responsibility of the owner of this website. MLS IDX data last updated on 07-19-2026 6:33 AM EST.
Any images related to data from the MLS is the sole property of the MLS and not the responsibility of the owner of this website.