

388 Blackberry Ln., Myrtle Beach | Spring Lake
$259,900 | 4 beds | 2 full baths | 1 half baths | 2,701 sqft
Myrtle Beach, SC 29579
- 4Beds
- 2Full Baths
- 1Half Baths
- 2,701SqFt
- 2000Year Built
- 0.00Acres
- MLS# 1602525
- Residential
- Detached
- Sold
- Approx Time on Market2 months, 24 days
- AreaMyrtle Beach Area--Carolina Forest
- CountyHorry
- Subdivision Spring Lake
Overview
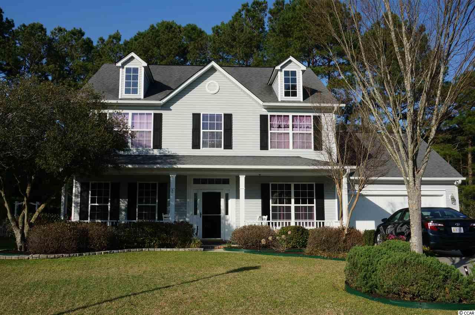
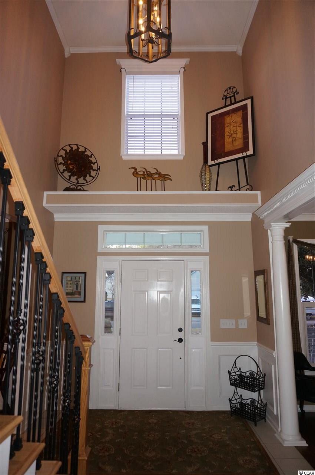
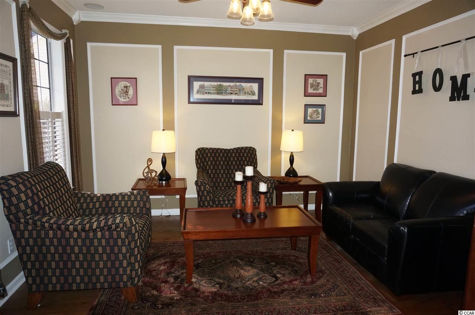
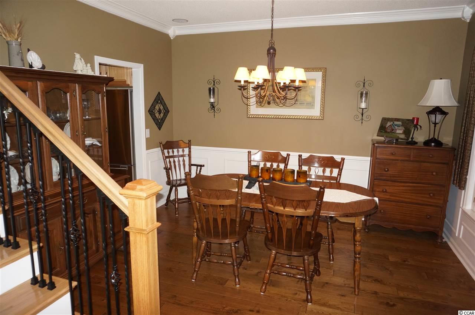
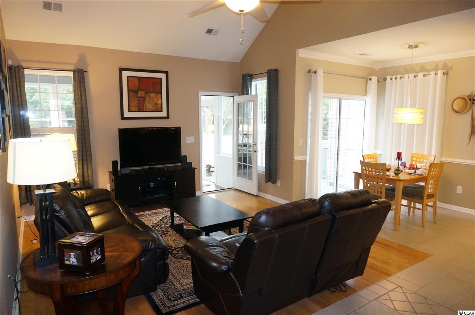
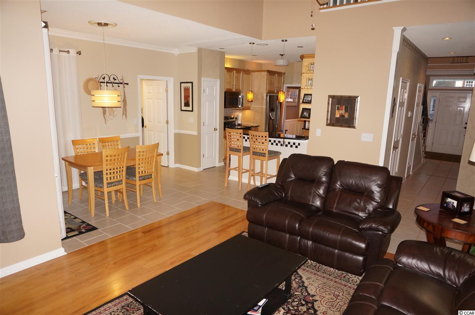
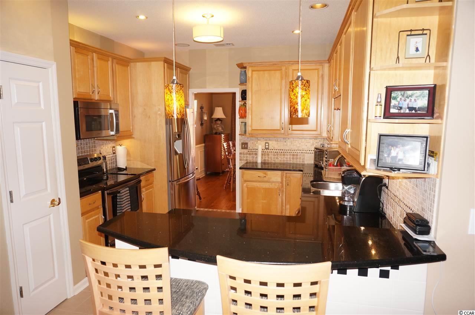
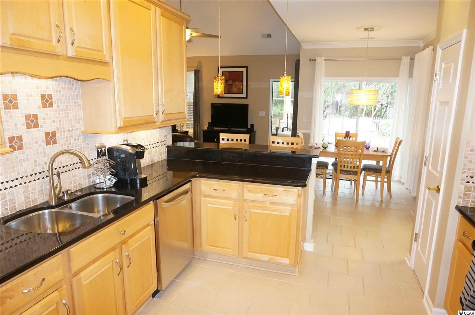
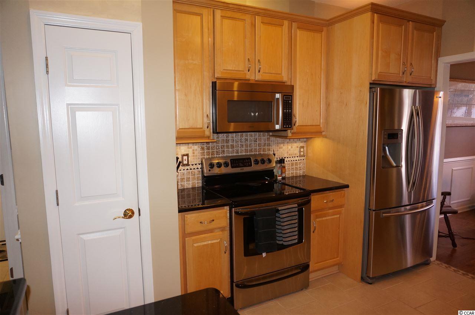
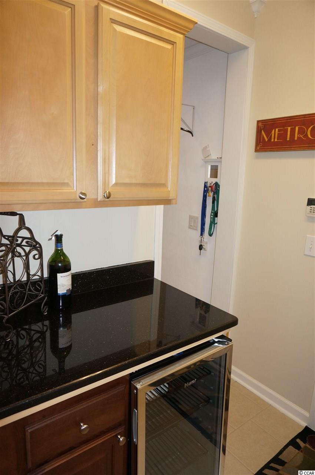
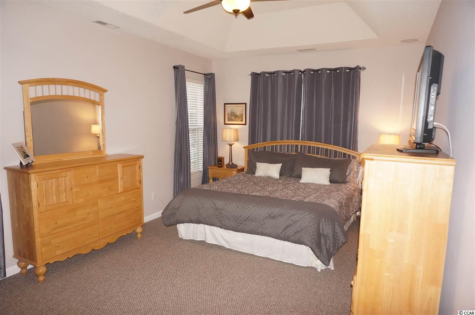
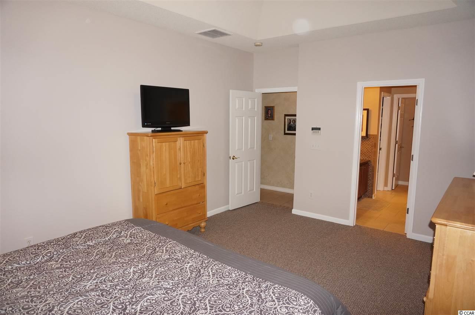
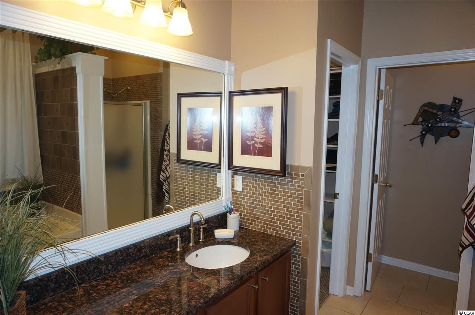
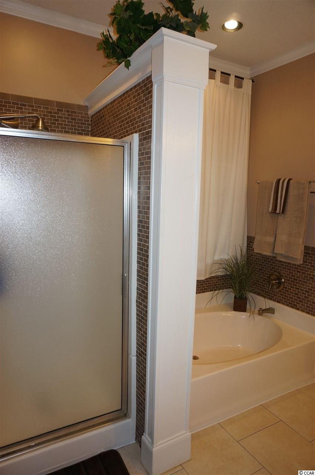
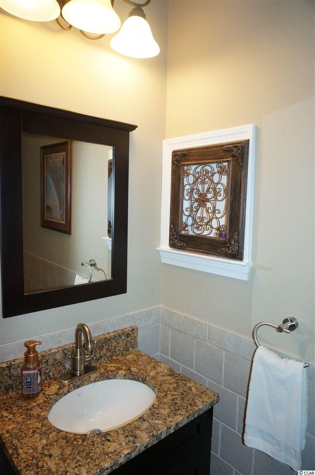
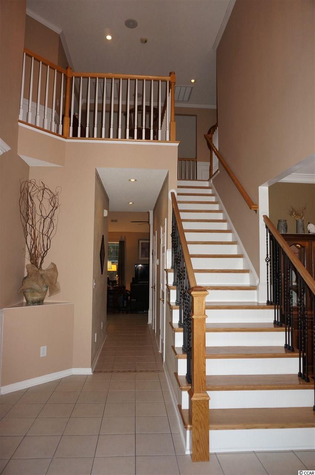
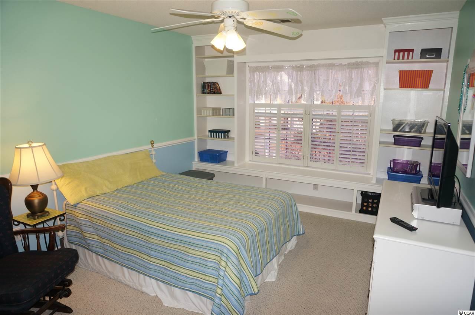
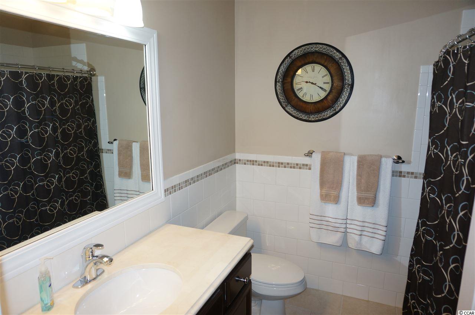
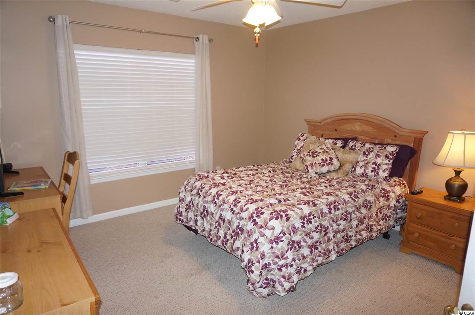

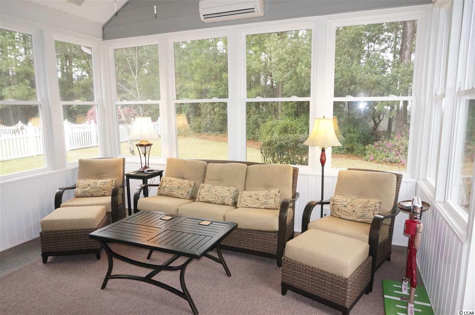
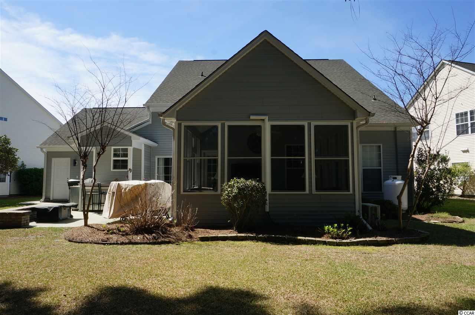
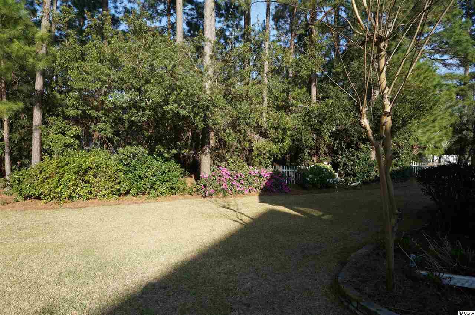
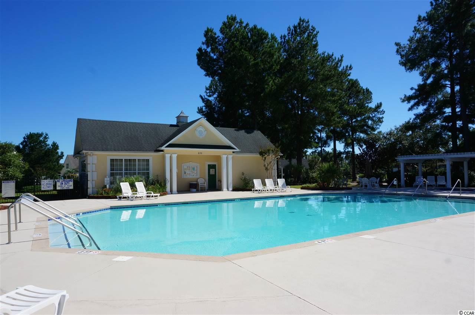
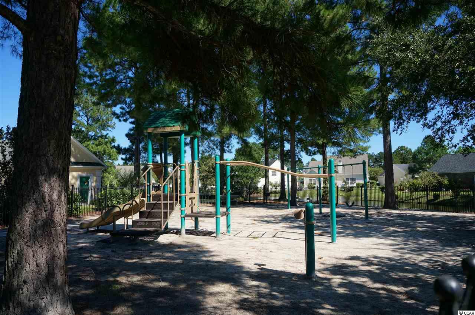
Ready to move in and relax? Look no further! Beauty abounds throughout as one delights in the quality of craftsmanship and attention to details. Start with the relaxing front porch…everyone needs one when living in the south! Welcoming foyer showcasing wood staircase with new wrought iron spindles! “Legare” floor plan features formal living & dining rooms, family room w/vaulted ceiling, kitchen with breakfast nook and breakfast bar, plus master bedroom on the first level. There’s a Carolina room offering calming backyard views through double-hung vinyl windows, mini-split 21-SEER HVAC system for year-round comfort, ceiling fan, cable & surround sound. Outside living space includes an expanded slate patio and built-in outside covered bar pre-wired for a mini-fridge. This home boasts beautiful hand-scraped hardwood floors, crown molding, and plantation shutters in the living & dining rooms. Custom casing around the living room window and door frames. Dining room offers chair rail, wainscoting, and a newer chandelier. You’ll love the updated kitchen with granite, 42” maple cabinets with crown molding & under cabinet trim, above and under cabinet lighting, custom corner shelving, additional can lights, smooth-top 5-burner range w/warming drawer, French door refrigerator, custom tile backsplash, butlers’ pantry w/wine fridge & granite countertop. Brand new carpet in the master bedroom with tray ceiling, walk-in closet plus the master bathroom has granite countertop & window sill, tile backsplash around garden tub & shower plus separate toilet room. Half bath on the first level with granite countertop, newer vanity & custom tile work. Three more bedrooms on the 2nd level: One with chair rail plus custom bookshelves along one wall; one that has been freshly painted; and one that currently serves as a music room. Expanded laundry room offers separate sink, cabinets, drying rack and a skylight. Even the garage has painted garage floor & walls, utility sink, various wall-mounted cabinets plus door to the backyard. Special additional features to note: upgraded light fixtures, security system, central vacuum, surround sound in entire 1st level of home, tinted window film on the front of the home, lawn sprinkler, gutters, Heil heat pump with propane back-up is 4 yrs young, high-efficiency water heater that works like a heat pump installed 2013, extra-wide driveway, and pull-down attic stairs in garage. Low HOA to enjoy the neighborhood pool, covered kiddie pool, playground, clubhouse and gazebo on the lake. Award winning Carolina Forest schools (you can take a long walk to the Elementary School). All this and conveniently located to dining, shopping, golf & just a few minutes to the beach! Be sure to schedule time to see this one before it gets away!
Sale Info
Listing Date: 02-02-2016
Sold Date: 04-27-2016
Aprox Days on Market:
2 month(s), 24 day(s)
Listing Sold:
10 Year(s), 2 month(s), 28 day(s) ago
Asking Price: $269,000
Selling Price: $256,000
Price Difference:
Reduced By $3,900
Agriculture / Farm
Grazing Permits Blm: ,No,
Horse: No
Grazing Permits Forest Service: ,No,
Grazing Permits Private: ,No,
Irrigation Water Rights: ,No,
Farm Credit Service Incl: ,No,
Crops Included: ,No,
Association Fees / Info
Hoa Frequency: Annually
Hoa Fees: 42
Hoa: 1
Hoa Includes: AssociationManagement, CommonAreas, LegalAccounting, Pools
Community Features: Clubhouse, GolfCartsOK, Pool, RecreationArea, LongTermRentalAllowed
Assoc Amenities: Clubhouse, OwnerAllowedGolfCart, OwnerAllowedMotorcycle, Pool, Security, TenantAllowedGolfCart, TenantAllowedMotorcycle
Bathroom Info
Total Baths: 3.00
Halfbaths: 1
Fullbaths: 2
Bedroom Info
Beds: 4
Building Info
New Construction: No
Levels: Two
Year Built: 2000
Mobile Home Remains: ,No,
Zoning: Res
Style: Traditional
Construction Materials: VinylSiding
Buyer Compensation
Exterior Features
Spa: No
Patio and Porch Features: FrontPorch, Patio
Pool Features: Association, Community
Foundation: Slab
Exterior Features: Fence, SprinklerIrrigation, Patio
Financial
Lease Renewal Option: ,No,
Garage / Parking
Parking Capacity: 6
Garage: Yes
Carport: No
Parking Type: Attached, Garage, TwoCarGarage, GarageDoorOpener
Open Parking: No
Attached Garage: Yes
Garage Spaces: 2
Green / Env Info
Green Energy Efficient: Doors, Windows
Interior Features
Floor Cover: Carpet, Tile, Wood
Door Features: InsulatedDoors, StormDoors
Fireplace: No
Laundry Features: WasherHookup
Furnished: Unfurnished
Interior Features: CentralVacuum, WindowTreatments, BreakfastBar, BedroomonMainLevel, BreakfastArea, EntranceFoyer
Appliances: Dishwasher, Disposal, Microwave, Range, Refrigerator, Dryer, Washer
Lot Info
Lease Considered: ,No,
Lease Assignable: ,No,
Acres: 0.00
Lot Size: 61x180x111x140
Land Lease: No
Lot Description: OutsideCityLimits, Rectangular
Misc
Pool Private: No
Offer Compensation
Other School Info
Property Info
County: Horry
View: No
Senior Community: No
Stipulation of Sale: None
Property Sub Type Additional: Detached
Property Attached: No
Security Features: SecuritySystem, SmokeDetectors, SecurityService
Disclosures: CovenantsRestrictionsDisclosure,SellerDisclosure
Rent Control: No
Construction: Resale
Room Info
Basement: ,No,
Sold Info
Sold Date: 2016-04-27T00:00:00
Sqft Info
Total Sqft: 3201
Sqft: 2701
Tax Info
Tax Legal Description: Lot 282
Unit Info
Utilities / Hvac
Heating: Central, Electric, Propane
Cooling: CentralAir
Electric On Property: No
Cooling: Yes
Utilities Available: ElectricityAvailable, PhoneAvailable, SewerAvailable, UndergroundUtilities, WaterAvailable
Heating: Yes
Water Source: Public
Waterfront / Water
Waterfront: No
Directions
Carolina Forest Blvd to Gateway Drive at Carolina Forest Elementary school. Turn right into Spring Lake on Spring Lake Dr. Turn left onto Churchill Downs. Turn right onto Blackberry Lane. Home will be on the left around the curve. OR Carolina Forest Blvd into Spring Lake East on Spring Lake Dr. Turn right onto Blackberry Lane. Drive past 2 cul-de-sacs and home will be on the right.Courtesy of Weichert Realtors Cf - Main Line: 843-280-4445
Featured Lender

Working in the Mortgage Industry for over 20 years, Gamble Ellis takes pride in matching the ideal mortgage to each of his customer’s needs. From first time homebuyers to those building their dream home to those purchasing their retirement or vacation home – Gamble has experience with them all. He is a graduate of the University of South Carolina, married with two children, is an avid golfer and is a lifetime South Carolinian.

 MLS# 2613394

 Provided courtesy of © Copyright 2026 Coastal Carolinas Multiple Listing Service, Inc.®. Information Deemed Reliable but Not Guaranteed. © Copyright 2026 Coastal Carolinas Multiple Listing Service, Inc.® MLS. All rights reserved. Information is provided exclusively for consumers’ personal, non-commercial use, that it may not be used for any purpose other than to identify prospective properties consumers may be interested in purchasing.
Images related to data from the MLS is the sole property of the MLS and not the responsibility of the owner of this website. MLS IDX data last updated on 07-24-2026 11:46 PM EST.
Any images related to data from the MLS is the sole property of the MLS and not the responsibility of the owner of this website.
Provided courtesy of © Copyright 2026 Coastal Carolinas Multiple Listing Service, Inc.®. Information Deemed Reliable but Not Guaranteed. © Copyright 2026 Coastal Carolinas Multiple Listing Service, Inc.® MLS. All rights reserved. Information is provided exclusively for consumers’ personal, non-commercial use, that it may not be used for any purpose other than to identify prospective properties consumers may be interested in purchasing.
Images related to data from the MLS is the sole property of the MLS and not the responsibility of the owner of this website. MLS IDX data last updated on 07-24-2026 11:46 PM EST.
Any images related to data from the MLS is the sole property of the MLS and not the responsibility of the owner of this website.