

385 Walden Lake Dr., Conway | Lakeside Crossing
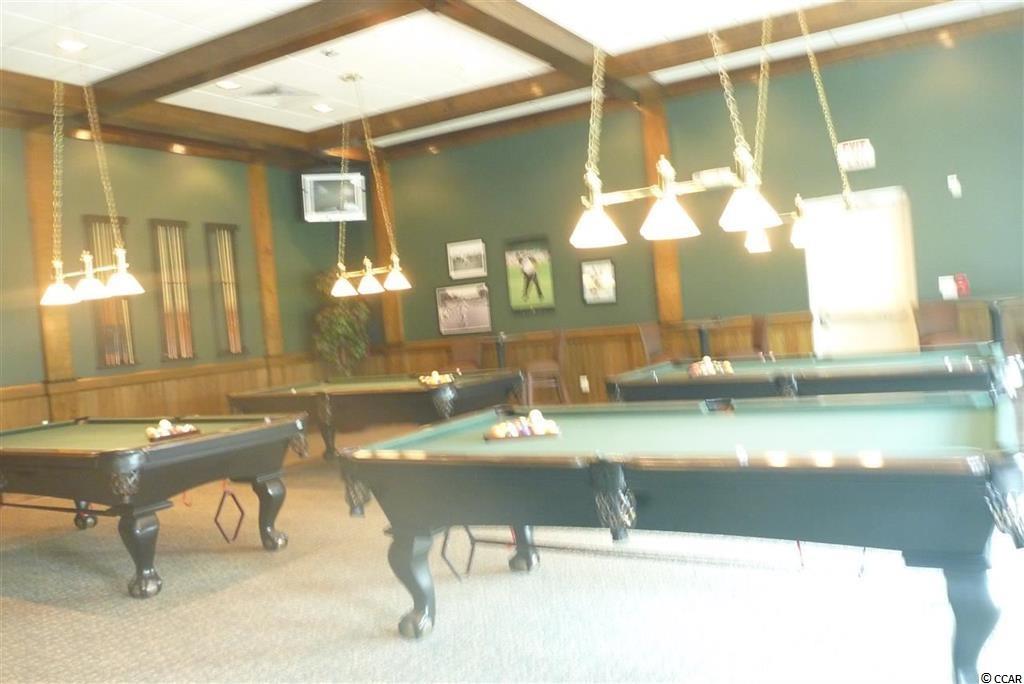
$114,900 | 3 beds | 2 full baths | N/A half baths | 1,800 sqft
Conway, SC 29526
- 3Beds
- 2Full Baths
- N/AHalf Baths
- 1,800SqFt
- 2007Year Built
- 0.00Acres
- MLS# 1521575
- Residential
- ManufacturedHome
- Sold
- Approx Time on Market4 months, 10 days
- AreaConway Area--South of Conway Between 501 & Wacc. River
- CountyHorry
- Subdivision Lakeside Crossing
Overview
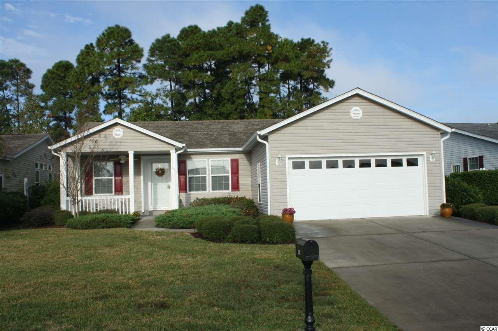
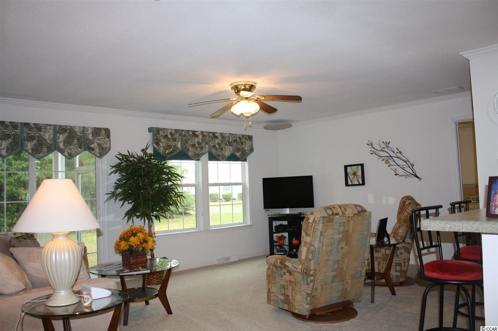
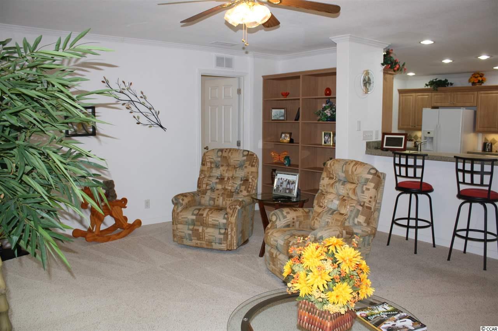
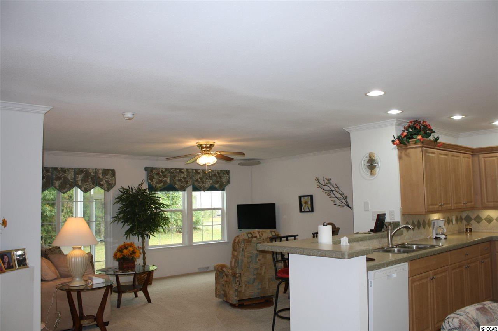
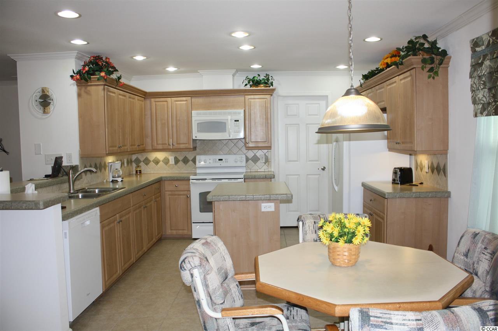
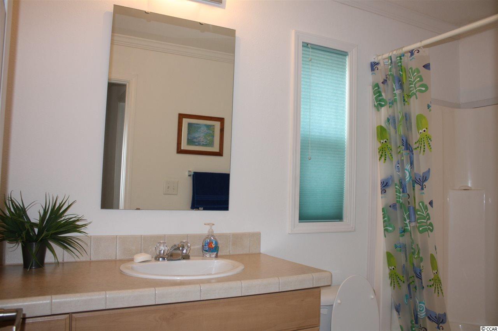
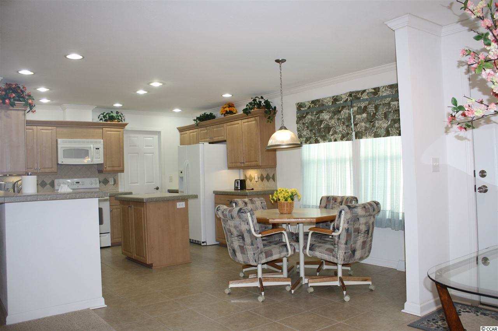
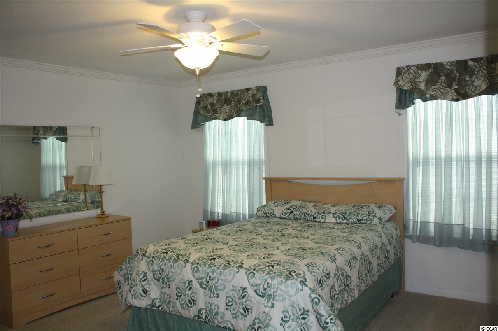
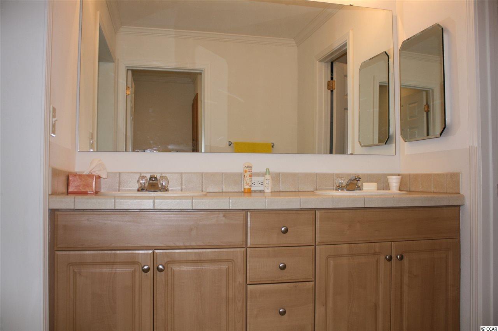
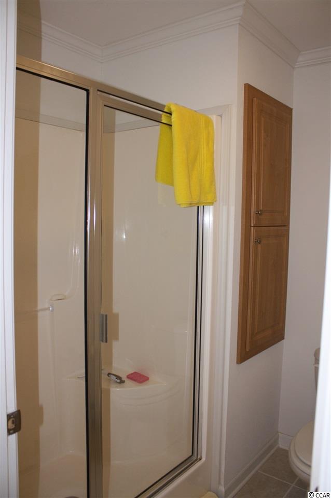
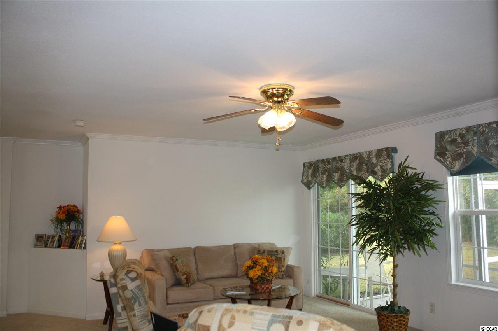
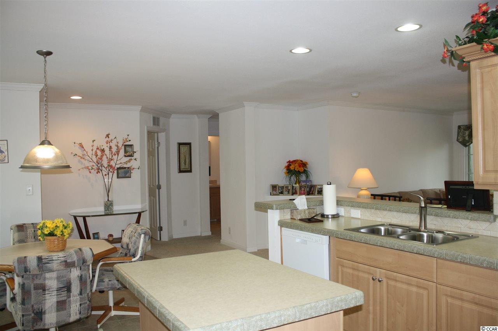

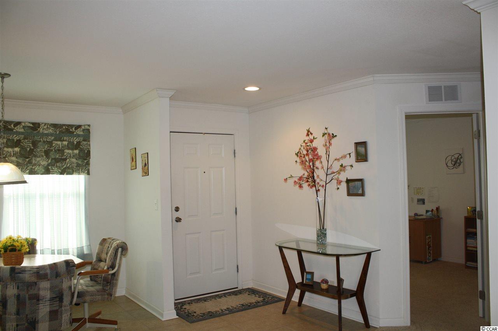
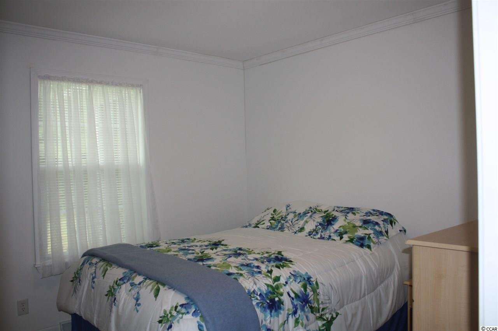
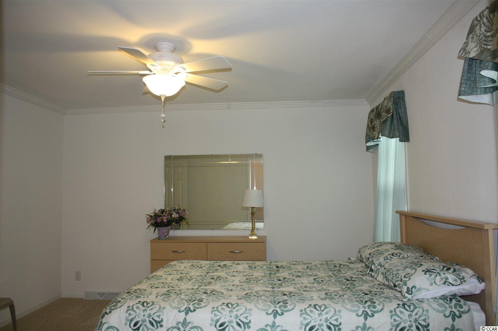
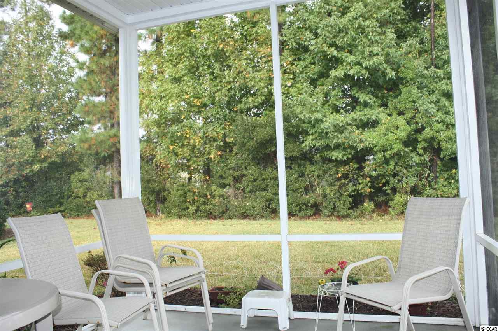
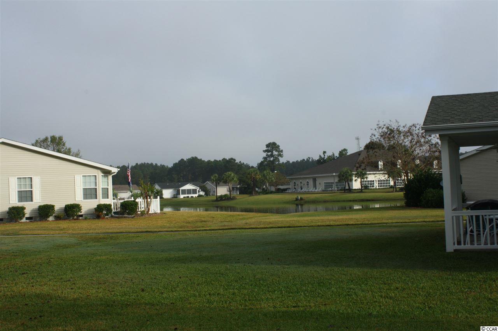
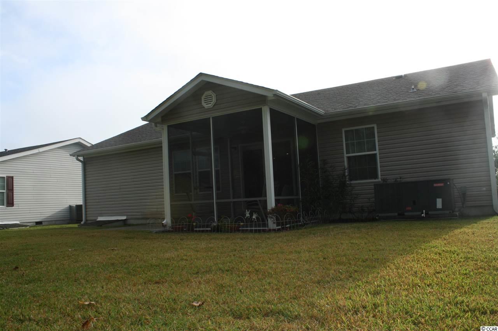
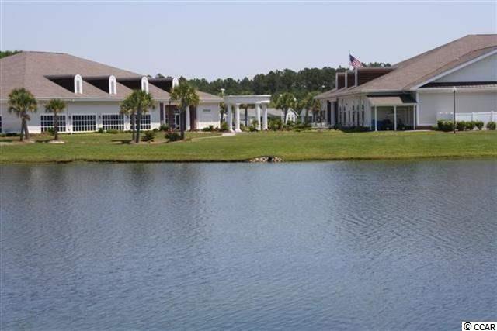
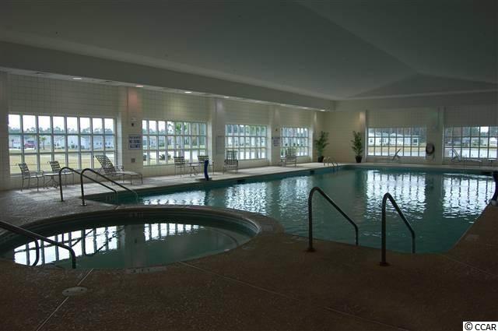
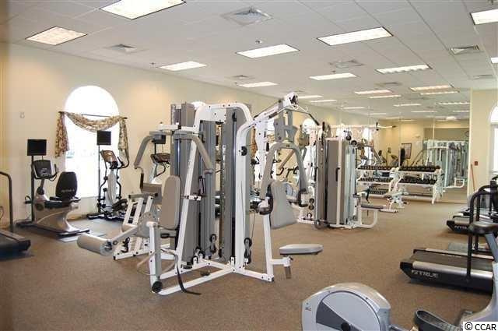
Gorgeous 3BR/2BA Glen Eagle model situated close to the clubhouse. This home has many lovely upgrades including six-panel interior doors; interior hardware; upgraded carpet; additional can lighting; larger 20x20 garage; 15x8 front porch; 10x10 patio; & 10x10 screened porch with a private, wooded backyard & lake views. Spacious open floor plan and dining area. Enjoy entertaining in this kitchen with a large bar area and chef`s island. You will feel like a King or Queen, and cooking with be a delight... ceramic decor walled back splash is the elegant upgrade to accent the ceramic countertop edging in the kitchen. Deluxe cabinetry trim package in kitchen & raised countertops in the baths. Large master suite with walk-in closet; double vanity ceramic edged counters; & shower with seat. Low taxes and the lifestyle you`ve been dreaming of here at the beach. This home has a fabulous lake view that is the envy of all; the upgrades and personal selections of the home inside and out will make evening sunsets and your outdoor deck your very own paradise at home. From the home to the community, you will never want to leave! Lakeside Crossing offers an active over 55 community with amenities and an activities director and many social opportunities you won`t think of missing. You will love the year-round enjoyment of the heated, resort-style swimming pool, & spa along with an adjoining pavilion. Enjoy natural spring-fed lakes – fully-stocked for fishing from community dock or even YOUR back yard. Boating with convenient paddle boats. HOA includes yard maintenance & edging. From the workout center to tennis courts , pickle board, and shuffleboard, your new lifestyle can be the dream life you imagined with sunshine and the beach.
Sale Info
Listing Date: 11-04-2015
Sold Date: 03-15-2016
Aprox Days on Market:
4 month(s), 10 day(s)
Listing Sold:
10 Year(s), 3 month(s), 23 day(s) ago
Asking Price: $119,900
Selling Price: $111,500
Price Difference:
Reduced By $3,400
Agriculture / Farm
Association Fees / Info
Hoa Frequency: Monthly
Hoa Fees: 455
Hoa: 1
Community Features: Clubhouse, Pool, RecreationArea, TennisCourts
Assoc Amenities: Clubhouse, Pool, TennisCourts
Bathroom Info
Total Baths: 2.00
Fullbaths: 2
Bedroom Info
Beds: 3
Building Info
Levels: One
Year Built: 2007
Zoning: Res
Style: Ranch
Construction Materials: VinylSiding
Buyer Compensation
Exterior Features
Patio and Porch Features: RearPorch, Deck, FrontPorch, Patio
Pool Features: Association, Community
Foundation: Crawlspace
Exterior Features: Deck, SprinklerIrrigation, Porch, Patio
Financial
Garage / Parking
Parking Capacity: 4
Garage: Yes
Parking Type: Attached, Garage, TwoCarGarage, GarageDoorOpener
Attached Garage: Yes
Garage Spaces: 2
Green / Env Info
Interior Features
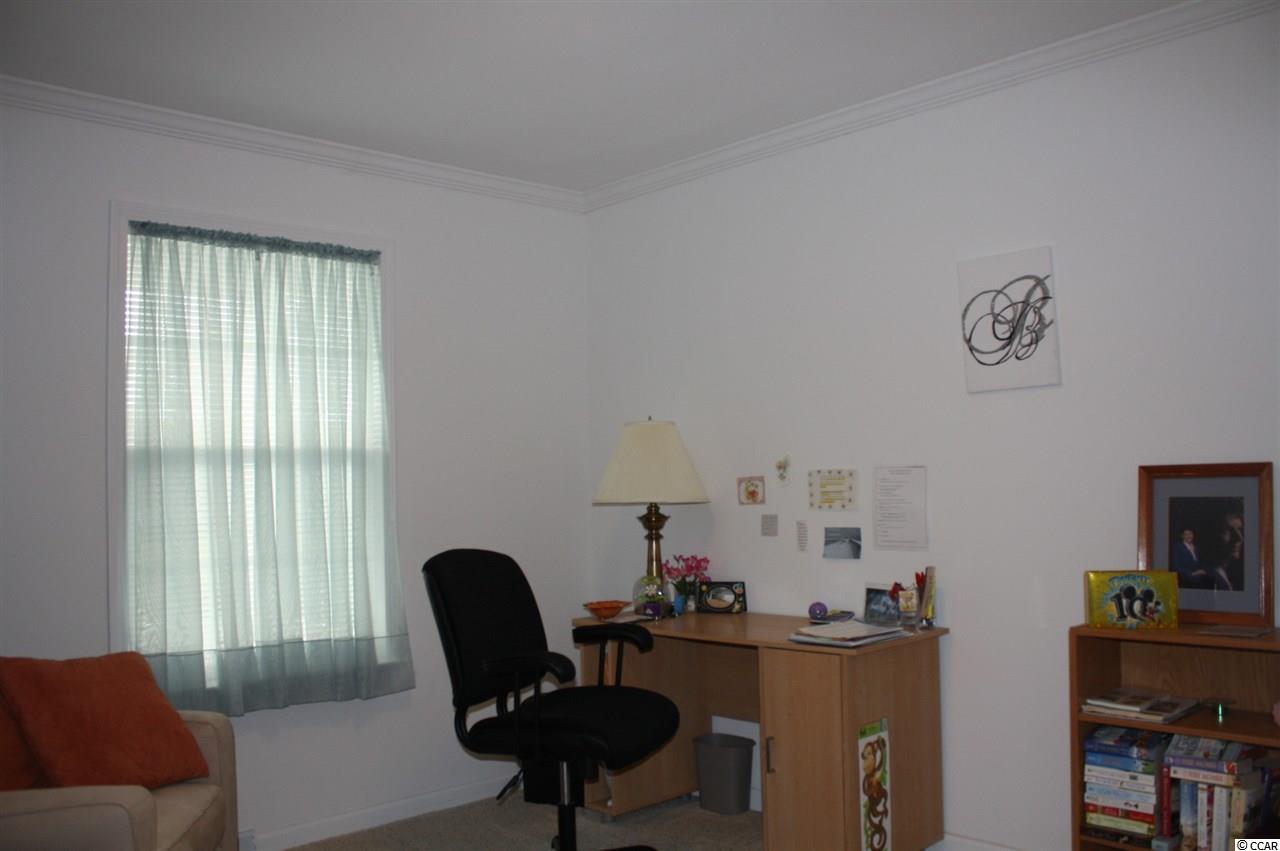
Floor Cover: Carpet, Tile
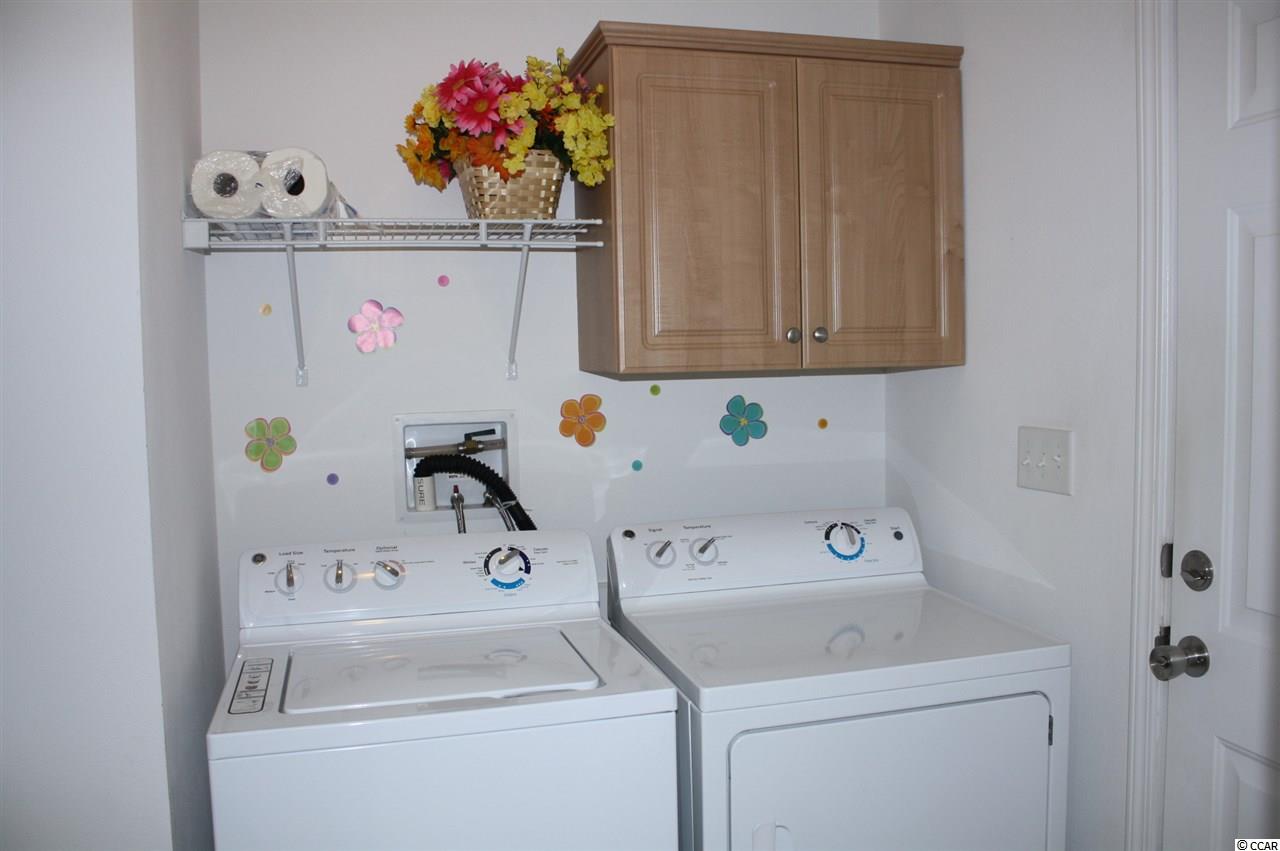
Laundry Features: WasherHookup
Interior Features: SplitBedrooms, WindowTreatments, BreakfastBar, BedroomonMainLevel, EntranceFoyer, KitchenIsland
Appliances: Dishwasher, Disposal, Microwave, Range, Refrigerator, Dryer, Washer
Lot Info
Acres: 0.00
Lot Size: 55x124x62x116
Land Lease: Yes
Lot Description: CulDeSac, LakeFront, OutsideCityLimits, Pond
Misc
Offer Compensation
Other School Info
Property Info
County: Horry
Senior Community: Yes
Stipulation of Sale: None
Property Sub Type Additional: ManufacturedHome
Security Features: SmokeDetectors
Disclosures: CovenantsRestrictionsDisclosure,SellerDisclosure
Construction: Resale
Room Info
Basement: CrawlSpace
Sold Info
Sold Date: 2016-03-15T00:00:00
Sqft Info
Total Sqft: 2500
Sqft: 1800
Tax Info
Tax Legal Description: 162-40-01-018 07 PALM HAR
Unit Info
Utilities / Hvac
Heating: Central, Electric, ForcedAir
Cooling: CentralAir
Cooling: Yes
Utilities Available: CableAvailable, ElectricityAvailable, PhoneAvailable, SewerAvailable, UndergroundUtilities, WaterAvailable
Heating: Yes
Water Source: Public
Waterfront / Water
Waterfront: Yes
Waterfront Features: LakeFront
Directions
Take 501 to Myrtle Trace Drive. Second left into Lakeside Crossing. Follow to the end (near the clubhouse). Home is on the left.Courtesy of Re/max Southern Shores - Cell: 843-997-6664
Featured Lender

Patrick Dozler
Atlantic Coast Motgage 303-598-8606
[email protected]
https://acmllc.com/patrick-dozler
As a Senior Mortgage Professional, I have helped make people’s dreams come true for the past 25 years. I love what I do! My background and experience in the mortgage industry gives me the definite edge in helping my customers find the right mortgage and get them approved. Not only do I specialize in traditional loan products such as Conventional, Jumbo, VA, FHA, USDA but in specialty loans for business owner and self-employed borrowers that find it difficult to obtain a mortgage through traditional financing. The comments I continually receive from my customers is the appreciation for the great service I provide, truly listening to their needs and communicating with them throughout the process. I have always made it my aim to serve others with the very level of service I would personally want.

 MLS# 2607594
 Provided courtesy of © Copyright 2026 Coastal Carolinas Multiple Listing Service, Inc.®. Information Deemed Reliable but Not Guaranteed. © Copyright 2026 Coastal Carolinas Multiple Listing Service, Inc.® MLS. All rights reserved. Information is provided exclusively for consumers’ personal, non-commercial use, that it may not be used for any purpose other than to identify prospective properties consumers may be interested in purchasing.
Images related to data from the MLS is the sole property of the MLS and not the responsibility of the owner of this website. MLS IDX data last updated on 07-07-2026 11:46 PM EST.
Any images related to data from the MLS is the sole property of the MLS and not the responsibility of the owner of this website.
Provided courtesy of © Copyright 2026 Coastal Carolinas Multiple Listing Service, Inc.®. Information Deemed Reliable but Not Guaranteed. © Copyright 2026 Coastal Carolinas Multiple Listing Service, Inc.® MLS. All rights reserved. Information is provided exclusively for consumers’ personal, non-commercial use, that it may not be used for any purpose other than to identify prospective properties consumers may be interested in purchasing.
Images related to data from the MLS is the sole property of the MLS and not the responsibility of the owner of this website. MLS IDX data last updated on 07-07-2026 11:46 PM EST.
Any images related to data from the MLS is the sole property of the MLS and not the responsibility of the owner of this website.