

3761 Tea Rose St., Myrtle Beach | Seagate Village
$224,899 | 2 beds | 1 full baths | N/A half baths | 1,038 sqft
Myrtle Beach, SC 29577
- 2Beds
- 1Full Baths
- N/AHalf Baths
- 1,038SqFt
- 1958Year Built
- N/AUnit #
- MLS# 2403302
- Residential
- Condominium
- Sold
- Approx Time on Market3 months, 16 days
- AreaMyrtle Beach Area--Southern Limit To 10th Ave N
- CountyHorry
- Subdivision Seagate Village
Overview
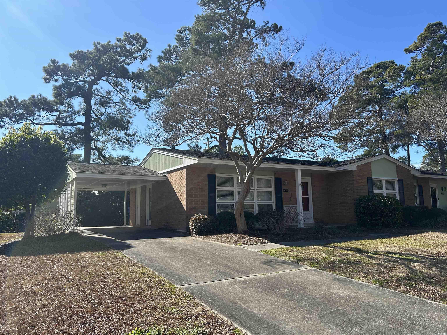
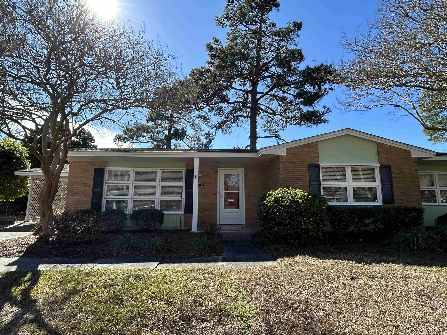
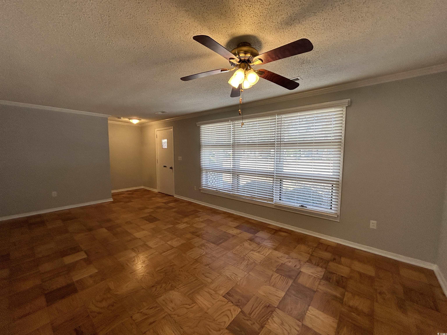
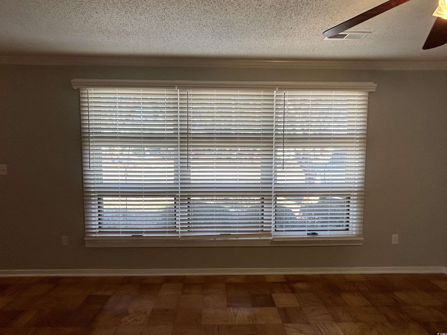
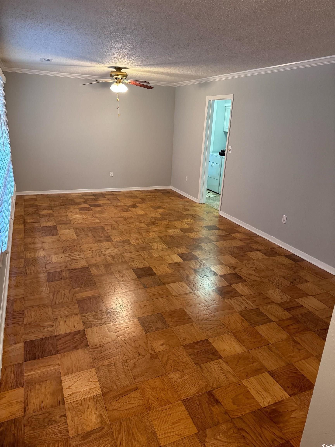
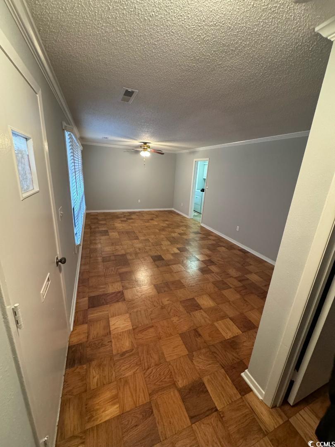
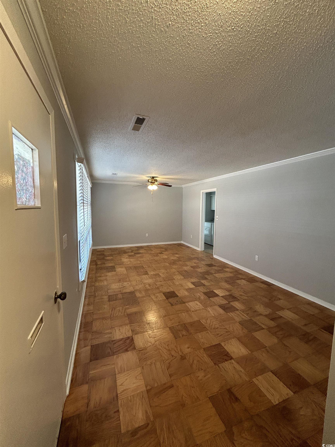
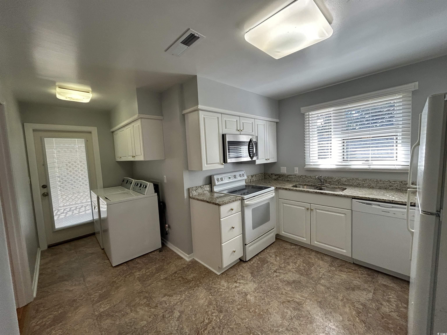
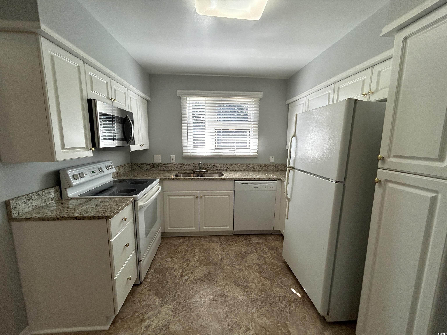
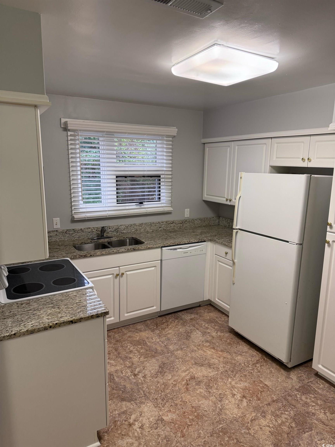
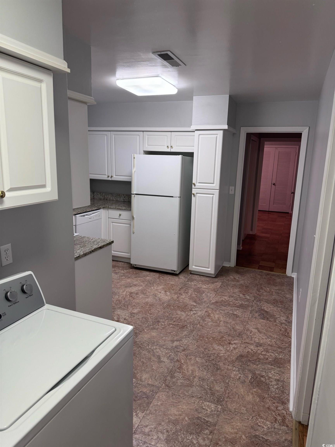
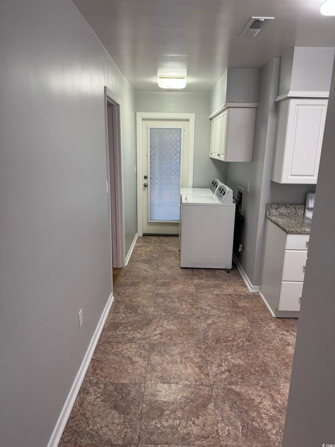
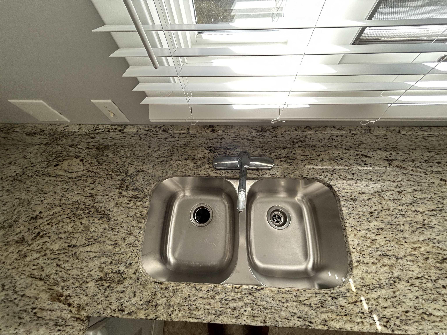
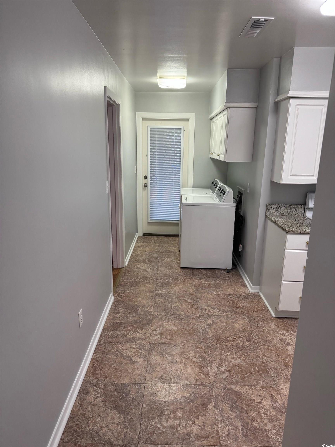
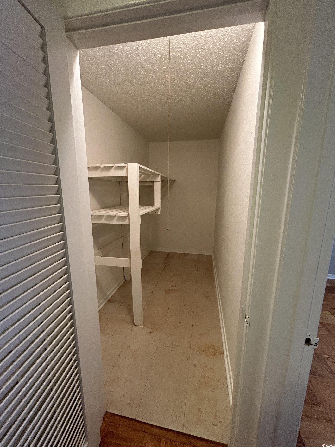
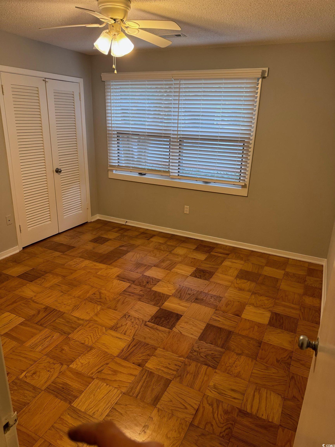
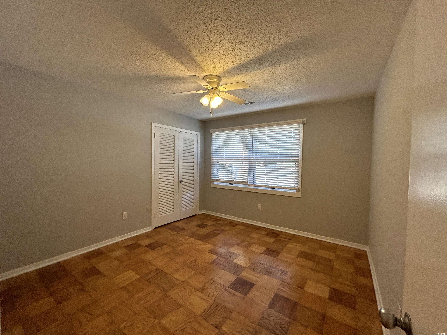
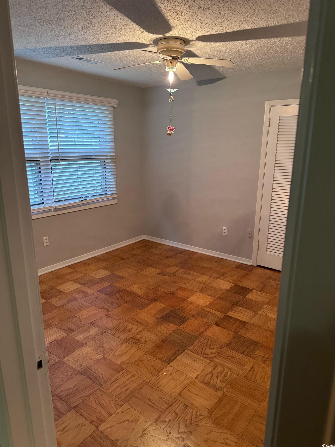
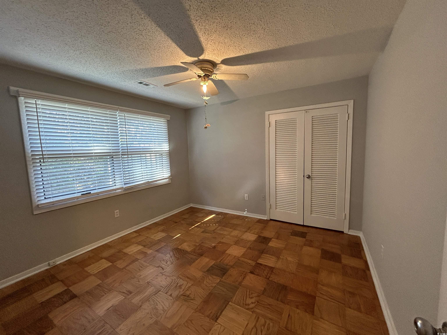
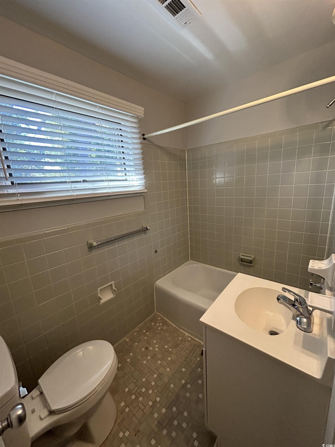
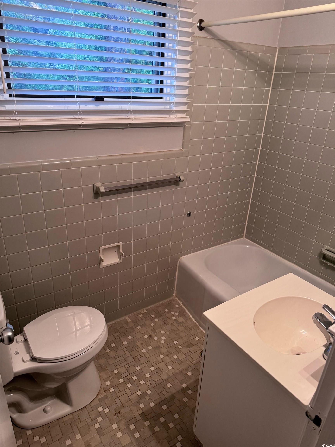
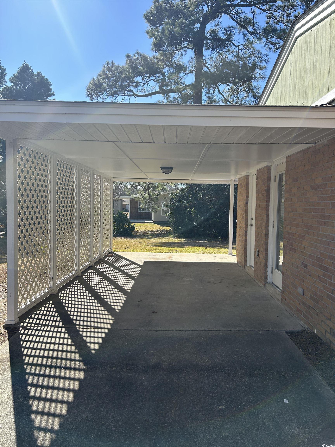
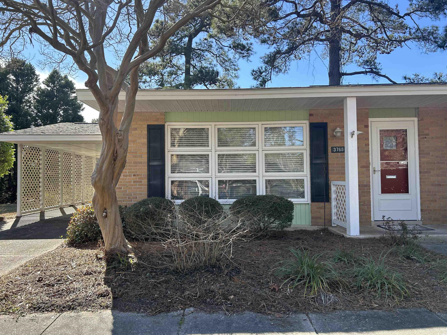
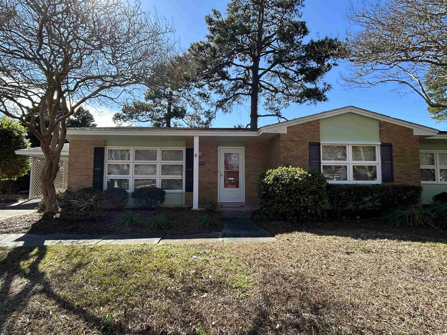
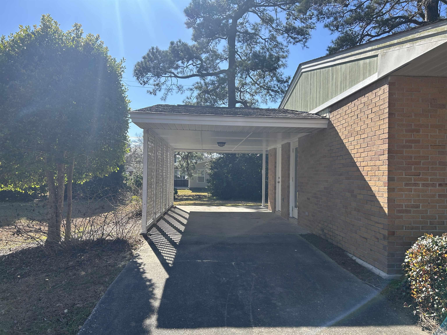
Welcome to your new 2 bedroom home in the very desirable neighborhood of Seagate Village. This unique community was once home to Myrtle Beach Air Force Base. Mature trees and sidewalks throughout the neighborhood. This low maintenance home is quality built with refinished hard wood floors, plaster walls, ceramic tile in the kitchen and bathroom and brick siding. There are lots of closets and an oversize storage shed in the carport as well and huge safe room inside home. Freshly painted throughout, NEW Ceiling fans throughout, NEW ceiling with crown molding, NEW faux wood blinds, NEW hot water heater, NEW HVAC in 2018 and much more . Enjoy a short golf cart ride to Myrtle Beach State Park or enjoy shopping and dining at the Market Common. This home is a true value...don`t miss out.
Sale Info
Listing Date: 02-07-2024
Sold Date: 05-24-2024
Aprox Days on Market:
3 month(s), 16 day(s)
Listing Sold:
2 Year(s), 1 month(s), 24 day(s) ago
Asking Price: $227,900
Selling Price: $208,000
Price Difference:
Reduced By $16,899
Agriculture / Farm
Association Fees / Info
Hoa Frequency: Monthly
Hoa Fees: 276
Hoa: 1
Community Features: LongTermRentalAllowed
Assoc Amenities: PetRestrictions, PetsAllowed
Bathroom Info
Total Baths: 1.00
Fullbaths: 1
Bedroom Info
Beds: 2
Building Info
Num Stories: 1
Levels: One
Year Built: 1958
Zoning: MF
Style: OneStory
Common Walls: EndUnit
Construction Materials: BrickVeneer
Entry Level: 1
Building Name: SEAGATE VILLAGE
Buyer Compensation
Exterior Features
Foundation: Slab
Exterior Features: Storage
Financial
Garage / Parking
Carport: Yes
Parking Type: Carport
Green / Env Info
Green Energy Efficient: Doors, Windows
Interior Features
Floor Cover: LuxuryVinyl, LuxuryVinylPlank, Tile, Wood
Door Features: InsulatedDoors, StormDoors
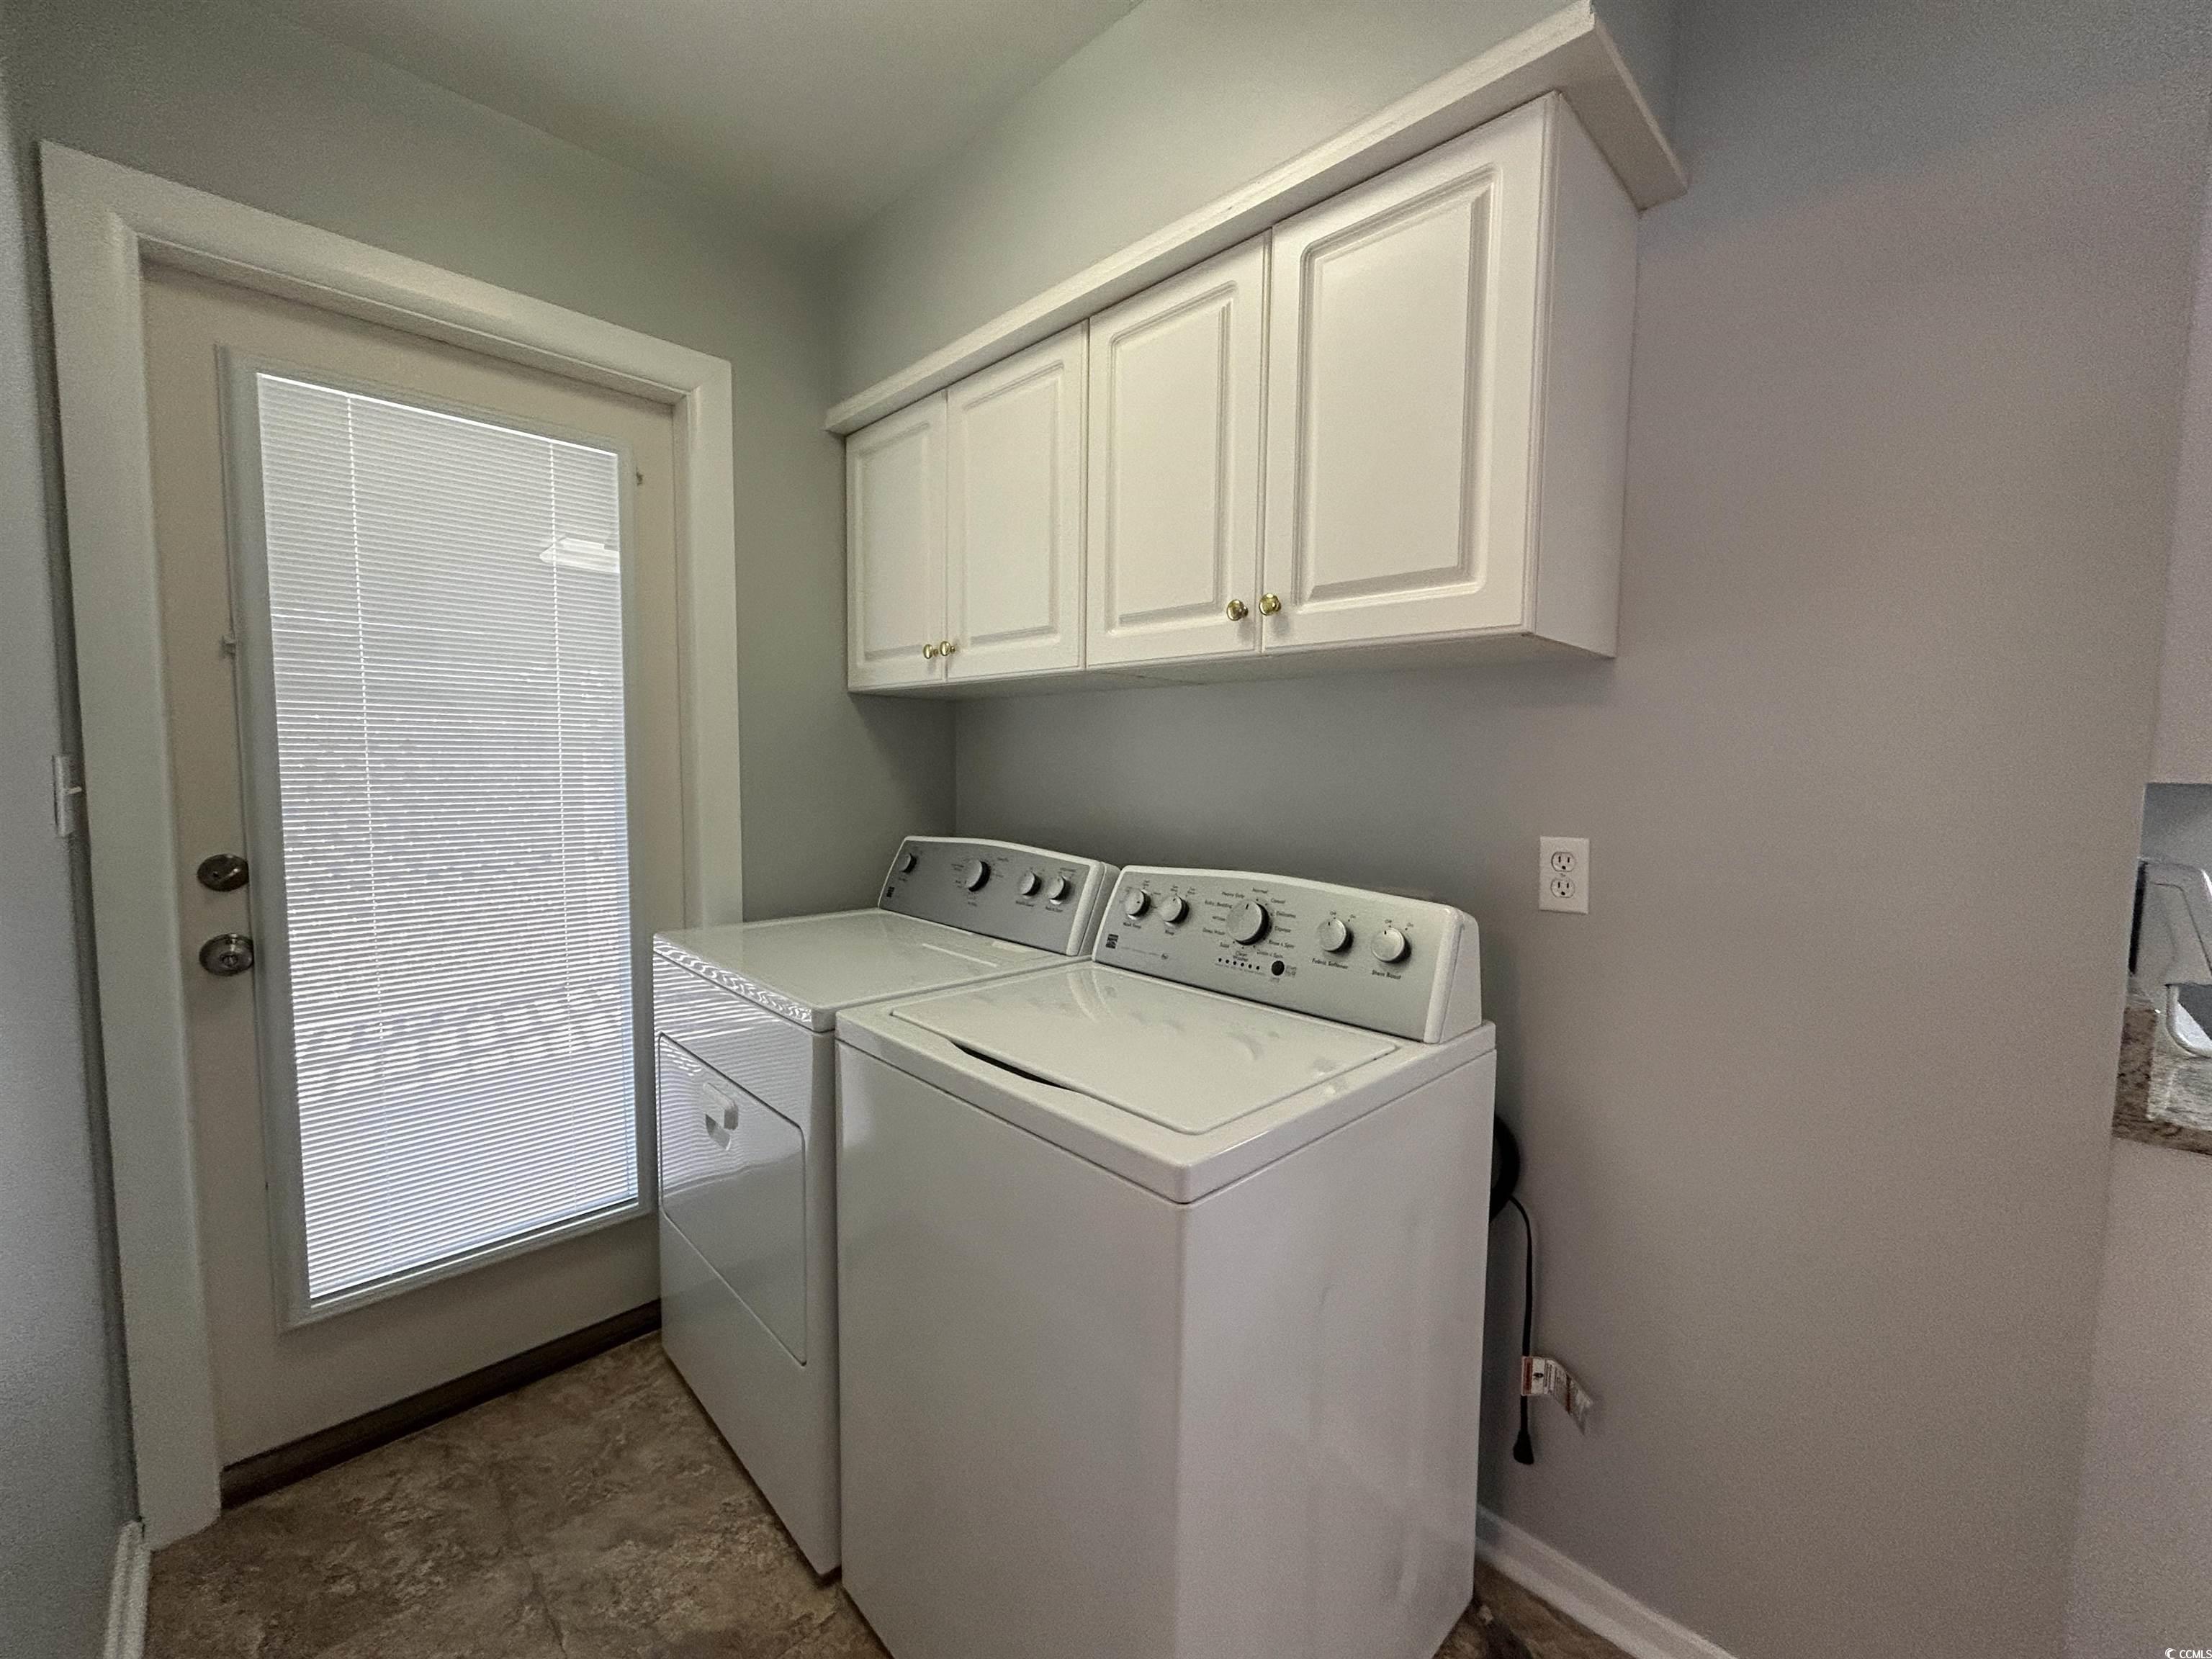
Laundry Features: WasherHookup
Furnished: Unfurnished
Interior Features: EntranceFoyer, SplitBedrooms, WindowTreatments, BreakfastBar, BedroomOnMainLevel, SolidSurfaceCounters
Appliances: Dishwasher, Microwave, Range, Refrigerator, Dryer, Washer
Lot Info
Acres: 0.00
Lot Description: Rectangular
Misc
Pets Allowed: OwnerOnly, Yes
Offer Compensation
Other School Info
Property Info
County: Horry
Stipulation of Sale: None
Property Sub Type Additional: Condominium
Security Features: SmokeDetectors
Disclosures: CovenantsRestrictionsDisclosure,LeadBasedPaintDisclosure,SellerDisclosure
Construction: Resale
Room Info
Sold Info
Sold Date: 2024-05-24T00:00:00
Sqft Info
Total Sqft: 1238
Living Area Source: Assessor
Sqft: 1038
Tax Info
Unit Info
Utilities / Hvac
Heating: Central, Electric
Cooling: CentralAir
Cooling: Yes
Utilities Available: CableAvailable, ElectricityAvailable, PhoneAvailable, SewerAvailable, UndergroundUtilities, WaterAvailable
Heating: Yes
Water Source: Public
Waterfront / Water
Schools
Elem: Myrtle Beach Elementary School
Middle: Myrtle Beach Middle School
High: Myrtle Beach High School
Directions
Turn off 17 Business across from Myrtle Beach State Park, on to Mallard Lake Dr., then turn left on to Juniper Drive, Right on Spruce Drive, Then right onto Swallow Ave., and then left on to Tea Rose Street. look for 3761 on left.Courtesy of Coastal Dunes Realty Llc
Featured Lender

Working in the Mortgage Industry for over 20 years, Gamble Ellis takes pride in matching the ideal mortgage to each of his customer’s needs. From first time homebuyers to those building their dream home to those purchasing their retirement or vacation home – Gamble has experience with them all. He is a graduate of the University of South Carolina, married with two children, is an avid golfer and is a lifetime South Carolinian.
 MLS# 909954
 Provided courtesy of © Copyright 2026 Coastal Carolinas Multiple Listing Service, Inc.®. Information Deemed Reliable but Not Guaranteed. © Copyright 2026 Coastal Carolinas Multiple Listing Service, Inc.® MLS. All rights reserved. Information is provided exclusively for consumers’ personal, non-commercial use, that it may not be used for any purpose other than to identify prospective properties consumers may be interested in purchasing.
Images related to data from the MLS is the sole property of the MLS and not the responsibility of the owner of this website. MLS IDX data last updated on 07-18-2026 6:33 AM EST.
Any images related to data from the MLS is the sole property of the MLS and not the responsibility of the owner of this website.
Provided courtesy of © Copyright 2026 Coastal Carolinas Multiple Listing Service, Inc.®. Information Deemed Reliable but Not Guaranteed. © Copyright 2026 Coastal Carolinas Multiple Listing Service, Inc.® MLS. All rights reserved. Information is provided exclusively for consumers’ personal, non-commercial use, that it may not be used for any purpose other than to identify prospective properties consumers may be interested in purchasing.
Images related to data from the MLS is the sole property of the MLS and not the responsibility of the owner of this website. MLS IDX data last updated on 07-18-2026 6:33 AM EST.
Any images related to data from the MLS is the sole property of the MLS and not the responsibility of the owner of this website.