

3457 Kates Bay Hwy., Conway | Cherry Knoll

















$289,990 | 3 beds | 2 full baths | N/A half baths | 1,338 sqft
Conway, SC 29527
- 3Beds
- 2Full Baths
- N/AHalf Baths
- 1,338SqFt
- 2005Year Built
- 0.40Acres
- MLS# 2605990
- Residential
- Detached
- Active
- Approx Time on Market4 months, 2 days
- AreaConway Area--Southwest Side of Conway Between 378 and 701
- CountyHorry
- Subdivision Cherry Knoll
Overview
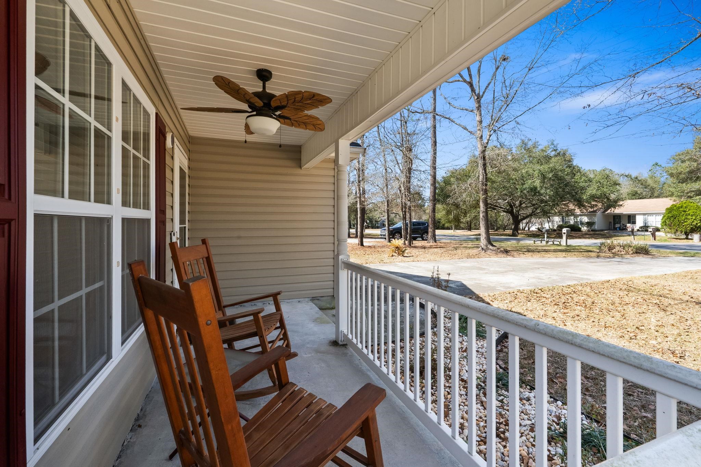
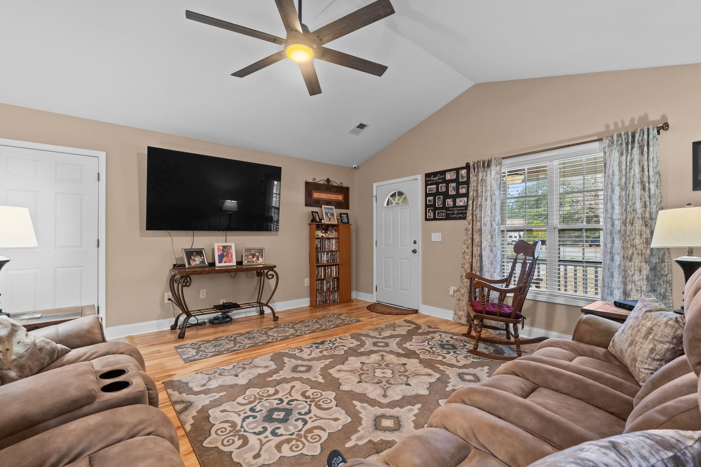
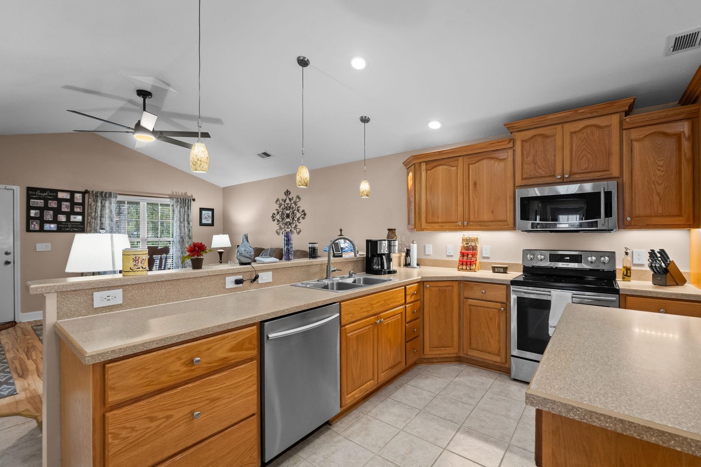
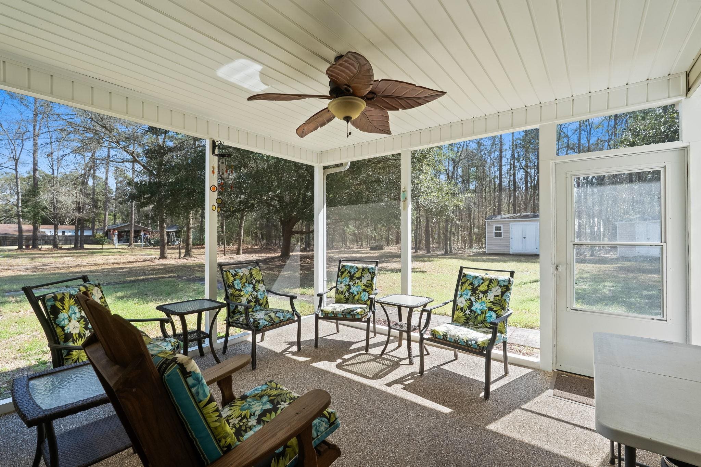
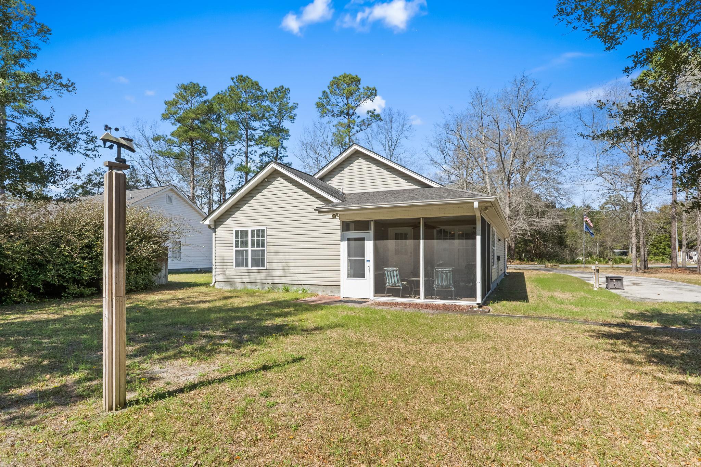
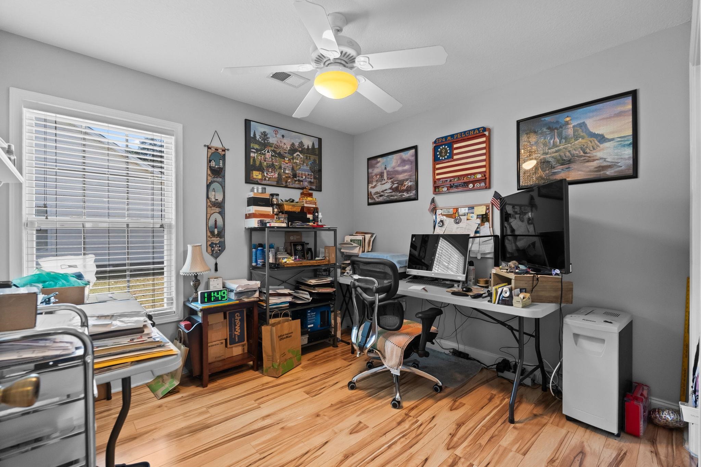
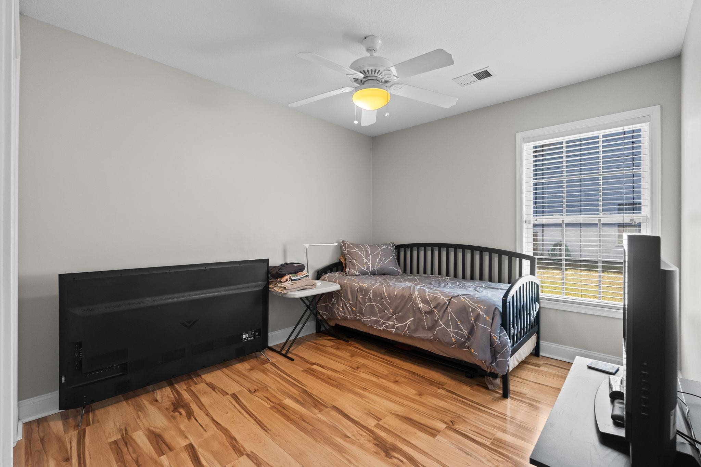
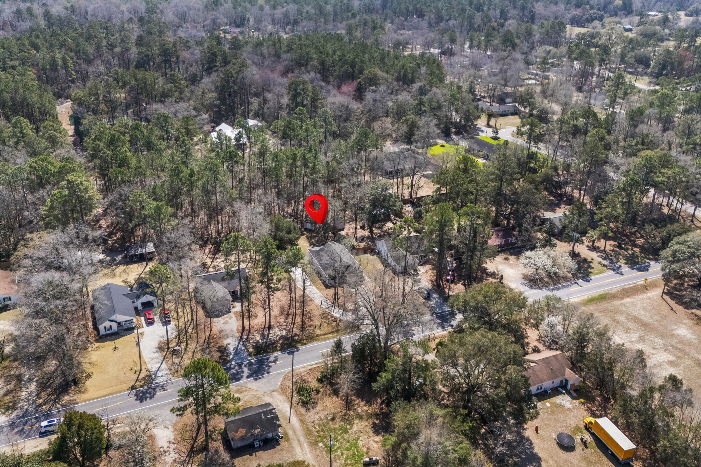
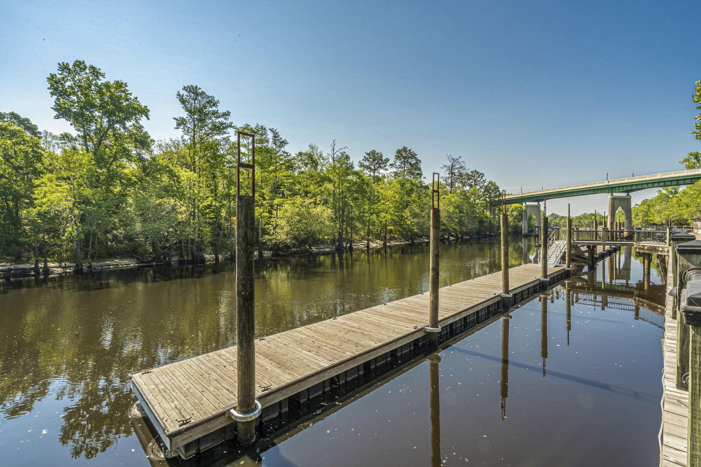
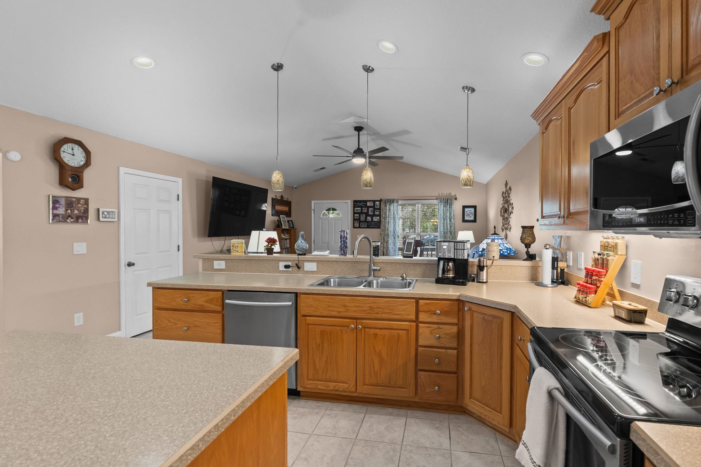
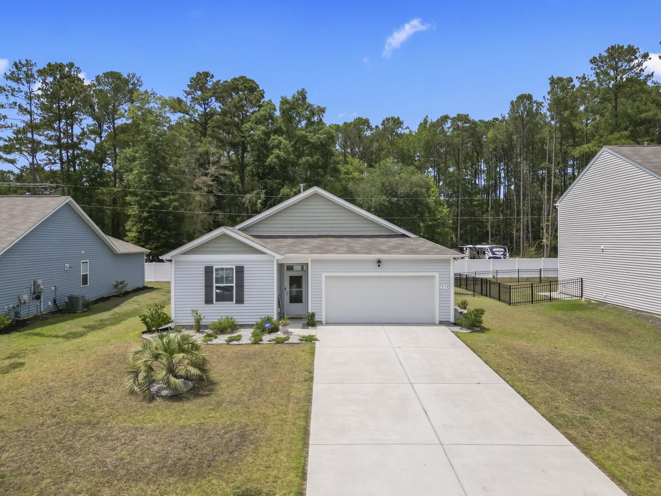
RV & Boaters’ Dream Just Minutes from Downtown Conway — No HOA & No Flood Insurance Required! Welcome to this beautifully maintained 3-bedroom, 2-bathroom single-level home situated on 0.4 acres, offering the perfect combination of convenience, privacy, and functionality. Whether you’re an RV enthusiast, boater, or simply looking for extra space and modern features, this property has it all. This true smart home allows you to control your garage, thermostat, lighting, and more right from your phone, bringing modern convenience to everyday living. Outside, the property is perfectly set up for adventure and storage. In addition to the attached 1-car garage, you’ll find ample driveway space including a reinforced concrete pad large enough for a 40’ RV or boat. It’s already equipped with RV electrical hookup, sewer dump, water access for washing your boat, and even a cable connection—making it truly move-in ready for your travel lifestyle. Inside, the inviting living room features engineered hardwood flooring, a vaulted ceiling, and a ceiling fan, creating a bright and comfortable gathering space. The kitchen is both functional and stylish with tile flooring, oak cabinets, stainless steel appliances, a breakfast bar with pendant lighting, a movable island, and an eat-in dining area filled with natural light from multiple windows. From the kitchen and dining area, step out onto your private screened porch with ceiling fan, overlooking a massive wooded backyard—perfect for relaxing or entertaining. The yard also includes two detached storage sheds (both conveying) and a fire pit, offering plenty of space for hobbies, storage, and outdoor enjoyment. Back inside, all bedrooms feature engineered hardwood flooring and ceiling fans. The primary suite includes a walk-in closet and a private ensuite bathroom with tile flooring and a walk-in shower. Maintenance is simple thanks to the durable vinyl exterior and gutters, and the home also includes a whole-house air filter and UV protector in the air handler for improved air quality. Located within walking distance to Sandridge Park and just a short drive to charming downtown Conway, this home offers peaceful living with easy access to shopping, dining, and recreation.
Agriculture / Farm
Association Fees / Info
Hoa Frequency: Monthly
Community Features: GolfCartsOk, LongTermRentalAllowed, ShortTermRentalAllowed
Assoc Amenities: OwnerAllowedGolfCart, OwnerAllowedMotorcycle, PetRestrictions, TenantAllowedGolfCart, TenantAllowedMotorcycle
Bathroom Info
Total Baths: 2.00
Fullbaths: 2
Room Dimensions
Bedroom1: 10'11x9'6
Bedroom2: 9'8x10'3
DiningRoom: 14'4x9'2
Kitchen: 14'4x12'0
LivingRoom: 15'11x16'3
PrimaryBedroom: 11'4x14'2
Room Level
Bedroom1: First
Bedroom2: First
PrimaryBedroom: First
Room Features
DiningRoom: KitchenDiningCombo, VaultedCeilings
Kitchen: BreakfastBar, BreakfastArea, KitchenIsland, StainlessSteelAppliances
LivingRoom: CeilingFans, VaultedCeilings
Other: BedroomOnMainLevel, UtilityRoom
PrimaryBathroom: SeparateShower
PrimaryBedroom: CeilingFans, MainLevelPrimary, WalkInClosets
Bedroom Info
Beds: 3
Building Info
Num Stories: 1
Levels: One
Year Built: 2005
Zoning: SF 20
Style: Ranch
Construction Materials: VinylSiding
Buyer Compensation
Exterior Features
Patio and Porch Features: FrontPorch, Porch, Screened
Window Features: WindowTreatments
Foundation: Slab
Exterior Features: Storage
Financial
Garage / Parking
Parking Capacity: 6
Garage: Yes
Parking Type: Attached, Garage, OneSpace, Boat, GarageDoorOpener, RvAccessParking
Garage Spaces: 1
Green / Env Info
Green Energy Efficient: Doors, Windows
Interior Features
Floor Cover: Tile, Wood
Door Features: InsulatedDoors, StormDoors
Laundry Features: WasherHookup
Furnished: Unfurnished
Interior Features: CeilingFans, MainLevelPrimary, SeparateShower, WalkInClosets, WindowTreatments, BreakfastBar, BedroomOnMainLevel, BreakfastArea, KitchenIsland, StainlessSteelAppliances
Appliances: Dishwasher, Microwave, Range, Refrigerator
Lot Info
Acres: 0.40
Lot Size: 90x199x84x199
Lot Description: CityLot, Rectangular, RectangularLot
Misc
Pets Allowed: OwnerOnly, Yes
Offer Compensation
Other School Info
Property Info
County: Horry
Stipulation of Sale: None
Property Sub Type Additional: Detached
Security Features: SecuritySystem, SmokeDetectors
Disclosures: SellerDisclosure
Construction: Resale
Room Info
Sold Info
Sqft Info
Total Sqft: 1932
Living Area Source: PublicRecords
Sqft: 1338
Tax Info
Unit Info
Utilities / Hvac
Heating: Central, Electric
Cooling: CentralAir
Cooling: Yes
Sewer: SepticTank
Utilities Available: CableAvailable, ElectricityAvailable, PhoneAvailable, SepticAvailable, WaterAvailable
Heating: Yes
Water Source: Public
Waterfront / Water
Schools
Elem: South Conway Elementary School
Middle: Whittemore Park Middle School
High: Conway High School
Directions
From CCU, take Hwy 501 N. Turn right onto Wright Blvd. Turn right onto 4th Ave (US-701 S). Turn right onto Perry St. Home will be on your left. Sign in yard.Courtesy of Re/max Southern Shores - Cell: 919-201-0233
Featured Lender

With 9 years of lending experience, Korbin has established himself as one of the nation’s top mortgage professionals. Recognized in the Top 1% of Lenders in the Country consecutively from 2020 through 2025, Korbin has proudly helped more than 2,500 families achieve homeownership, funding over $500 million in mortgage volume throughout his career.
Born and raised in the Grand Strand, Korbin brings a deep understanding of the local market while serving clients across multiple states. He is licensed in South Carolina, North Carolina, Florida, and Virginia, giving him the ability to support families with their home financing needs across the Southeast.
As an investor in real estate himself, Korbin is well-versed in real estate investing, which allows him to better relate to his clients’ financial goals and long-term wealth strategies. His reputation has been built on expertise, transparency, and a true commitment to guiding clients every step of the way. Whether you’re a first-time homebuyer, relocating, or investing, he takes pride in tailoring solutions that fit each family’s unique goals.

 MLS# 2617269


 Provided courtesy of © Copyright 2026 Coastal Carolinas Multiple Listing Service, Inc.®. Information Deemed Reliable but Not Guaranteed. © Copyright 2026 Coastal Carolinas Multiple Listing Service, Inc.® MLS. All rights reserved. Information is provided exclusively for consumers’ personal, non-commercial use, that it may not be used for any purpose other than to identify prospective properties consumers may be interested in purchasing.
Images related to data from the MLS is the sole property of the MLS and not the responsibility of the owner of this website. MLS IDX data last updated on 07-09-2026 11:31 PM EST.
Any images related to data from the MLS is the sole property of the MLS and not the responsibility of the owner of this website.
Provided courtesy of © Copyright 2026 Coastal Carolinas Multiple Listing Service, Inc.®. Information Deemed Reliable but Not Guaranteed. © Copyright 2026 Coastal Carolinas Multiple Listing Service, Inc.® MLS. All rights reserved. Information is provided exclusively for consumers’ personal, non-commercial use, that it may not be used for any purpose other than to identify prospective properties consumers may be interested in purchasing.
Images related to data from the MLS is the sole property of the MLS and not the responsibility of the owner of this website. MLS IDX data last updated on 07-09-2026 11:31 PM EST.
Any images related to data from the MLS is the sole property of the MLS and not the responsibility of the owner of this website.