

3382 Eversheen Dr., Little River | Bridgewater Cottages






$524,999 | 3 beds | 2 full baths | N/A half baths | 1,938 sqft
Little River, SC 29566
- 3Beds
- 2Full Baths
- N/AHalf Baths
- 1,938SqFt
- 2022Year Built
- 0.17Acres
- MLS# 2516991
- Residential
- Detached
- Sold
- Approx Time on Market4 months, 22 days
- AreaLittle River Area--North of Hwy 9
- CountyHorry
- Subdivision Bridgewater Cottages
Overview
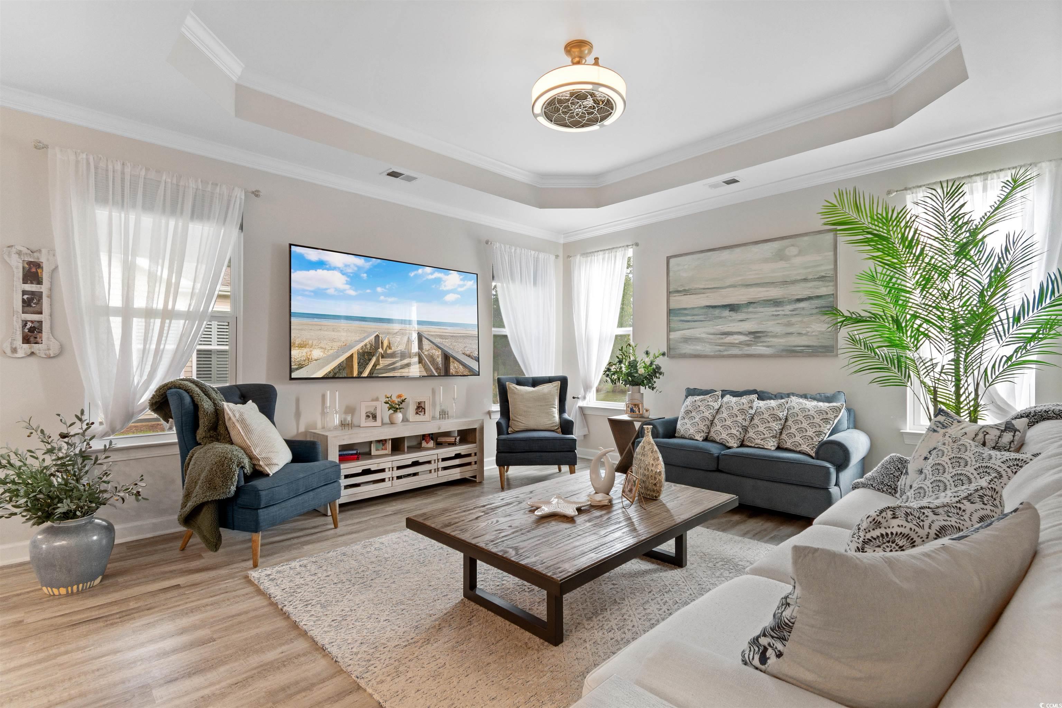
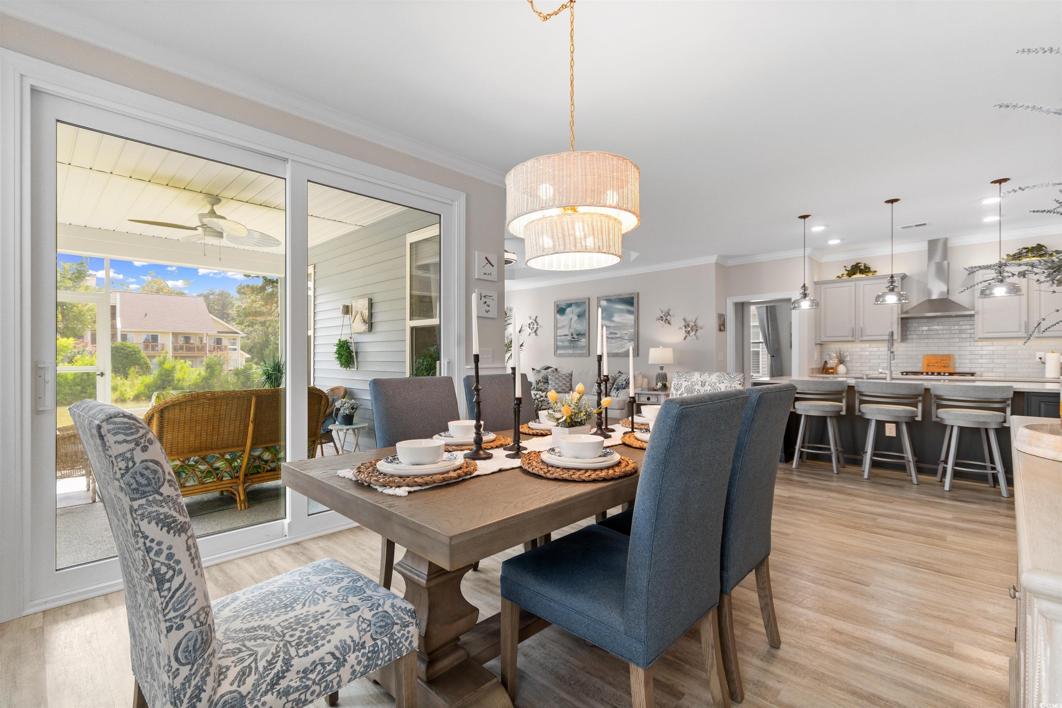
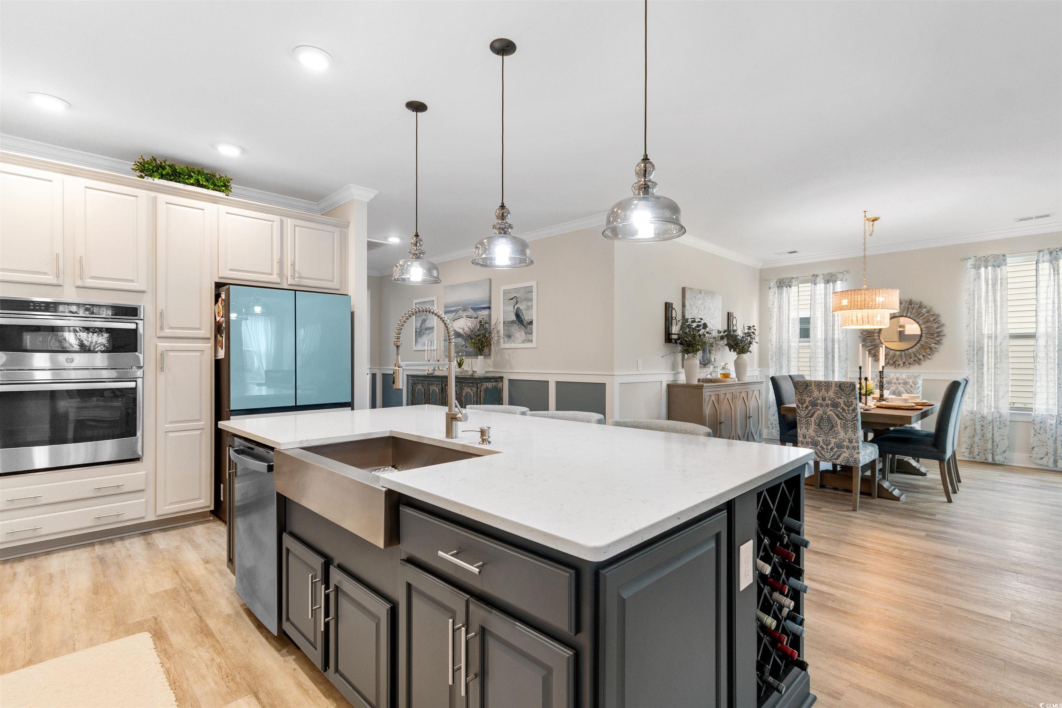
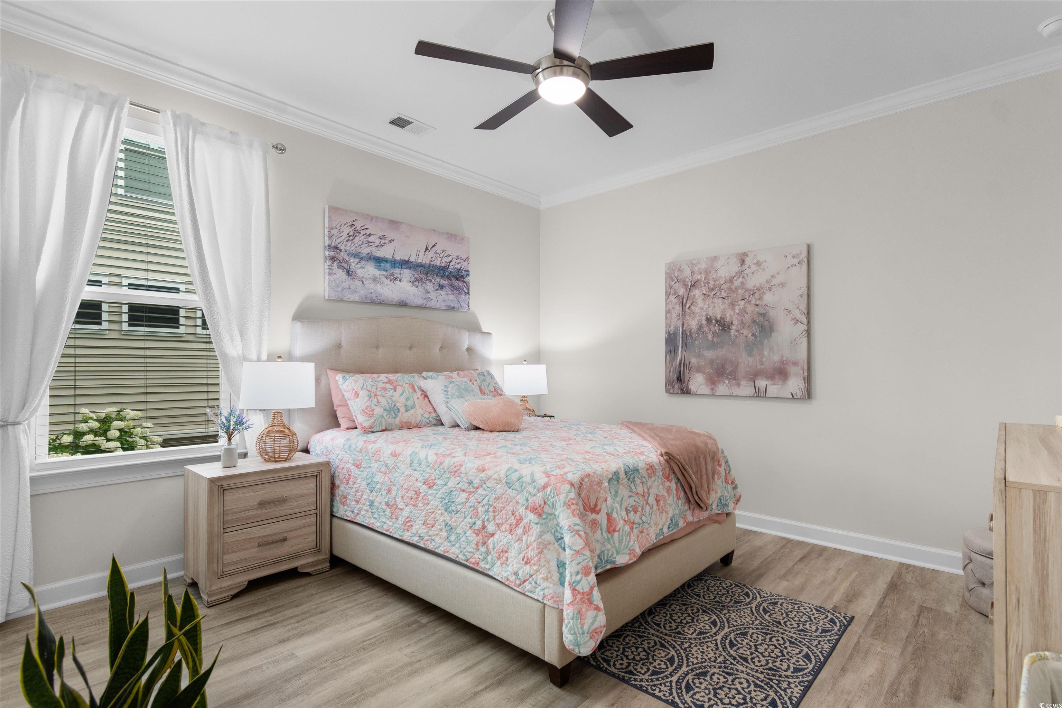
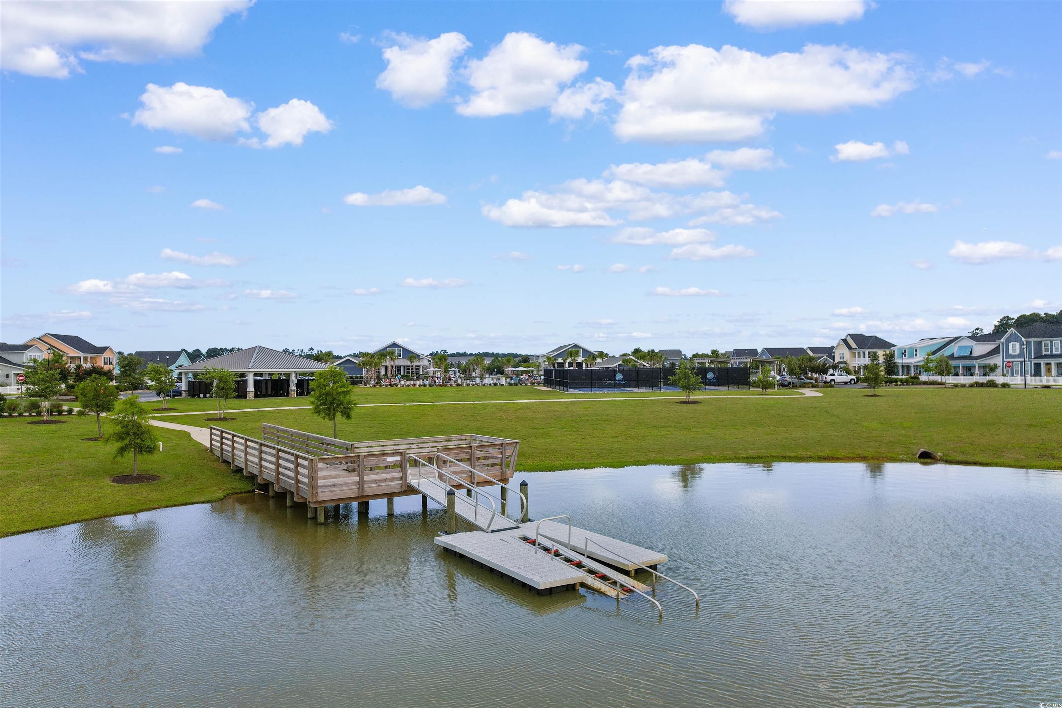
Why build when this gem is on the market?? All the feedback has been so so positive on this barely new home that you could move right in! It`s a ""beautiful"" 3-bedroom, 2-bath ranch that offers the perfect blend of modern luxury and peaceful living. From the moment you step inside, you`ll ""love the open concept floor plan"" that seamlessly connects the living, dining, and kitchen areas — ideal for both everyday living and entertaining. The upgrade to a gourmet kitchen is a chef’s delight and is truly the focal point of the open living space, featuring upgraded cabinetry, sleek quartz countertops, stainless steel appliances, a spacious island, and designer finishes throughout. The spacious owner’s suite provides a relaxing retreat, complete with a private en-suite bath and walk-in closet. Two additional bedrooms offer plenty of space for guests, a home office, or a growing family. Step outside and unwind on the patio while enjoying tranquil pond views right in your backyard. Whether you`re sipping morning coffee or watching the sunset, this setting is sure to impress. Move-in ready and better than new — don`t miss your chance to own this beautifully upgraded home in a picturesque location! Premium finishes, upgraded flooring, and designer touches add to the upscale feel. Enjoy the perks of Bridgewater living with access to community amenities including pool, bocce, dog park, kayak/canoe ramps, community center, and plenty of sidewalks for the walker in you. You can be as social as you`d like in this community. Close to McLeod Hospital and the beaches of Cherry Grove. This is truly the best of southern living!! Don`t miss this rare opportunity - schedule your private showing today!
Sale Info
Listing Date: 07-10-2025
Sold Date: 12-03-2025
Aprox Days on Market:
4 month(s), 22 day(s)
Listing Sold:
7 month(s), 12 day(s) ago
Asking Price: $535,000
Selling Price: $510,000
Price Difference:
Reduced By $14,999
Agriculture / Farm
Association Fees / Info
Hoa Frequency: Monthly
Hoa Fees: 208
Hoa: Yes
Hoa Includes: AssociationManagement, CommonAreas, Insurance, Internet, Pools, RecreationFacilities, Trash
Community Features: Clubhouse, GolfCartsOk, RecreationArea, LongTermRentalAllowed, Pool
Assoc Amenities: Clubhouse, OwnerAllowedGolfCart
Bathroom Info
Total Baths: 2.00
Fullbaths: 2
Room Dimensions
Bedroom2: x
Bedroom3: x
DiningRoom: x
GreatRoom: x
Kitchen: x
PrimaryBedroom: x
Room Features
DiningRoom: SeparateFormalDiningRoom
FamilyRoom: TrayCeilings, CeilingFans
Kitchen: KitchenExhaustFan, KitchenIsland, Pantry, StainlessSteelAppliances
Other: BedroomOnMainLevel, EntranceFoyer
Bedroom Info
Beds: 3
Building Info
Num Stories: 1
Levels: One
Year Built: 2022
Zoning: residentia
Style: Ranch
Construction Materials: VinylSiding
Buyer Compensation
Exterior Features
Patio and Porch Features: RearPorch, FrontPorch, Porch, Screened
Pool Features: Community, OutdoorPool
Foundation: Slab
Exterior Features: SprinklerIrrigation, Porch
Financial
Garage / Parking
Parking Capacity: 4
Garage: Yes
Parking Type: Attached, Garage, TwoCarGarage, GarageDoorOpener
Attached Garage: Yes
Garage Spaces: 2
Green / Env Info
Green Energy Efficient: Doors, Windows
Interior Features
Floor Cover: LuxuryVinyl, LuxuryVinylPlank
Door Features: InsulatedDoors, StormDoors
Laundry Features: WasherHookup
Furnished: Unfurnished
Interior Features: Attic, PullDownAtticStairs, PermanentAtticStairs, BedroomOnMainLevel, EntranceFoyer, KitchenIsland, StainlessSteelAppliances
Appliances: Cooktop, Dishwasher, Microwave, Range, Refrigerator, RangeHood
Lot Info
Acres: 0.17
Lot Size: 57x120x65(front)x120
Lot Description: LakeFront, PondOnLot
Misc
Offer Compensation
Other School Info
Property Info
County: Horry
Stipulation of Sale: None
Property Sub Type Additional: Detached
Security Features: SmokeDetectors
Disclosures: CovenantsRestrictionsDisclosure,SellerDisclosure
Construction: Resale
Room Info
Sold Info
Sold Date: 2025-12-03T00:00:00
Sqft Info
Total Sqft: 2100
Living Area Source: Builder
Sqft: 1938
Tax Info
Unit Info
Utilities / Hvac
Heating: Central, Electric, Gas
Cooling: CentralAir
Cooling: Yes
Utilities Available: CableAvailable, ElectricityAvailable, PhoneAvailable, SewerAvailable, WaterAvailable
Heating: Yes
Water Source: Public
Waterfront / Water
Waterfront: Yes
Waterfront Features: Pond
Directions
Rt 9 at light at McLeod Hospital, turn into Bridgewater. Left at first stop sign Beech Fork, just past dogpark is a Left onto Eversheen Dr. home on left.Courtesy of Re/max Southern Shores Nmb - Cell: 614-530-1480
Featured Lender

Working in the Mortgage Industry for over 20 years, Gamble Ellis takes pride in matching the ideal mortgage to each of his customer’s needs. From first time homebuyers to those building their dream home to those purchasing their retirement or vacation home – Gamble has experience with them all. He is a graduate of the University of South Carolina, married with two children, is an avid golfer and is a lifetime South Carolinian.
 MLS# 810407

 Provided courtesy of © Copyright 2026 Coastal Carolinas Multiple Listing Service, Inc.®. Information Deemed Reliable but Not Guaranteed. © Copyright 2026 Coastal Carolinas Multiple Listing Service, Inc.® MLS. All rights reserved. Information is provided exclusively for consumers’ personal, non-commercial use, that it may not be used for any purpose other than to identify prospective properties consumers may be interested in purchasing.
Images related to data from the MLS is the sole property of the MLS and not the responsibility of the owner of this website. MLS IDX data last updated on 07-15-2026 9:45 PM EST.
Any images related to data from the MLS is the sole property of the MLS and not the responsibility of the owner of this website.
Provided courtesy of © Copyright 2026 Coastal Carolinas Multiple Listing Service, Inc.®. Information Deemed Reliable but Not Guaranteed. © Copyright 2026 Coastal Carolinas Multiple Listing Service, Inc.® MLS. All rights reserved. Information is provided exclusively for consumers’ personal, non-commercial use, that it may not be used for any purpose other than to identify prospective properties consumers may be interested in purchasing.
Images related to data from the MLS is the sole property of the MLS and not the responsibility of the owner of this website. MLS IDX data last updated on 07-15-2026 9:45 PM EST.
Any images related to data from the MLS is the sole property of the MLS and not the responsibility of the owner of this website.