

30 Prestwick Dr., Pawleys Island | Heritage Plantation





$689,000 | 3 beds | 2 full baths | N/A half baths | 1,882 sqft
Pawleys Island, SC 29585
- 3Beds
- 2Full Baths
- N/AHalf Baths
- 1,882SqFt
- 1997Year Built
- 0.22Acres
- MLS# 2614725
- Residential
- Detached
- Pending
- Approx Time on Market1 month, 14 days
- Area44a Pawleys Island Mainland
- CountyGeorgetown
- Subdivision Heritage Plantation
Overview
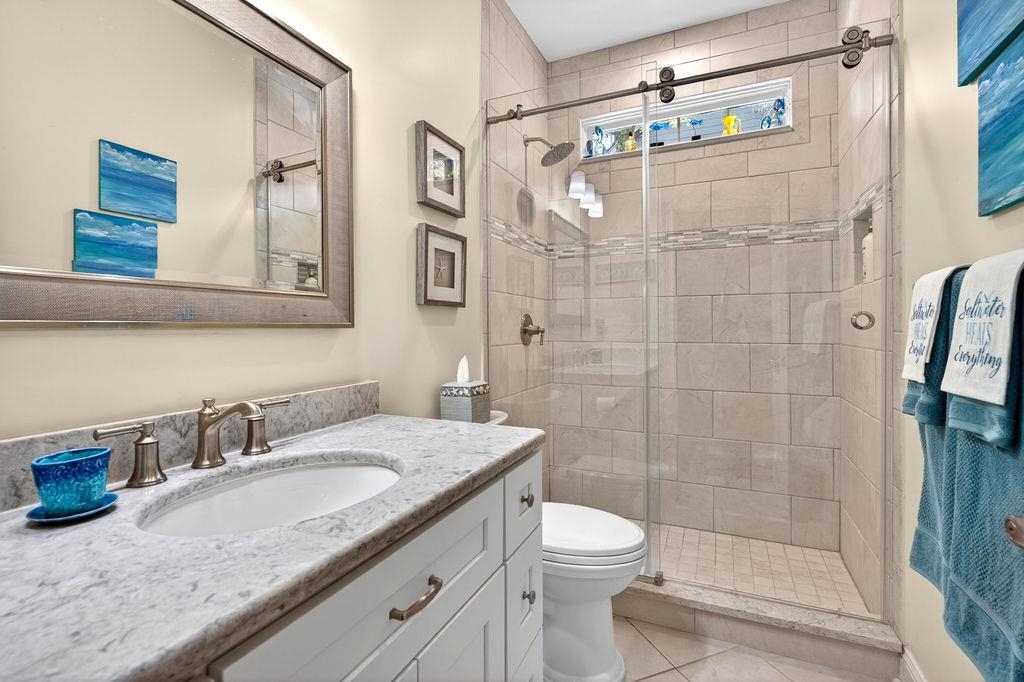
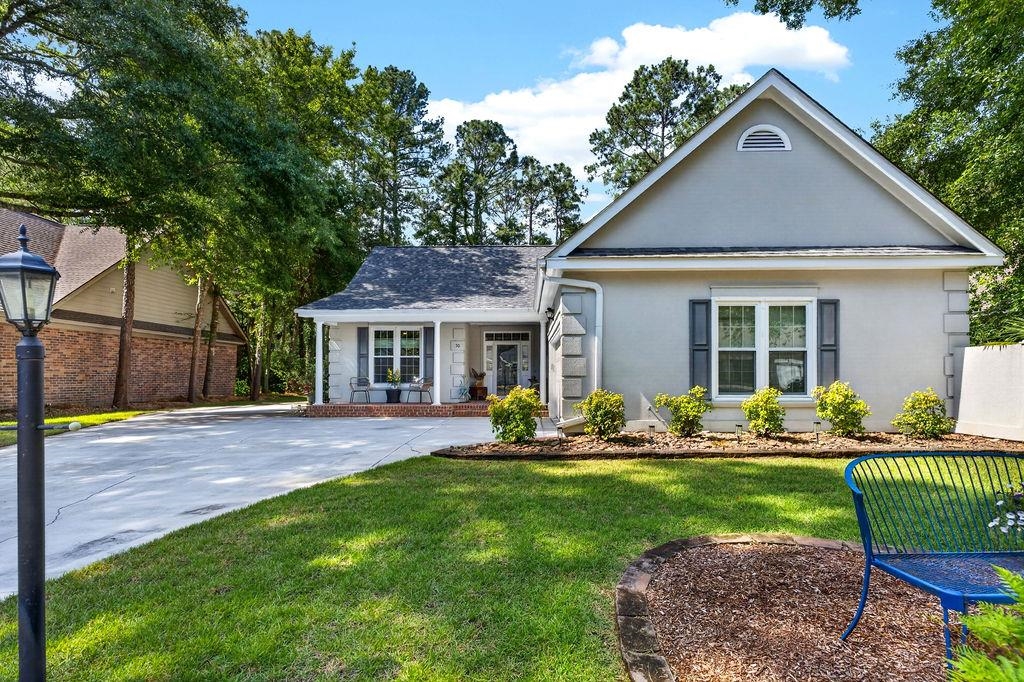
Welcome to 30 Prestwick Drive, located in the prestigious gated community of Heritage Plantation, one of the most sought-after neighborhoods in Pawleys Island’s 29585 zip code. Nestled along the Intracoastal Waterway, Heritage Plantation offers an unmatched Lowcountry lifestyle with world-class amenities including a private marina, Owners Club featuring a fitness center, meeting space, showers, swimming pool, pickleball courts, clay tennis courts, and one of the South Strand’s premier golf courses. Residents also enjoy the iconic Plantation Clubhouse with its restaurant and bar overlooking the historic rice fields and marshlands, providing breathtaking views year-round. This beautifully updated 3-bedroom, 2-bath home is truly move-in ready and showcases an impressive list of upgrades throughout. The stunning kitchen has been completely transformed with elegant quartz countertops, premium stainless-steel appliances including Bosch stove, dishwasher, and microwave, upgraded cabinetry with soft-close doors, under-cabinet lighting, and modern fixtures that create a space as functional as it is beautiful. The home’s interior has been thoughtfully enhanced with updated flooring, skylights featuring remote-controlled shades, a gas fireplace insert, upgraded lighting fixtures, ceiling fans, dimmers, remotes, plumbing, and electrical improvements throughout. A new HVAC system and ductwork provide comfort and efficiency. Both bathrooms have been tastefully remodeled with custom showers, custom cabinetry, upgraded countertops, and designer finishes. The spacious primary suite features a custom-designed walk-in closet, while one of the guest bedrooms offers a custom Murphy bed with built-in cabinetry, maximizing both function and flexibility. The laundry room has been completely reimagined with custom cabinetry, countertops, a utility sink, and a convenient pull-down hanging rack. The garage has also been upgraded with built-in cabinetry and countertops, creating an organized and user-friendly workspace. One of the home’s most desirable features is the enclosed four-season room, transformed from the original covered patio and enhanced with custom cabinetry, mini-split HVAC, new windows, and a storm door, providing year-round enjoyment and additional living space. Outside, the meticulous landscaping creates exceptional curb appeal with decorative edging, sod, mature plantings, trees, stone accents, a paver patio, paver walkways, fencing, a new irrigation pump, and sprinkler system. Additional improvements include a new hot water heater and the replacement of all original windows in 2024. Every detail has been thoughtfully considered, making this exceptional Heritage Plantation home a rare opportunity for buyers seeking luxury, comfort, and peace of mind. Simply move in and start enjoying everything this remarkable home and community have to offer.
Agriculture / Farm
Association Fees / Info
Hoa Frequency: Monthly
Hoa Fees: 320
Hoa: Yes
Hoa Includes: Pools, RecreationFacilities
Community Features: Clubhouse, GolfCartsOk, Gated, RecreationArea, TennisCourts, Golf, LongTermRentalAllowed, Pool
Assoc Amenities: Clubhouse, Gated, OwnerAllowedGolfCart, PetRestrictions, Security, TennisCourts
Bathroom Info
Total Baths: 2.00
Fullbaths: 2
Room Level
PrimaryBedroom: First
Room Features
Kitchen: BreakfastBar, Dishwasher, StainlessSteelAppliances, SolidSurfaceCounters
LivingRoom: Fireplace, VaultedCeilings
Other: BedroomOnMainLevel, EntranceFoyer, UtilityRoom
PrimaryBathroom: DualSinks, SeparateShower, Vanity
PrimaryBedroom: CeilingFans, MainLevelPrimary
Bedroom Info
Beds: 3
Building Info
Levels: One
Year Built: 1997
Zoning: R
Style: Other
Construction Materials: Stucco
Buyer Compensation
Exterior Features
Patio and Porch Features: FrontPorch, Patio
Window Features: WindowTreatments
Pool Features: Community, OutdoorPool
Foundation: Slab
Exterior Features: Fence, Patio
Financial
Garage / Parking
Parking Capacity: 4
Garage: Yes
Parking Type: Attached, Garage, TwoCarGarage, GarageDoorOpener
Attached Garage: Yes
Garage Spaces: 2
Green / Env Info
Green Energy Efficient: Doors, Windows
Interior Features
Floor Cover: LuxuryVinyl, LuxuryVinylPlank, Tile
Door Features: InsulatedDoors
Laundry Features: WasherHookup
Furnished: Unfurnished
Interior Features: CeilingFans, DualSinks, MainLevelPrimary, SeparateShower, Vanity, WindowTreatments, BreakfastBar, BedroomOnMainLevel, EntranceFoyer, StainlessSteelAppliances, SolidSurfaceCounters
Appliances: Dishwasher, Disposal, Microwave, Range, Refrigerator
Lot Info
Acres: 0.22
Lot Size: 76X128X76X125
Lot Description: NearGolfCourse, Rectangular, RectangularLot
Misc
Pets Allowed: OwnerOnly, Yes
Offer Compensation
Other School Info
Property Info
County: Georgetown
Stipulation of Sale: None
Property Sub Type Additional: Detached
Security Features: GatedCommunity, SmokeDetectors, SecurityService
Disclosures: CovenantsRestrictionsDisclosure,SellerDisclosure
Construction: Resale
Room Info
Sold Info
Sqft Info
Total Sqft: 2553
Living Area Source: PublicRecords
Sqft: 1882
Tax Info
Unit Info
Utilities / Hvac
Heating: Central, Electric
Cooling: CentralAir
Cooling: Yes
Utilities Available: CableAvailable, ElectricityAvailable, SewerAvailable, WaterAvailable
Heating: Yes
Water Source: Public
Waterfront / Water
Directions
Enter the Heritage Plantation through the main entrance and follow Heritage Drive as it curves around by the Golf Club House to the left and pass the Amenity Center and pass through the stop sign towards the Marina. Continue to the next stop sign and turn right onto Doral Drive. Turn right onto Prestwick Drive. Home is located on the right.Courtesy of Era Wilder Realty Inc Pi - [email protected]
Featured Lender

With 9 years of lending experience, Korbin has established himself as one of the nation’s top mortgage professionals. Recognized in the Top 1% of Lenders in the Country consecutively from 2020 through 2025, Korbin has proudly helped more than 2,500 families achieve homeownership, funding over $500 million in mortgage volume throughout his career.
Born and raised in the Grand Strand, Korbin brings a deep understanding of the local market while serving clients across multiple states. He is licensed in South Carolina, North Carolina, Florida, and Virginia, giving him the ability to support families with their home financing needs across the Southeast.
As an investor in real estate himself, Korbin is well-versed in real estate investing, which allows him to better relate to his clients’ financial goals and long-term wealth strategies. His reputation has been built on expertise, transparency, and a true commitment to guiding clients every step of the way. Whether you’re a first-time homebuyer, relocating, or investing, he takes pride in tailoring solutions that fit each family’s unique goals.

 MLS# 2618233

 Provided courtesy of © Copyright 2026 Coastal Carolinas Multiple Listing Service, Inc.®. Information Deemed Reliable but Not Guaranteed. © Copyright 2026 Coastal Carolinas Multiple Listing Service, Inc.® MLS. All rights reserved. Information is provided exclusively for consumers’ personal, non-commercial use, that it may not be used for any purpose other than to identify prospective properties consumers may be interested in purchasing.
Images related to data from the MLS is the sole property of the MLS and not the responsibility of the owner of this website. MLS IDX data last updated on 07-22-2026 11:16 PM EST.
Any images related to data from the MLS is the sole property of the MLS and not the responsibility of the owner of this website.
Provided courtesy of © Copyright 2026 Coastal Carolinas Multiple Listing Service, Inc.®. Information Deemed Reliable but Not Guaranteed. © Copyright 2026 Coastal Carolinas Multiple Listing Service, Inc.® MLS. All rights reserved. Information is provided exclusively for consumers’ personal, non-commercial use, that it may not be used for any purpose other than to identify prospective properties consumers may be interested in purchasing.
Images related to data from the MLS is the sole property of the MLS and not the responsibility of the owner of this website. MLS IDX data last updated on 07-22-2026 11:16 PM EST.
Any images related to data from the MLS is the sole property of the MLS and not the responsibility of the owner of this website.