

2865 Pegasus Place, Myrtle Beach | Summit At Meridian - Market Common

$389,900 | 4 beds | 2 full baths | 1 half baths | 1,884 sqft
Myrtle Beach, SC 29577
- 4Beds
- 2Full Baths
- 1Half Baths
- 1,884SqFt
- 2022Year Built
- 0.12Acres
- MLS# 2403256
- Residential
- Detached
- Sold
- Approx Time on Market4 months, 19 days
- AreaMyrtle Beach Area--Southern Limit To 10th Ave N
- CountyHorry
- Subdivision Summit At Meridian - Market Common
Overview
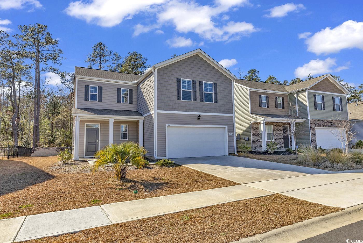
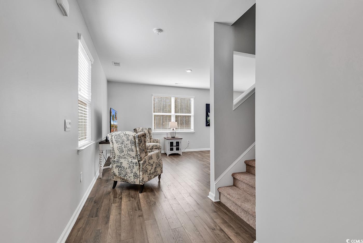
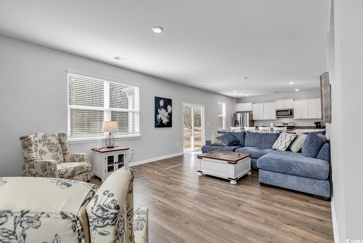
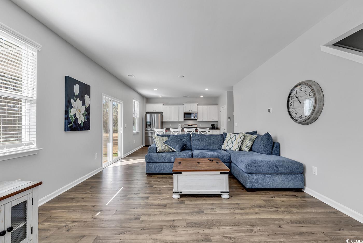
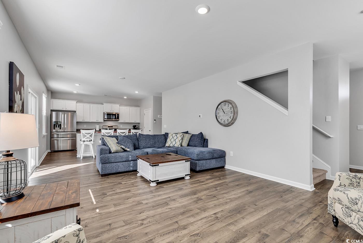
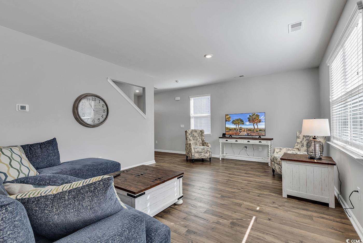
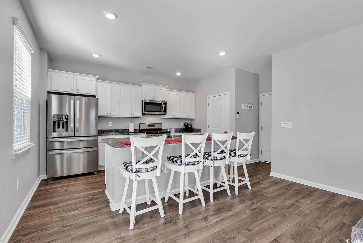
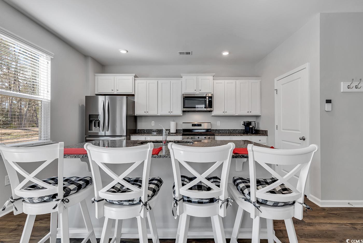
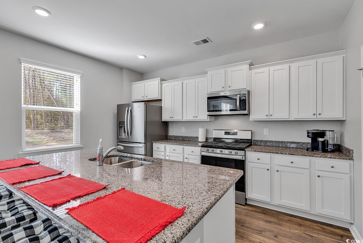
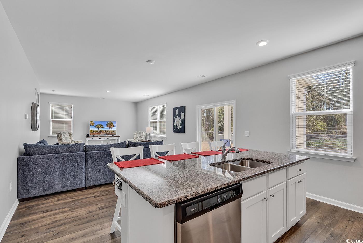
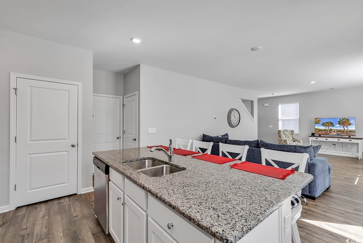
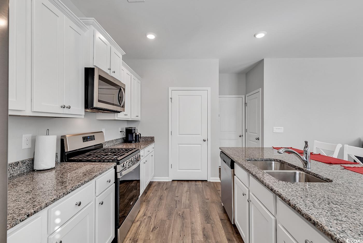
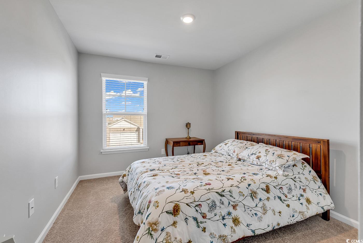
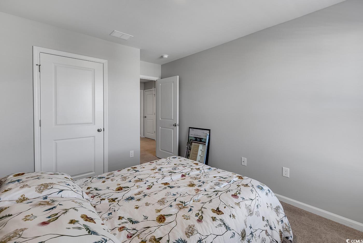
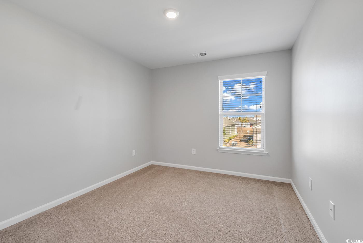
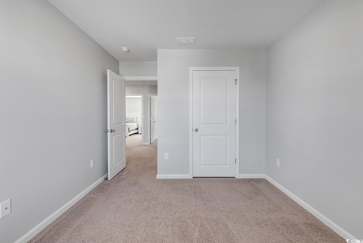
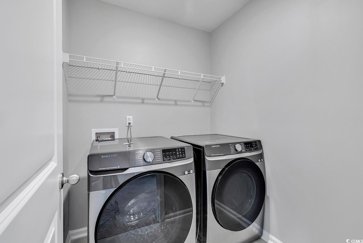
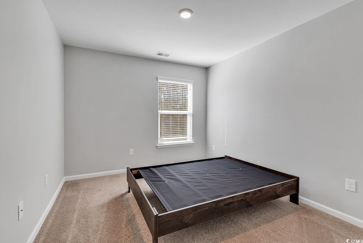

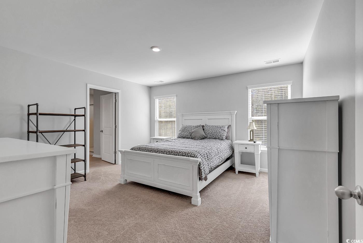
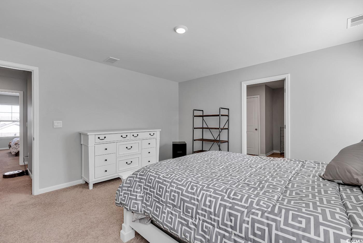
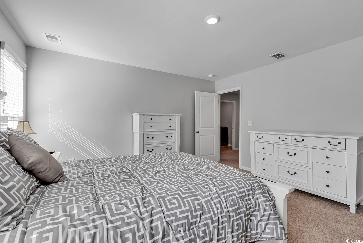
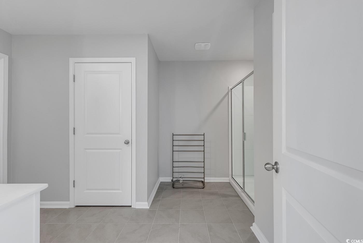
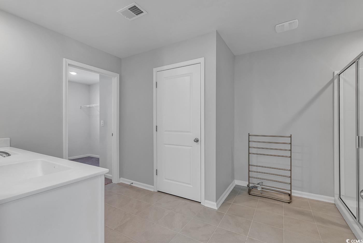
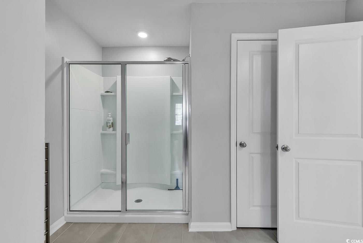
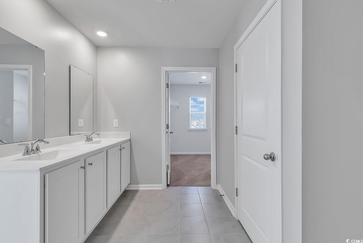
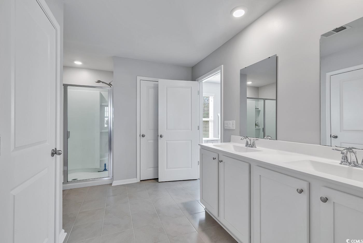
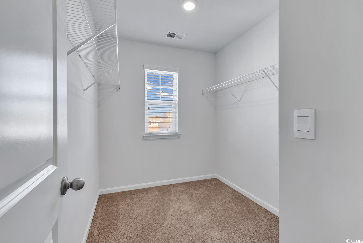
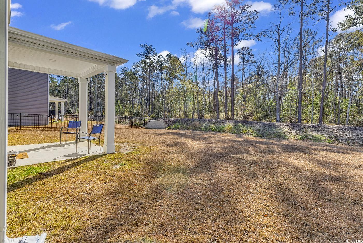
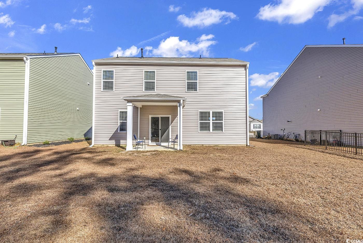
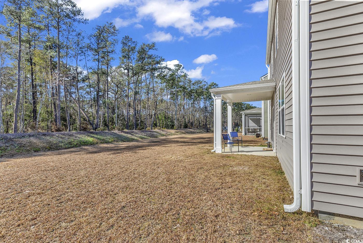

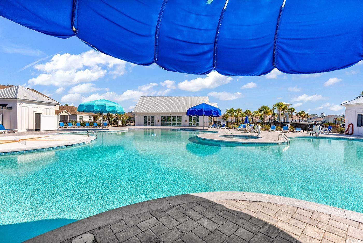
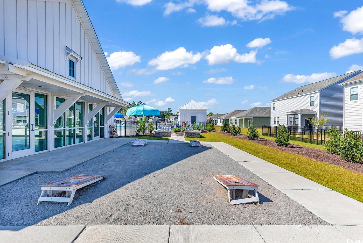
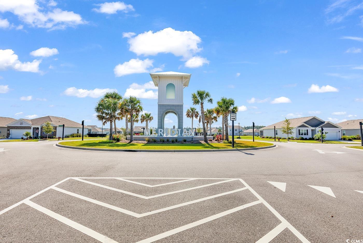
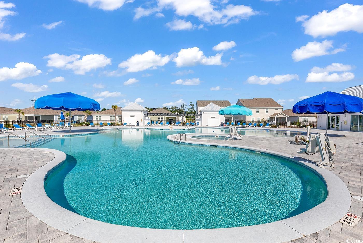
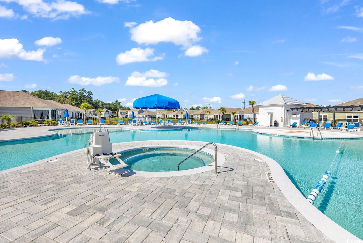
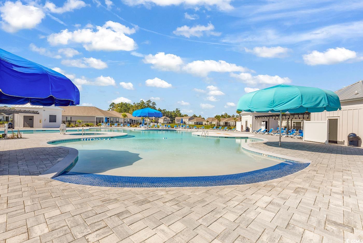
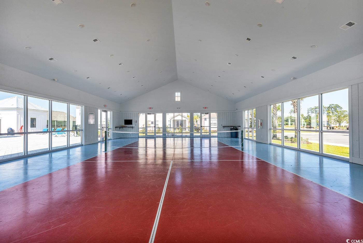
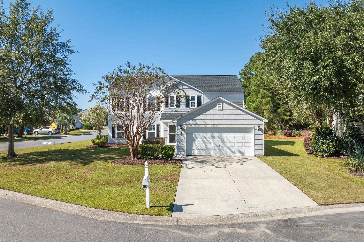
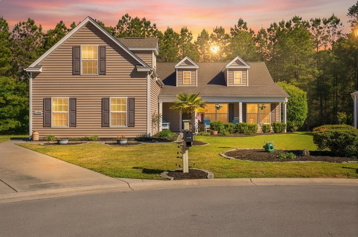
This newly built, slightly used 2-story single-family home offers an inviting and spacious floor plan ideal for a growing family. With 4 bedrooms and 2.5 baths, there is ample space to comfortably accommodate everyone in the household. All the bedrooms are located on the 2nd level, providing privacy and separation from the daily living areas. Additionally, the convenience of having the laundry room on the same level as the bedrooms makes for easy and efficient chores. The kitchen is a highlight of the home, featuring a beautiful design with an island and sink. The granite countertops add a touch of elegance and durability, while the laminate flooring offers a practical and stylish touch to the space. It is a perfect spot for cooking, entertaining, and gathering with family and friends. On the first floor, there is a convenient 1/2 bath, providing ease of use for guests and avoiding the need to go upstairs. This thoughtful addition adds convenience and functionality to the overall design. As a bonus, the home boasts a spacious backyard, providing a perfect outdoor space for relaxation, play, or entertaining. Whether it`s enjoying a BBQ with family and friends or watching children run around, the backyard is a valuable extension of the living space. Overall, this home offers modern comfort, functionality, and style. With spacious bedrooms, a beautiful kitchen, and a backyard, it is an ideal space for a family to create lasting memories and a place to call home. Meridian in Market Commons a highly desirable community offering residents a superior location in Myrtle Beach with on-site amenities including a recreation center featuring an air-conditioned indoor pickleball court, large pool oasis, hot tub, fire pit, cornhole, and a walking and biking trail. Residents can reserve the amenity center for gatherings and events. Market Commons is a premier destination for recreation, shopping, entertainment, and dining - location is prime.
Sale Info
Listing Date: 02-07-2024
Sold Date: 06-27-2024
Aprox Days on Market:
4 month(s), 19 day(s)
Listing Sold:
2 Year(s), 19 day(s) ago
Asking Price: $399,900
Selling Price: $385,000
Price Difference:
Reduced By $4,900
Agriculture / Farm
Association Fees / Info
Hoa Frequency: Monthly
Hoa Fees: 105
Hoa: 1
Hoa Includes: CommonAreas, Pools, Recycling, RecreationFacilities
Community Features: Clubhouse, GolfCartsOk, RecreationArea, LongTermRentalAllowed, Pool
Assoc Amenities: Clubhouse, OwnerAllowedGolfCart, OwnerAllowedMotorcycle, PetRestrictions
Bathroom Info
Total Baths: 3.00
Halfbaths: 1
Fullbaths: 2
Bedroom Info
Beds: 4
Building Info
Levels: Two
Year Built: 2022
Zoning: RES
Style: Traditional
Construction Materials: VinylSiding, WoodFrame
Builders Name: DR Horton
Builder Model: Arden-B
Buyer Compensation
Exterior Features
Patio and Porch Features: FrontPorch, Patio
Pool Features: Community, OutdoorPool
Foundation: Slab
Exterior Features: Patio
Financial
Garage / Parking
Parking Capacity: 4
Garage: Yes
Parking Type: Attached, Garage, TwoCarGarage, GarageDoorOpener
Attached Garage: Yes
Garage Spaces: 2
Green / Env Info
Green Energy Efficient: Doors, Windows
Interior Features
Floor Cover: Carpet, Tile, Vinyl
Door Features: InsulatedDoors
Laundry Features: WasherHookup
Furnished: Unfurnished
Interior Features: WindowTreatments, BreakfastBar, EntranceFoyer, KitchenIsland, StainlessSteelAppliances, SolidSurfaceCounters
Appliances: Dishwasher, Disposal, Microwave, Range
Lot Info
Acres: 0.12
Lot Description: Rectangular
Misc
Pets Allowed: OwnerOnly, Yes
Offer Compensation
Other School Info
Property Info
County: Horry
Stipulation of Sale: None
Property Sub Type Additional: Detached
Security Features: SmokeDetectors
Disclosures: CovenantsRestrictionsDisclosure,SellerDisclosure
Construction: Resale
Room Info
Sold Info
Sold Date: 2024-06-27T00:00:00
Sqft Info
Total Sqft: 2480
Living Area Source: PublicRecords
Sqft: 1884
Tax Info
Unit Info
Utilities / Hvac
Heating: Electric, ForcedAir
Cooling: CentralAir
Cooling: Yes
Utilities Available: CableAvailable, ElectricityAvailable, NaturalGasAvailable, PhoneAvailable, SewerAvailable, UndergroundUtilities, WaterAvailable
Heating: Yes
Water Source: Public
Waterfront / Water
Schools
Elem: Myrtle Beach Primary School
Middle: Myrtle Beach Intermediate
High: Myrtle Beach High School
Courtesy of Exp Realty Llc - Cell: 843-503-5464
Featured Lender

Patrick Dozler
Atlantic Coast Motgage 303-598-8606
[email protected]
https://acmllc.com/patrick-dozler
As a Senior Mortgage Professional, I have helped make people’s dreams come true for the past 25 years. I love what I do! My background and experience in the mortgage industry gives me the definite edge in helping my customers find the right mortgage and get them approved. Not only do I specialize in traditional loan products such as Conventional, Jumbo, VA, FHA, USDA but in specialty loans for business owner and self-employed borrowers that find it difficult to obtain a mortgage through traditional financing. The comments I continually receive from my customers is the appreciation for the great service I provide, truly listening to their needs and communicating with them throughout the process. I have always made it my aim to serve others with the very level of service I would personally want.

 MLS# 2612793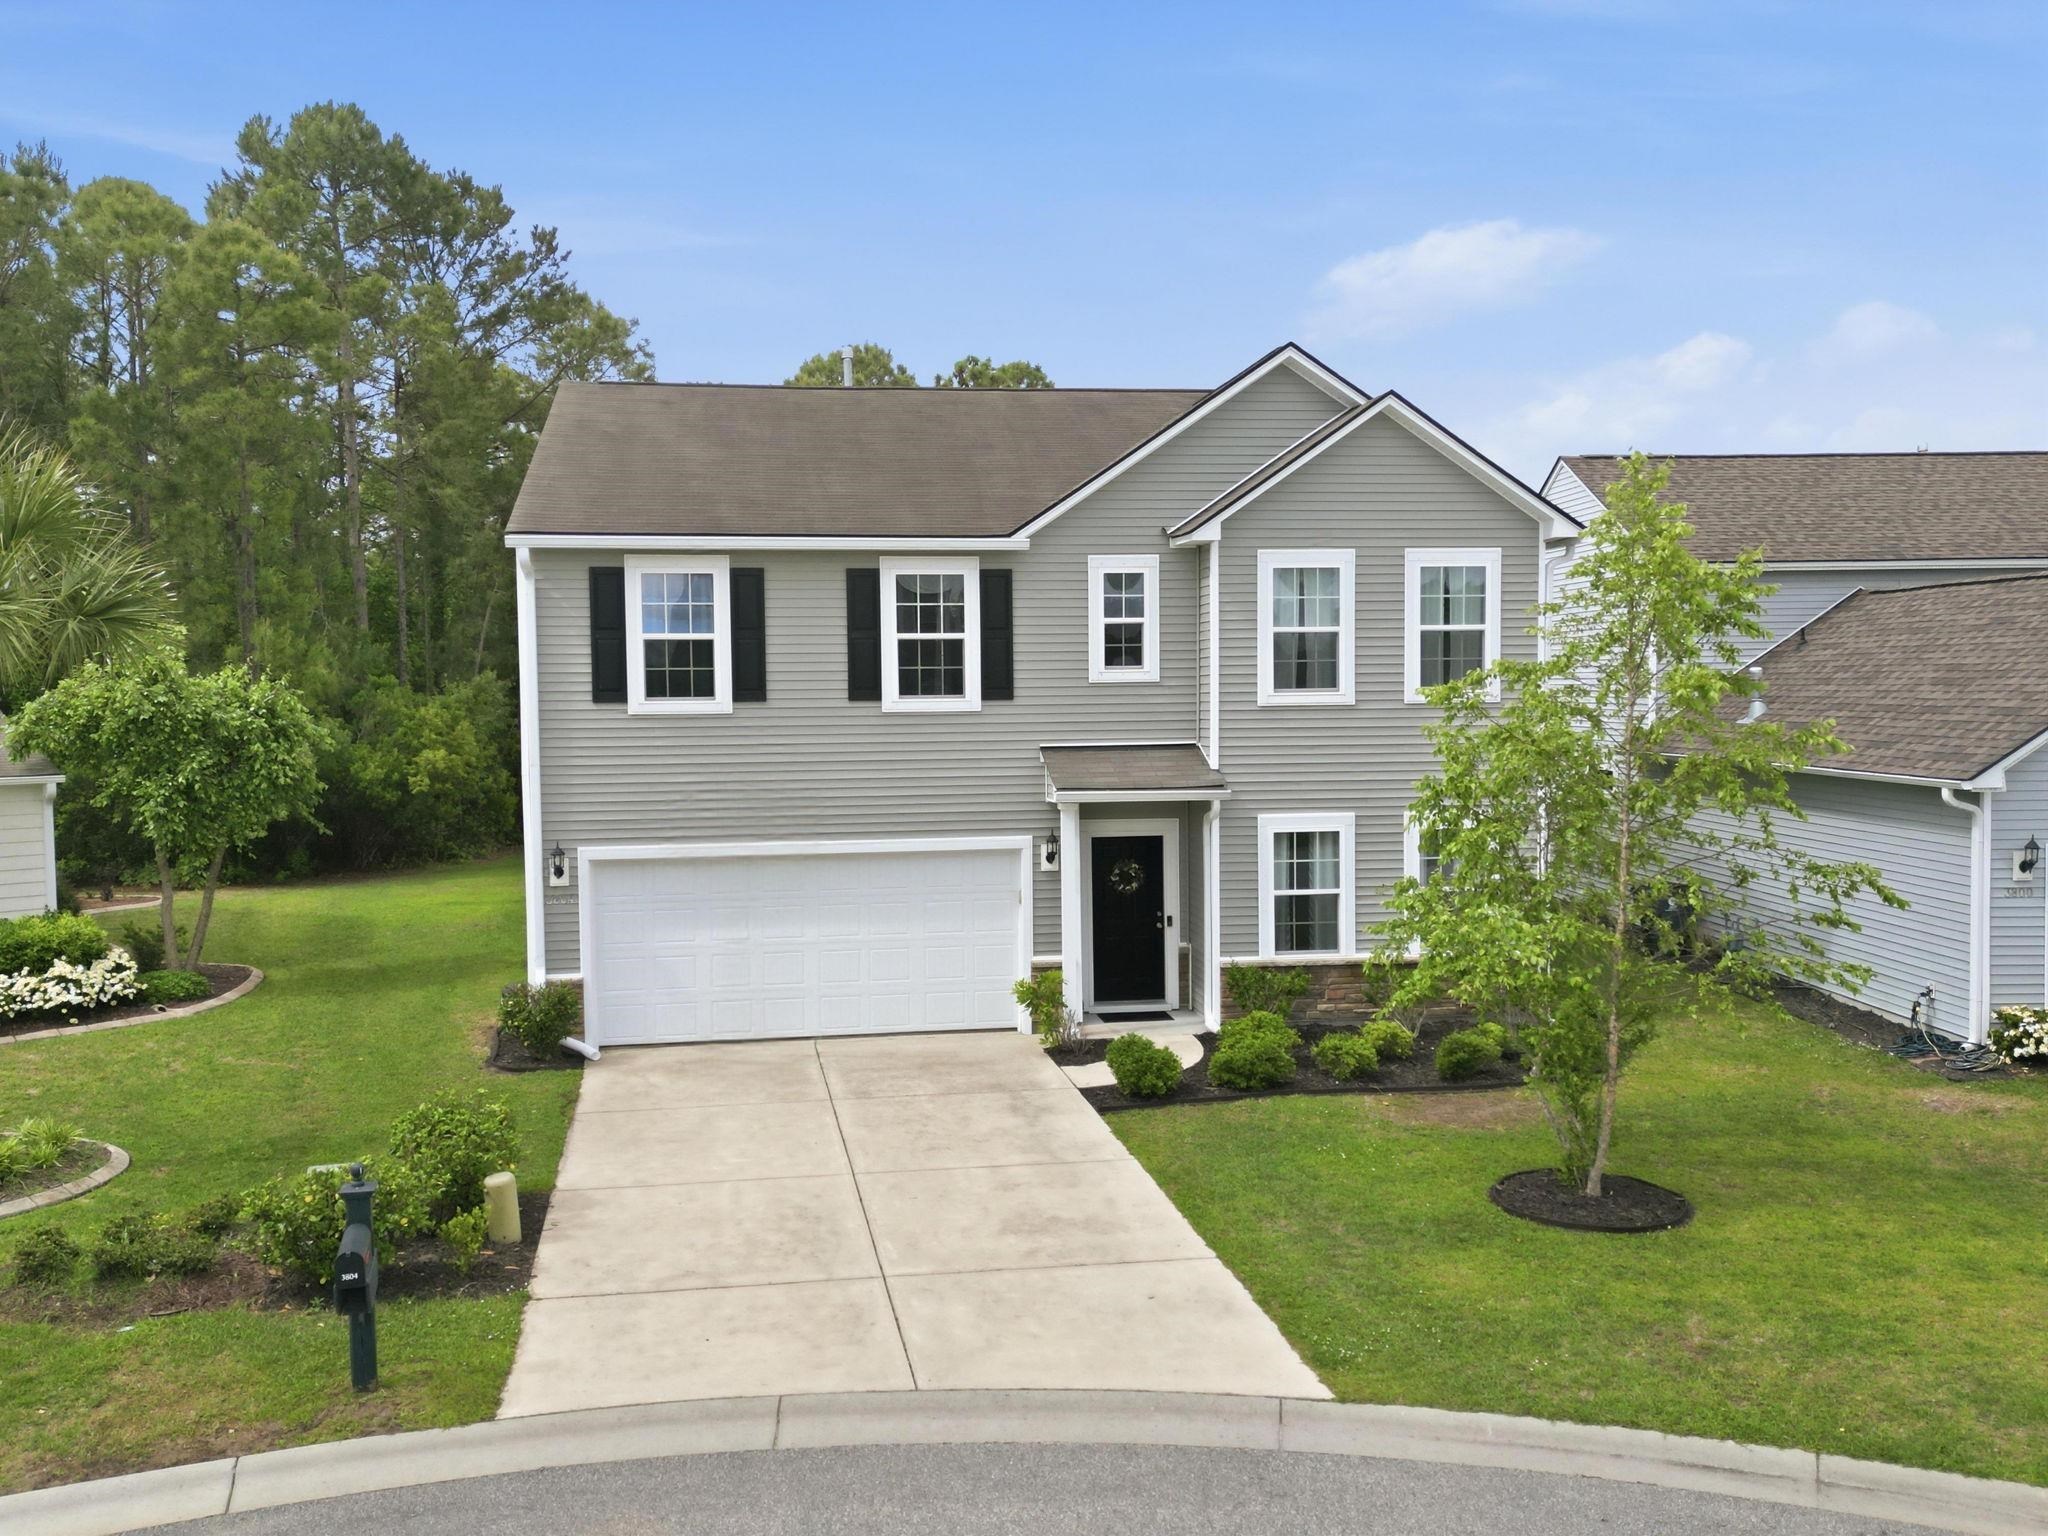

 Provided courtesy of © Copyright 2026 Coastal Carolinas Multiple Listing Service, Inc.®. Information Deemed Reliable but Not Guaranteed. © Copyright 2026 Coastal Carolinas Multiple Listing Service, Inc.® MLS. All rights reserved. Information is provided exclusively for consumers’ personal, non-commercial use, that it may not be used for any purpose other than to identify prospective properties consumers may be interested in purchasing.
Images related to data from the MLS is the sole property of the MLS and not the responsibility of the owner of this website. MLS IDX data last updated on 07-16-2026 6:15 AM EST.
Any images related to data from the MLS is the sole property of the MLS and not the responsibility of the owner of this website.
Provided courtesy of © Copyright 2026 Coastal Carolinas Multiple Listing Service, Inc.®. Information Deemed Reliable but Not Guaranteed. © Copyright 2026 Coastal Carolinas Multiple Listing Service, Inc.® MLS. All rights reserved. Information is provided exclusively for consumers’ personal, non-commercial use, that it may not be used for any purpose other than to identify prospective properties consumers may be interested in purchasing.
Images related to data from the MLS is the sole property of the MLS and not the responsibility of the owner of this website. MLS IDX data last updated on 07-16-2026 6:15 AM EST.
Any images related to data from the MLS is the sole property of the MLS and not the responsibility of the owner of this website.