

2642 Great Scott Dr., Myrtle Beach | Berkshire Forest-Carolina Forest






$494,000 | 3 beds | 2 full baths | 1 half baths | 2,396 sqft
Myrtle Beach, SC 29579
- 3Beds
- 2Full Baths
- 1Half Baths
- 2,396SqFt
- 2014Year Built
- 0.23Acres
- MLS# 2613160
- Residential
- Detached
- Active
- Approx Time on Market1 month, 25 days
- AreaMyrtle Beach Area--Carolina Forest
- CountyHorry
- Subdivision Berkshire Forest-Carolina Forest
Overview
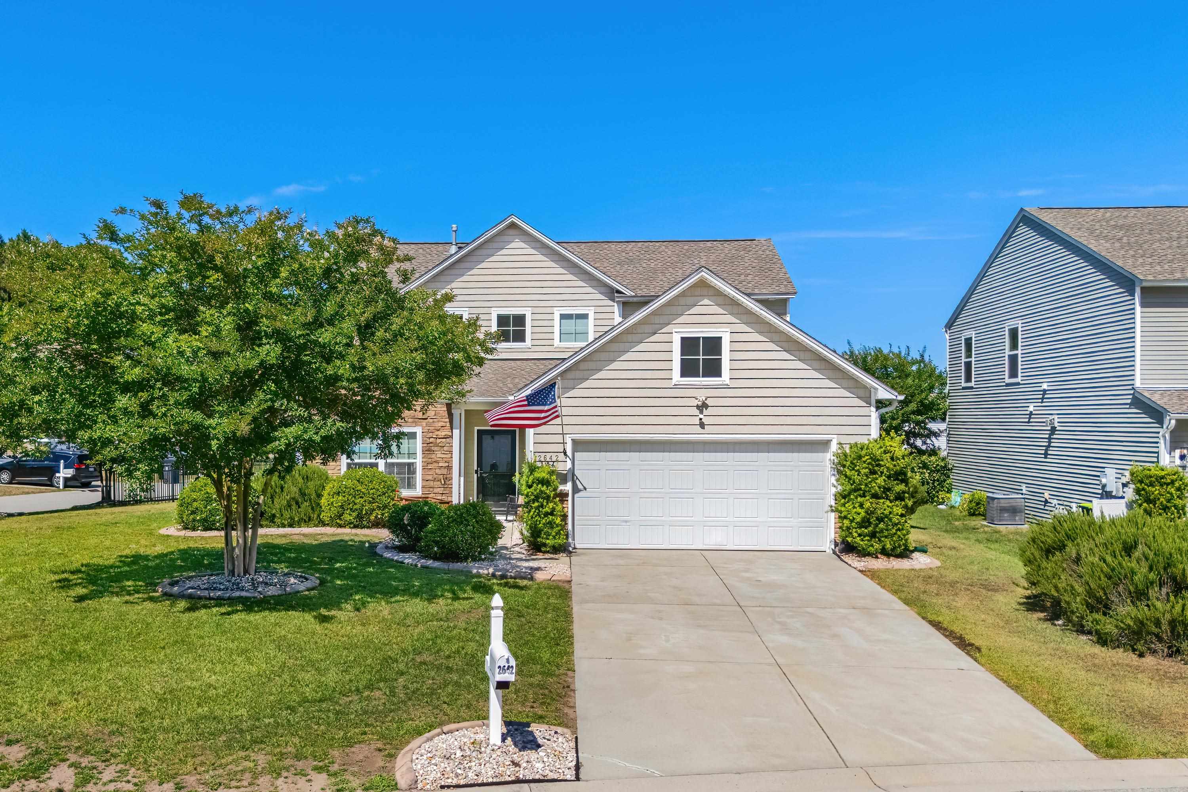
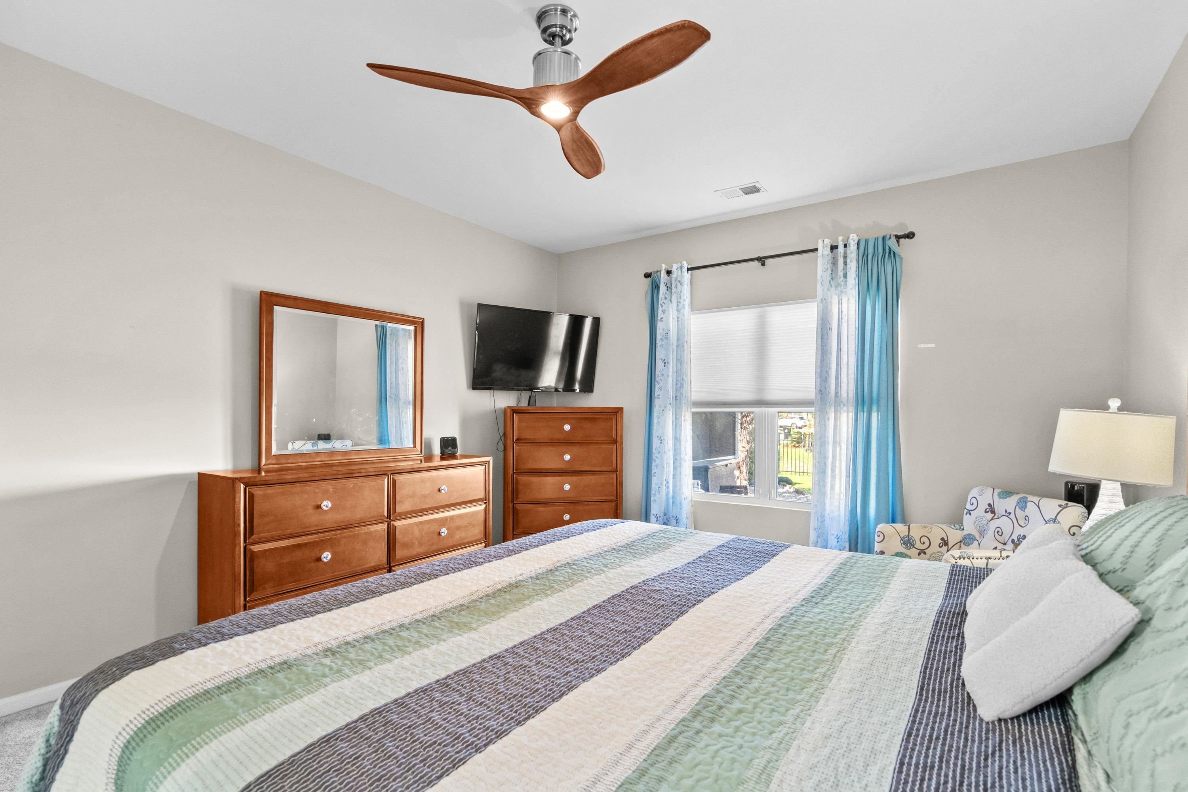
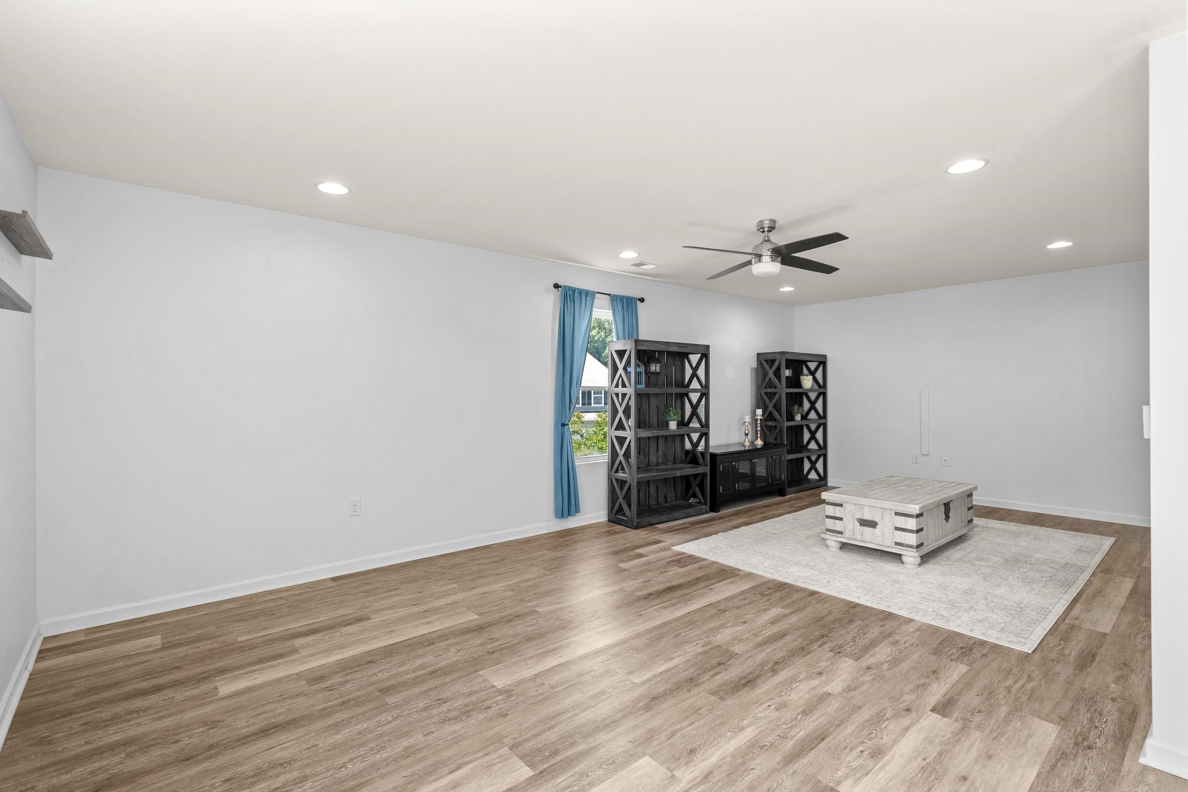
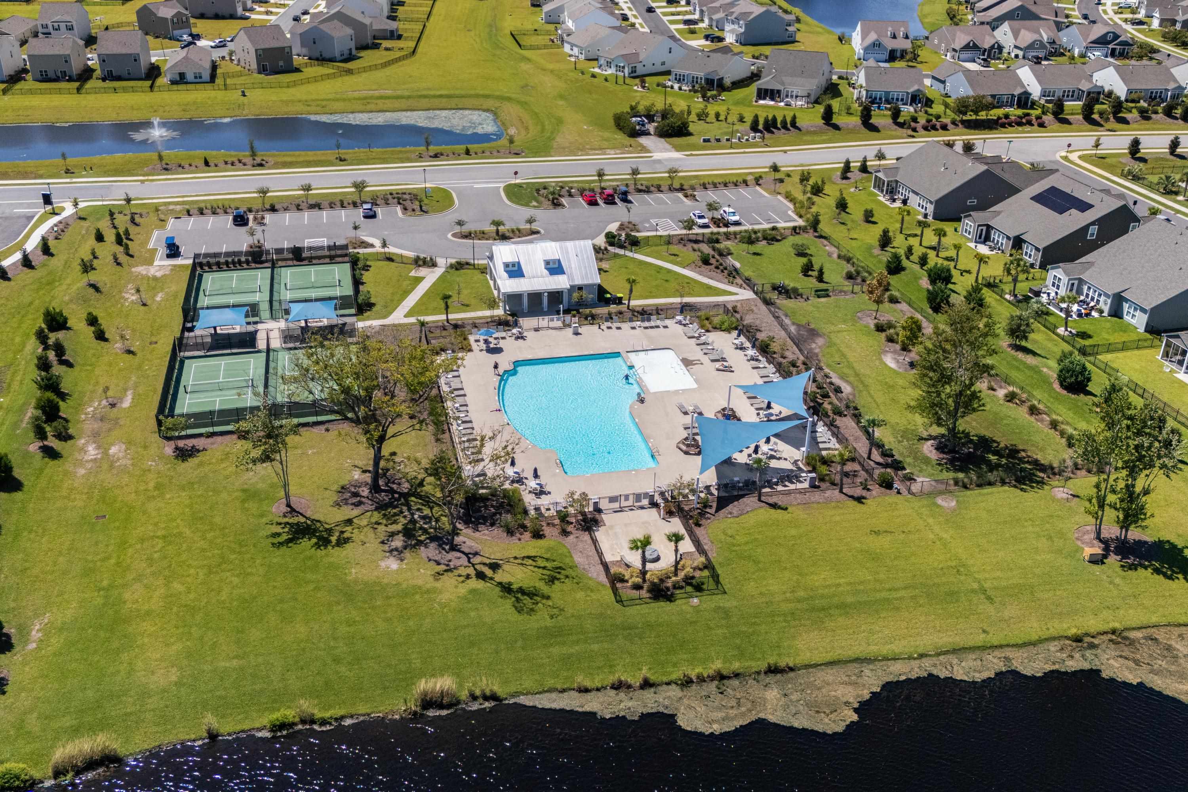
Step outside and exhale, because this backyard is something truly special. A 25x25 covered, fully screened porch wraps around a stunning inground hot tub, creating an outdoor sanctuary you`ll enjoy eight to ten months of the year. Whether you`re sipping morning coffee or unwinding under the stars, this is outdoor living at its absolute finest. Inside, an open-concept layout connects the living room, dining area, and kitchen in one seamless, sun-filled flow. At approximately 2,396 heated square feet, this 3-bedroom, 2.5-bath home offers real breathing room. The primary bedroom and en suite bath are tucked on the main level, offering the kind of privacy and ease you`ll appreciate every single morning. A dedicated office or flex room keeps work neatly separated from home life, and upstairs you`ll find two additional bedrooms, a full bath, and an oversized bonus room that`s entirely yours to define. Media room, creative studio, game room, second living space, the possibilities are endless. The fully fenced backyard sits on a nearly quarter-acre corner lot, private and beautifully proportioned, with just enough open feel that a corner lot naturally brings and plenty of seclusion to make the space truly your own. And then there`s the neighborhood. Berkshire Forest is one of Carolina Forest`s crown jewels, offering resort-style amenities including two pools, a lazy river, splash zone, fitness center, pickleball and tennis courts, a dog park, scenic nature trails, and a 32-acre lake with a fishing pier and kayaking dock. Dining, groceries, Tanger Outlets, and Grand Strand Medical Center are all within easy reach, and the shimmering Atlantic shoreline is just about 15 minutes from your front door.
Agriculture / Farm
Association Fees / Info
Hoa Frequency: Monthly
Hoa Fees: 117
Hoa: Yes
Hoa Includes: AssociationManagement, CommonAreas, LegalAccounting, Pools, RecreationFacilities, Trash
Community Features: Clubhouse, GolfCartsOk, RecreationArea, TennisCourts, LongTermRentalAllowed
Assoc Amenities: Clubhouse, OwnerAllowedGolfCart, OwnerAllowedMotorcycle, PetRestrictions, TenantAllowedGolfCart, TennisCourts, TenantAllowedMotorcycle
Bathroom Info
Total Baths: 3.00
Halfbaths: 1
Fullbaths: 2
Room Level
PrimaryBedroom: First
Room Features
DiningRoom: KitchenDiningCombo
FamilyRoom: CeilingFans, VaultedCeilings
Kitchen: BreakfastBar, Dishwasher, KitchenExhaustFan, Pantry, StainlessSteelAppliances
Other: EntranceFoyer, Library, UtilityRoom
PrimaryBathroom: GardenTubRomanTub, SeparateShower, Vanity
PrimaryBedroom: CeilingFans, MainLevelPrimary, WalkInClosets
Bedroom Info
Beds: 3
Building Info
Levels: Two
Year Built: 2014
Zoning: PDD
Style: Traditional
Construction Materials: VinylSiding
Buyer Compensation
Exterior Features
Spa: Yes
Patio and Porch Features: RearPorch, Porch, Screened
Spa Features: HotTub
Window Features: WindowTreatments
Foundation: Slab
Exterior Features: Fence, HotTubSpa, SprinklerIrrigation, Porch
Financial
Garage / Parking
Parking Capacity: 6
Garage: Yes
Parking Type: Attached, Garage, TwoCarGarage, GarageDoorOpener
Attached Garage: Yes
Garage Spaces: 2
Green / Env Info
Interior Features
Floor Cover: Carpet, LuxuryVinyl, LuxuryVinylPlank, Wood
Door Features: StormDoors
Laundry Features: WasherHookup
Furnished: Unfurnished
Interior Features: CeilingFans, GardenTubRomanTub, MainLevelPrimary, SeparateShower, Vanity, WalkInClosets, WindowTreatments, BreakfastBar, EntranceFoyer, StainlessSteelAppliances
Appliances: Dishwasher, Disposal, Microwave, Range, Refrigerator, RangeHood, Dryer, Washer
Lot Info
Acres: 0.23
Lot Description: CornerLot, OutsideCityLimits, Rectangular, RectangularLot
Misc
Pets Allowed: OwnerOnly, Yes
Offer Compensation
Other School Info
Property Info
County: Horry
Stipulation of Sale: None
Property Sub Type Additional: Detached
Security Features: SmokeDetectors
Disclosures: SellerDisclosure
Construction: Resale
Room Info
Sold Info
Sqft Info
Total Sqft: 3336
Living Area Source: PublicRecords
Sqft: 2396
Tax Info
Unit Info
Utilities / Hvac
Heating: Central, Electric
Cooling: CentralAir
Cooling: Yes
Utilities Available: ElectricityAvailable, SewerAvailable, UndergroundUtilities, WaterAvailable
Heating: Yes
Water Source: Public
Waterfront / Water
Courtesy of Re/max Southern Shores - Cell: 803-673-3311
Featured Lender

Patrick Dozler
Atlantic Coast Motgage 303-598-8606
[email protected]
https://acmllc.com/patrick-dozler
As a Senior Mortgage Professional, I have helped make people’s dreams come true for the past 25 years. I love what I do! My background and experience in the mortgage industry gives me the definite edge in helping my customers find the right mortgage and get them approved. Not only do I specialize in traditional loan products such as Conventional, Jumbo, VA, FHA, USDA but in specialty loans for business owner and self-employed borrowers that find it difficult to obtain a mortgage through traditional financing. The comments I continually receive from my customers is the appreciation for the great service I provide, truly listening to their needs and communicating with them throughout the process. I have always made it my aim to serve others with the very level of service I would personally want.

 MLS# 2617752


 Provided courtesy of © Copyright 2026 Coastal Carolinas Multiple Listing Service, Inc.®. Information Deemed Reliable but Not Guaranteed. © Copyright 2026 Coastal Carolinas Multiple Listing Service, Inc.® MLS. All rights reserved. Information is provided exclusively for consumers’ personal, non-commercial use, that it may not be used for any purpose other than to identify prospective properties consumers may be interested in purchasing.
Images related to data from the MLS is the sole property of the MLS and not the responsibility of the owner of this website. MLS IDX data last updated on 07-16-2026 11:46 PM EST.
Any images related to data from the MLS is the sole property of the MLS and not the responsibility of the owner of this website.
Provided courtesy of © Copyright 2026 Coastal Carolinas Multiple Listing Service, Inc.®. Information Deemed Reliable but Not Guaranteed. © Copyright 2026 Coastal Carolinas Multiple Listing Service, Inc.® MLS. All rights reserved. Information is provided exclusively for consumers’ personal, non-commercial use, that it may not be used for any purpose other than to identify prospective properties consumers may be interested in purchasing.
Images related to data from the MLS is the sole property of the MLS and not the responsibility of the owner of this website. MLS IDX data last updated on 07-16-2026 11:46 PM EST.
Any images related to data from the MLS is the sole property of the MLS and not the responsibility of the owner of this website.