

2616 Hillbourne Loop, North Myrtle Beach | Hill Street Villas




$414,900 | 3 beds | 2 full baths | 1 half baths | 1,988 sqft
North Myrtle Beach, SC 29582
- 3Beds
- 2Full Baths
- 1Half Baths
- 1,988SqFt
- 2025Year Built
- 0.00Acres
- MLS# 2617780
- Residential
- Detached
- Active
- Approx Time on MarketN/A
- AreaNorth Myrtle Beach Area--Cherry Grove
- CountyHorry
- Subdivision Hill Street Villas
Overview
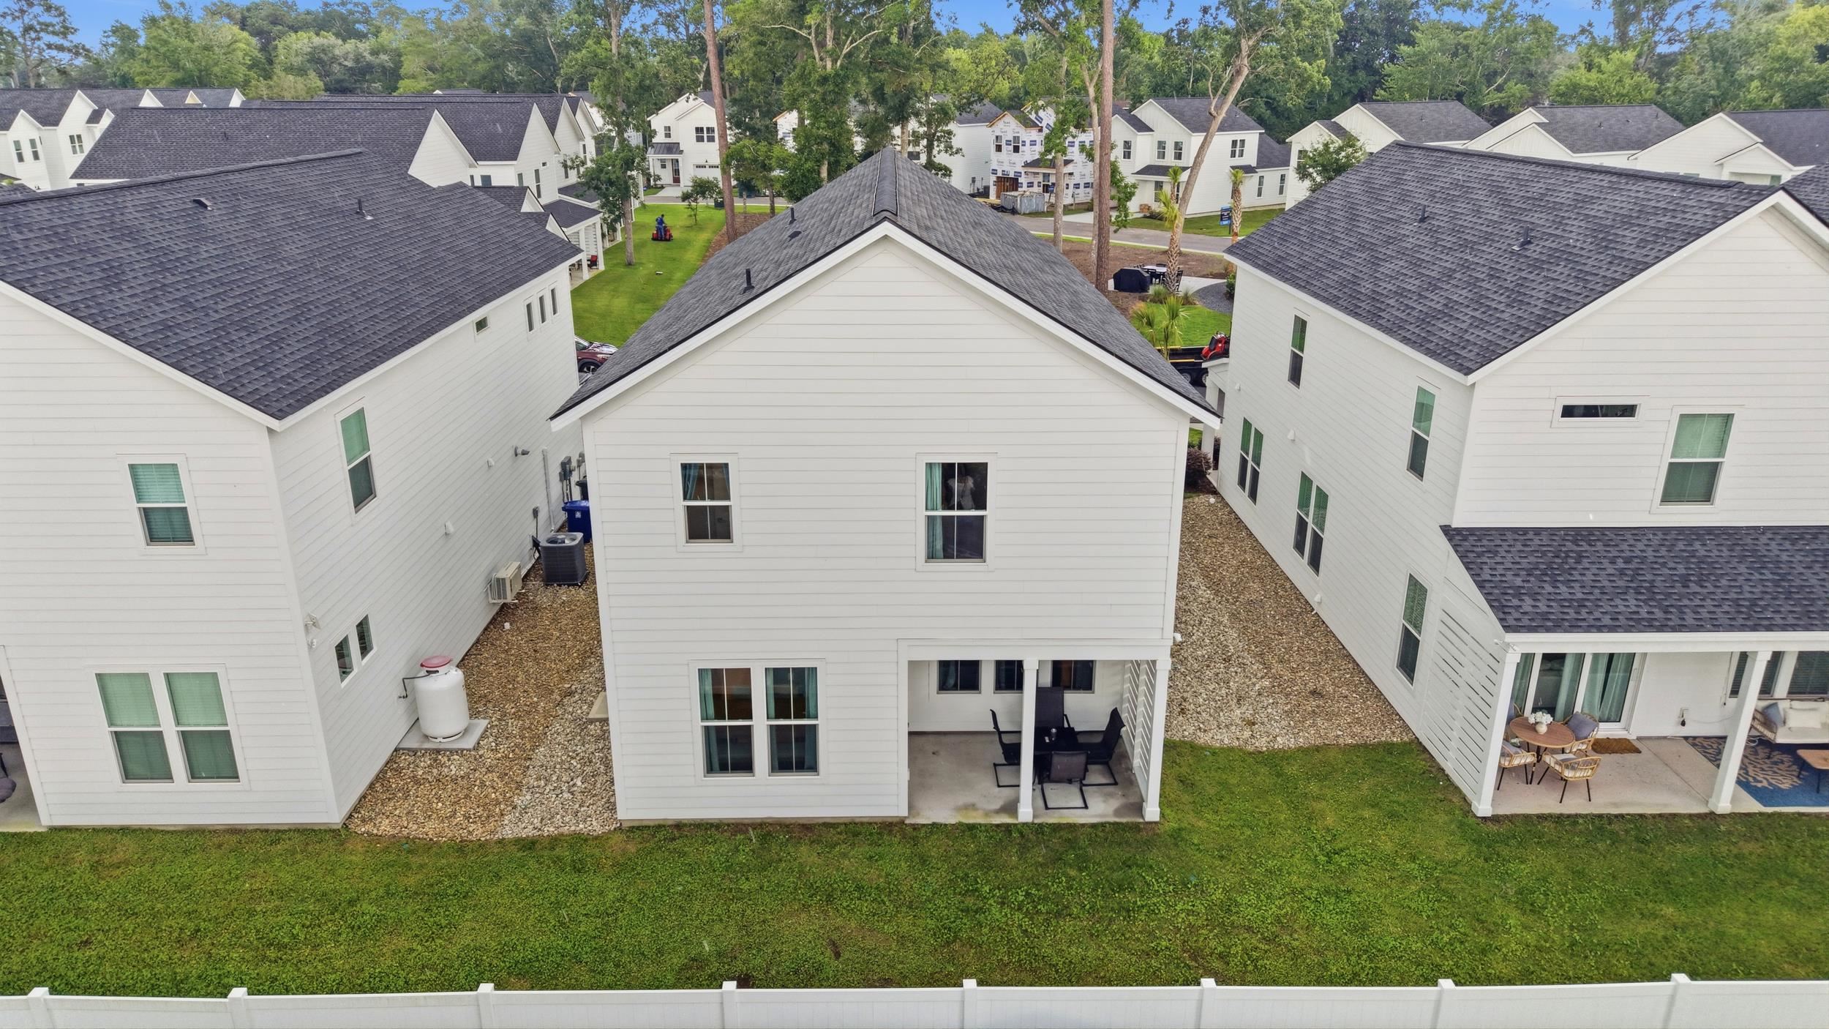
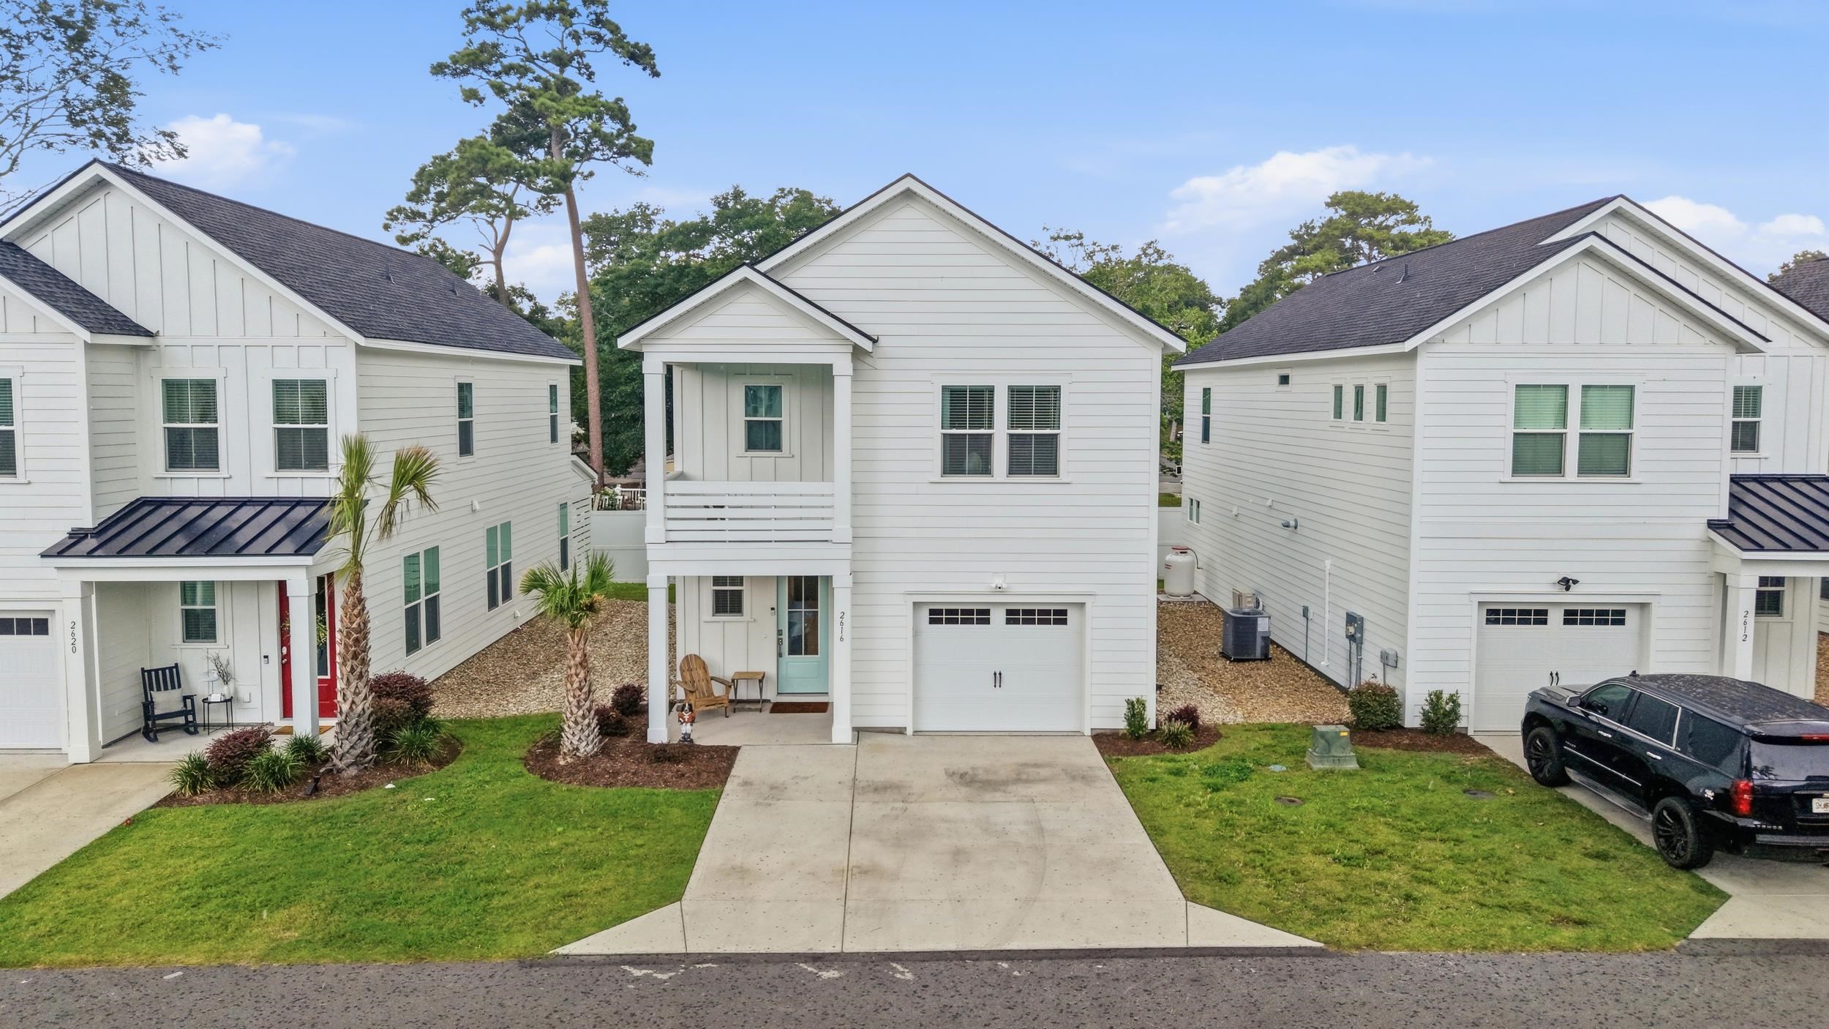
Experience coastal living at its finest in the maintenance-free community of Hill Street Villas, very close to the sandy shores of Cherry Grove Beach in North Myrtle Beach. Hop on your golf cart or low-speed vehicle and enjoy convenient access to the beach, local restaurants, shopping, and all the attractions this sought-after coastal destination has to offer. Whether you`re searching for a primary residence, a vacation getaway, or an investment property, this community allows short term rentals, offering excellent flexibility and income potential. This beautifully designed two-story home features 3 bedrooms, 2.5 bathrooms, and an open-concept floor plan that perfectly blends comfort, style, and functionality. The main level boasts 9-foot ceilings, a spacious kitchen with a large island, wrap farmhouse sink, soft close cabinets, and stainless steel appliances, a casual dining area, and an inviting living room—ideal for entertaining family and friends or relaxing after a day by the ocean. Step outside to the covered patio, where you can enjoy your morning coffee or unwind with your favorite evening beverage while taking in the coastal breeze. Residents also enjoy a welcome community gathering area featuring a fire pit and grilling station, creating the perfect place to spend evenings with neighbors, family, and friends. Upstairs, you`ll find a versatile loft that can serve as a second living area, home office, media room, or playroom. All three bedrooms and two full bathrooms are conveniently located on the second floor, including the private primary suite designed for comfort and relaxation. Adjacent to the primary bedroom, is a private balcony offering the tranquility of the sunset evenings with your favorite cocktail or an early morning sunrise cup of coffee to start the day. The secondary bedrooms share a jack n` jill bath. Home is sold Unfurnished with the exception of all patio furniture. Refrigerator and washer/dryer are included with the home. Don`t miss an opportunity to create your dream beach home in one of North Myrtle Beach`s most desirable communities.
Agriculture / Farm
Association Fees / Info
Hoa Frequency: Monthly
Hoa Fees: 250
Hoa: Yes
Hoa Includes: AssociationManagement, CommonAreas, MaintenanceGrounds
Community Features: GolfCartsOk, LongTermRentalAllowed, ShortTermRentalAllowed
Assoc Amenities: OwnerAllowedGolfCart, PetRestrictions
Bathroom Info
Total Baths: 3.00
Halfbaths: 1
Fullbaths: 2
Bedroom Info
Beds: 3
Building Info
Levels: Two
Year Built: 2025
Zoning: R-3
Style: Traditional
Construction Materials: VinylSiding
Buyer Compensation
Exterior Features
Patio and Porch Features: Balcony, FrontPorch, Patio
Window Features: WindowTreatments
Foundation: Slab
Exterior Features: Balcony, SprinklerIrrigation, Patio
Financial
Garage / Parking
Parking Capacity: 3
Garage: Yes
Parking Type: Attached, Garage, OneSpace, GarageDoorOpener
Garage Spaces: 1
Green / Env Info
Interior Features
Floor Cover: Carpet, LuxuryVinyl, LuxuryVinylPlank, Tile
Laundry Features: WasherHookup
Furnished: Unfurnished
Interior Features: DualSinks, SeparateShower, Vanity, WalkInClosets, WindowTreatments, BreakfastBar, EntranceFoyer, KitchenIsland, Loft, StainlessSteelAppliances, SolidSurfaceCounters
Appliances: Dishwasher, Disposal, Microwave, Range, Refrigerator, Dryer, Washer
Lot Info
Acres: 0.00
Lot Description: CityLot
Misc
Pets Allowed: OwnerOnly, Yes
Offer Compensation
Other School Info
Property Info
County: Horry
Stipulation of Sale: None
Property Sub Type Additional: Detached
Disclosures: CovenantsRestrictionsDisclosure,SellerDisclosure
Construction: Resale
Room Info
Sold Info
Sqft Info
Total Sqft: 2025
Living Area Source: Estimated
Sqft: 1988
Tax Info
Unit Info
Utilities / Hvac
Heating: Central
Cooling: CentralAir
Cooling: Yes
Utilities Available: CableAvailable, ElectricityAvailable, SewerAvailable, WaterAvailable
Heating: Yes
Water Source: Public
Waterfront / Water
Courtesy of Keller Williams Innovate South - Cell: 704-231-7004
Featured Lender

Working in the Mortgage Industry for over 20 years, Gamble Ellis takes pride in matching the ideal mortgage to each of his customer’s needs. From first time homebuyers to those building their dream home to those purchasing their retirement or vacation home – Gamble has experience with them all. He is a graduate of the University of South Carolina, married with two children, is an avid golfer and is a lifetime South Carolinian.
 MLS# 2617465


 Provided courtesy of © Copyright 2026 Coastal Carolinas Multiple Listing Service, Inc.®. Information Deemed Reliable but Not Guaranteed. © Copyright 2026 Coastal Carolinas Multiple Listing Service, Inc.® MLS. All rights reserved. Information is provided exclusively for consumers’ personal, non-commercial use, that it may not be used for any purpose other than to identify prospective properties consumers may be interested in purchasing.
Images related to data from the MLS is the sole property of the MLS and not the responsibility of the owner of this website. MLS IDX data last updated on 07-16-2026 11:46 PM EST.
Any images related to data from the MLS is the sole property of the MLS and not the responsibility of the owner of this website.
Provided courtesy of © Copyright 2026 Coastal Carolinas Multiple Listing Service, Inc.®. Information Deemed Reliable but Not Guaranteed. © Copyright 2026 Coastal Carolinas Multiple Listing Service, Inc.® MLS. All rights reserved. Information is provided exclusively for consumers’ personal, non-commercial use, that it may not be used for any purpose other than to identify prospective properties consumers may be interested in purchasing.
Images related to data from the MLS is the sole property of the MLS and not the responsibility of the owner of this website. MLS IDX data last updated on 07-16-2026 11:46 PM EST.
Any images related to data from the MLS is the sole property of the MLS and not the responsibility of the owner of this website.