

2490 Oriole Dr., Murrells Inlet | Woodlake Village
$254,921 | 3 beds | 2 full baths | N/A half baths | 1,523 sqft
Murrells Inlet, SC 29576
- 3Beds
- 2Full Baths
- N/AHalf Baths
- 1,523SqFt
- 1998Year Built
- 0.22Acres
- MLS# 2112045
- Residential
- Detached
- Sold
- Approx Time on Market1 month, 17 days
- AreaSurfside Area-Glensbay To Gc Connector
- CountyHorry
- Subdivision Woodlake Village
Overview
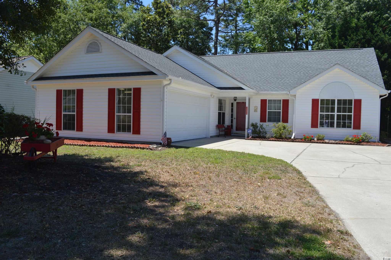
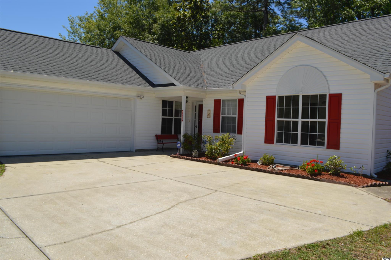
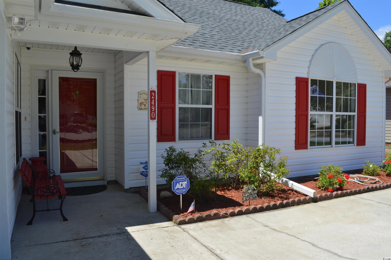
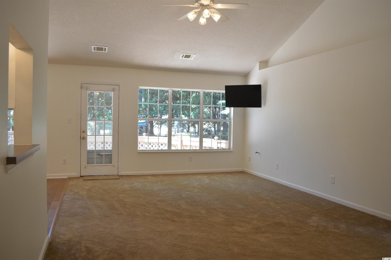
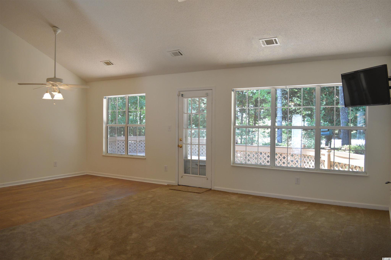
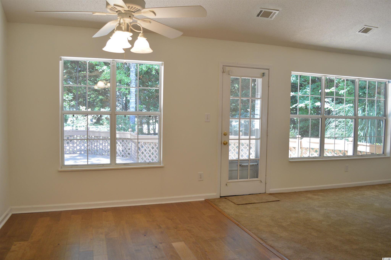
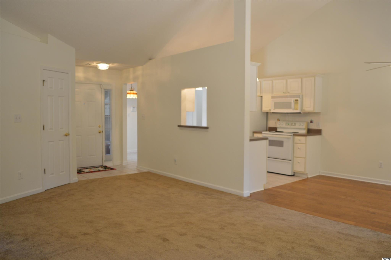
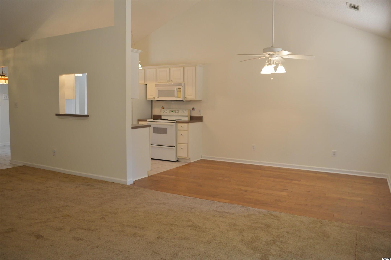
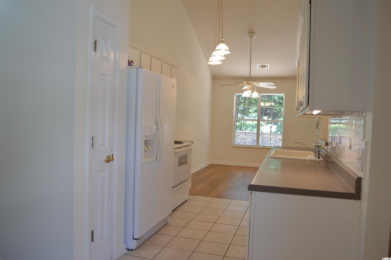
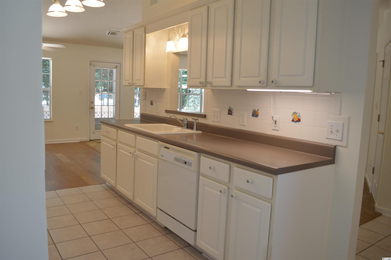
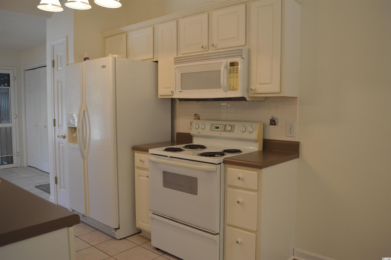
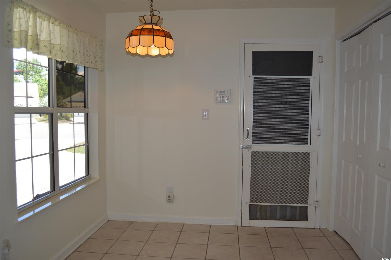
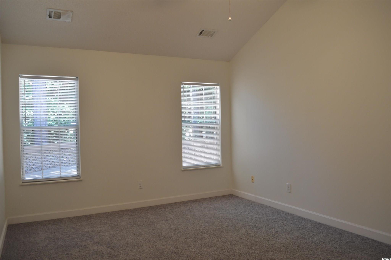
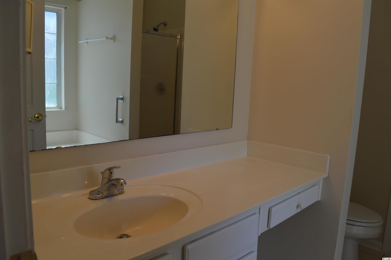
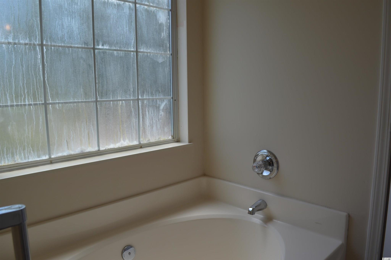
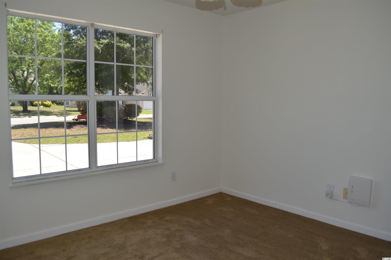
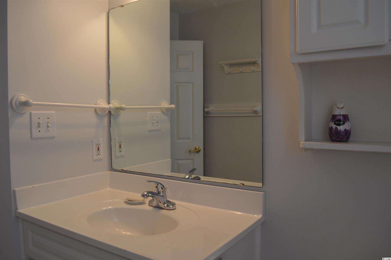
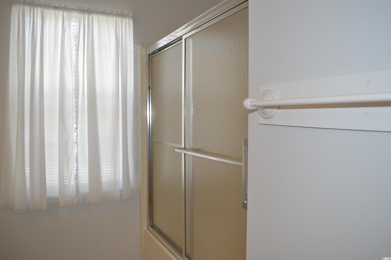
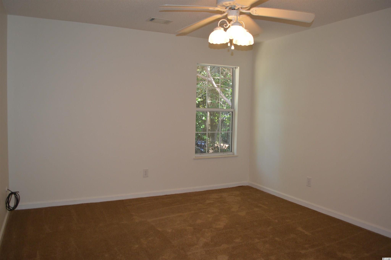
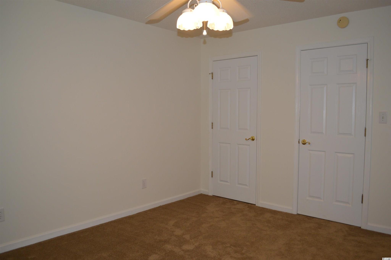
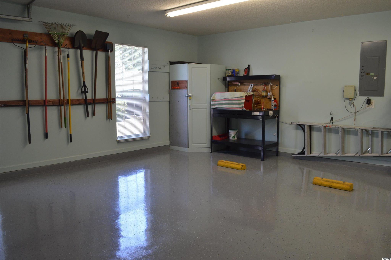
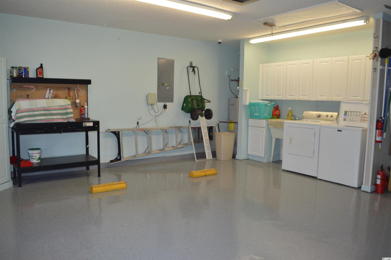
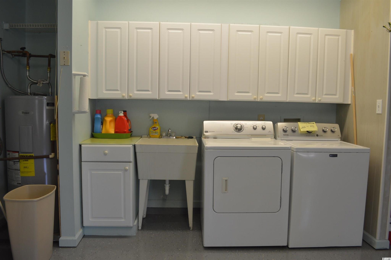
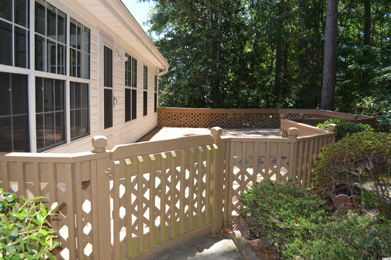
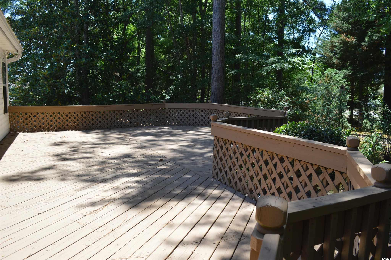
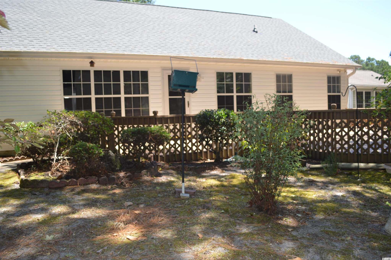
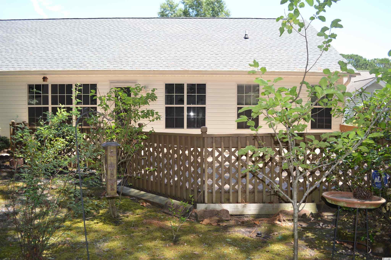
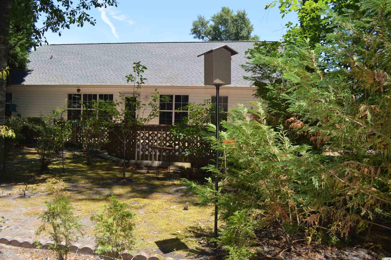
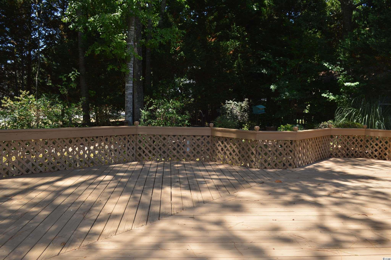
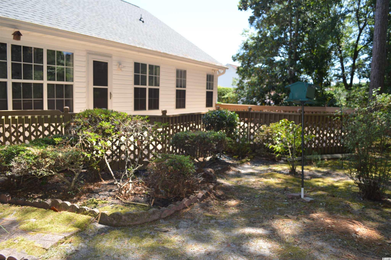
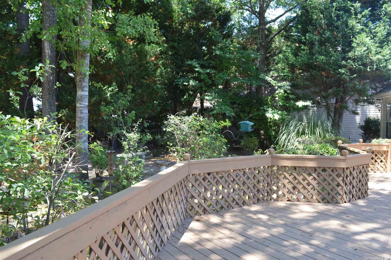
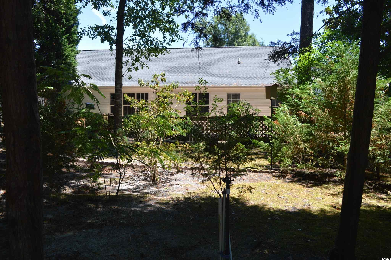
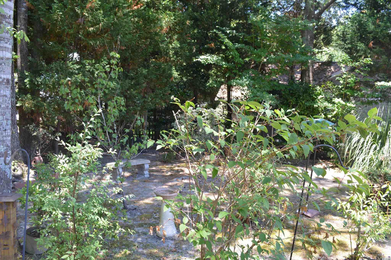
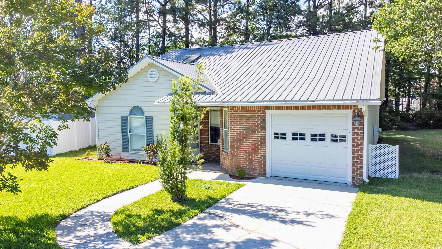
This lovely move-in condition home sits on a quiet cul-de-sac in the very desirable 55+ community of Woodlake Village. If you are a beach lover, you will be thrilled to know that it is just a short two-mile drive to the blue Atlantic! This home is located on Oriole Drive which is in the final phase of the community. The homes on this street have different floor plans and are newer homes then the rest of the neighborhood which is a plus! If you are a NATURE LOVER, you will really appreciate the backyard with its large shady trees and will so enjoy sitting on the beautiful spacious deck in your favorite lawn chair and taking in all the sights and sounds that nature has to offer! As you approach the home, you will see that there is an exceptionally large side loading double garage which gives the home even more curb appeal. Once you enter you are greeted by an open floor plan with high vaulted ceiling and plants shelves in the living and dining room area which is ideal for living at the beach! Several other rooms in the home also have vaulted ceilings therefore giving this house such a light and airy feeling. You will love the great closet and storage space this floor plan provides. Split bedroom is so nice for everyday living and perfect or when guest arrive. Master bedroom is very spacious and will hold the accommodate a large bedroom set with ease. Master bathroom has a glassed walk-in shower and a garden tub which is oh so delightful for soaking and relaxing. Kitchen features a cozy breakfast nook and a huge pantry and a small one, the chef will be incredibly happy about that! Tile backsplash around the sink and range areas makes clean ups a breeze. A door from the living room leads out to that inviting deck that overlooks the secluded and woodsy backyard. This will soon become your favorite place to retreat to as you may cook your favorite meals on the grill, or just sit back and relax, the choice is yours! New carpeting in master bedroom and closet. Newer carpeting in living room, second and third bedrooms. Dining room area has attractive newer hardwood flooring. Four of the rooms in the have been freshly painted. New roof May 2021. Newer HVAC. Hot water heater 2016. All carpeting has been professionally cleaned. Exterior of the home has been pressure cleaned. Garage is extra-large and that is where the washer and dryer is located. Attractive epoxy flooring makes maintaining the garage floor so easy! There is also a mop sink that will come in handy plus lots of cabinets to store small items. Pull downstairs lead up to floored attic space. But wait, there is more! The sellers have included a one-year home warranty for the new owners, how sweet is that! Yes, you have it all!
Sale Info
Listing Date: 05-31-2021
Sold Date: 07-19-2021
Aprox Days on Market:
1 month(s), 17 day(s)
Listing Sold:
4 Year(s), 11 month(s), 18 day(s) ago
Asking Price: $254,921
Selling Price: $255,000
Price Difference:
Increase $79
Agriculture / Farm
Association Fees / Info
Hoa Frequency: Quarterly
Hoa Fees: 38
Hoa: 1
Hoa Includes: AssociationManagement, Pools
Community Features: Clubhouse, GolfCartsOK, RecreationArea, TennisCourts, LongTermRentalAllowed, Pool
Assoc Amenities: Clubhouse, OwnerAllowedGolfCart, OwnerAllowedMotorcycle, PetRestrictions, TenantAllowedGolfCart, TennisCourts, TenantAllowedMotorcycle
Bathroom Info
Total Baths: 2.00
Fullbaths: 2
Bedroom Info
Beds: 3
Building Info
Levels: One
Year Built: 1998
Zoning: RES
Style: Ranch
Construction Materials: VinylSiding
Buyer Compensation
Exterior Features
Patio and Porch Features: Deck, FrontPorch
Pool Features: Community, OutdoorPool
Foundation: Slab
Exterior Features: Deck, SprinklerIrrigation
Financial
Garage / Parking
Parking Capacity: 4
Garage: Yes
Parking Type: Attached, TwoCarGarage, Garage, GarageDoorOpener
Attached Garage: Yes
Garage Spaces: 2
Green / Env Info
Green Energy Efficient: Doors, Windows
Interior Features
Floor Cover: Carpet, Tile, Wood
Door Features: InsulatedDoors, StormDoors
Laundry Features: WasherHookup
Furnished: Unfurnished
Interior Features: Attic, PermanentAtticStairs, SplitBedrooms, WindowTreatments, BreakfastArea
Appliances: Dishwasher, Microwave, Range, Refrigerator, Dryer, Washer
Lot Info
Acres: 0.22
Lot Size: 76X154X66X132
Lot Description: CulDeSac, IrregularLot, OutsideCityLimits
Misc
Pets Allowed: OwnerOnly, Yes
Offer Compensation
Other School Info
Property Info
County: Horry
Senior Community: Yes
Stipulation of Sale: None
Property Sub Type Additional: Detached
Security Features: SecuritySystem, SmokeDetectors
Disclosures: CovenantsRestrictionsDisclosure,SellerDisclosure
Construction: Resale
Room Info
Sold Info
Sold Date: 2021-07-19T00:00:00
Sqft Info
Total Sqft: 1923
Living Area Source: Estimated
Sqft: 1523
Tax Info
Unit Info
Utilities / Hvac
Heating: Central, Electric
Cooling: CentralAir
Cooling: Yes
Utilities Available: CableAvailable, ElectricityAvailable, PhoneAvailable, SewerAvailable, UndergroundUtilities, WaterAvailable
Heating: Yes
Water Source: Public
Waterfront / Water
Schools
Elem: Seaside Elementary School
Middle: Saint James Middle School
High: Saint James High School
Directions
Proceed south of Bypass 17 to Sweetwater Woodlake Village Entrance. Make left onto Woodthrush Dr. Make first left onto Oriole Drive, left again onto Oriole Drive, house is on left side of street.Courtesy of Century 21 Broadhurst
Featured Lender

Patrick Dozler
Atlantic Coast Motgage 303-598-8606
[email protected]
https://acmllc.com/patrick-dozler
As a Senior Mortgage Professional, I have helped make people’s dreams come true for the past 25 years. I love what I do! My background and experience in the mortgage industry gives me the definite edge in helping my customers find the right mortgage and get them approved. Not only do I specialize in traditional loan products such as Conventional, Jumbo, VA, FHA, USDA but in specialty loans for business owner and self-employed borrowers that find it difficult to obtain a mortgage through traditional financing. The comments I continually receive from my customers is the appreciation for the great service I provide, truly listening to their needs and communicating with them throughout the process. I have always made it my aim to serve others with the very level of service I would personally want.
 MLS# 801049
 Provided courtesy of © Copyright 2026 Coastal Carolinas Multiple Listing Service, Inc.®. Information Deemed Reliable but Not Guaranteed. © Copyright 2026 Coastal Carolinas Multiple Listing Service, Inc.® MLS. All rights reserved. Information is provided exclusively for consumers’ personal, non-commercial use, that it may not be used for any purpose other than to identify prospective properties consumers may be interested in purchasing.
Images related to data from the MLS is the sole property of the MLS and not the responsibility of the owner of this website. MLS IDX data last updated on 07-07-2026 8:30 AM EST.
Any images related to data from the MLS is the sole property of the MLS and not the responsibility of the owner of this website.
Provided courtesy of © Copyright 2026 Coastal Carolinas Multiple Listing Service, Inc.®. Information Deemed Reliable but Not Guaranteed. © Copyright 2026 Coastal Carolinas Multiple Listing Service, Inc.® MLS. All rights reserved. Information is provided exclusively for consumers’ personal, non-commercial use, that it may not be used for any purpose other than to identify prospective properties consumers may be interested in purchasing.
Images related to data from the MLS is the sole property of the MLS and not the responsibility of the owner of this website. MLS IDX data last updated on 07-07-2026 8:30 AM EST.
Any images related to data from the MLS is the sole property of the MLS and not the responsibility of the owner of this website.