

2215 McLaurin Rd., Florence | Outside of Horry & Georgetown Counties






$475,000 | 4 beds | 3 full baths | 1 half baths | 2,465 sqft
Florence, SC 29501
- 4Beds
- 3Full Baths
- 1Half Baths
- 2,465SqFt
- 2019Year Built
- 1.00Acres
- MLS# 2617429
- Residential
- Detached
- Active
- Approx Time on Market10 days
- Area31a Other Counties In South Carolina
- CountyFlorence
- Subdivision Outside of Horry & Georgetown Counties
Overview
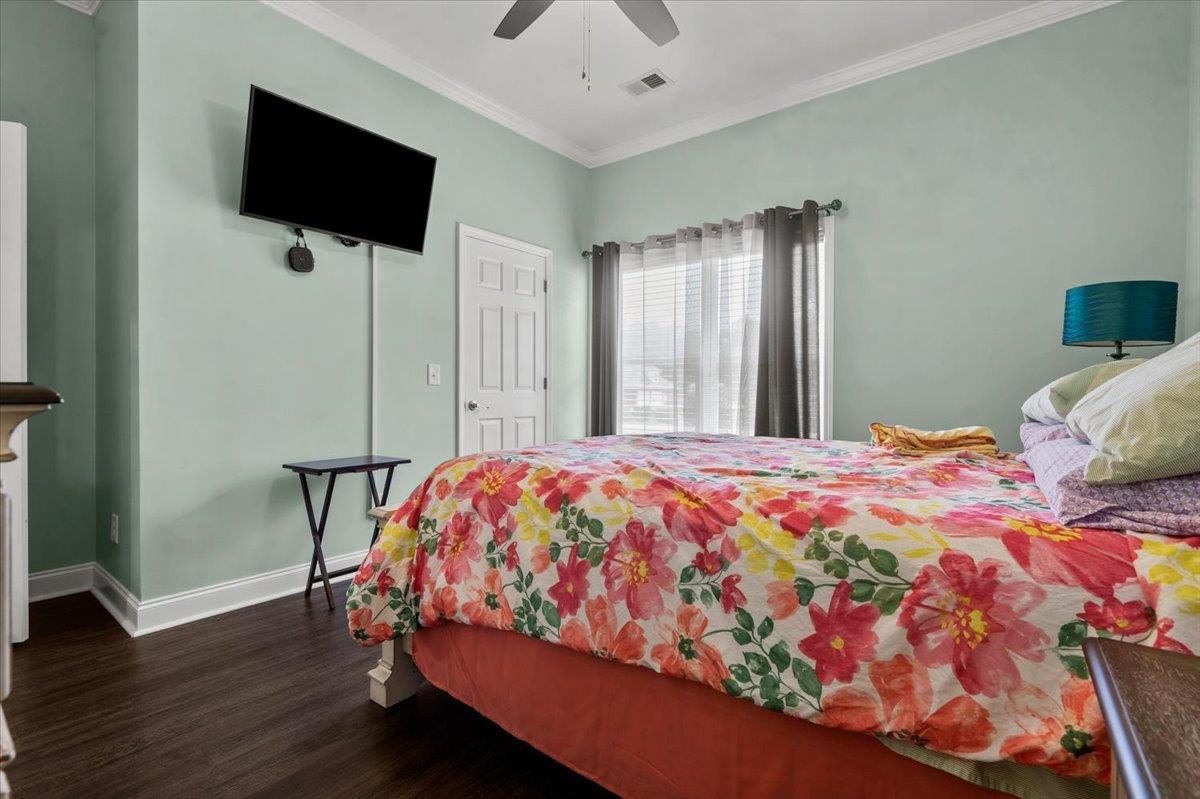
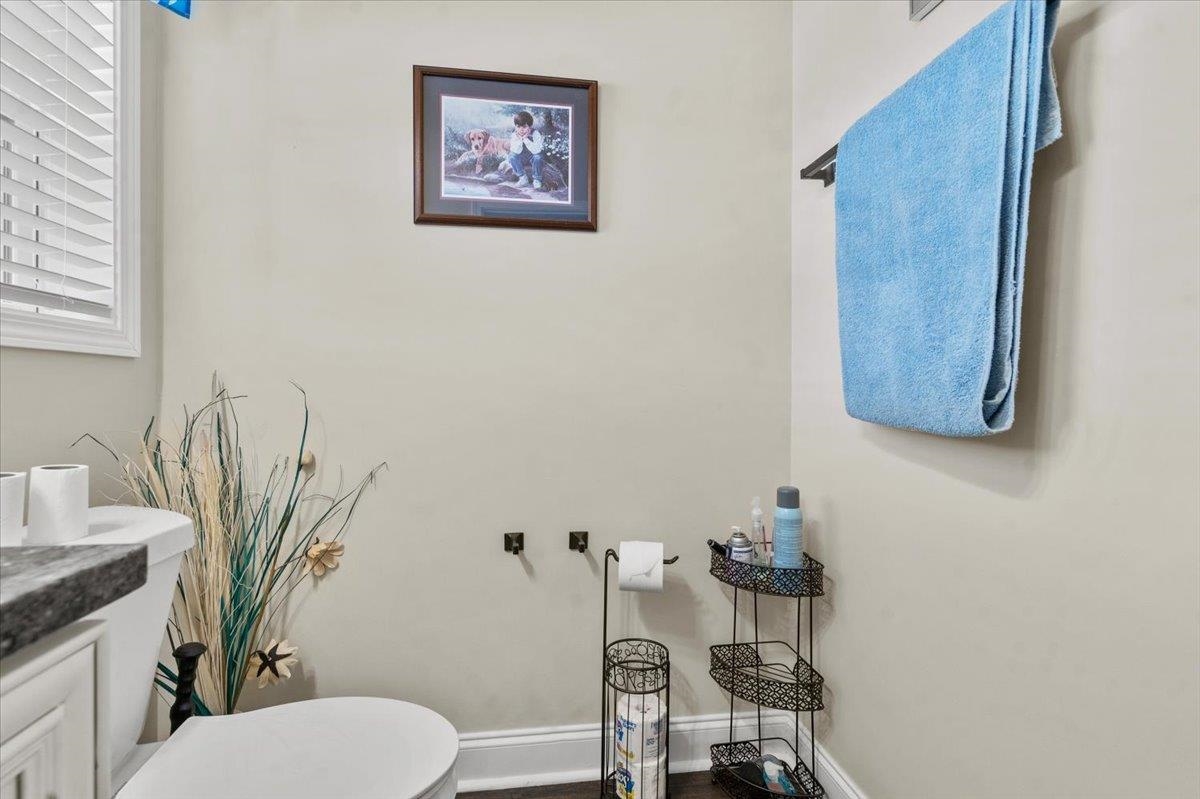
Welcome to 2215 McLaurin Dr, Florence, SC 29501, an exceptional residence designed for both luxurious daily living and grand-scale entertaining. From the striking architectural details to the resort-style backyard, every inch of this home exudes quality and thoughtful functionality. The heart of the home is a breathtaking Great Room defined by a dramatic 31-foot A-frame ceiling, creating an expansive and airy atmosphere. This space flows effortlessly into a dedicated dining area, perfect for hosting large gatherings. Double glass doors transition into a sun-drenched sunroom, which features a beautiful arched ceiling, five large windows, and dual exit doors leading to the outdoor oasis. A conveniently located half-bath serves this main living zone. The gourmet chef`s kitchen is a masterpiece of efficiency and style, anchored by 40-inch tall cabinetry that maximizes storage. Premium details include hidden trash receptacles, rotating lazy Susan corner shelves, and large pull-out drawers. The space is fully equipped with high-end stainless steel appliances, including a KitchenAid gas range with a convection oven and a premium Frigidaire Gallery three-door refrigerator. Escape to the private master bedroom suite, characterized by an elegant dropped ceiling and an oversized wrap-around walk-in closet. The attached en-suite bathroom boasts timeless ceramic walls and flooring, a massive 5x5 walk-in shower, a dual-sink vanity, a linen closet, and a private enclosed toilet room. The home offers a highly functional layout for family or guests. The rear bedroom features two large windows and a vented, double-door walk-in closet, connecting seamlessly to a Jack-and-Jill bathroom where each flanking bedroom enjoys its own private vanity sink and linen closet. Two additional front bedrooms each feature generous walk-in closets, while a dedicated utility hallway houses a convenient laundry area complete with a sink, built-in shelving, and drawers. The outdoor living space is a private resort-style paradise designed for ultimate relaxation. The centerpiece is a stunning 23` x 33` in-ground swimming pool featuring integrated water fountains and vibrant underwater night lighting. You can lounge on the heated tanning deck or the massive 77` x 22` concrete pool deck. The expansive backyard also includes a 9` x 20` multi-level deck leading to a substantial 14` x 32` storage building, offering endless possibilities for a workshop, studio, or pool house.
Agriculture / Farm
Association Fees / Info
Hoa Frequency: Monthly
Bathroom Info
Total Baths: 4.00
Halfbaths: 1
Fullbaths: 3
Room Level
PrimaryBedroom: First
Room Features
DiningRoom: VaultedCeilings
FamilyRoom: Fireplace
Kitchen: StainlessSteelAppliances
LivingRoom: CeilingFans, Fireplace
Other: BedroomOnMainLevel, UtilityRoom
PrimaryBathroom: Bathtub, SeparateShower, VaultedCeilings
PrimaryBedroom: WalkInClosets
Bedroom Info
Beds: 4
Building Info
Levels: One
Year Built: 2019
Zoning: RESIDENT
Style: Traditional
Construction Materials: Brick, BrickVeneer
Buyer Compensation
Exterior Features
Patio and Porch Features: FrontPorch
Pool Features: InGround
Foundation: Crawlspace
Exterior Features: Fence, Pool, Storage
Financial
Garage / Parking
Parking Capacity: 2
Carport: Yes
Parking Type: Carport
Green / Env Info
Interior Features
Floor Cover: Laminate
Fireplace: Yes
Furnished: Unfurnished
Interior Features: Bathtub, Fireplace, SeparateShower, VaultedCeilings, WalkInClosets, BedroomOnMainLevel, StainlessSteelAppliances
Appliances: Range, Refrigerator, Dryer, Washer
Lot Info
Acres: 1.00
Lot Description: OneOrMoreAcres
Misc
Offer Compensation
Other School Info
Property Info
County: Florence
Stipulation of Sale: None
Property Sub Type Additional: Detached
Disclosures: SellerDisclosure
Construction: Resale
Room Info
Basement: CrawlSpace
Sold Info
Sqft Info
Total Sqft: 2465
Living Area Source: SeeRemarks
Sqft: 2465
Tax Info
Unit Info
Utilities / Hvac
Heating: Central
Cooling: CentralAir
Cooling: Yes
Sewer: SepticTank
Utilities Available: ElectricityAvailable, SewerAvailable, SepticAvailable
Heating: Yes
Waterfront / Water
Courtesy of Brand Name Real Estateflorence
Featured Lender

With 9 years of lending experience, Korbin has established himself as one of the nation’s top mortgage professionals. Recognized in the Top 1% of Lenders in the Country consecutively from 2020 through 2025, Korbin has proudly helped more than 2,500 families achieve homeownership, funding over $500 million in mortgage volume throughout his career.
Born and raised in the Grand Strand, Korbin brings a deep understanding of the local market while serving clients across multiple states. He is licensed in South Carolina, North Carolina, Florida, and Virginia, giving him the ability to support families with their home financing needs across the Southeast.
As an investor in real estate himself, Korbin is well-versed in real estate investing, which allows him to better relate to his clients’ financial goals and long-term wealth strategies. His reputation has been built on expertise, transparency, and a true commitment to guiding clients every step of the way. Whether you’re a first-time homebuyer, relocating, or investing, he takes pride in tailoring solutions that fit each family’s unique goals.
 Provided courtesy of © Copyright 2026 Coastal Carolinas Multiple Listing Service, Inc.®. Information Deemed Reliable but Not Guaranteed. © Copyright 2026 Coastal Carolinas Multiple Listing Service, Inc.® MLS. All rights reserved. Information is provided exclusively for consumers’ personal, non-commercial use, that it may not be used for any purpose other than to identify prospective properties consumers may be interested in purchasing.
Images related to data from the MLS is the sole property of the MLS and not the responsibility of the owner of this website. MLS IDX data last updated on 07-21-2026 11:46 PM EST.
Any images related to data from the MLS is the sole property of the MLS and not the responsibility of the owner of this website.
Provided courtesy of © Copyright 2026 Coastal Carolinas Multiple Listing Service, Inc.®. Information Deemed Reliable but Not Guaranteed. © Copyright 2026 Coastal Carolinas Multiple Listing Service, Inc.® MLS. All rights reserved. Information is provided exclusively for consumers’ personal, non-commercial use, that it may not be used for any purpose other than to identify prospective properties consumers may be interested in purchasing.
Images related to data from the MLS is the sole property of the MLS and not the responsibility of the owner of this website. MLS IDX data last updated on 07-21-2026 11:46 PM EST.
Any images related to data from the MLS is the sole property of the MLS and not the responsibility of the owner of this website.