

212 Greenwich Dr., Conway | The Village









$375,000 | 3 beds | 2 full baths | 1 half baths | 1,932 sqft
Conway, SC 29526
- 3Beds
- 2Full Baths
- 1Half Baths
- 1,932SqFt
- 2004Year Built
- 0.14Acres
- MLS# 2511751
- Residential
- Detached
- Sold
- Approx Time on Market3 months, 3 days
- AreaConway Central Between 701 & Long Ave / North of 501
- CountyHorry
- Subdivision The Village
Overview
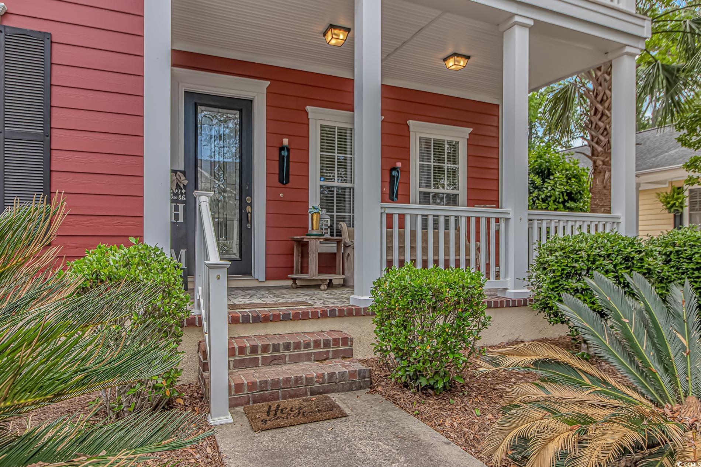
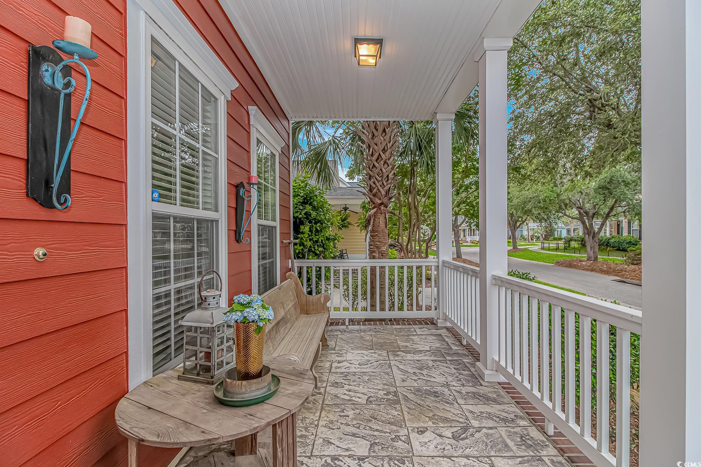
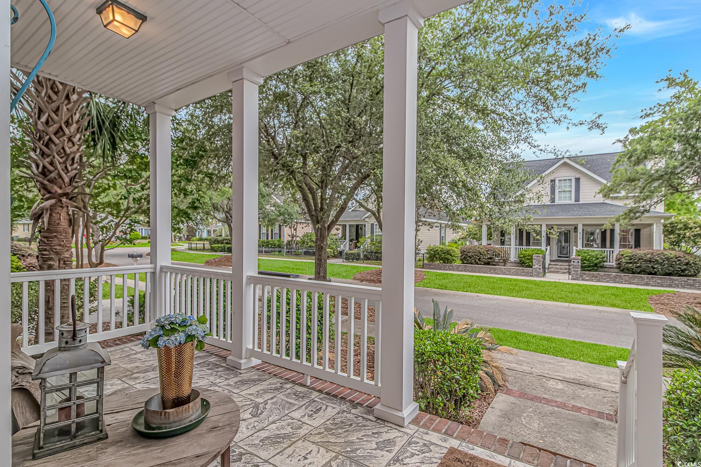
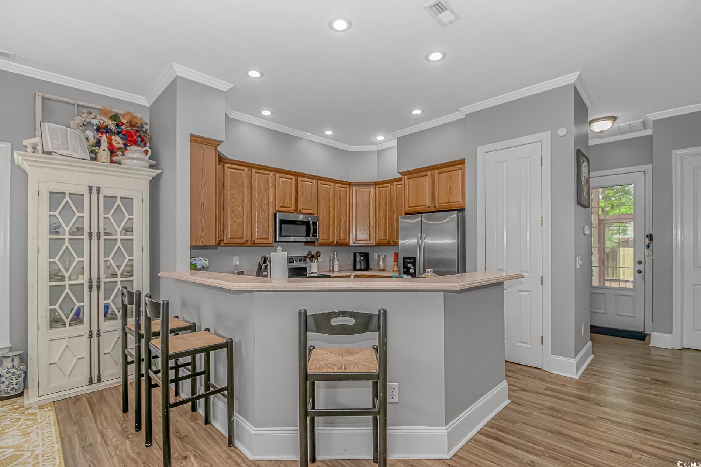
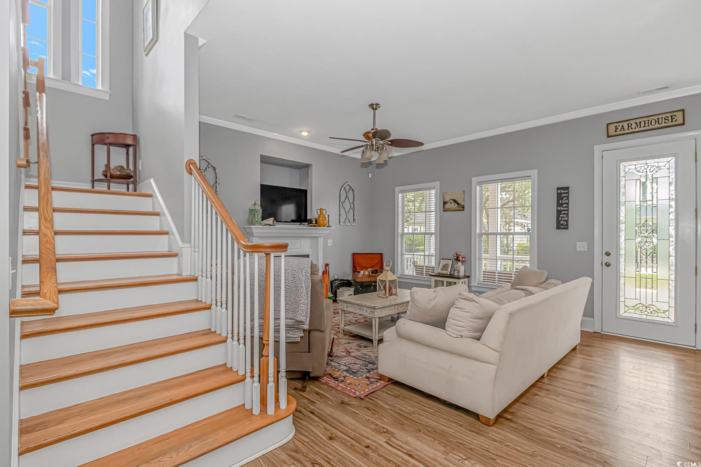
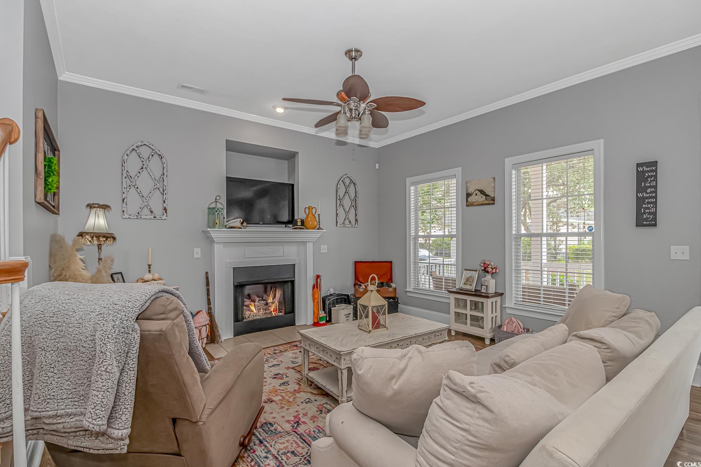
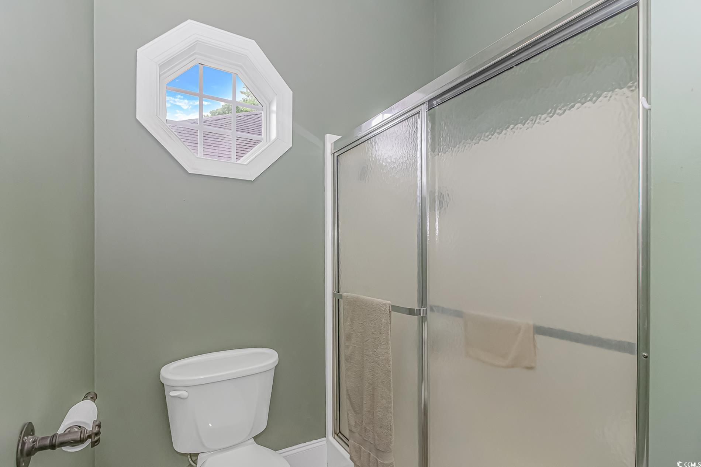
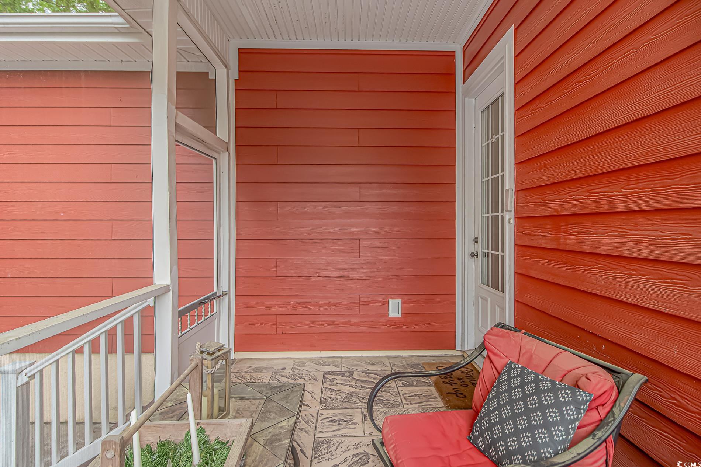
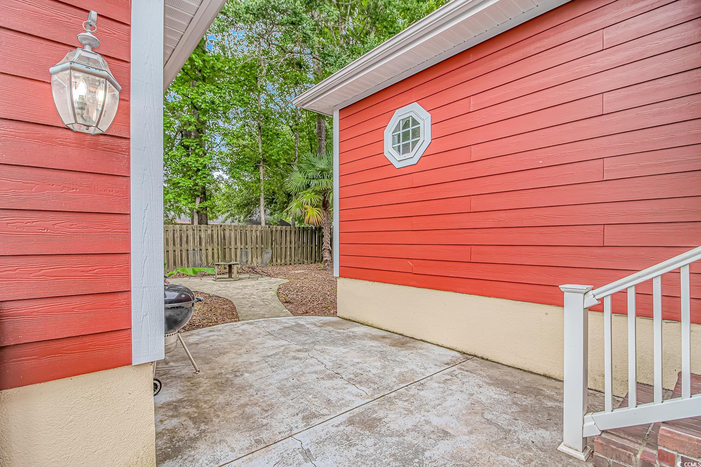
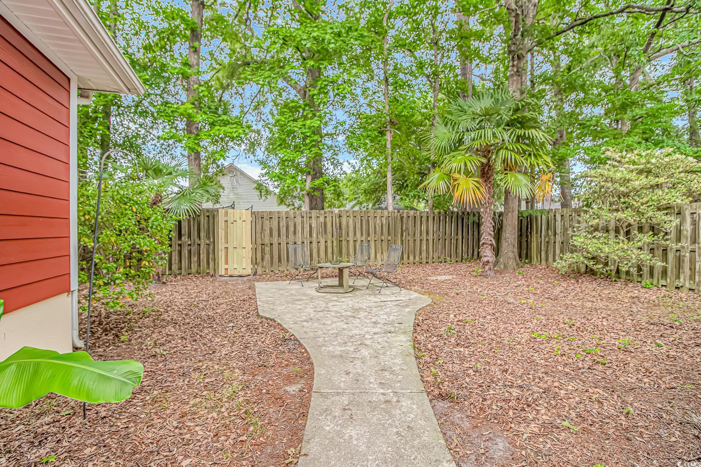
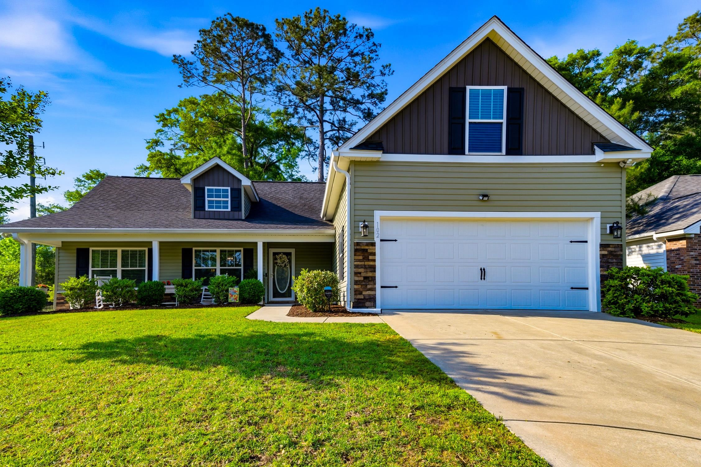
Charming Neo Traditional style home in The Village Community in Conway, SC. Welcome to your dream home nestled in the sought after Village community near the Conway Country Club area. This beautiful 3 bedroom 2.5 offers timeless Southern Charm with all the modern conveniences. Step inside the front door to discover an inviting open concept kitchen/ dining/ living room complete with cozy fireplace- Perfect for entertaining. The primary bedroom is conveniently located on the first floor featuring a walk in closet, double vanities, large tub and separate shower and toilet room. Upstairs you will find two bedrooms and a versatile loft space, ideal for a home office, media area, or playroom. Enjoy your morning coffee or evening relaxation on the front porch, or retreat to the rear screened in porch looking into a private fenced in back yard. This amazing home also features a detached 2 car garage with plenty of storage to fit all of your needs. Do not let this opportunity pass you by! Schedule a tour today!
Sale Info
Listing Date: 05-09-2025
Sold Date: 08-13-2025
Aprox Days on Market:
3 month(s), 3 day(s)
Listing Sold:
10 month(s), 23 day(s) ago
Asking Price: $375,000
Selling Price: $363,000
Price Difference:
Reduced By $12,000
Agriculture / Farm
Association Fees / Info
Hoa Frequency: Monthly
Hoa Fees: 55
Hoa: Yes
Bathroom Info
Total Baths: 3.00
Halfbaths: 1
Fullbaths: 2
Room Dimensions
Bedroom1: 16.3x12
Bedroom2: 13x11.7
PrimaryBedroom: 14x15.3
Room Level
Bedroom1: Second
Bedroom2: Second
PrimaryBedroom: First
Room Features
DiningRoom: SeparateFormalDiningRoom, KitchenDiningCombo, LivingDiningRoom
FamilyRoom: CeilingFans, Fireplace
Kitchen: BreakfastBar, Pantry, StainlessSteelAppliances, SolidSurfaceCounters
Other: BedroomOnMainLevel, Loft
Bedroom Info
Beds: 3
Building Info
Levels: Two
Year Built: 2004
Zoning: RES
Construction Materials: HardiplankType
Buyer Compensation
Exterior Features
Patio and Porch Features: Balcony, RearPorch, FrontPorch, Patio, Porch, Screened
Foundation: Slab
Exterior Features: Balcony, Fence, Porch, Patio, Storage
Financial
Garage / Parking
Parking Capacity: 4
Garage: Yes
Parking Type: Detached, Garage, TwoCarGarage, GarageDoorOpener
Garage Spaces: 2
Green / Env Info
Interior Features
Floor Cover: Tile, Vinyl
Fireplace: Yes
Laundry Features: WasherHookup
Furnished: Unfurnished
Interior Features: Fireplace, BreakfastBar, BedroomOnMainLevel, Loft, StainlessSteelAppliances, SolidSurfaceCounters
Appliances: Dishwasher, Microwave, Range, Refrigerator
Lot Info
Acres: 0.14
Lot Description: CityLot, Rectangular, RectangularLot
Misc
Offer Compensation
Other School Info
Property Info
County: Horry
Stipulation of Sale: None
Property Sub Type Additional: Detached
Disclosures: CovenantsRestrictionsDisclosure
Construction: Resale
Room Info
Sold Info
Sold Date: 2025-08-13T00:00:00
Sqft Info
Total Sqft: 2719
Living Area Source: PublicRecords
Sqft: 1932
Tax Info
Unit Info
Utilities / Hvac
Heating: Central
Cooling: CentralAir
Cooling: Yes
Utilities Available: CableAvailable, ElectricityAvailable, SewerAvailable, WaterAvailable
Heating: Yes
Water Source: Public
Waterfront / Water
Schools
Elem: Homewood Elementary School
Middle: Whittemore Park Middle School
High: Conway High School
Courtesy of Kingston Properties
Featured Lender

Bryan Davenport
Gateway Mortgage 843-213-3380
[email protected]
https://www.gatewayfirst.com/locations-atms/bryan-davenport
As a proud resident of Myrtle Beach since 1996, I’ve witnessed the growth and beauty of this coastal paradise firsthand. My wife and I moved here with our two grown children, and we’re now delighted grandparents. Whether it’s a sunny day on the tennis court, a round of golf, or a relaxing stroll along the beach, we cherish every moment spent outdoors with our family.
After graduating from the University of Maryland in 1986, I embarked on my mortgage career, and I’ve never looked back. With decades of experience, I’ve honed my skills to provide top-notch service that consistently exceeds expectations. Being recognized as a top 1% originator in the country since 2016 by Mortgage Executive Magazine is both an honor and a testament to my commitment to excellence.
My philosophy is simple: service first. When clients choose me as their mortgage advisor, they’re placing their trust in me to navigate the complexities of the home financing process. Whether it’s a first-time homebuyer, a seasoned investor, or someone refinancing their existing loan, I’m dedicated to ensuring a smooth closing. Your dreams of homeownership are my priority.
I believe in the power of collaboration. By partnering closely with the real estate community along the Grand Strand, I can serve a diverse range of customers. Whether you’re looking for a beachfront condo, a family home, or an investment property, I’m here to guide you every step of the way. Let’s turn your real estate aspirations into reality!
Contact me today for personalized mortgage solutions tailored to your needs.

 MLS# 2614596

 Provided courtesy of © Copyright 2026 Coastal Carolinas Multiple Listing Service, Inc.®. Information Deemed Reliable but Not Guaranteed. © Copyright 2026 Coastal Carolinas Multiple Listing Service, Inc.® MLS. All rights reserved. Information is provided exclusively for consumers’ personal, non-commercial use, that it may not be used for any purpose other than to identify prospective properties consumers may be interested in purchasing.
Images related to data from the MLS is the sole property of the MLS and not the responsibility of the owner of this website. MLS IDX data last updated on 07-06-2026 9:16 AM EST.
Any images related to data from the MLS is the sole property of the MLS and not the responsibility of the owner of this website.
Provided courtesy of © Copyright 2026 Coastal Carolinas Multiple Listing Service, Inc.®. Information Deemed Reliable but Not Guaranteed. © Copyright 2026 Coastal Carolinas Multiple Listing Service, Inc.® MLS. All rights reserved. Information is provided exclusively for consumers’ personal, non-commercial use, that it may not be used for any purpose other than to identify prospective properties consumers may be interested in purchasing.
Images related to data from the MLS is the sole property of the MLS and not the responsibility of the owner of this website. MLS IDX data last updated on 07-06-2026 9:16 AM EST.
Any images related to data from the MLS is the sole property of the MLS and not the responsibility of the owner of this website.