

2085 Timmerman Rd., Myrtle Beach | Cypress River Plantation

$574,900 | 4 beds | 3 full baths | 1 half baths | 4,200 sqft
Myrtle Beach, SC 29588
- 4Beds
- 3Full Baths
- 1Half Baths
- 4,200SqFt
- 2007Year Built
- 0.46Acres
- MLS# 1521668
- Residential
- Detached
- Sold
- Approx Time on Market8 months, 7 days
- AreaMyrtle Beach Area--South of 544 & West of 17 Bypass M.i. Horry County
- CountyHorry
- Subdivision Cypress River Plantation
Overview
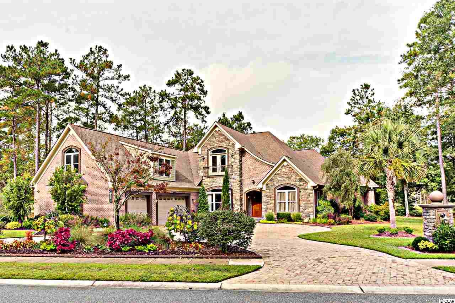
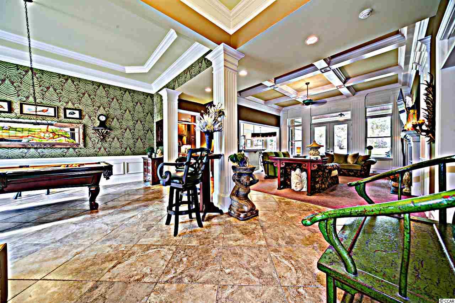
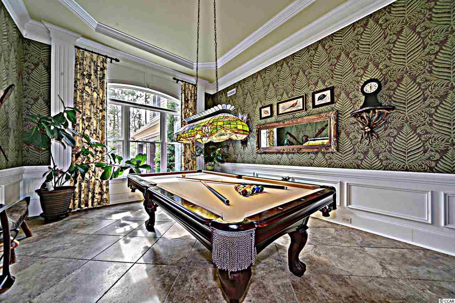
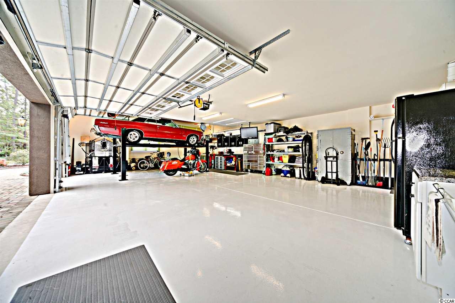
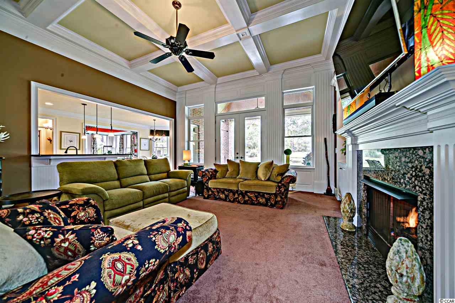
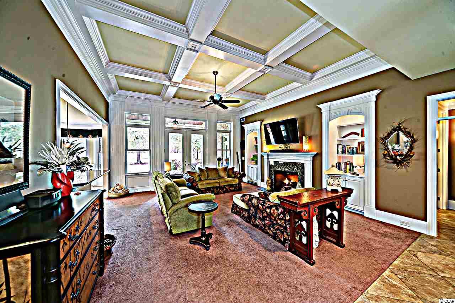
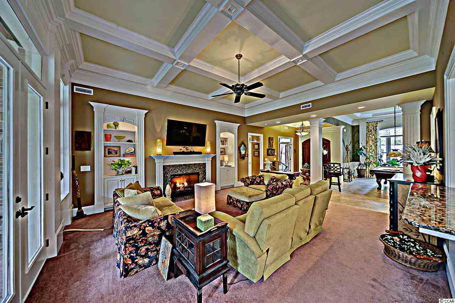
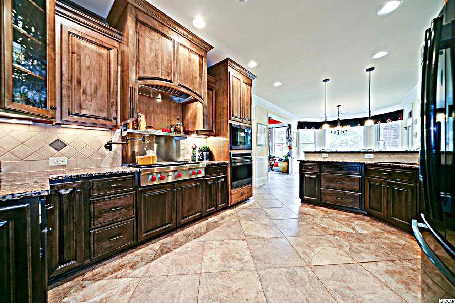
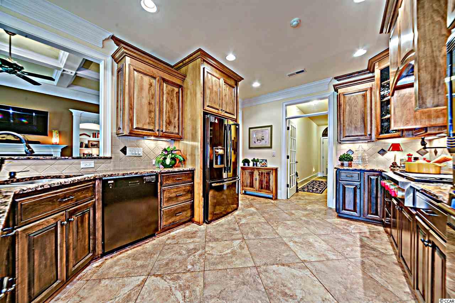
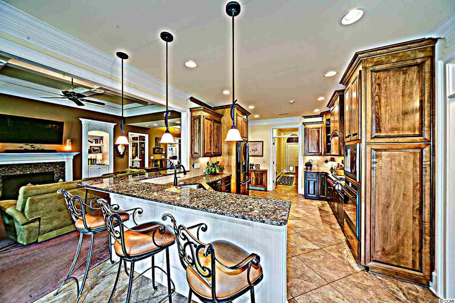
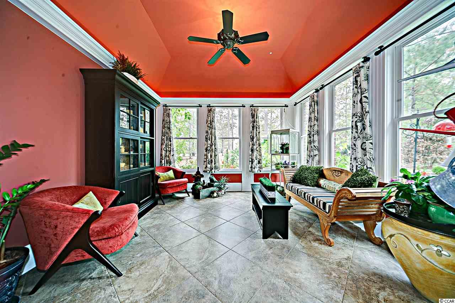
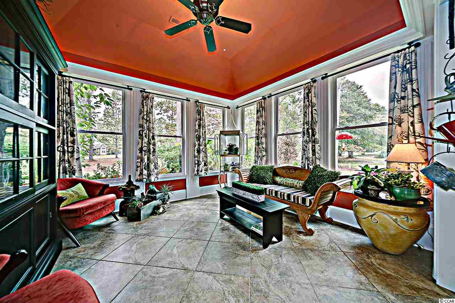
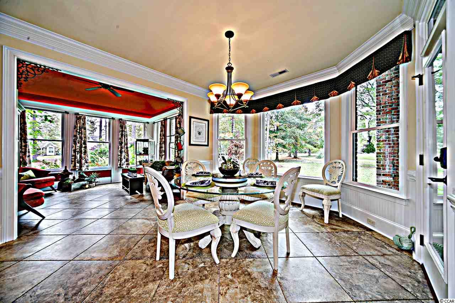
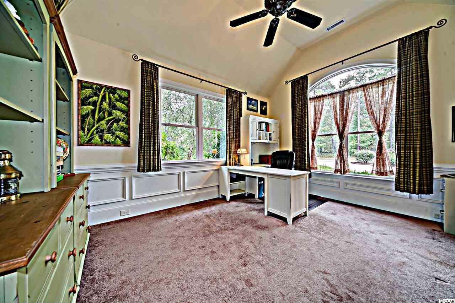
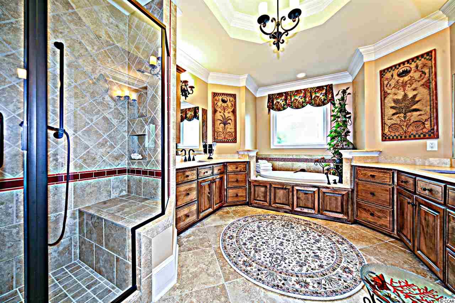
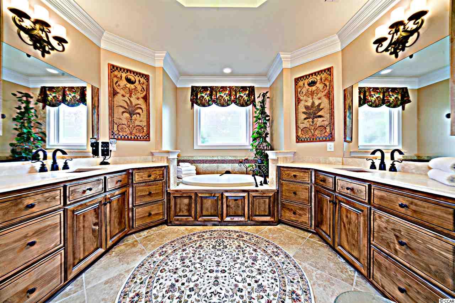
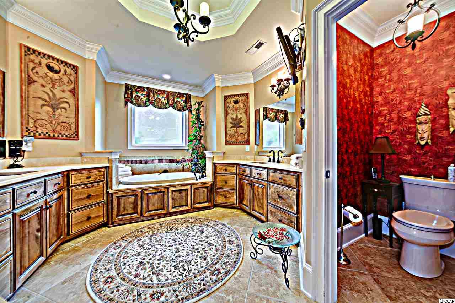
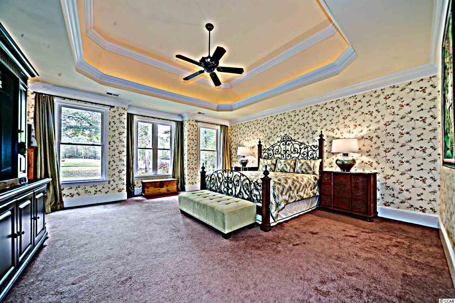
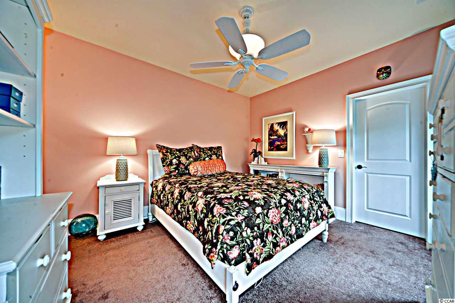
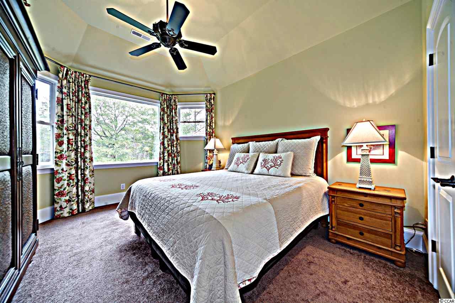
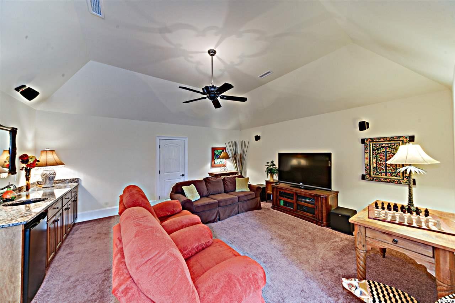
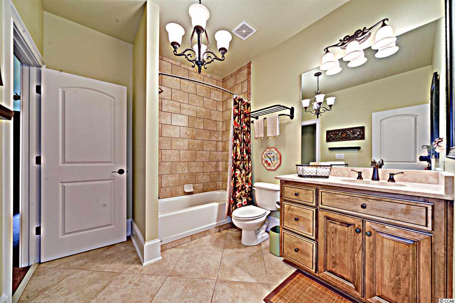
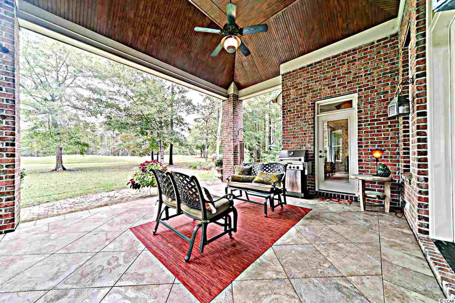
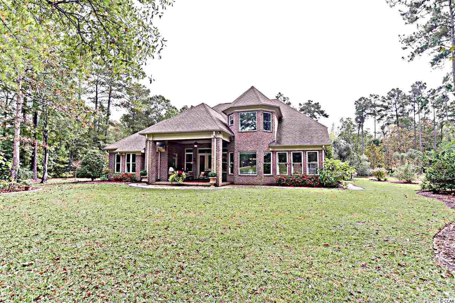
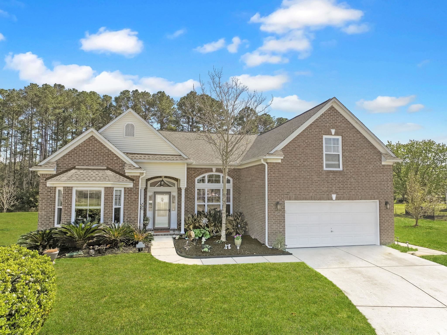
Reduced! This immaculate residence was custom-built in 2007 and has set the standard for luxury in the Cypress River Plantation community ever since, boasting nearly every upgrade imaginable all in one stunning package. The expansive brick-paved driveway provides plenty of space for the guests that you’ll surely be only too eager to entertain, and the lush landscaping around the home just adds to the upscale feel. The solid wood French doors in front swing wide to reveal an open floor plan that really gives you a sense of just how spacious this big, beautiful brick home is. It features large ceramic tile flooring throughout, except for the plush carpet in the living area, Office/library, and bedrooms. In the gourmet kitchen, the lights mounted under the custom cabinets glint off of the exotic granite countertops and breakfast bar, which you’ll notice match the fireplace surround in the living room. Opposite the large dual sink, there’s a pot-filler faucet right next to the professional-quality Wolf gas stovetop. Those, along with the upgraded appliances and walk-in pantry, make this kitchen a chef’s dream. Adjoining the kitchen is a breakfast room set in a large bay window, with a glass door leading to the covered porch, and next to that is a bright Carolina room with windows aplenty allowing natural light to fill the space. The tray-ceilinged master suite boasts a custom walk-in closet, tiled bathroom with separate his-and-hers vanities on either side of the jetted tub, tiled walk-in shower with bench seat, and even an upgraded toilet with heated seat and night light. Open the suite’s door to the covered porch, and enjoy fresh air and a view of the lovely backyard and beyond. Also outside is an exterior hot/cold shower for rinsing of when you get back from spending a warm Summer day out on the water. Re-enter through the other doors to the porch, and take in the family room’s coffered ceiling, gorgeous propane fireplace (trimmed in granite to match the countertops), and custom cabinets. The guest suite downstairs features a walk-in closet and a steam shower, while upstairs you’ll find a pair of large, heated and cooled storage closets, along with the third bedroom overlooking the backyard, and its bathroom, which has its own tiled tub/shower combo. The bonus room is equipped with surround sound and a granite-topped wet bar, perfect for enjoying movies or the big game with guests. Also upstairs is an unfinished 40’x18’ attic that could be made into additional living space or left alone to be used as storage. The three-car attached garage features built-in cabinets, a bright white painted floor, a hanging and pivoting TV, and overhead garage door openers. It`s got room for a car lift in the third bay and is wired for both 110-volt and 220-volt power. This home is located in the boat-and-golf-cart-friendly Cypress River Plantation gated community, whose amenities include an oversized swimming pool, kiddie pool, children’s playground, workout room, tennis court, basketball court, clubhouse with 2 fireplaces and large screened porch, a private boat launch with day docks, and storage for both boats and RVs. You won’t find a more spectacular home than this, so seize your opportunity to live in the lap of luxury and book your showing today!
Sale Info
Listing Date: 11-04-2015
Sold Date: 07-12-2016
Aprox Days on Market:
8 month(s), 7 day(s)
Listing Sold:
10 Year(s), 5 day(s) ago
Asking Price: $599,900
Selling Price: $567,072
Price Difference:
Reduced By $7,828
Agriculture / Farm
Grazing Permits Blm: ,No,
Horse: No
Grazing Permits Forest Service: ,No,
Grazing Permits Private: ,No,
Irrigation Water Rights: ,No,
Farm Credit Service Incl: ,No,
Crops Included: ,No,
Association Fees / Info
Hoa Frequency: Quarterly
Hoa Fees: 120
Hoa: 1
Community Features: Clubhouse, Gated, RecreationArea, TennisCourts, Pool
Assoc Amenities: Clubhouse, Gated, Security, TennisCourts
Bathroom Info
Total Baths: 4.00
Halfbaths: 1
Fullbaths: 3
Bedroom Info
Beds: 4
Building Info
New Construction: No
Levels: Two
Year Built: 2007
Mobile Home Remains: ,No,
Zoning: res
Style: Traditional
Construction Materials: BrickVeneer, Masonry, Stucco
Buyer Compensation
Exterior Features
Spa: No
Patio and Porch Features: RearPorch
Pool Features: Community, OutdoorPool
Foundation: Slab
Exterior Features: SprinklerIrrigation, Other, Porch
Financial
Lease Renewal Option: ,No,
Garage / Parking
Parking Capacity: 6
Garage: Yes
Carport: No
Parking Type: Attached, Garage, ThreeCarGarage, GarageDoorOpener
Open Parking: No
Attached Garage: Yes
Garage Spaces: 3
Green / Env Info
Green Energy Efficient: Doors, Windows
Interior Features
Floor Cover: Carpet, Tile
Door Features: InsulatedDoors
Fireplace: Yes
Laundry Features: WasherHookup
Interior Features: Attic, Fireplace, PermanentAtticStairs, SplitBedrooms, WindowTreatments, BreakfastBar, BedroomonMainLevel, BreakfastArea, SolidSurfaceCounters
Appliances: Dishwasher, Disposal, Microwave, Range, Refrigerator, RangeHood
Lot Info
Lease Considered: ,No,
Lease Assignable: ,No,
Acres: 0.46
Lot Size: 204 x 62 x 148 x 73
Land Lease: No
Lot Description: IrregularLot
Misc
Pool Private: No
Offer Compensation
Other School Info
Property Info
County: Horry
View: No
Senior Community: No
Stipulation of Sale: None
Property Sub Type Additional: Detached
Property Attached: No
Security Features: SecuritySystem, GatedCommunity, SmokeDetectors, SecurityService
Disclosures: CovenantsRestrictionsDisclosure,SellerDisclosure
Rent Control: No
Construction: Resale
Room Info
Basement: ,No,
Sold Info
Sold Date: 2016-07-12T00:00:00
Sqft Info
Total Sqft: 6600
Sqft: 4200
Tax Info
Tax Legal Description: Lot 332 Timmerman Road
Unit Info
Utilities / Hvac
Heating: Central, Electric, Propane
Cooling: CentralAir
Electric On Property: No
Cooling: Yes
Utilities Available: CableAvailable, ElectricityAvailable, NaturalGasAvailable, PhoneAvailable, SewerAvailable, UndergroundUtilities
Heating: Yes
Waterfront / Water
Waterfront: No
Schools
Elem: Saint James Elementary School
Middle: Saint James Middle School
High: Saint James High School
Directions
Waccamaw Blvd Myrtle Beach, SC 29579 Head northwest on Waccamaw Blvd toward River Oaks Dr Street View Take US-17 S/US Highway 17 Bypass S, SC-707 and Bay Rd to Henry Middleton Blvd Turn left onto George Bishop Pkwy Continue onto Harrelson Blvd Turn right onto the Georgetown ramp to US 17 S/Surfside Beach Merge onto US-17 S/US Highway 17 Bypass S Continue straight to stay on US-17 S/US Highway 17 Bypass S Turn right onto SC-707/Socastee Blvd Continue to follow SC-707 Turn right onto Bay Rd Drive to Timmerman Rd Turn left onto Henry Middleton Blvd Restricted usage road Turn left onto Timmerman Rd Restricted usage road Destination will be on the leftCourtesy of Sloan Realty Group - Fax Phone: 843-213-1346
Featured Lender

Bryan Davenport
Gateway Mortgage 843-213-3380
[email protected]
https://www.gatewayfirst.com/locations-atms/bryan-davenport
As a proud resident of Myrtle Beach since 1996, I’ve witnessed the growth and beauty of this coastal paradise firsthand. My wife and I moved here with our two grown children, and we’re now delighted grandparents. Whether it’s a sunny day on the tennis court, a round of golf, or a relaxing stroll along the beach, we cherish every moment spent outdoors with our family.
After graduating from the University of Maryland in 1986, I embarked on my mortgage career, and I’ve never looked back. With decades of experience, I’ve honed my skills to provide top-notch service that consistently exceeds expectations. Being recognized as a top 1% originator in the country since 2016 by Mortgage Executive Magazine is both an honor and a testament to my commitment to excellence.
My philosophy is simple: service first. When clients choose me as their mortgage advisor, they’re placing their trust in me to navigate the complexities of the home financing process. Whether it’s a first-time homebuyer, a seasoned investor, or someone refinancing their existing loan, I’m dedicated to ensuring a smooth closing. Your dreams of homeownership are my priority.
I believe in the power of collaboration. By partnering closely with the real estate community along the Grand Strand, I can serve a diverse range of customers. Whether you’re looking for a beachfront condo, a family home, or an investment property, I’m here to guide you every step of the way. Let’s turn your real estate aspirations into reality!
Contact me today for personalized mortgage solutions tailored to your needs.

 MLS# 2614916

 Provided courtesy of © Copyright 2026 Coastal Carolinas Multiple Listing Service, Inc.®. Information Deemed Reliable but Not Guaranteed. © Copyright 2026 Coastal Carolinas Multiple Listing Service, Inc.® MLS. All rights reserved. Information is provided exclusively for consumers’ personal, non-commercial use, that it may not be used for any purpose other than to identify prospective properties consumers may be interested in purchasing.
Images related to data from the MLS is the sole property of the MLS and not the responsibility of the owner of this website. MLS IDX data last updated on 07-16-2026 11:46 PM EST.
Any images related to data from the MLS is the sole property of the MLS and not the responsibility of the owner of this website.
Provided courtesy of © Copyright 2026 Coastal Carolinas Multiple Listing Service, Inc.®. Information Deemed Reliable but Not Guaranteed. © Copyright 2026 Coastal Carolinas Multiple Listing Service, Inc.® MLS. All rights reserved. Information is provided exclusively for consumers’ personal, non-commercial use, that it may not be used for any purpose other than to identify prospective properties consumers may be interested in purchasing.
Images related to data from the MLS is the sole property of the MLS and not the responsibility of the owner of this website. MLS IDX data last updated on 07-16-2026 11:46 PM EST.
Any images related to data from the MLS is the sole property of the MLS and not the responsibility of the owner of this website.