

204 McKendree Ln., Myrtle Beach | Inverness
$298,900 | 3 beds | 2 full baths | N/A half baths | 1,592 sqft
Myrtle Beach, SC 29579
- 3Beds
- 2Full Baths
- N/AHalf Baths
- 1,592SqFt
- 2003Year Built
- 0.14Acres
- MLS# 2424207
- Residential
- Detached
- Sold
- Approx Time on Market2 months, 1 day
- AreaMyrtle Beach Area--Carolina Forest
- CountyHorry
- Subdivision Inverness
Overview
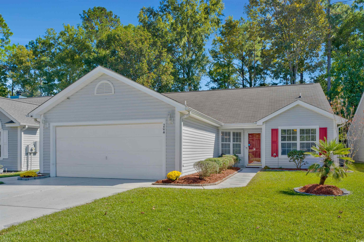
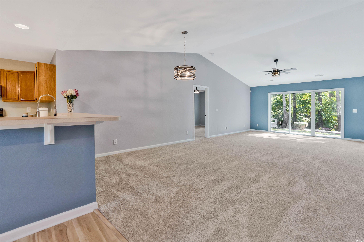
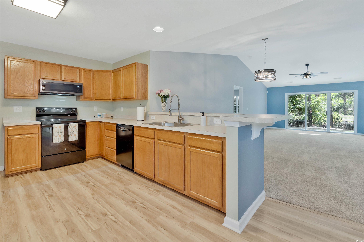
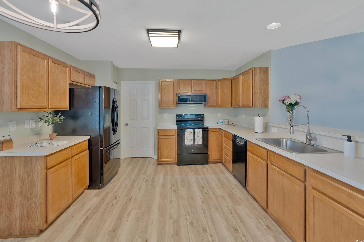
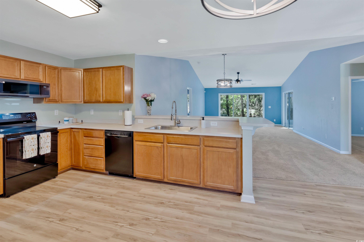
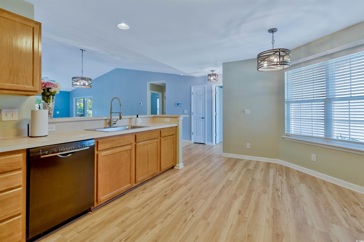
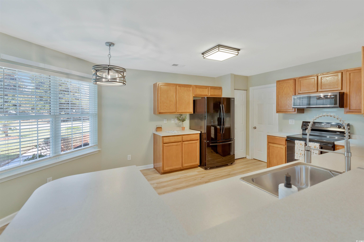
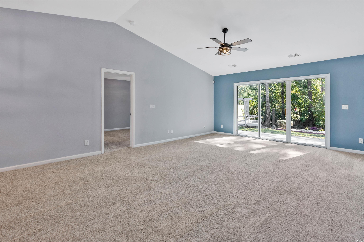
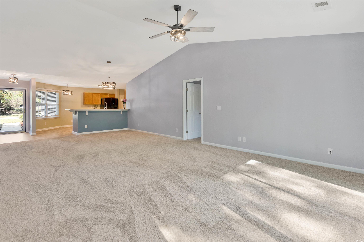
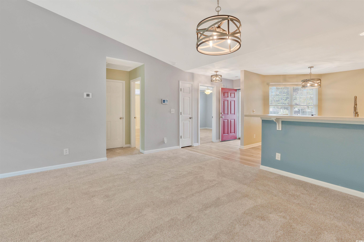
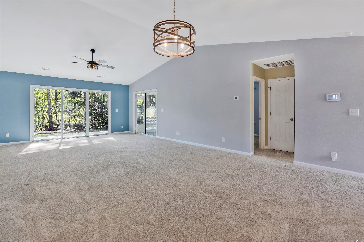
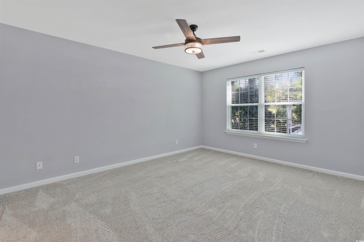
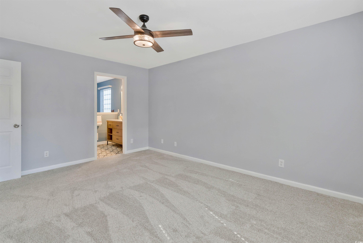
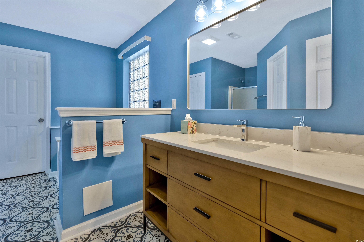
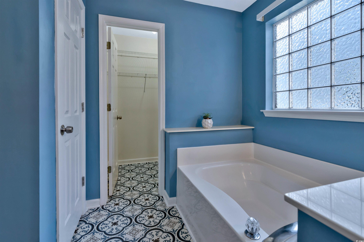
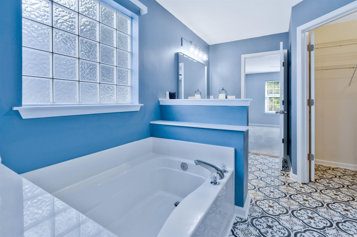
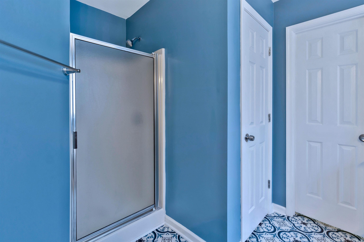
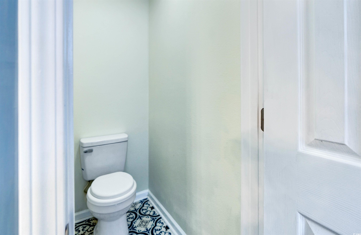
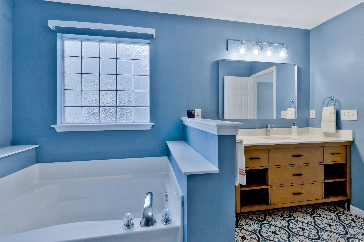
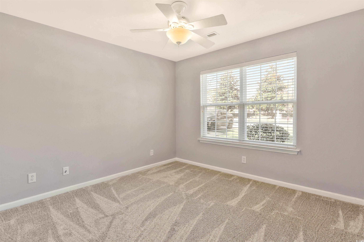
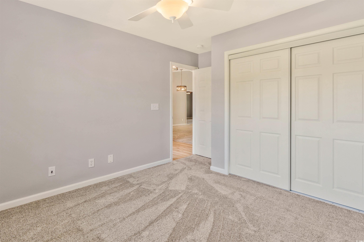
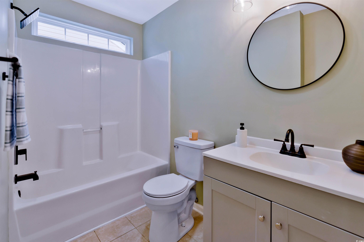
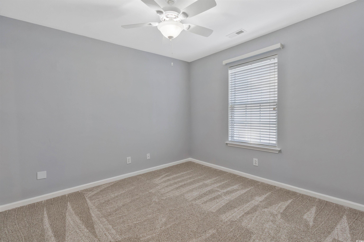
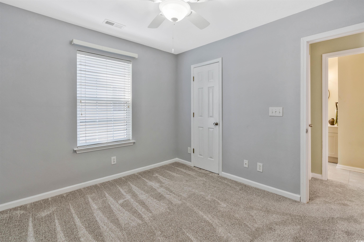
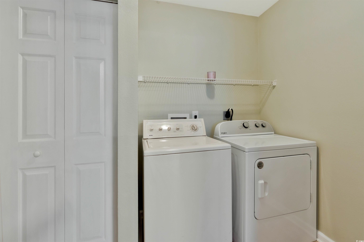
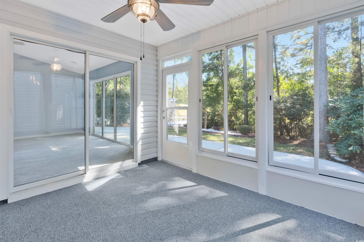
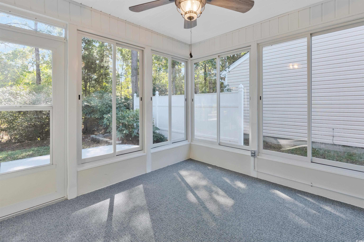
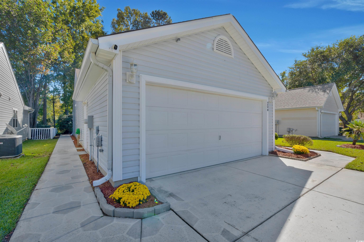
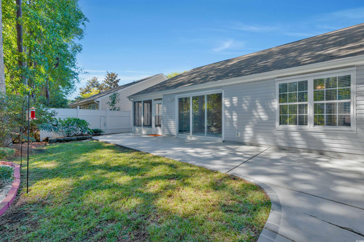
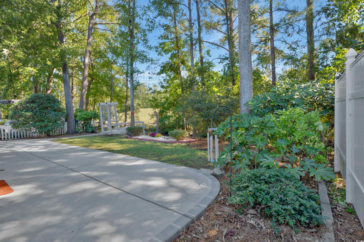
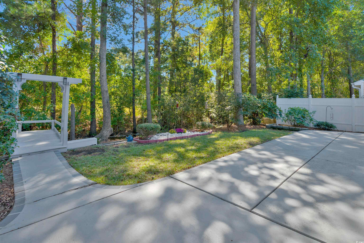
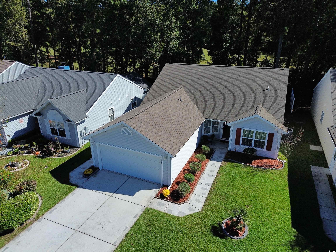
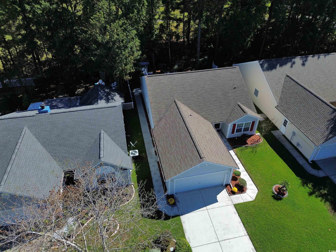
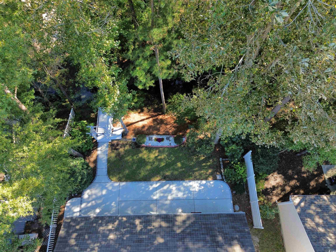
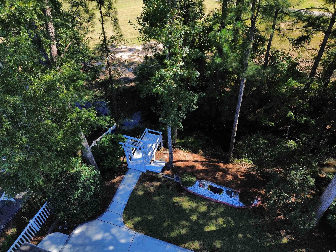
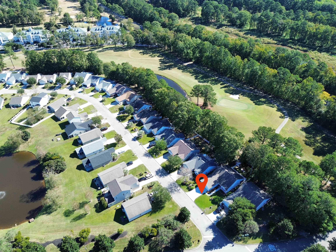
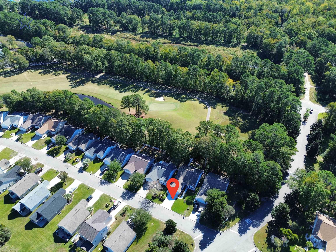
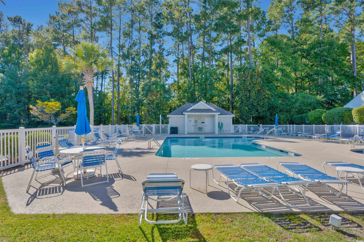
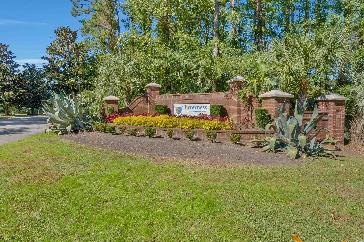
Refreshing, modern and beautifully updated throughout! 204 McKendree Lane is in Inverness - a small, highly desirable community tucked away off River Oaks Drive and nestled between River Oaks & World Tour Golf Courses. Carefully maintained and wonderfully designed to showcase the abundance that a 3 bedroom, 2 bath home can offer! Open concept with vaulted ceilings, split floor plan, large peninsula with ample seating, large dining area, oversized two car garage, eat in kitchen, full size laundry, kitchen pantry, large garden tub + shower + two large walk-in closets in the main bath, large walk-in closet in the second bedroom, floored attic space above the garage, huge backyard patio AND a Carolina room! Recent updates to the interior and exterior include a new HVAC in 2024! Also new in 2024 - range, microwave, new flooring, fresh paint colors, light fixtures in the kitchen, dining, living, main bedroom/bath, foyer, second bath and Carolina room, bathroom vanities with fixtures, and new tub & shower fixtures. More updates include hurricane shutters, gutters and gutter guards, Hunter irrigation system, and ADT security system includes front & rear cameras and doorbell camera. 204 McKendree Lane backs up to the 15th hole and offers the perfect amount of nature and privacy from the backyard. Inverness welcomes residents with a beautifully landscaped entrance, a beautifully designed pool and lounge area, and ponds with fountains. Convenient to everything - shopping, dining, entertaining, commuting options, medical facilities AND the beach!
Sale Info
Listing Date: 10-18-2024
Sold Date: 12-20-2024
Aprox Days on Market:
2 month(s), 1 day(s)
Listing Sold:
1 Year(s), 6 month(s), 25 day(s) ago
Asking Price: $298,900
Selling Price: $290,000
Price Difference:
Reduced By $8,900
Agriculture / Farm
Association Fees / Info
Hoa Frequency: Monthly
Hoa Fees: 107
Hoa: 1
Hoa Includes: CommonAreas, LegalAccounting, Pools, Trash
Community Features: GolfCartsOk, LongTermRentalAllowed, Pool
Assoc Amenities: OwnerAllowedGolfCart, OwnerAllowedMotorcycle, PetRestrictions, TenantAllowedGolfCart, TenantAllowedMotorcycle
Bathroom Info
Total Baths: 2.00
Fullbaths: 2
Room Features
DiningRoom: FamilyDiningRoom, LivingDiningRoom, VaultedCeilings
FamilyRoom: CeilingFans, VaultedCeilings
Kitchen: BreakfastBar, BreakfastArea, KitchenExhaustFan, Pantry
LivingRoom: CeilingFans, VaultedCeilings
Other: BedroomOnMainLevel
PrimaryBathroom: GardenTubRomanTub, SeparateShower, Vanity
PrimaryBedroom: CeilingFans, LinenCloset, MainLevelMaster, WalkInClosets
Bedroom Info
Beds: 3
Building Info
Levels: One
Year Built: 2003
Zoning: RES
Style: Ranch
Construction Materials: VinylSiding
Buyer Compensation
Exterior Features
Patio and Porch Features: RearPorch, FrontPorch, Patio
Pool Features: Community, OutdoorPool
Foundation: Slab
Exterior Features: SprinklerIrrigation, Porch, Patio
Financial
Garage / Parking
Parking Capacity: 4
Garage: Yes
Parking Type: Attached, Garage, TwoCarGarage, GarageDoorOpener
Attached Garage: Yes
Garage Spaces: 2
Green / Env Info
Green Energy Efficient: Doors, Windows
Interior Features
Floor Cover: Carpet, LuxuryVinyl, LuxuryVinylPlank, Tile, Vinyl
Door Features: InsulatedDoors, StormDoors
Laundry Features: WasherHookup
Furnished: Unfurnished
Interior Features: Attic, PermanentAtticStairs, SplitBedrooms, WindowTreatments, BreakfastBar, BedroomOnMainLevel, BreakfastArea
Appliances: Dishwasher, Disposal, Microwave, Range, Refrigerator, RangeHood, Dryer, Washer
Lot Info
Acres: 0.14
Lot Description: LakeFront, PondOnLot, Rectangular
Misc
Pets Allowed: OwnerOnly, Yes
Offer Compensation
Other School Info
Property Info
County: Horry
Stipulation of Sale: None
Property Sub Type Additional: Detached
Security Features: SecuritySystem, SmokeDetectors
Disclosures: CovenantsRestrictionsDisclosure,SellerDisclosure
Construction: Resale
Room Info
Sold Info
Sold Date: 2024-12-20T00:00:00
Sqft Info
Total Sqft: 2150
Living Area Source: PublicRecords
Sqft: 1592
Tax Info
Unit Info
Utilities / Hvac
Heating: Central, Electric
Cooling: CentralAir
Cooling: Yes
Utilities Available: CableAvailable, ElectricityAvailable, PhoneAvailable, SewerAvailable, UndergroundUtilities, WaterAvailable
Heating: Yes
Water Source: Public
Waterfront / Water
Waterfront: Yes
Waterfront Features: Pond
Courtesy of Exp Realty Llc - Cell: 843-900-7653
Featured Lender

Working in the Mortgage Industry for over 20 years, Gamble Ellis takes pride in matching the ideal mortgage to each of his customer’s needs. From first time homebuyers to those building their dream home to those purchasing their retirement or vacation home – Gamble has experience with them all. He is a graduate of the University of South Carolina, married with two children, is an avid golfer and is a lifetime South Carolinian.
 MLS# 911871


 Provided courtesy of © Copyright 2026 Coastal Carolinas Multiple Listing Service, Inc.®. Information Deemed Reliable but Not Guaranteed. © Copyright 2026 Coastal Carolinas Multiple Listing Service, Inc.® MLS. All rights reserved. Information is provided exclusively for consumers’ personal, non-commercial use, that it may not be used for any purpose other than to identify prospective properties consumers may be interested in purchasing.
Images related to data from the MLS is the sole property of the MLS and not the responsibility of the owner of this website. MLS IDX data last updated on 07-15-2026 6:33 AM EST.
Any images related to data from the MLS is the sole property of the MLS and not the responsibility of the owner of this website.
Provided courtesy of © Copyright 2026 Coastal Carolinas Multiple Listing Service, Inc.®. Information Deemed Reliable but Not Guaranteed. © Copyright 2026 Coastal Carolinas Multiple Listing Service, Inc.® MLS. All rights reserved. Information is provided exclusively for consumers’ personal, non-commercial use, that it may not be used for any purpose other than to identify prospective properties consumers may be interested in purchasing.
Images related to data from the MLS is the sole property of the MLS and not the responsibility of the owner of this website. MLS IDX data last updated on 07-15-2026 6:33 AM EST.
Any images related to data from the MLS is the sole property of the MLS and not the responsibility of the owner of this website.