

1624 Edgewood Dr., Myrtle Beach | The Estates At Withers Preserve-Market Common
$585,000 | 3 beds | 3 full baths | N/A half baths | 2,330 sqft
Myrtle Beach, SC 29577
- 3Beds
- 3Full Baths
- N/AHalf Baths
- 2,330SqFt
- 2018Year Built
- 0.48Acres
- MLS# 2421988
- Residential
- Detached
- Sold
- Approx Time on Market1 month, 9 days
- AreaMyrtle Beach Area--Southern Limit To 10th Ave N
- CountyHorry
- Subdivision The Estates At Withers Preserve-Market Common
Overview
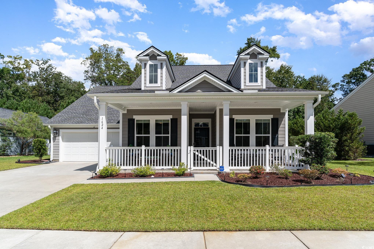
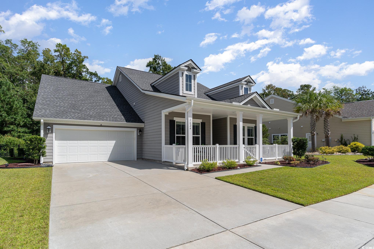
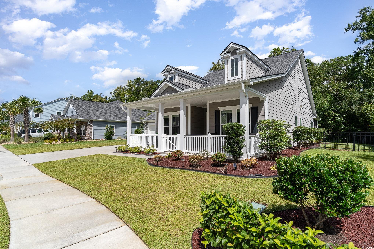
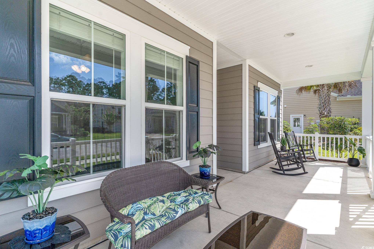
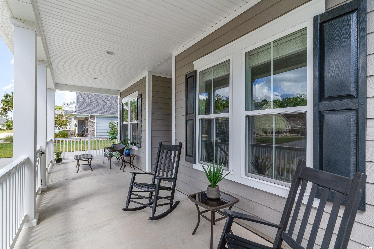
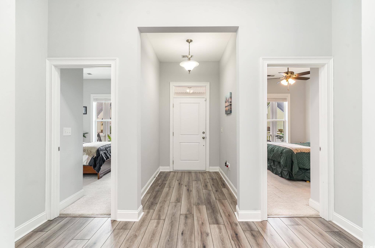
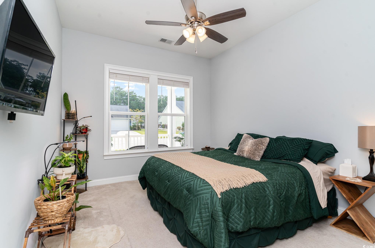
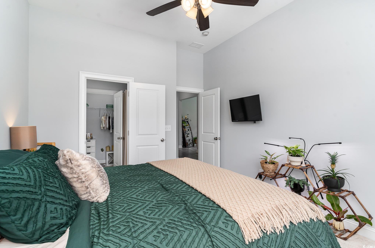
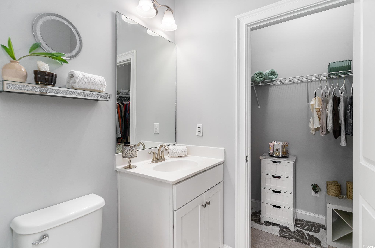
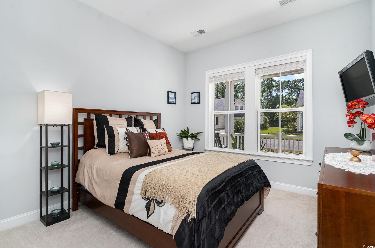
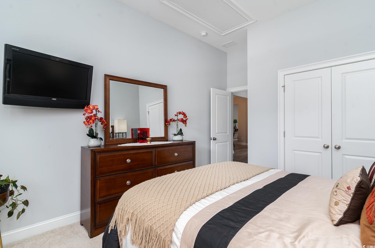
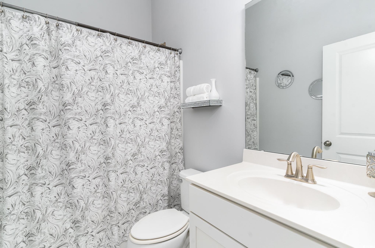
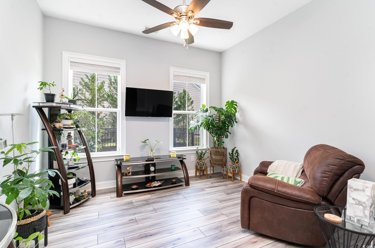
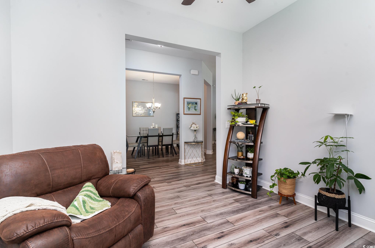
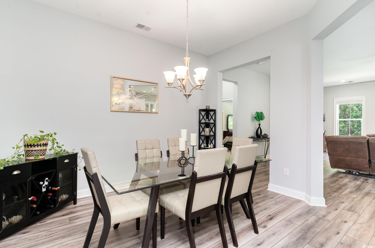
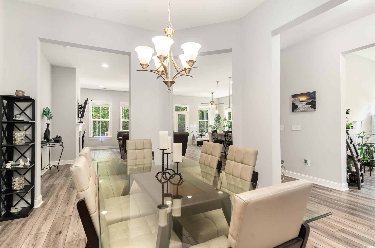
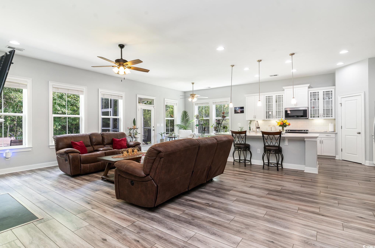
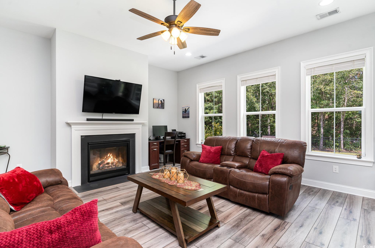
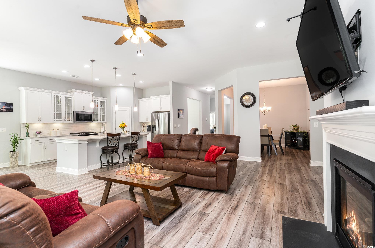
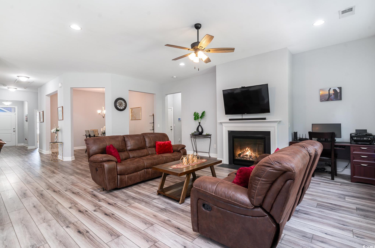
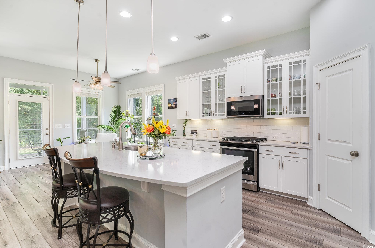
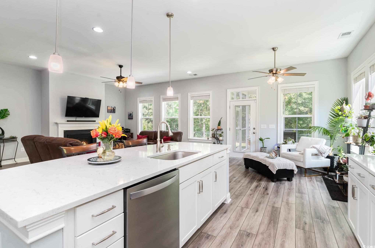
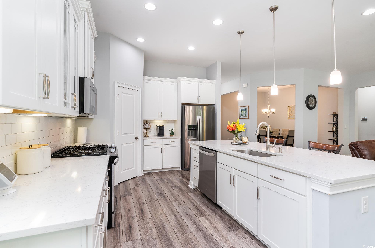
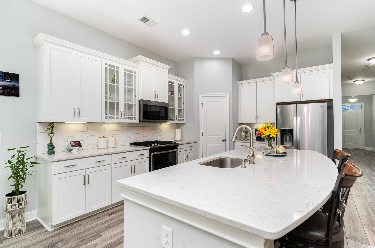
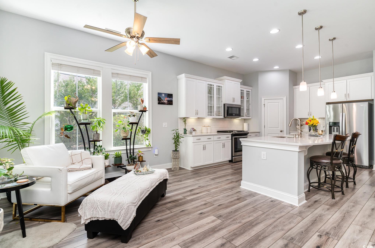
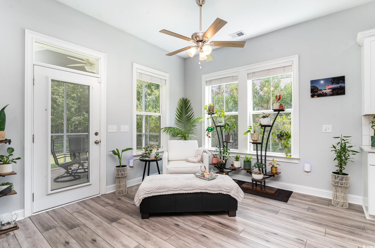
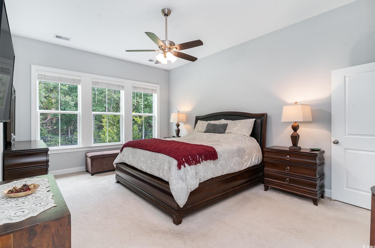
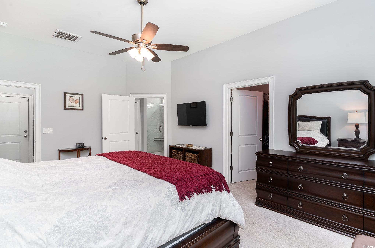
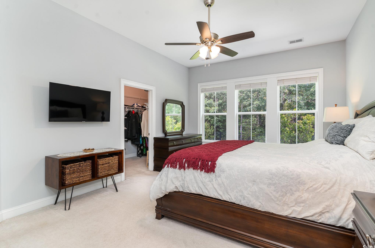
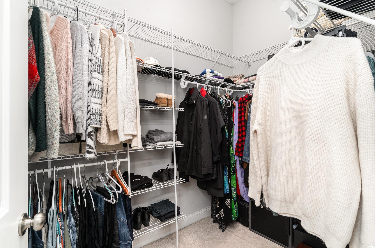
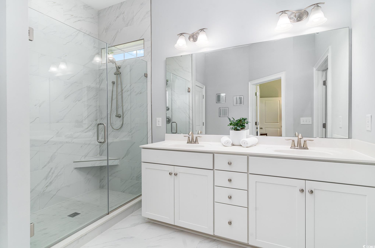
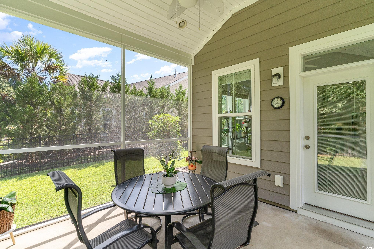
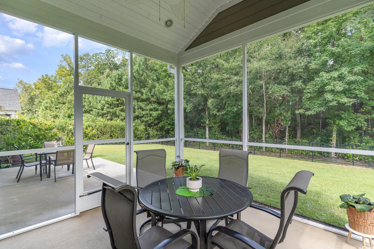
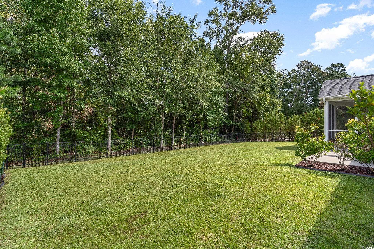
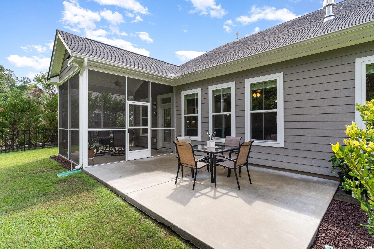
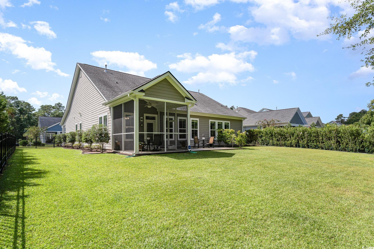

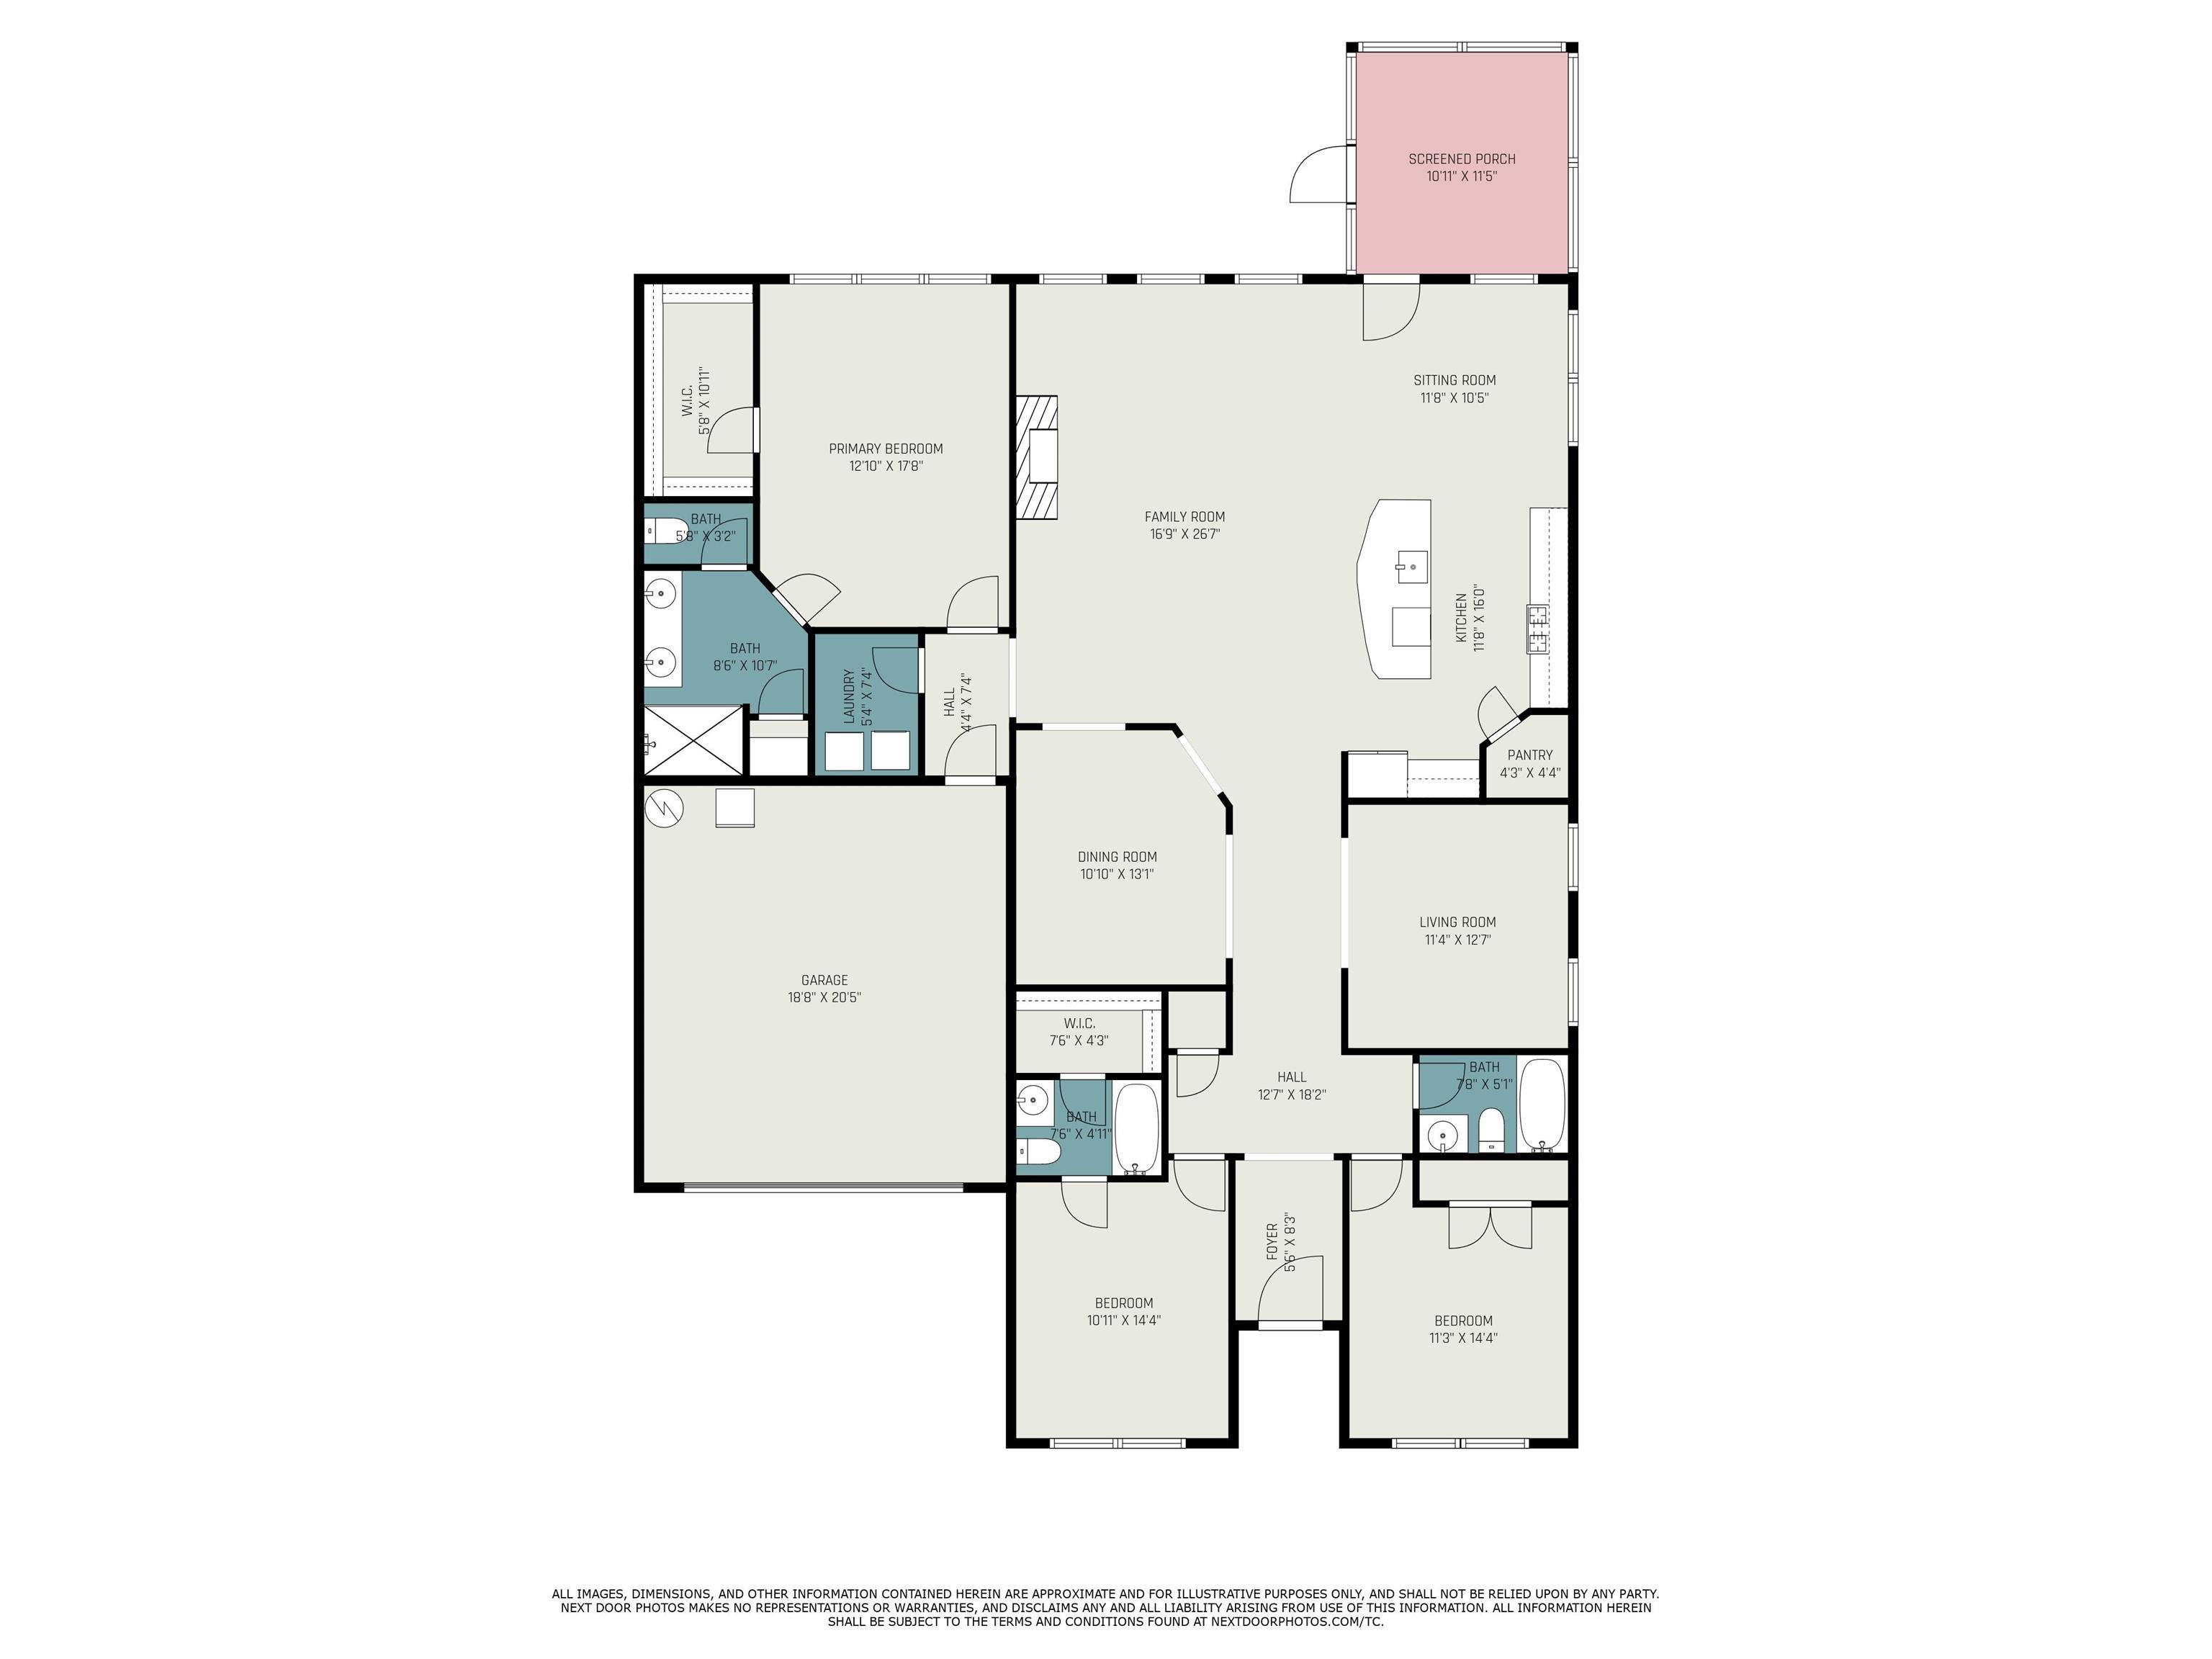
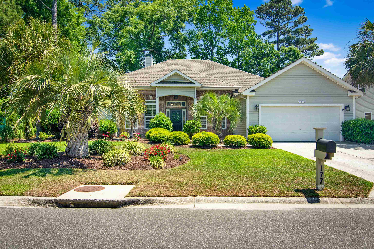
Beautiful Home with Spacious Layout and Modern Amenities Discover your dream home featuring a beautifully designed layout that blends comfort with elegance. This stunning 3-bedroom, 3-bathroom residence offers 2,330 square feet of open-concept living space. The luxurious owner’s suite includes a generous walk-in closet and a large bathroom with a contemporary walk-in shower and double vanity, providing a serene retreat for relaxation. Additionally, the home features a second guest suite with its own private bathroom and spacious walk-in closet, perfect for hosting visitors or accommodating family members. The gourmet kitchen is a chef’s dream, boasting sleek quartz countertops, stainless steel appliances, and a large center island that seamlessly connects to the airy living room with soaring 10-foot ceilings. Step outside to enjoy the charm of the large, fully fenced front porch with a gate, or retreat to the screened-in rear lanai for peaceful evenings. The expansive, fully fenced backyard is ideal for summer barbecues or stargazing under the clear Myrtle Beach skies. Located in the sought-after Estates at Withers Preserve within the Market Common district, this home offers the best of both nature and convenience. Nestled alongside a tranquil nature preserve, the community is minutes away from top-rated schools, scenic parks, and a variety of shopping, dining, and entertainment options. As a natural gas community where golf carts are allowed, this neighborhood exudes a relaxed yet upscale lifestyle. With high-impact windows and doors, this move-in-ready home promises security and comfort. Don’t miss out on the opportunity to own this exceptional property!
Sale Info
Listing Date: 09-21-2024
Sold Date: 10-31-2024
Aprox Days on Market:
1 month(s), 9 day(s)
Listing Sold:
1 Year(s), 8 month(s), 6 day(s) ago
Asking Price: $585,000
Selling Price: $585,000
Price Difference:
Same as list price
Agriculture / Farm
Association Fees / Info
Hoa Frequency: Monthly
Hoa Fees: 78
Hoa: 1
Hoa Includes: CommonAreas
Community Features: GolfCartsOk, LongTermRentalAllowed
Assoc Amenities: OwnerAllowedGolfCart, OwnerAllowedMotorcycle, PetRestrictions, Security, TenantAllowedGolfCart, TenantAllowedMotorcycle
Bathroom Info
Total Baths: 3.00
Fullbaths: 3
Bedroom Info
Beds: 3
Building Info
Levels: One
Year Built: 2018
Zoning: RES
Style: Ranch
Construction Materials: HardiplankType
Builders Name: CalAtlantic Homes
Builder Model: Sullivan H
Buyer Compensation
Exterior Features
Patio and Porch Features: RearPorch, FrontPorch, Patio, Porch, Screened
Window Features: StormWindows
Foundation: Slab
Exterior Features: Fence, SprinklerIrrigation, Porch, Patio
Financial
Garage / Parking
Parking Capacity: 4
Garage: Yes
Parking Type: Attached, Garage, TwoCarGarage, GarageDoorOpener
Attached Garage: Yes
Garage Spaces: 2
Green / Env Info
Green Energy Efficient: Doors, Windows
Interior Features
Floor Cover: Carpet, Other, Tile
Door Features: InsulatedDoors, StormDoors
Fireplace: Yes
Laundry Features: WasherHookup
Furnished: Unfurnished
Interior Features: Attic, Fireplace, PullDownAtticStairs, PermanentAtticStairs, SplitBedrooms, BreakfastBar, BedroomOnMainLevel, BreakfastArea, EntranceFoyer, KitchenIsland, StainlessSteelAppliances, SolidSurfaceCounters
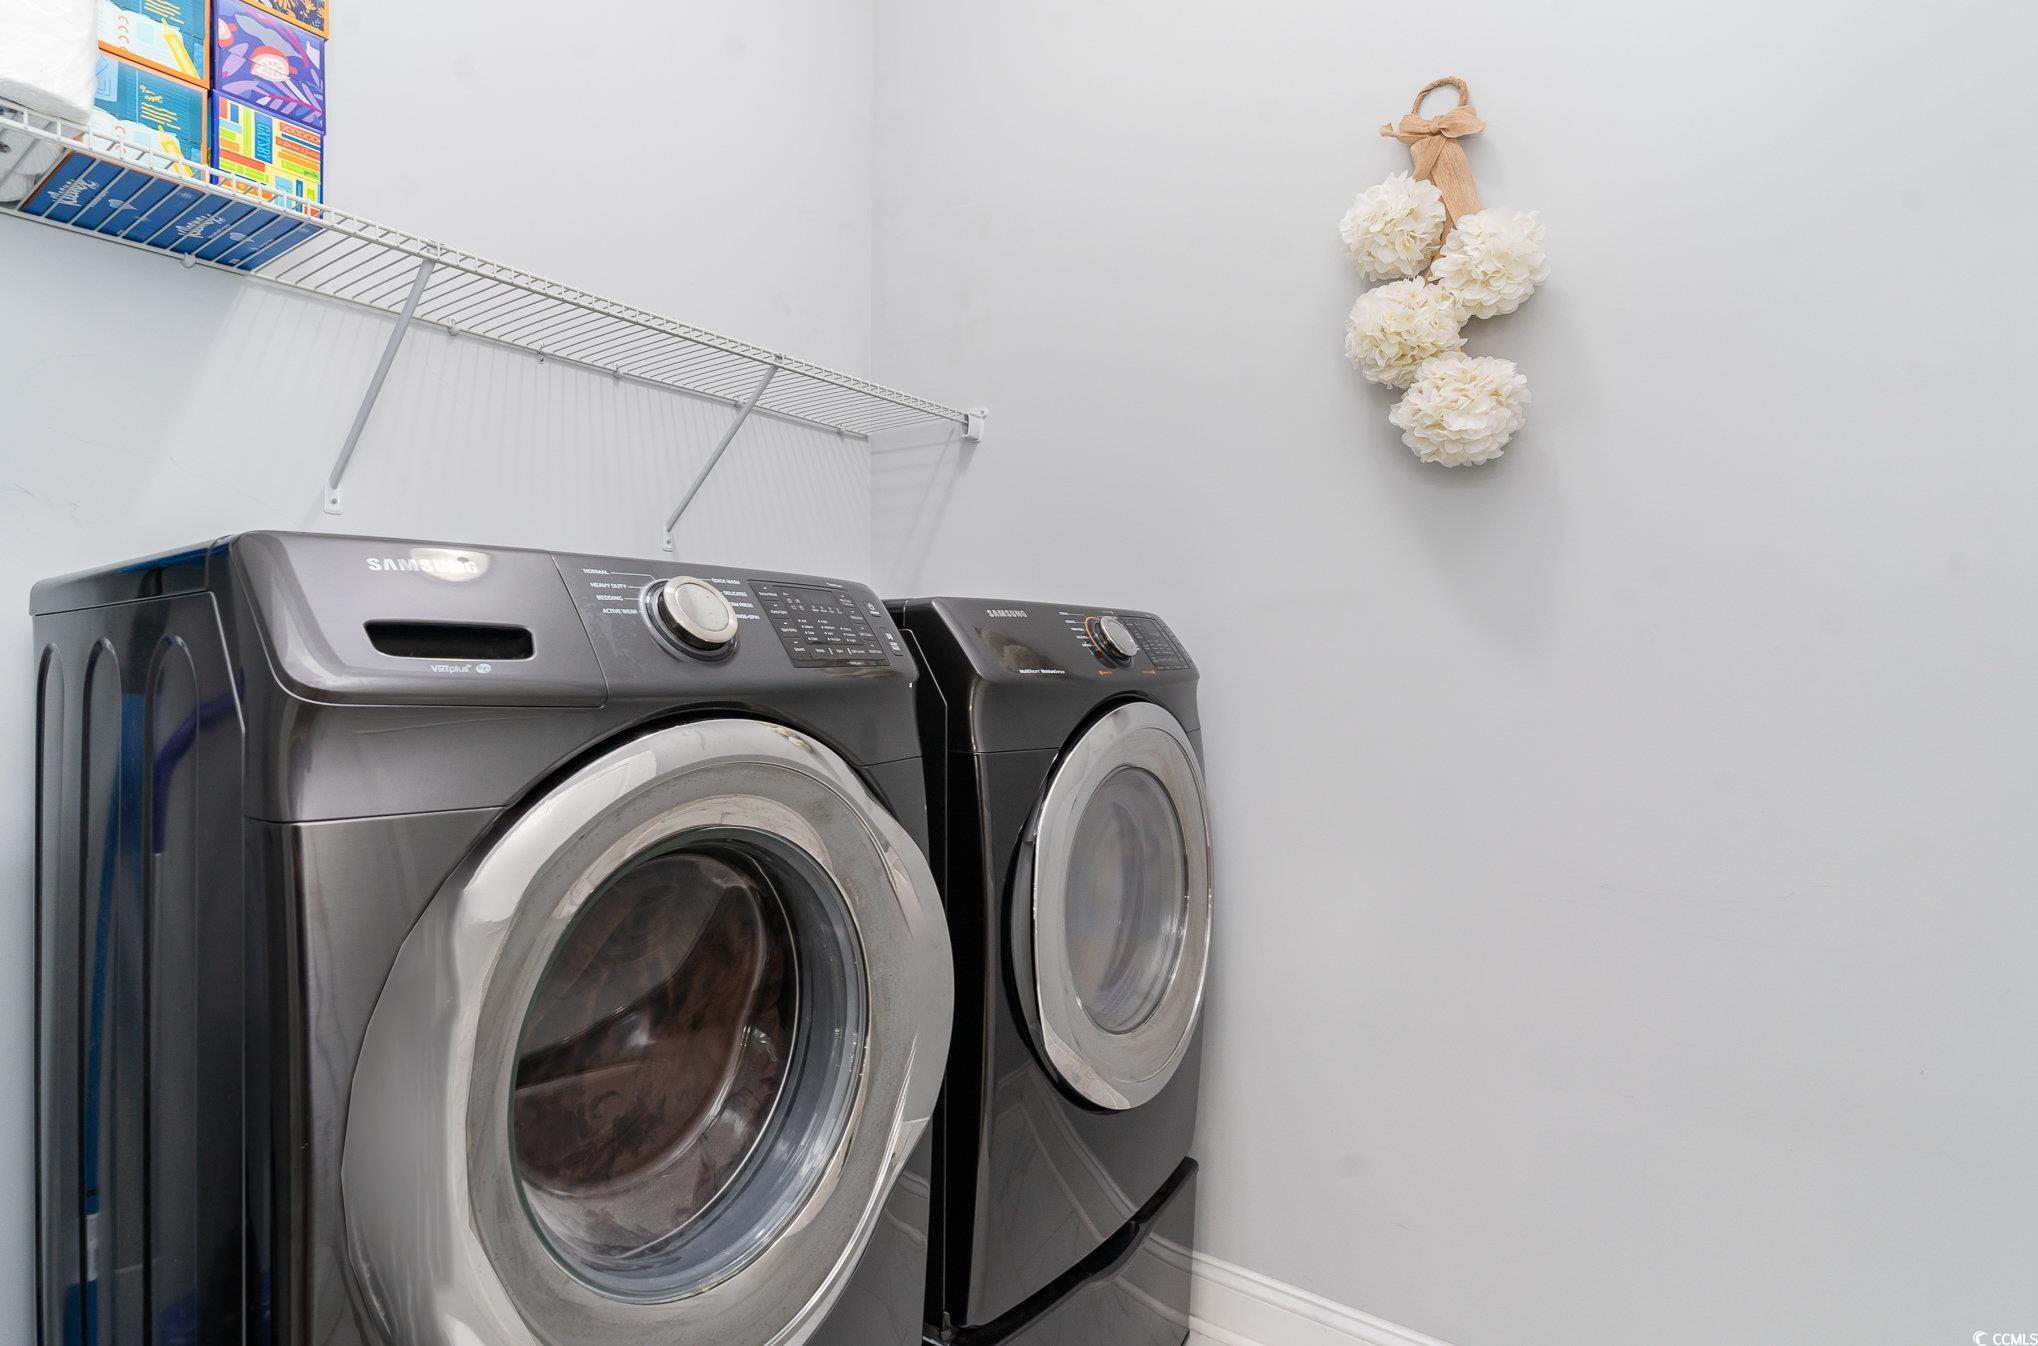
Appliances: DoubleOven, Dishwasher, Freezer, Disposal, Microwave, Range, Refrigerator, RangeHood, Dryer, Washer
Lot Info
Acres: 0.48
Lot Size: 80 X 253 X 81 X 268
Lot Description: CityLot, Rectangular
Misc
Pets Allowed: OwnerOnly, Yes
Offer Compensation
Other School Info
Property Info
County: Horry
Stipulation of Sale: None
Property Sub Type Additional: Detached
Security Features: SecuritySystem, SmokeDetectors, SecurityService
Disclosures: CovenantsRestrictionsDisclosure,SellerDisclosure
Construction: Resale
Room Info
Sold Info
Sold Date: 2024-10-31T00:00:00
Sqft Info
Total Sqft: 2920
Living Area Source: PublicRecords
Sqft: 2330
Tax Info
Unit Info
Utilities / Hvac
Heating: Central, ForcedAir, Gas
Cooling: CentralAir
Cooling: Yes
Utilities Available: CableAvailable, ElectricityAvailable, NaturalGasAvailable, PhoneAvailable, SewerAvailable, UndergroundUtilities, WaterAvailable
Heating: Yes
Water Source: Public
Waterfront / Water
Schools
Elem: Myrtle Beach Elementary School
Middle: Myrtle Beach Middle School
High: Myrtle Beach High School
Directions
Farrow Parkway>Coventry Boulevard>Oxford Street>Edgewood Drive (Second House on the Right)Courtesy of Realty One Group Dockside
Featured Lender

Working in the Mortgage Industry for over 20 years, Gamble Ellis takes pride in matching the ideal mortgage to each of his customer’s needs. From first time homebuyers to those building their dream home to those purchasing their retirement or vacation home – Gamble has experience with them all. He is a graduate of the University of South Carolina, married with two children, is an avid golfer and is a lifetime South Carolinian.

 MLS# 2612434
 Provided courtesy of © Copyright 2026 Coastal Carolinas Multiple Listing Service, Inc.®. Information Deemed Reliable but Not Guaranteed. © Copyright 2026 Coastal Carolinas Multiple Listing Service, Inc.® MLS. All rights reserved. Information is provided exclusively for consumers’ personal, non-commercial use, that it may not be used for any purpose other than to identify prospective properties consumers may be interested in purchasing.
Images related to data from the MLS is the sole property of the MLS and not the responsibility of the owner of this website. MLS IDX data last updated on 07-07-2026 11:00 AM EST.
Any images related to data from the MLS is the sole property of the MLS and not the responsibility of the owner of this website.
Provided courtesy of © Copyright 2026 Coastal Carolinas Multiple Listing Service, Inc.®. Information Deemed Reliable but Not Guaranteed. © Copyright 2026 Coastal Carolinas Multiple Listing Service, Inc.® MLS. All rights reserved. Information is provided exclusively for consumers’ personal, non-commercial use, that it may not be used for any purpose other than to identify prospective properties consumers may be interested in purchasing.
Images related to data from the MLS is the sole property of the MLS and not the responsibility of the owner of this website. MLS IDX data last updated on 07-07-2026 11:00 AM EST.
Any images related to data from the MLS is the sole property of the MLS and not the responsibility of the owner of this website.