

1518 Palmina Loop UNIT C, Myrtle Beach | Cameron Village - Garden Homes
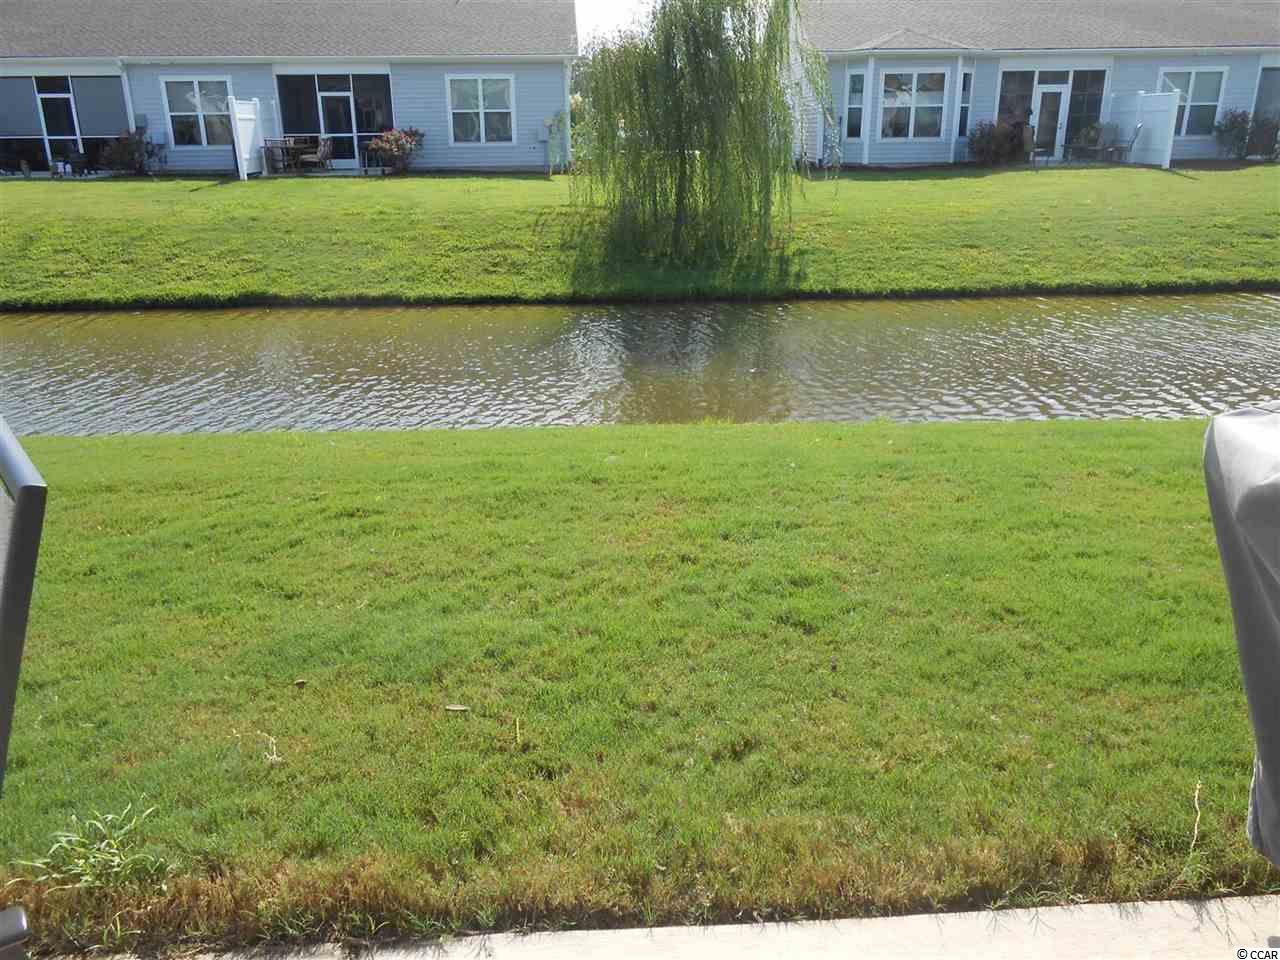
$185,900 | 3 beds | 2 full baths | N/A half baths | 1,501 sqft
Myrtle Beach, SC 29588
- 3Beds
- 2Full Baths
- N/AHalf Baths
- 1,501SqFt
- 2012Year Built
- 0.00Acres
- MLS# 1718584
- Residential
- Townhouse
- Sold
- Approx Time on Market4 months, 4 days
- AreaMyrtle Beach Area--North of Bay Rd Between Wacc. River & 707
- CountyHorry
- Subdivision Cameron Village - Garden Homes
Overview
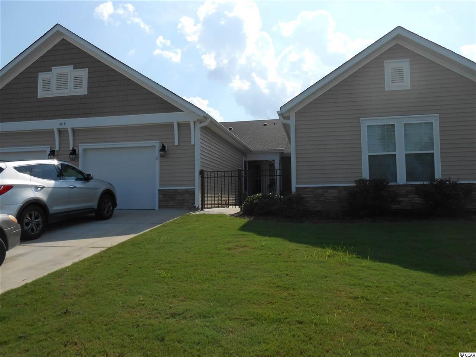
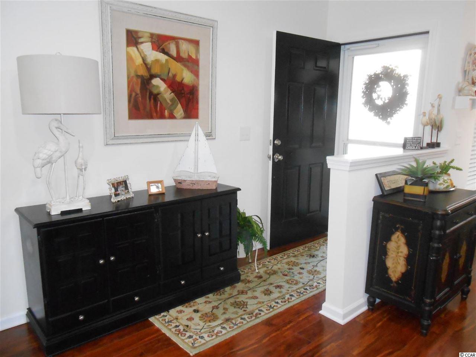
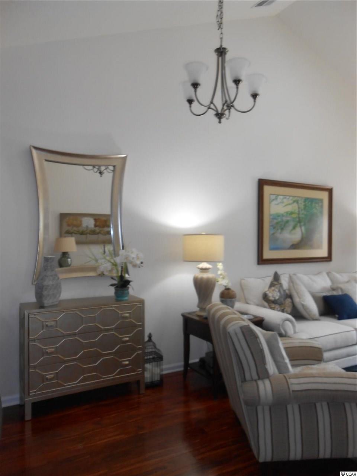
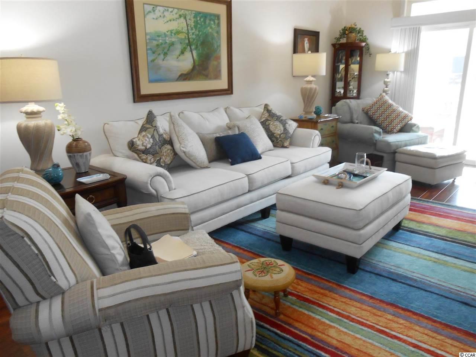
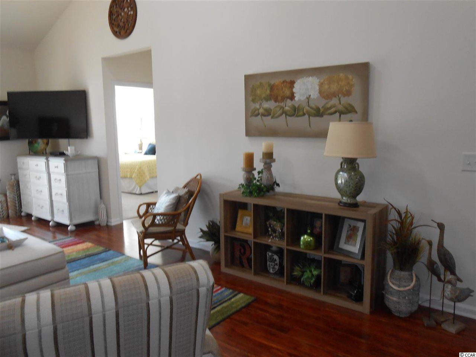
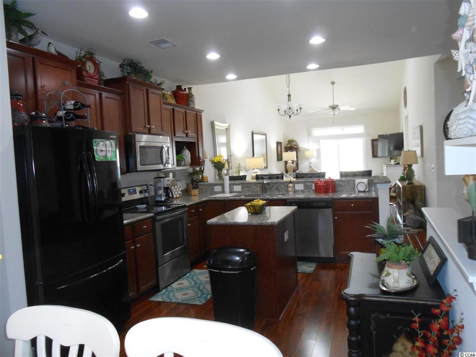

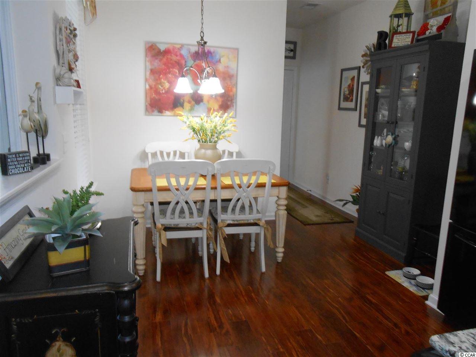
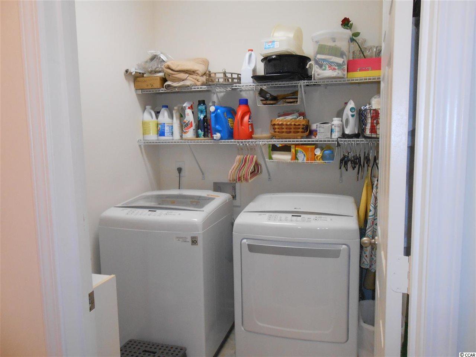
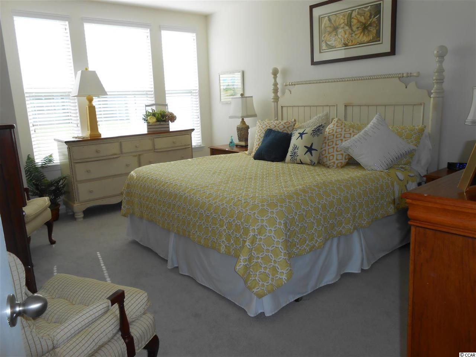
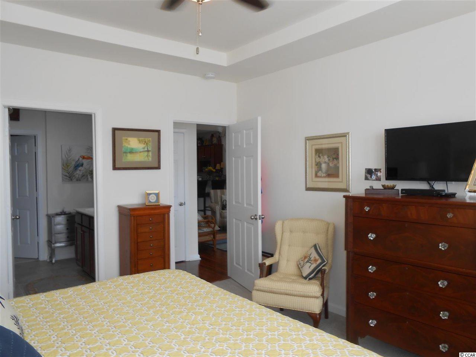
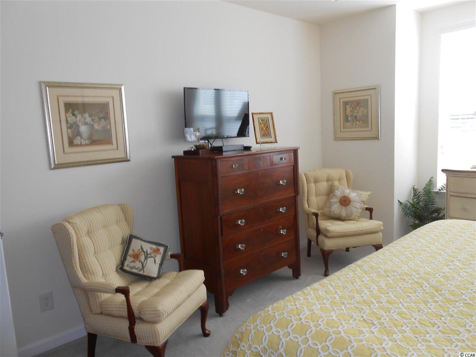
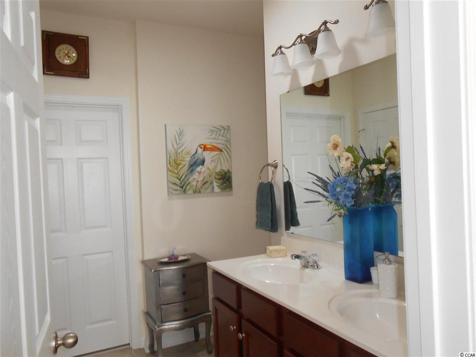
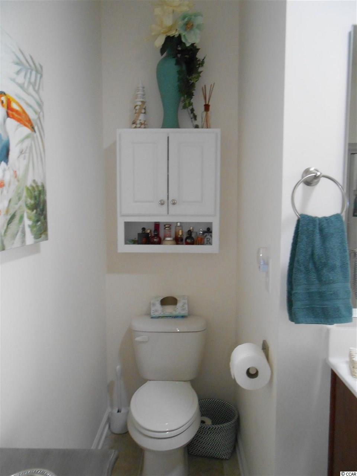
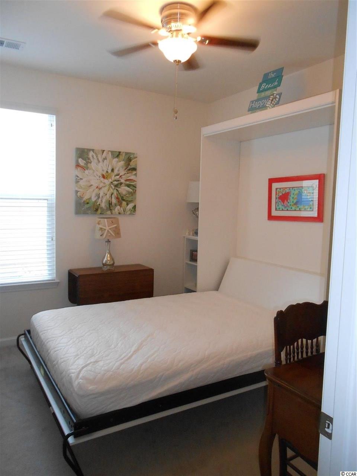
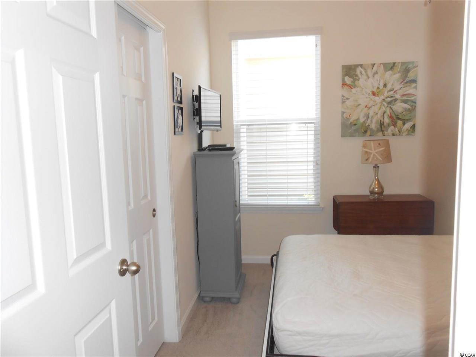
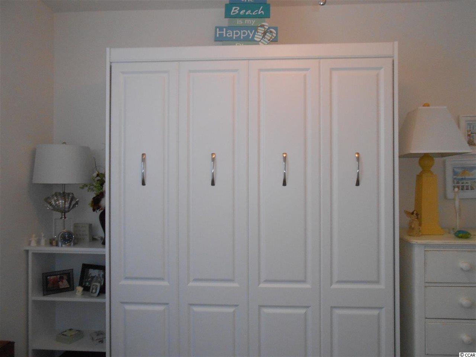
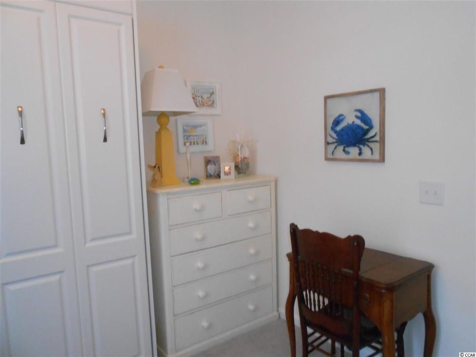
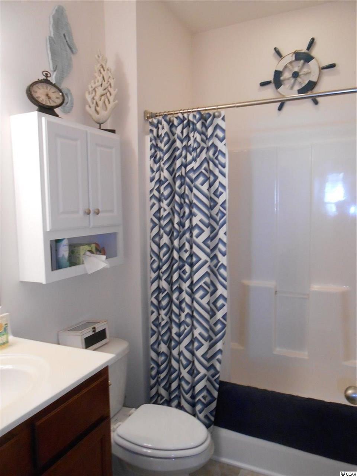
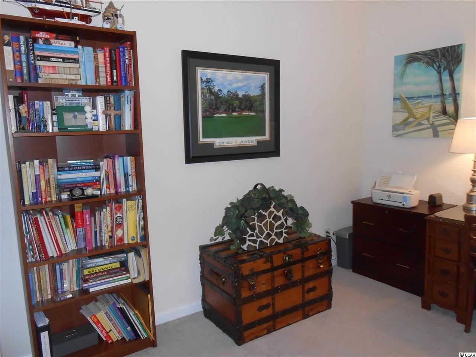
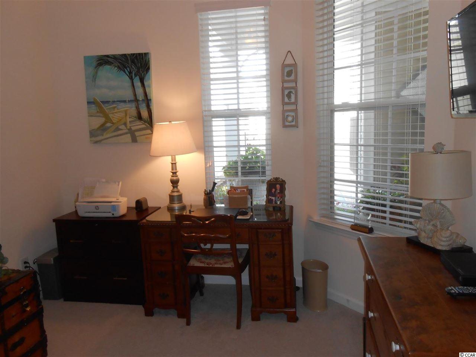
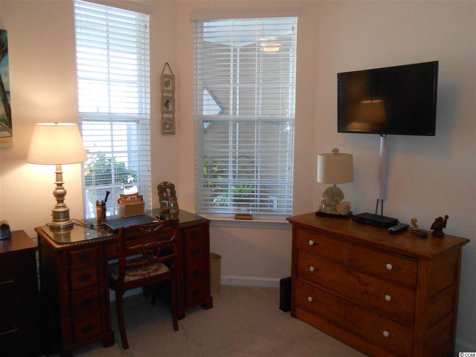

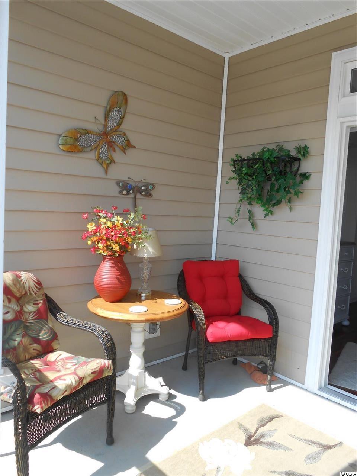
Beautiful and spacious SINGLE LEVEL (NO STAIRS) garden home with 3br/2ba, private gated courtyard and a 1.5 car garage!! This is one of the rare few true townhomes available for sale in MB at this price that`s already built, ready to go, and has NO STAIRS!! This LIKE NEW garden home has TONS OF UPGRADES including: staggered top quality cabinets w/roll out shelving, laminate wood floors, granite countertops, brand new unbreakable windows & screens on back porch, solar tubes in LR area and Master Bath, tray ceiling and bay windows in Master BR, BRAND NEW murphy bed in 3rd BR w/CUSTOM matching shelves, brand new additional shelves added to MA BR closet & BA closet, LR utility closet, & to Laundry room! You will also be one of the very few on the block to have a BRAND NEW interior-professionally-painted garage!! New paint also in entire Kitchen/DR/LR area! And ALL rooms are phone & TV jack ready! This lovely home also has stainless steel appliances and a Badger brand garbage disposal! This home has barely been lived in and is truly like new - it will make a WONDERFUL primary residence or 2nd home!! MUST SEE!!
Sale Info
Listing Date: 08-29-2017
Sold Date: 01-03-2018
Aprox Days on Market:
4 month(s), 4 day(s)
Listing Sold:
8 Year(s), 6 month(s), 13 day(s) ago
Asking Price: $194,900
Selling Price: $180,000
Price Difference:
Reduced By $5,900
Agriculture / Farm
Association Fees / Info
Hoa Frequency: Monthly
Hoa Fees: 280
Hoa Includes: AssociationManagement, CommonAreas, CableTV, Insurance, LegalAccounting, MaintenanceGrounds, Pools, RecreationFacilities, Sewer, Trash, Water
Community Features: Clubhouse, CableTV, GolfCartsOK, Pool, RecreationArea, TennisCourts, LongTermRentalAllowed
Assoc Amenities: Clubhouse, OwnerAllowedGolfCart, Pool, PetRestrictions, TenantAllowedGolfCart, TennisCourts, TenantAllowedMotorcycle, Trash, CableTV, MaintenanceGrounds
Bathroom Info
Total Baths: 2.00
Fullbaths: 2
Bedroom Info
Beds: 3
Building Info
Levels: One
Year Built: 2012
Structure Type: Townhouse
Zoning: Res
Construction Materials: VinylSiding
Entry Level: 1
Building Name: Cameron Village-Garden Homes
Buyer Compensation
Exterior Features
Patio and Porch Features: FrontPorch, Patio, Porch, Screened
Window Features: Skylights
Pool Features: Community
Foundation: Slab
Exterior Features: Fence, SprinklerIrrigation, Patio
Financial
Garage / Parking
Garage: Yes
Parking Type: OneCarGarage, Private, GarageDoorOpener
Garage Spaces: 1
Green / Env Info
Green Energy Efficient: Doors, Windows
Interior Features
Floor Cover: Carpet, Laminate, Tile
Door Features: InsulatedDoors
Laundry Features: WasherHookup
Furnished: Unfurnished
Interior Features: Attic, EntranceFoyer, PermanentAtticStairs, SplitBedrooms, Skylights, BedroomonMainLevel
Lot Info
Acres: 0.00
Lot Description: LakeFront, OutsideCityLimits, Pond
Misc
Pets Allowed: OwnerOnly, Yes
Offer Compensation
Other School Info
Property Info
County: Horry
View: Yes
Stipulation of Sale: None
View: Lake, Pond
Property Sub Type Additional: Townhouse
Security Features: SmokeDetectors
Disclosures: CovenantsRestrictionsDisclosure
Construction: Resale
Room Info
Sold Info
Sold Date: 2018-01-03T00:00:00
Sqft Info
Total Sqft: 1801
Sqft: 1501
Tax Info
Unit Info
Unit: C
Utilities / Hvac
Heating: Central, Electric
Cooling: CentralAir
Cooling: Yes
Utilities Available: CableAvailable, ElectricityAvailable, PhoneAvailable, SewerAvailable, UndergroundUtilities, WaterAvailable
Heating: Yes
Water Source: Public
Waterfront / Water
Waterfront: Yes
Waterfront Features: LakeFront
Schools
Elem: Burgess Elementary School
Middle: Saint James Middle School
High: Saint James High School
Directions
South on Bypass 17, Right on Holmestown Rd, go to last stop light & Right on Hwy 707, and Left on Grand Oak Blvd, then Right on Palmina Loop & home is on your rightCourtesy of Century 21 The Harrelson Group
Featured Lender

Working in the Mortgage Industry for over 20 years, Gamble Ellis takes pride in matching the ideal mortgage to each of his customer’s needs. From first time homebuyers to those building their dream home to those purchasing their retirement or vacation home – Gamble has experience with them all. He is a graduate of the University of South Carolina, married with two children, is an avid golfer and is a lifetime South Carolinian.
 MLS# 820286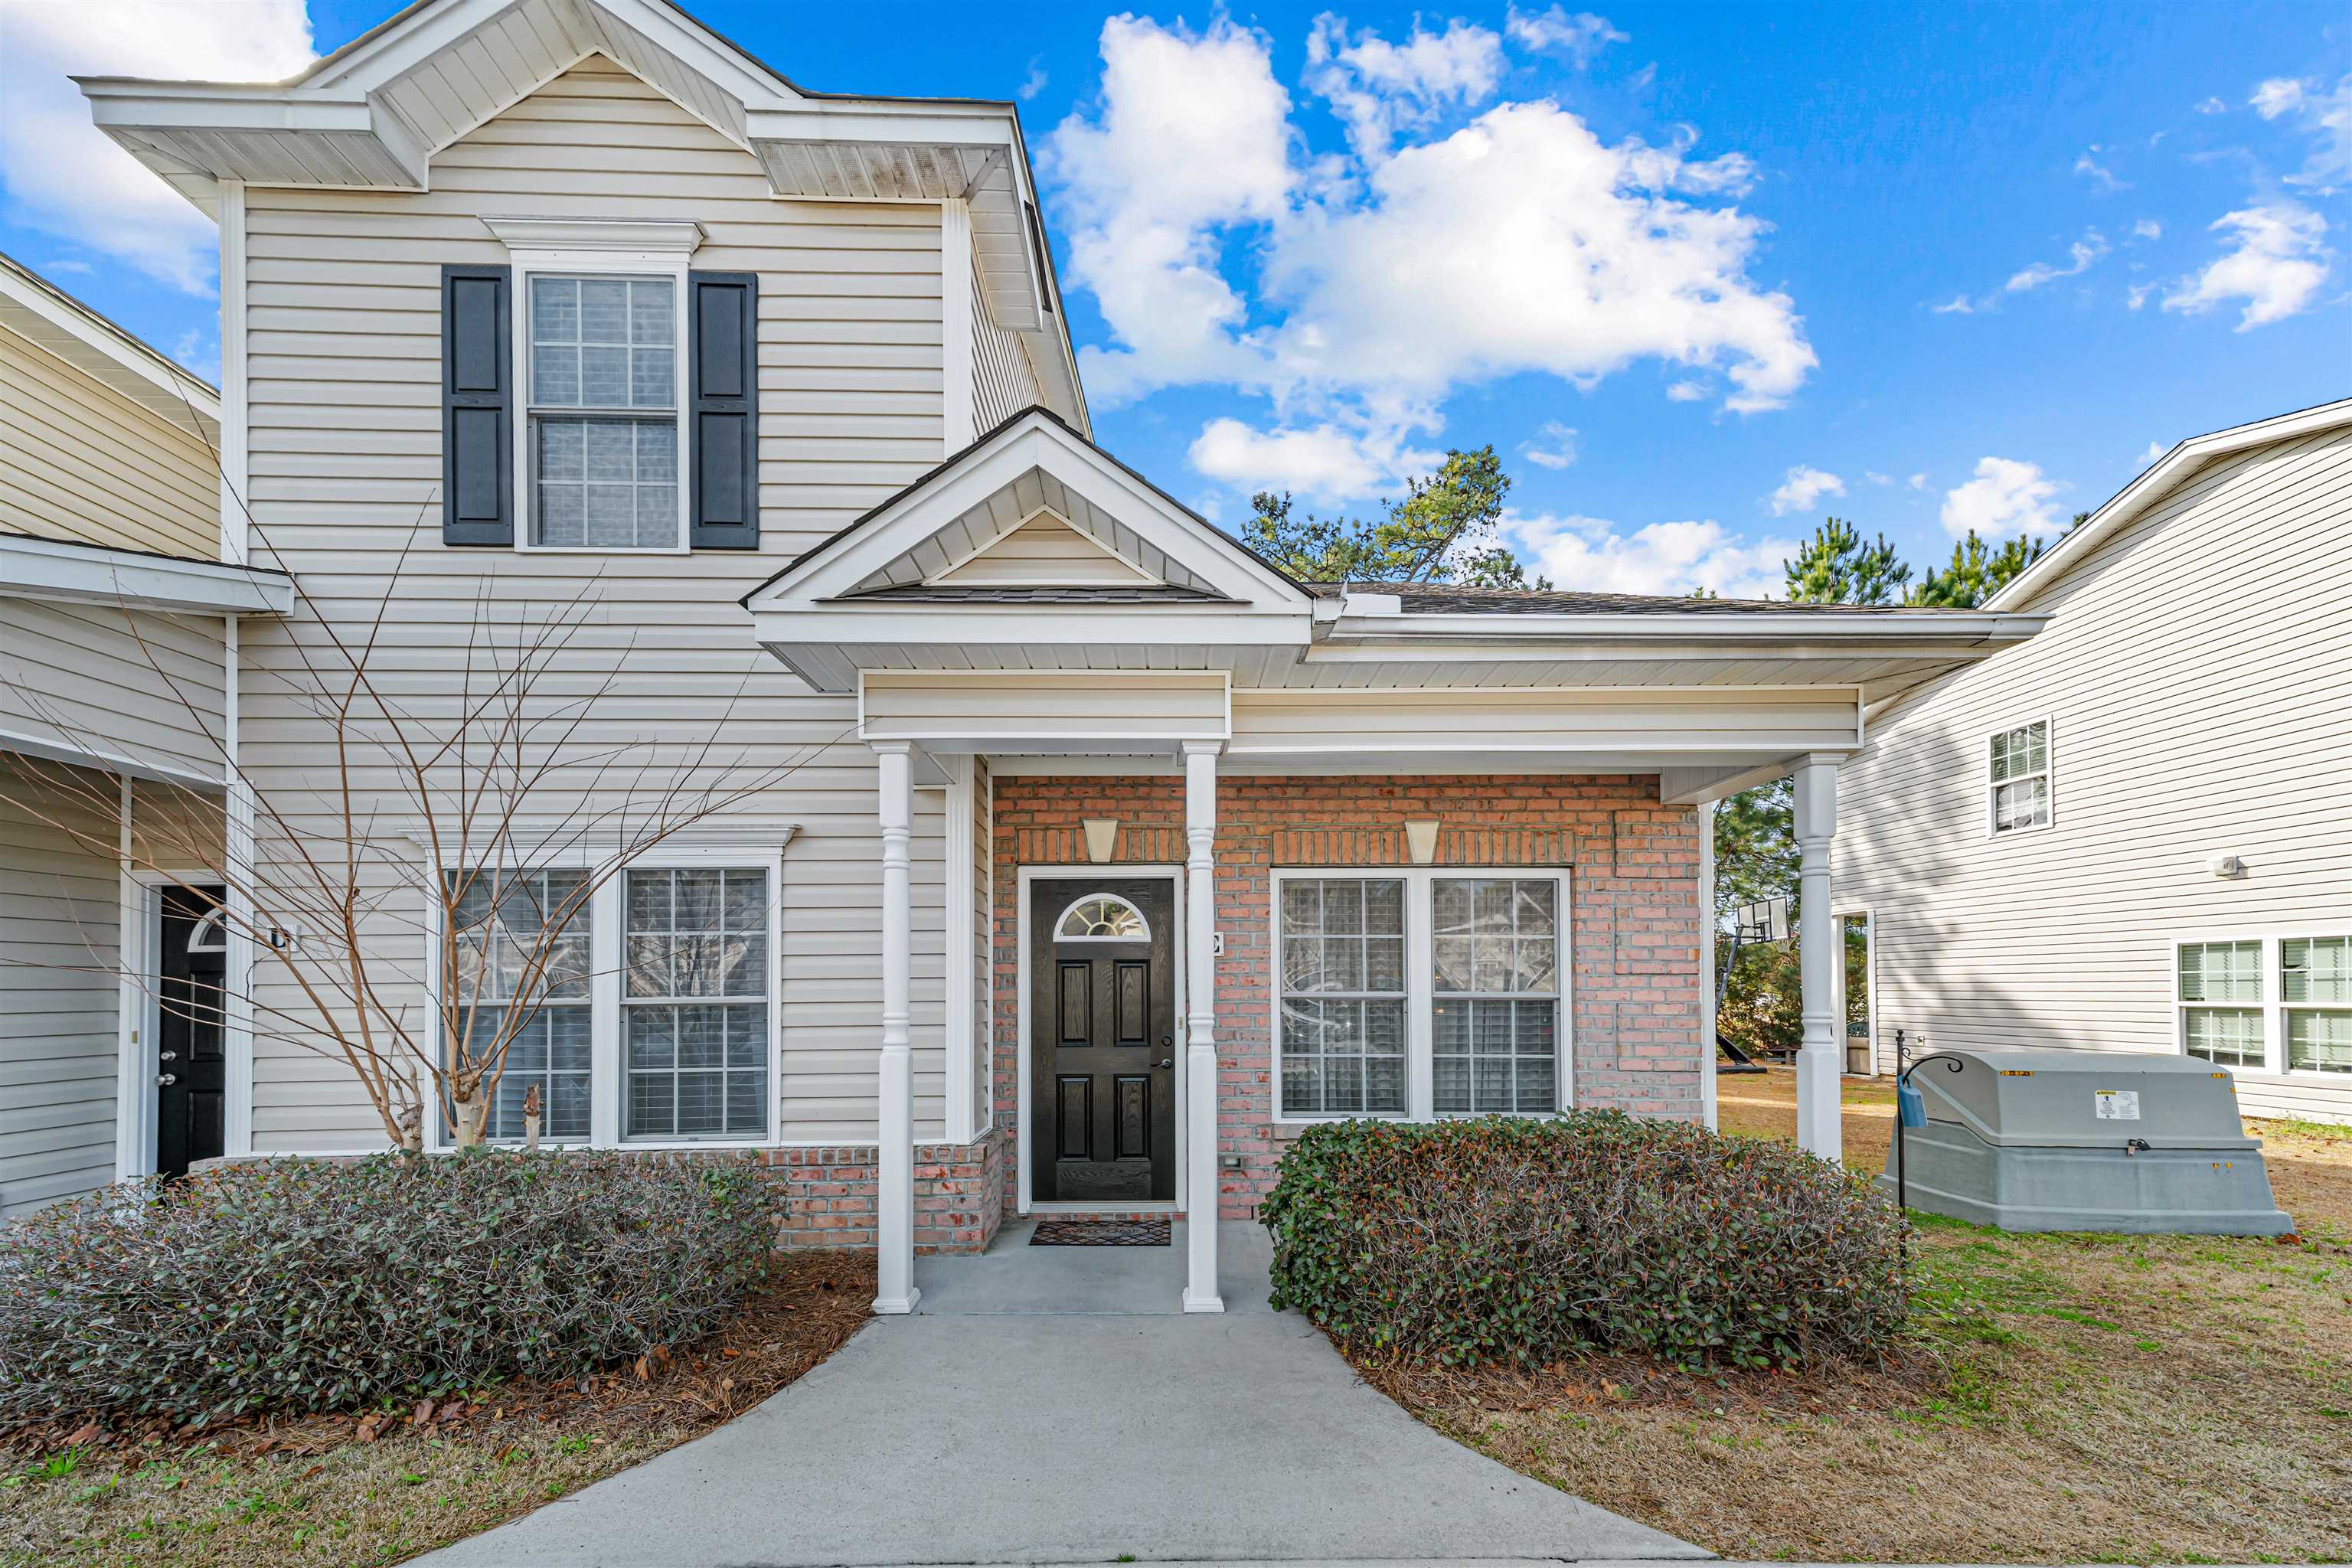
 Provided courtesy of © Copyright 2026 Coastal Carolinas Multiple Listing Service, Inc.®. Information Deemed Reliable but Not Guaranteed. © Copyright 2026 Coastal Carolinas Multiple Listing Service, Inc.® MLS. All rights reserved. Information is provided exclusively for consumers’ personal, non-commercial use, that it may not be used for any purpose other than to identify prospective properties consumers may be interested in purchasing.
Images related to data from the MLS is the sole property of the MLS and not the responsibility of the owner of this website. MLS IDX data last updated on 07-15-2026 11:46 PM EST.
Any images related to data from the MLS is the sole property of the MLS and not the responsibility of the owner of this website.
Provided courtesy of © Copyright 2026 Coastal Carolinas Multiple Listing Service, Inc.®. Information Deemed Reliable but Not Guaranteed. © Copyright 2026 Coastal Carolinas Multiple Listing Service, Inc.® MLS. All rights reserved. Information is provided exclusively for consumers’ personal, non-commercial use, that it may not be used for any purpose other than to identify prospective properties consumers may be interested in purchasing.
Images related to data from the MLS is the sole property of the MLS and not the responsibility of the owner of this website. MLS IDX data last updated on 07-15-2026 11:46 PM EST.
Any images related to data from the MLS is the sole property of the MLS and not the responsibility of the owner of this website.