

1465 Berkshire Ct., Surfside Beach | Southwood - Surfside







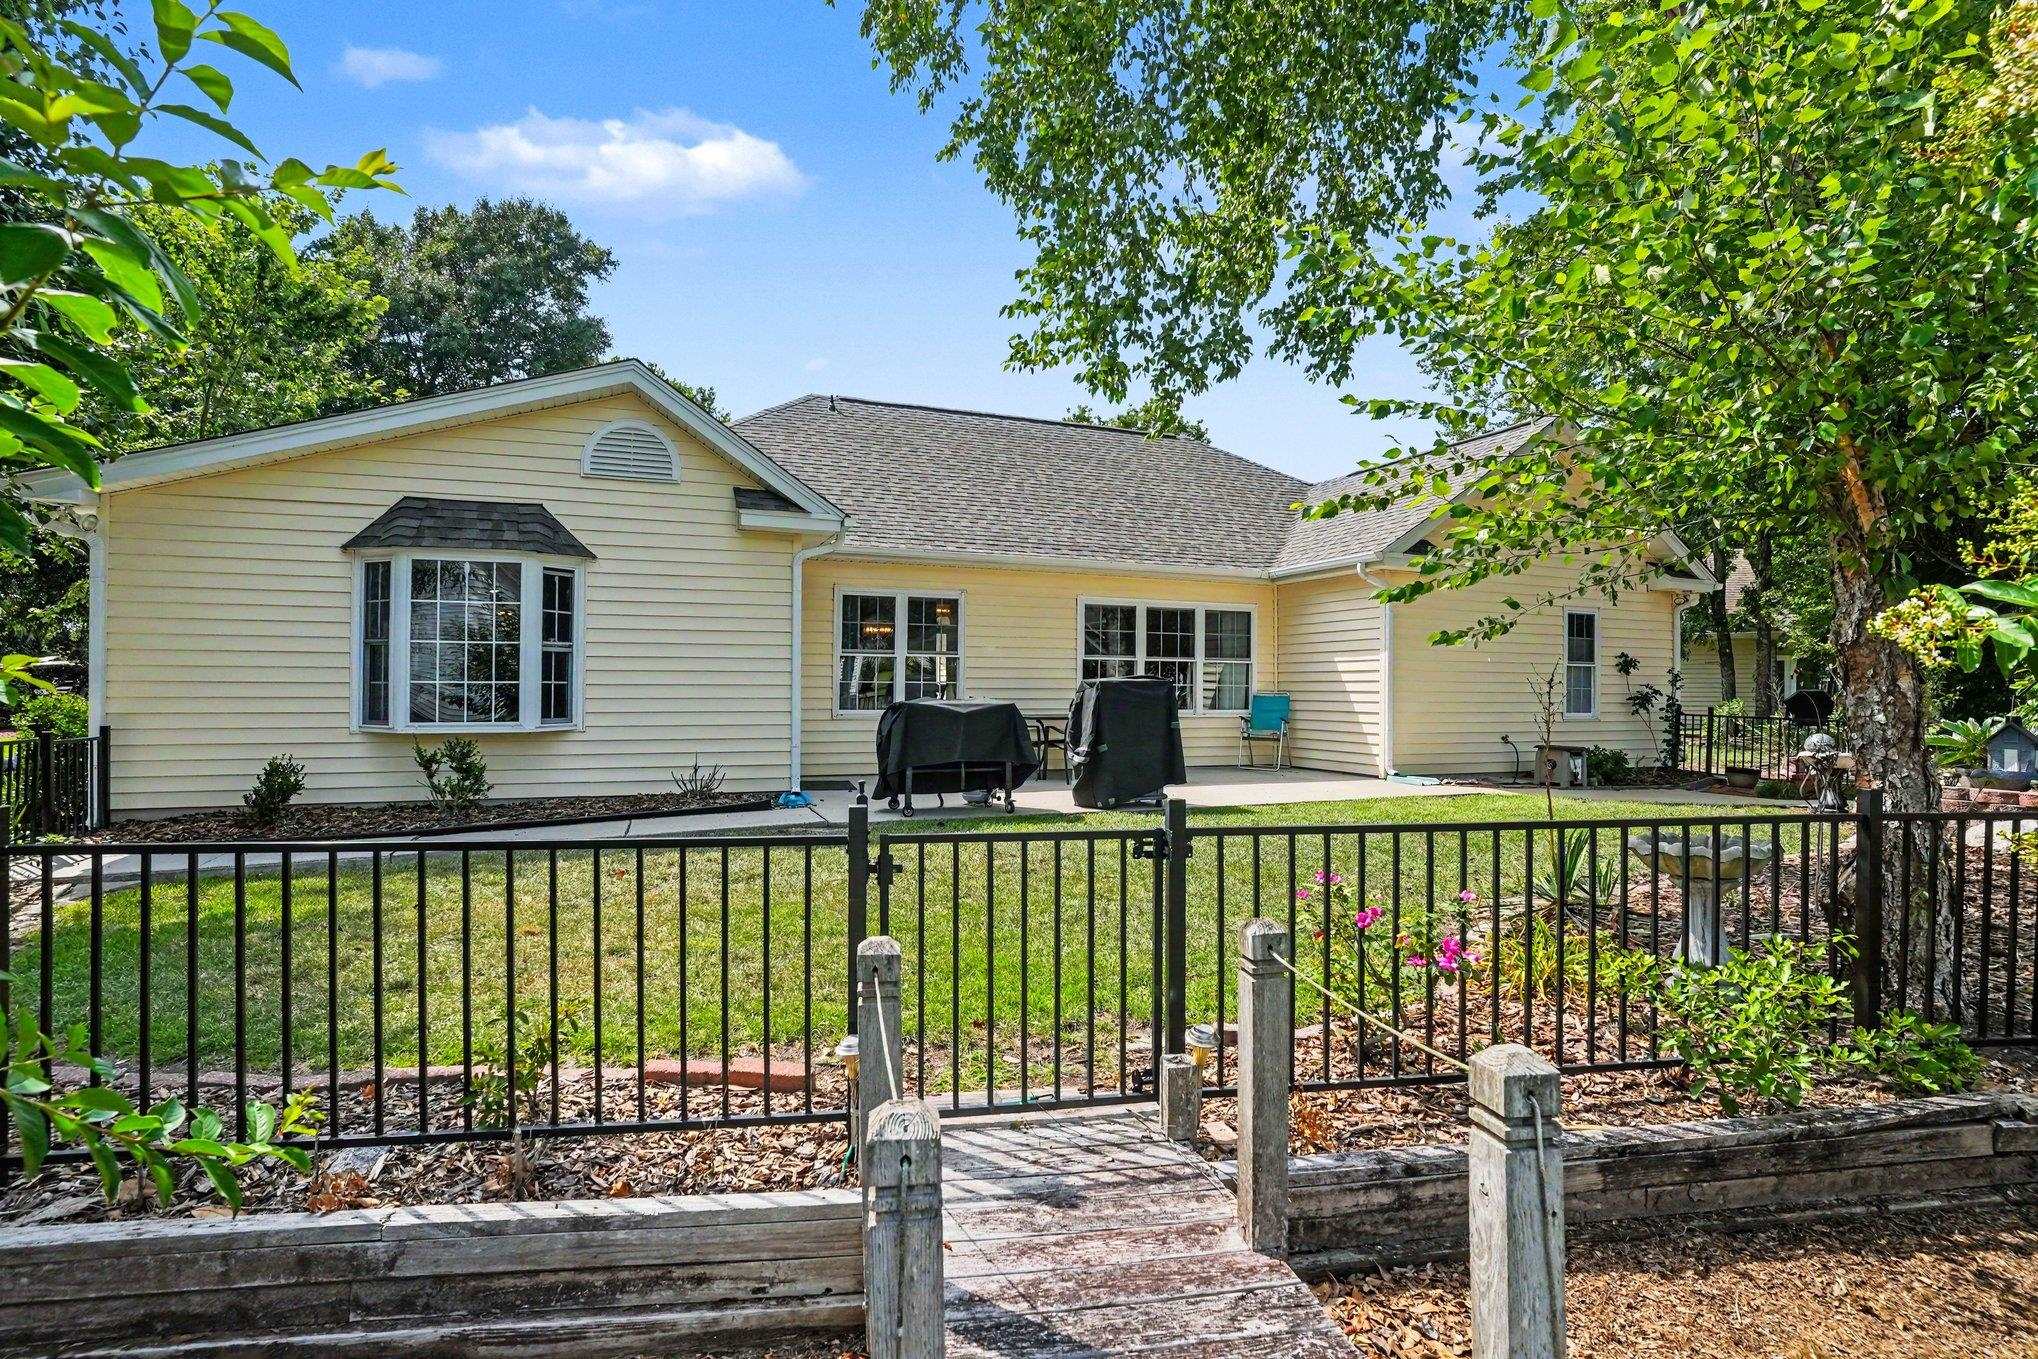


$399,000 | 3 beds | 3 full baths | N/A half baths | 1,997 sqft
Surfside Beach, SC 29575
- 3Beds
- 3Full Baths
- N/AHalf Baths
- 1,997SqFt
- 1994Year Built
- 0.27Acres
- MLS# 2616183
- Residential
- Detached
- Pending
- Approx Time on Market11 days
- AreaSurfside Area--Surfside Triangle 544 To Glenns Bay
- CountyHorry
- Subdivision Southwood - Surfside
Overview
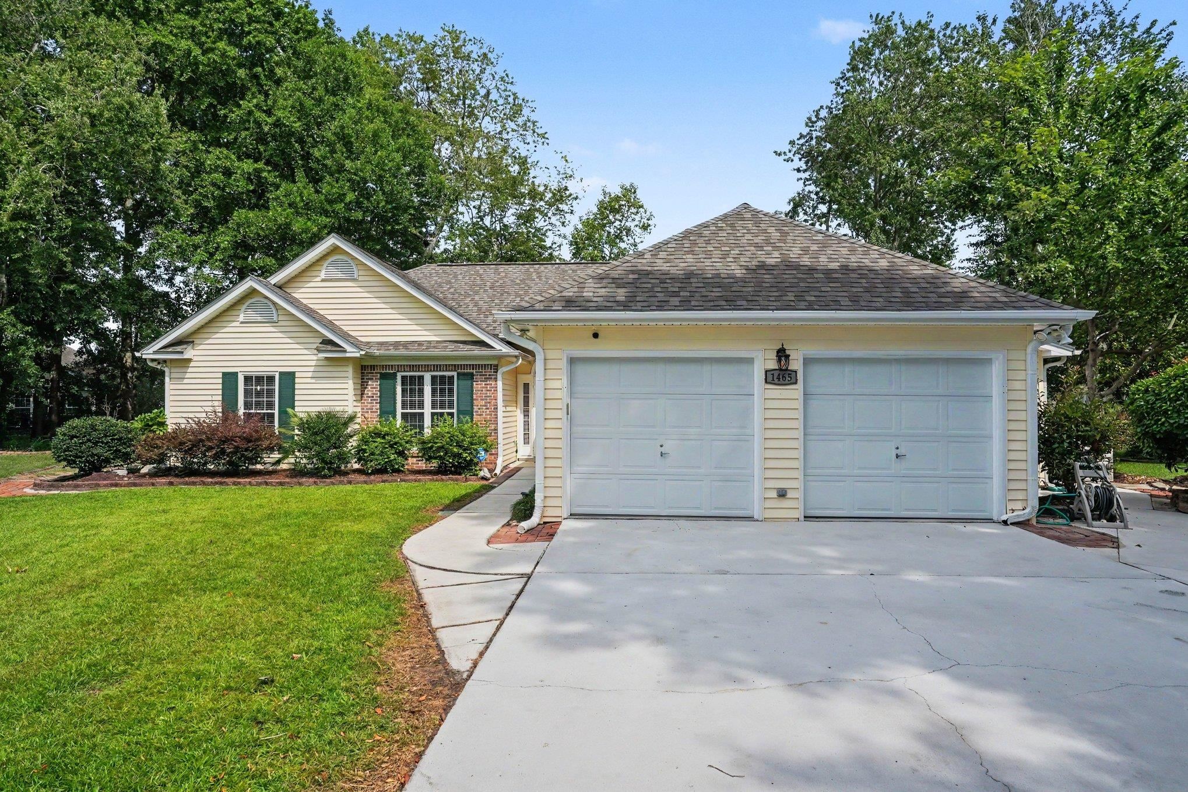
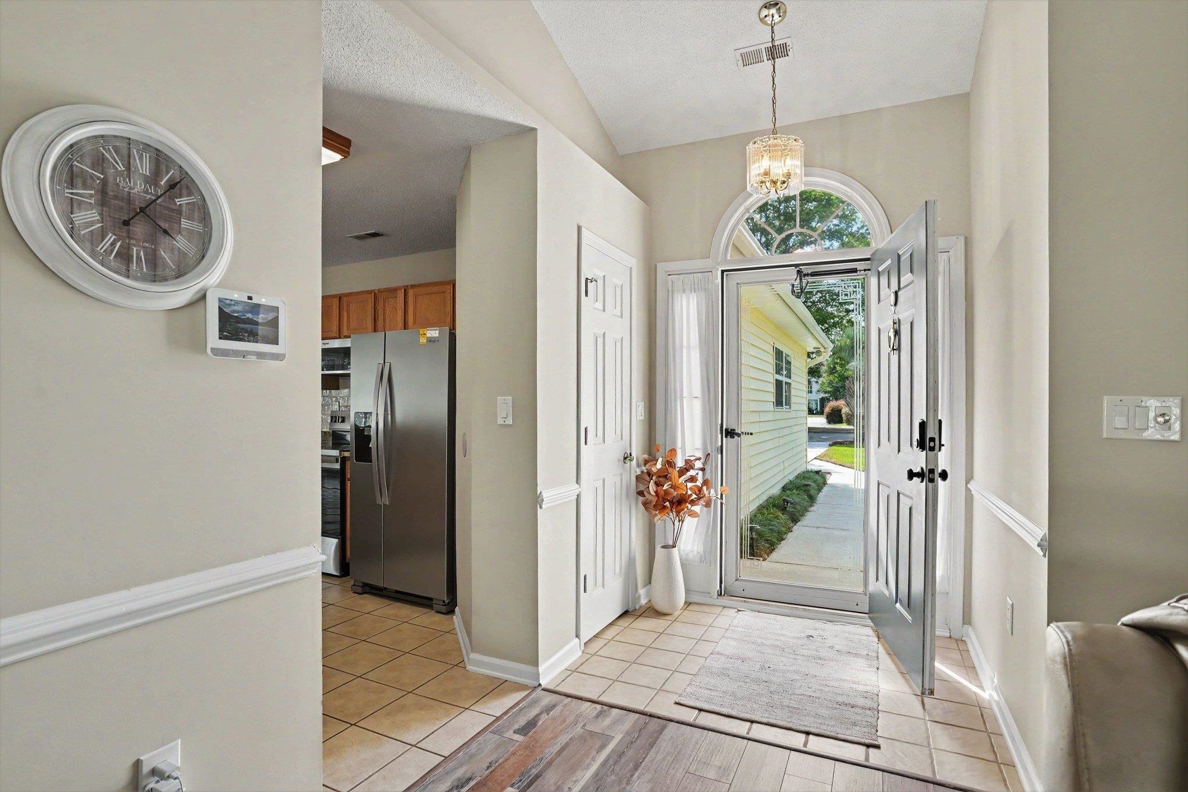
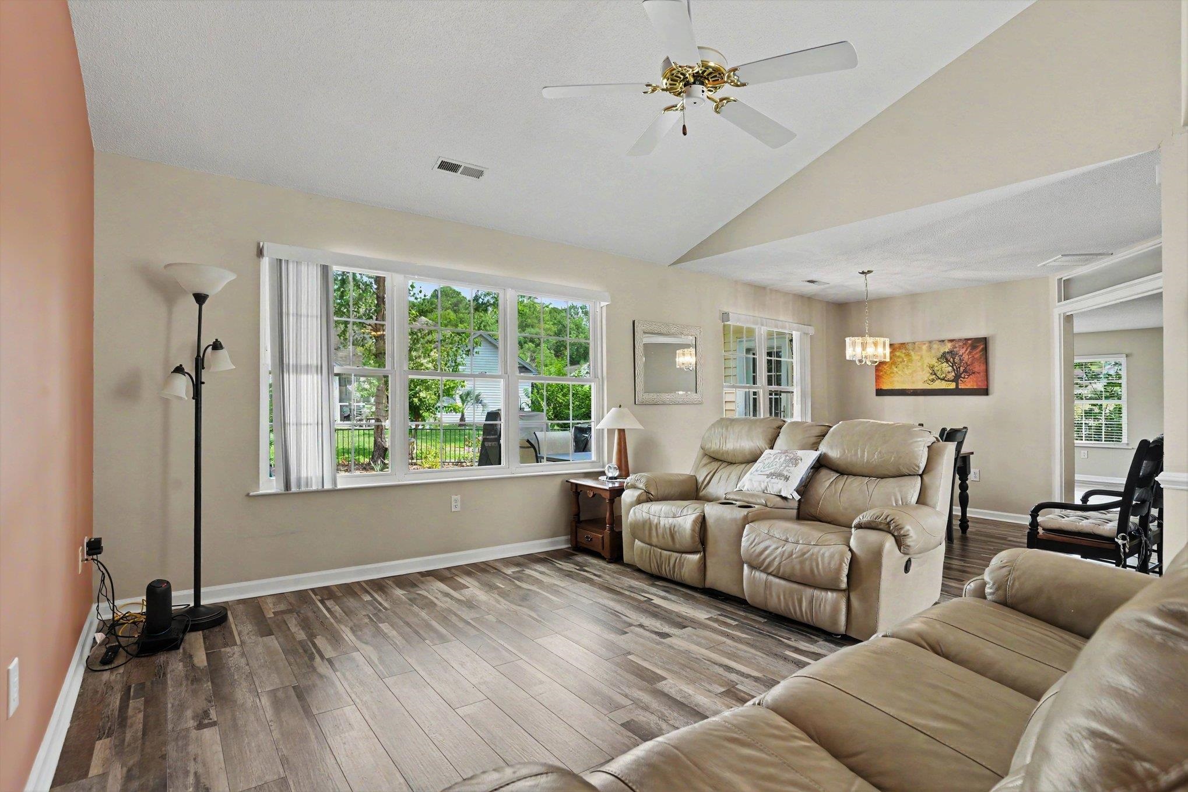
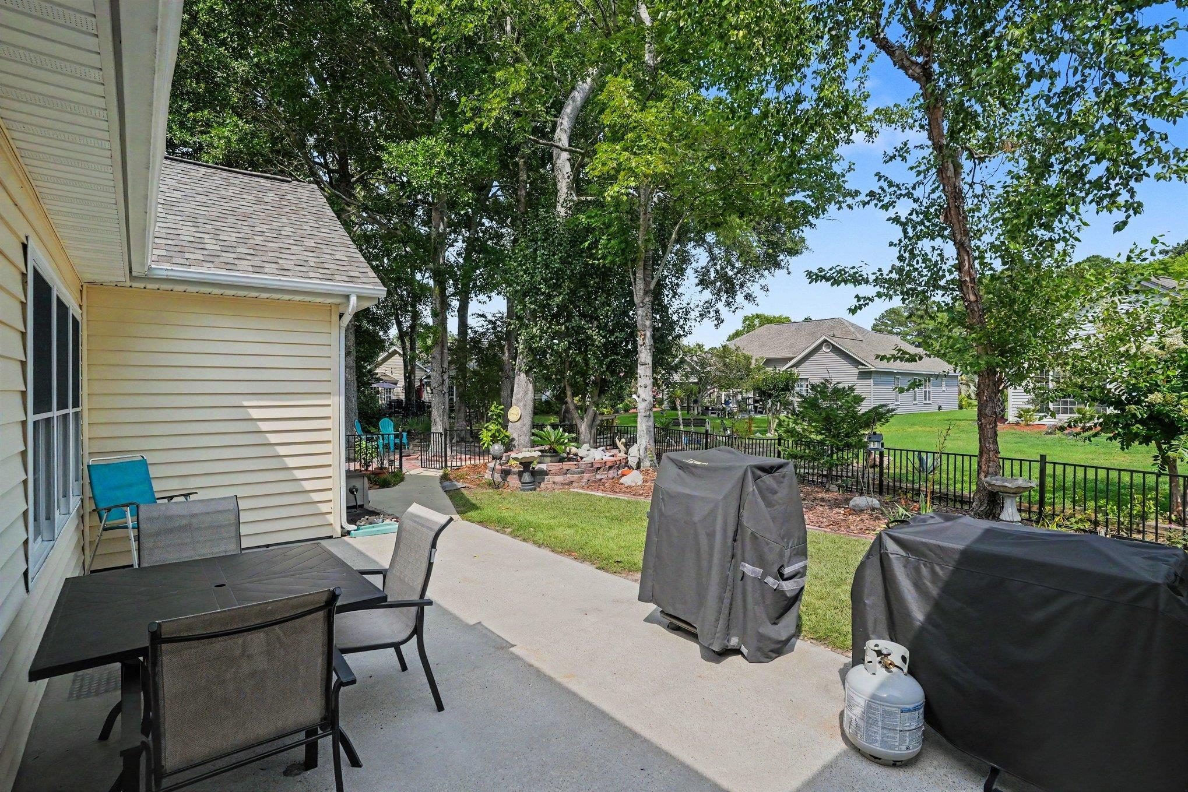
Don`t miss this lovely 3 bed 3 bath home situated on a private cul-de-sac lot in the desirable Southwood community! This move in ready home has been updated with a new roof in 2025, new Whirlpool appliances, a bath with new walk-in shower, toilet and vanity, new hot water heater in 2017, new HVC in 2015 and has ceiling fans, LVP and tile flooring throughout-no carpet! Wonderful open concept floor plan features soaring ceilings and two living areas with a formal living room and dining nook off the foyer and a family room and dining area adjacent to the gorgeous chef`s kitchen with gleaming new stainless appliances, granite counters, abundant cabinet space, tile backsplash, double sink, a breakfast bar and a pantry. The spacious primary suite boasts tray ceiling, a walk-in closet and bath with extended vanity, soaking tub and separate shower. Two additional nice sized bedrooms share the second full updated bath with vanity and generous walk-in tiled shower and there is a third full bath with vanity and shower next to the laundry room on the other side of the home. Outside, lush established landscaping frames the home and creates a veritable oasis for the nature lover. A pathway leads to the backyard with wrought iron fencing and a large patio for grilling and al fresco dining and a separate paver patio to the rear of property has a fire pit with room for everyone to gather after sunset and enjoy the cooler evenings.Additionally, there is a two-car garage with pull down storage, a utility sink, a separate storage room that could also be used as a drop zone and an expansive driveway with plenty of guest parking. Southwood amenities include two community pools, walking paths and social activities. Conveniently located just off Highway 544 and East of 17 bypass and close to restaurants, shopping, golf courses, Surfside Beach, the Marsh Walk, the airport, Market Common, Broadway at the Beach, Myrtle Beach State Park and just minutes to the ocean and all the attractions and entertainment the Grand Strand has to offer. Make an appointment to view this exceptional home today! Your coastal lifestyle awaits! Some rooms have been virtually staged.
Agriculture / Farm
Association Fees / Info
Hoa Frequency: Monthly
Hoa Fees: 50
Hoa: Yes
Hoa Includes: AssociationManagement, CommonAreas, LegalAccounting, Pools
Community Features: GolfCartsOk, LongTermRentalAllowed, Pool
Assoc Amenities: OwnerAllowedGolfCart, OwnerAllowedMotorcycle, PetRestrictions
Bathroom Info
Total Baths: 3.00
Fullbaths: 3
Bedroom Info
Beds: 3
Building Info
Num Stories: 1
Levels: One
Year Built: 1994
Zoning: RES
Style: Ranch
Construction Materials: VinylSiding
Buyer Compensation
Exterior Features
Patio and Porch Features: Patio
Window Features: WindowTreatments
Pool Features: Community, OutdoorPool
Foundation: Slab
Exterior Features: Fence, Patio
Financial
Garage / Parking
Parking Capacity: 6
Garage: Yes
Parking Type: Attached, Garage, TwoCarGarage, GarageDoorOpener
Attached Garage: Yes
Garage Spaces: 2
Green / Env Info
Interior Features
Floor Cover: Other, Tile
Laundry Features: WasherHookup
Furnished: Unfurnished
Interior Features: Bathtub, TrayCeilings, CeilingFans, MainLevelPrimary, SeparateShower, Vanity, WalkInClosets, WindowTreatments, BreakfastBar, BedroomOnMainLevel, BreakfastArea, EntranceFoyer, StainlessSteelAppliances, SolidSurfaceCounters
Appliances: Dishwasher, Disposal, Microwave, Range, Refrigerator, Dryer, Washer
Lot Info
Acres: 0.27
Lot Size: 138x145x47x117
Lot Description: IrregularLot, OutsideCityLimits
Misc
Pets Allowed: OwnerOnly, Yes
Offer Compensation
Other School Info
Property Info
County: Horry
Stipulation of Sale: None
Property Sub Type Additional: Detached
Security Features: SmokeDetectors
Disclosures: CovenantsRestrictionsDisclosure,SellerDisclosure
Construction: Resale
Room Info
Sold Info
Sqft Info
Total Sqft: 2512
Living Area Source: PublicRecords
Sqft: 1997
Tax Info
Unit Info
Utilities / Hvac
Heating: Central, Electric
Cooling: CentralAir
Cooling: Yes
Utilities Available: CableAvailable, ElectricityAvailable, SewerAvailable, WaterAvailable
Heating: Yes
Water Source: Public
Waterfront / Water
Courtesy of Century 21 The Harrelson Group
Featured Lender

Working in the Mortgage Industry for over 20 years, Gamble Ellis takes pride in matching the ideal mortgage to each of his customer’s needs. From first time homebuyers to those building their dream home to those purchasing their retirement or vacation home – Gamble has experience with them all. He is a graduate of the University of South Carolina, married with two children, is an avid golfer and is a lifetime South Carolinian.
 Provided courtesy of © Copyright 2026 Coastal Carolinas Multiple Listing Service, Inc.®. Information Deemed Reliable but Not Guaranteed. © Copyright 2026 Coastal Carolinas Multiple Listing Service, Inc.® MLS. All rights reserved. Information is provided exclusively for consumers’ personal, non-commercial use, that it may not be used for any purpose other than to identify prospective properties consumers may be interested in purchasing.
Images related to data from the MLS is the sole property of the MLS and not the responsibility of the owner of this website. MLS IDX data last updated on 07-08-2026 9:01 AM EST.
Any images related to data from the MLS is the sole property of the MLS and not the responsibility of the owner of this website.
Provided courtesy of © Copyright 2026 Coastal Carolinas Multiple Listing Service, Inc.®. Information Deemed Reliable but Not Guaranteed. © Copyright 2026 Coastal Carolinas Multiple Listing Service, Inc.® MLS. All rights reserved. Information is provided exclusively for consumers’ personal, non-commercial use, that it may not be used for any purpose other than to identify prospective properties consumers may be interested in purchasing.
Images related to data from the MLS is the sole property of the MLS and not the responsibility of the owner of this website. MLS IDX data last updated on 07-08-2026 9:01 AM EST.
Any images related to data from the MLS is the sole property of the MLS and not the responsibility of the owner of this website.