

1432 Castleberry Pl., Myrtle Beach | Windsor Plantation - St. David's Township
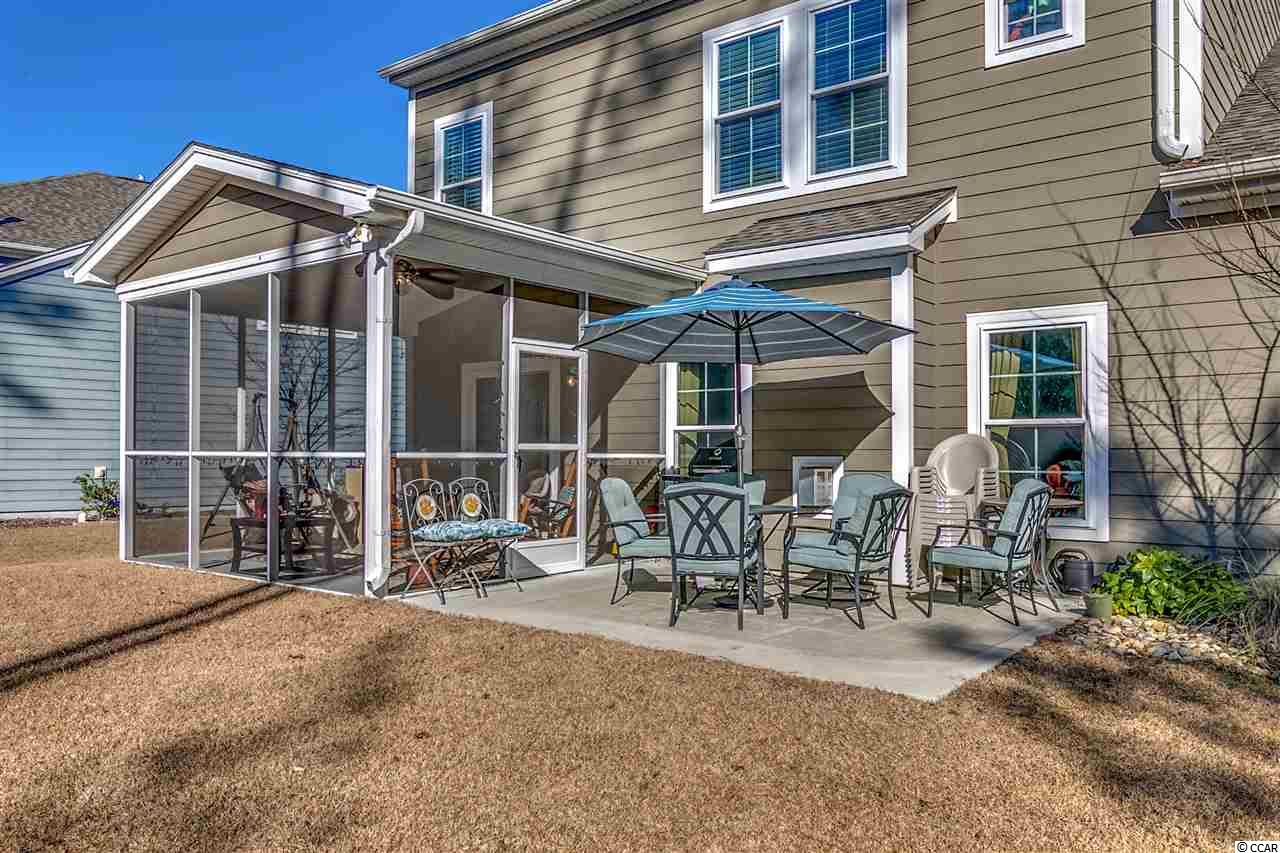
$344,900 | 5 beds | 3 full baths | 1 half baths | 2,800 sqft
Myrtle Beach, SC 29588
- 5Beds
- 3Full Baths
- 1Half Baths
- 2,800SqFt
- 2014Year Built
- 0.00Acres
- MLS# 1801396
- Residential
- Detached
- Sold
- Approx Time on Market2 months, 6 days
- AreaMyrtle Beach Area--South of 544 & West of 17 Bypass M.i. Horry County
- CountyHorry
- Subdivision Windsor Plantation - St. David's Township
Overview
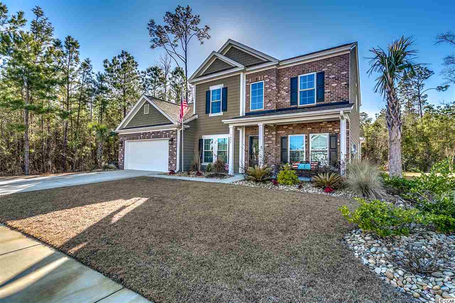
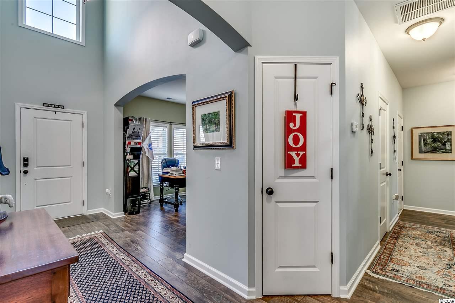
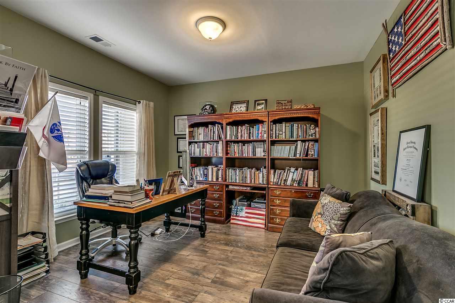
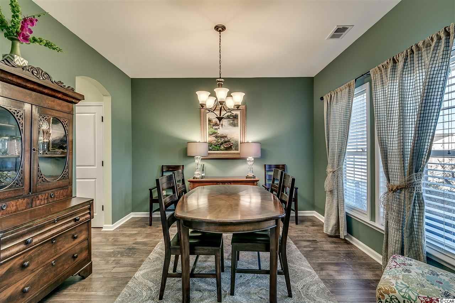
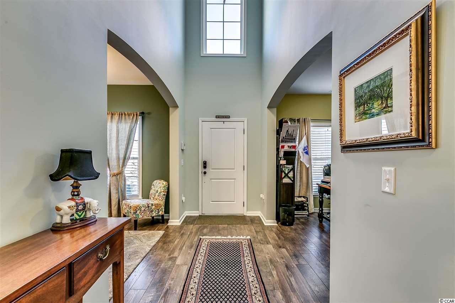
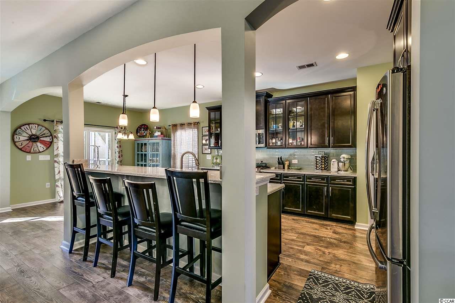
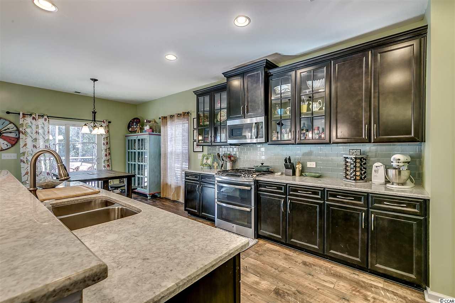
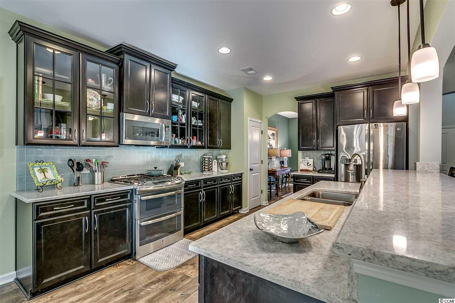
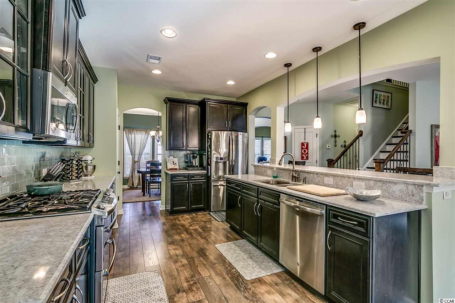
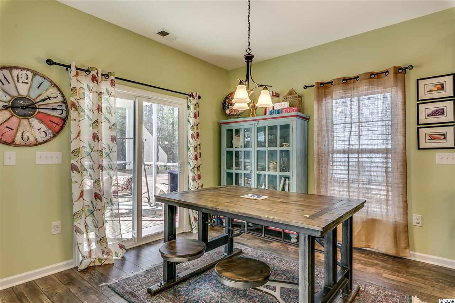
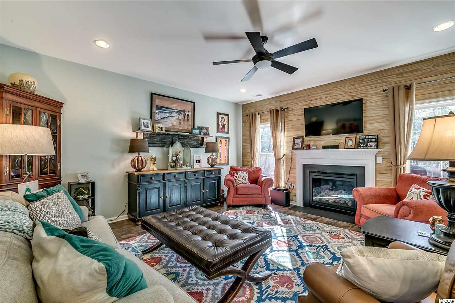
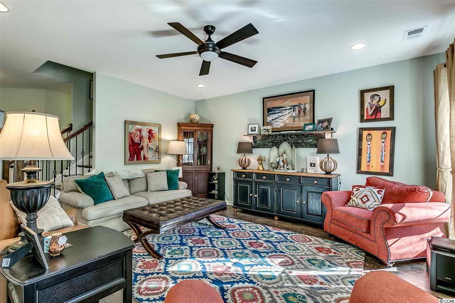
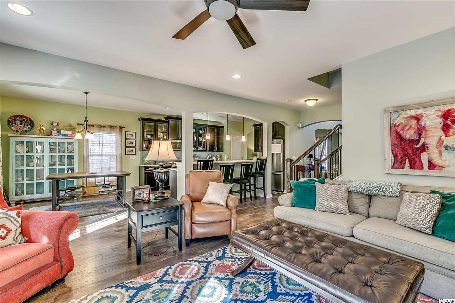
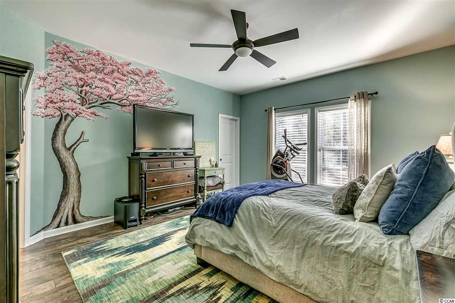
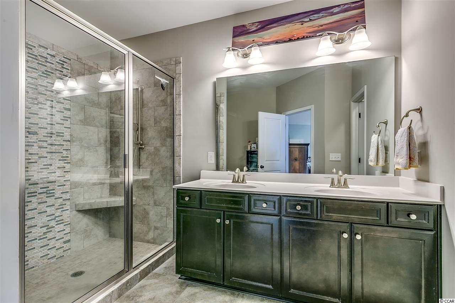
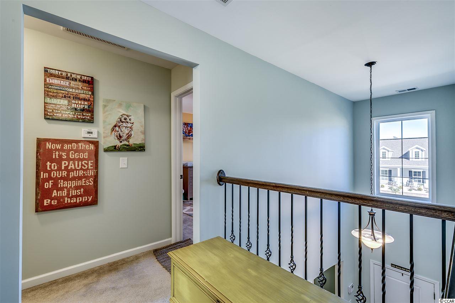
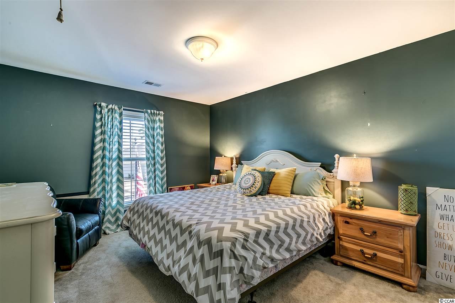
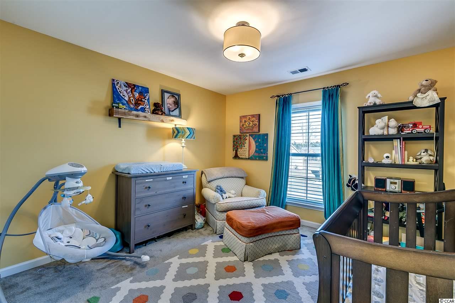
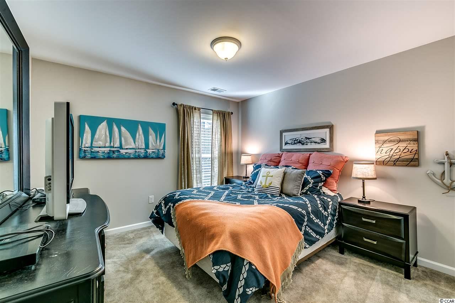
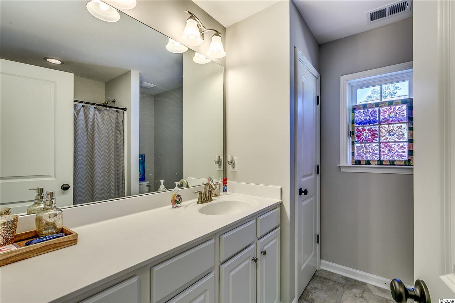
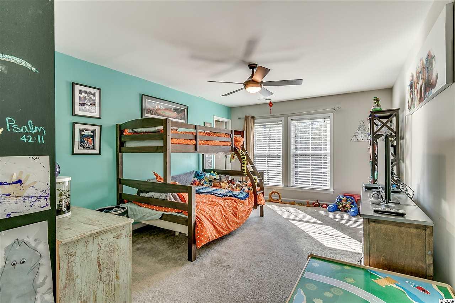
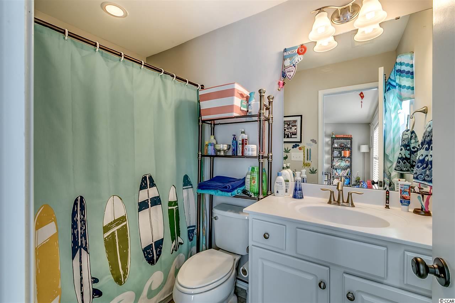
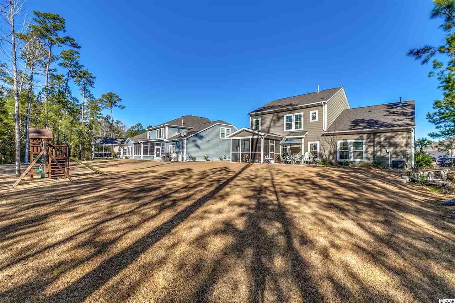
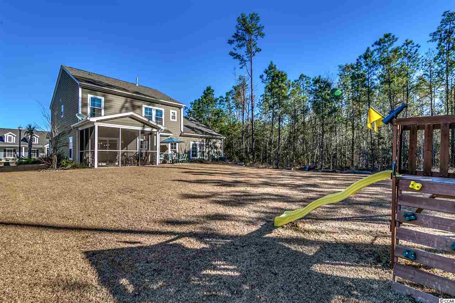
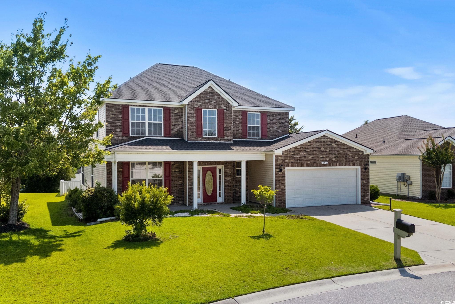
Gorgeous architecture in every aspect of this true 5 Bed / 3.5 Bath home with a huge wooded lot in the prestigious, gated community of Windsor Plantation. Located 2.5 miles from the ocean, this home is better than new construction with all the upgrades you can imagine without the wait! A foyer with 19` ceilings separates your office/den from your formal dining room both with huge windows letting in tons of natural light. In the kitchen you`ll find nothing but the best with quartz counter tops, glass cabinet doors and top of the line stainless steel appliances! The interior of this home hits everything on your wish list including tons of storage, a breakfast nook and a spectacular kitchen that looks out over your modern living room with shiplap accent wall and a firepalce. Spacious first floor master suite has a walk in closet and an en-suite bath fit for royalty with dual sinks and tiled walk in shower. This is no standard model as there has been a second master bedroom added upstairs with en-suite bathroom and walk in closet. The other three spacious bedrooms upstairs offer walk in closets and ceiling fans. Outside you will be delighted by your large screened in porch with ceiling fan that accompanies your patio for grilling or lounging after perfect summer days at the beach. Behind and to one side of the property is wooded area that will not be developed, ensuring you quiet privacy to enjoy your huge backyard. Windsor Plantation residents enjoy a beautiful new clubhouse with pool, Jacuzzi, fitness center and lounge as well as easy access to hwy 544 & 17! Square footage is approximate and not guaranteed. Buyer is responsible for verification.
Sale Info
Listing Date: 01-19-2018
Sold Date: 03-26-2018
Aprox Days on Market:
2 month(s), 6 day(s)
Listing Sold:
8 Year(s), 3 month(s), 18 day(s) ago
Asking Price: $344,900
Selling Price: $341,000
Price Difference:
Reduced By $3,900
Agriculture / Farm
Association Fees / Info
Hoa Frequency: Quarterly
Hoa Fees: 103
Hoa: 1
Hoa Includes: LegalAccounting, Pools, Trash
Community Features: Clubhouse, Gated, Pool, RecreationArea
Assoc Amenities: Clubhouse, Gated, Pool
Bathroom Info
Total Baths: 4.00
Halfbaths: 1
Fullbaths: 3
Bedroom Info
Beds: 5
Building Info
Levels: Two
Year Built: 2014
Zoning: Res
Style: Contemporary
Construction Materials: Masonry
Buyer Compensation
Exterior Features
Patio and Porch Features: RearPorch, FrontPorch, Patio, Porch, Screened
Pool Features: Association, Community
Foundation: Slab
Exterior Features: SprinklerIrrigation, Porch, Patio
Financial
Garage / Parking
Parking Capacity: 6
Garage: Yes
Parking Type: Attached, Garage, TwoCarGarage, GarageDoorOpener
Attached Garage: Yes
Garage Spaces: 2
Green / Env Info
Interior Features
Floor Cover: Carpet, Laminate, Tile
Fireplace: Yes
Laundry Features: WasherHookup
Furnished: Unfurnished
Interior Features: Fireplace, WindowTreatments, BreakfastBar, BedroomonMainLevel, BreakfastArea, EntranceFoyer, KitchenIsland, StainlessSteelAppliances, SolidSurfaceCounters
Appliances: DoubleOven, Dishwasher, Disposal, Microwave, Range, Refrigerator
Lot Info
Acres: 0.00
Lot Description: OutsideCityLimits, Rectangular
Misc
Offer Compensation
Other School Info
Property Info
County: Horry
Stipulation of Sale: None
Property Sub Type Additional: Detached
Security Features: SecuritySystem, GatedCommunity, SmokeDetectors
Disclosures: CovenantsRestrictionsDisclosure
Construction: Resale
Room Info
Sold Info
Sold Date: 2018-03-26T00:00:00
Sqft Info
Total Sqft: 2800
Sqft: 2800
Tax Info
Tax Legal Description: Lot 167
Unit Info
Utilities / Hvac
Heating: Central, Electric
Cooling: CentralAir
Cooling: Yes
Utilities Available: CableAvailable, ElectricityAvailable, NaturalGasAvailable, PhoneAvailable, SewerAvailable, UndergroundUtilities, WaterAvailable
Heating: Yes
Water Source: Public
Waterfront / Water
Schools
Elem: Lakewood Elementary School
Middle: Forestbrook Middle School
High: Socastee High School
Directions
From the ocean drive 544 towards Conway for 2 miles. Turn left on to Windsor Bay Blvd then take second roundabout exit to St. David Ave. Turn Left on Castleberry Pl then house is on right.Courtesy of Cb Sea Coast Advantage Cf - Main Line: 843-903-4400
Featured Lender

Working in the Mortgage Industry for over 20 years, Gamble Ellis takes pride in matching the ideal mortgage to each of his customer’s needs. From first time homebuyers to those building their dream home to those purchasing their retirement or vacation home – Gamble has experience with them all. He is a graduate of the University of South Carolina, married with two children, is an avid golfer and is a lifetime South Carolinian.
 MLS# 2602564
 Provided courtesy of © Copyright 2026 Coastal Carolinas Multiple Listing Service, Inc.®. Information Deemed Reliable but Not Guaranteed. © Copyright 2026 Coastal Carolinas Multiple Listing Service, Inc.® MLS. All rights reserved. Information is provided exclusively for consumers’ personal, non-commercial use, that it may not be used for any purpose other than to identify prospective properties consumers may be interested in purchasing.
Images related to data from the MLS is the sole property of the MLS and not the responsibility of the owner of this website. MLS IDX data last updated on 07-14-2026 9:31 PM EST.
Any images related to data from the MLS is the sole property of the MLS and not the responsibility of the owner of this website.
Provided courtesy of © Copyright 2026 Coastal Carolinas Multiple Listing Service, Inc.®. Information Deemed Reliable but Not Guaranteed. © Copyright 2026 Coastal Carolinas Multiple Listing Service, Inc.® MLS. All rights reserved. Information is provided exclusively for consumers’ personal, non-commercial use, that it may not be used for any purpose other than to identify prospective properties consumers may be interested in purchasing.
Images related to data from the MLS is the sole property of the MLS and not the responsibility of the owner of this website. MLS IDX data last updated on 07-14-2026 9:31 PM EST.
Any images related to data from the MLS is the sole property of the MLS and not the responsibility of the owner of this website.