

1359 Woodlands Dr., Kingstree | Not within a Subdivision












$210,000 | 3 beds | 2 full baths | N/A half baths | 2,344 sqft
Kingstree, SC 29556
- 3Beds
- 2Full Baths
- N/AHalf Baths
- 2,344SqFt
- 1969Year Built
- 0.70Acres
- MLS# 2530167
- Residential
- Detached
- Sold
- Approx Time on Market1 month, 20 days
- Area31a Other Counties In South Carolina
- CountyWilliamsburg
- Subdivision Not within a Subdivision
Overview
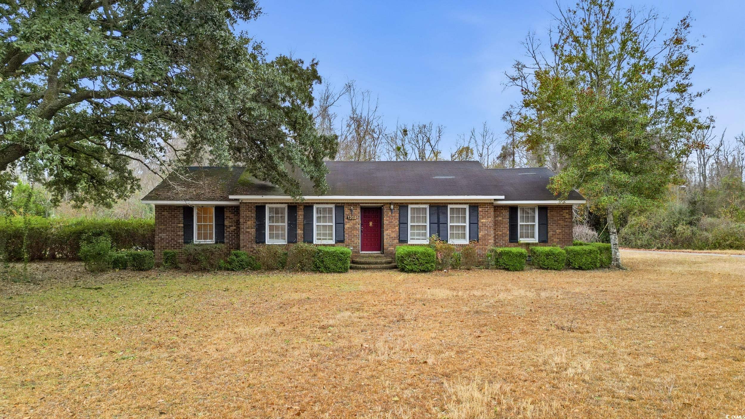
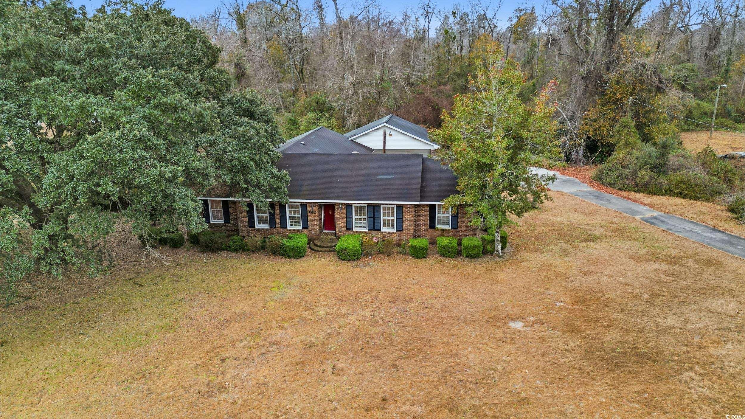
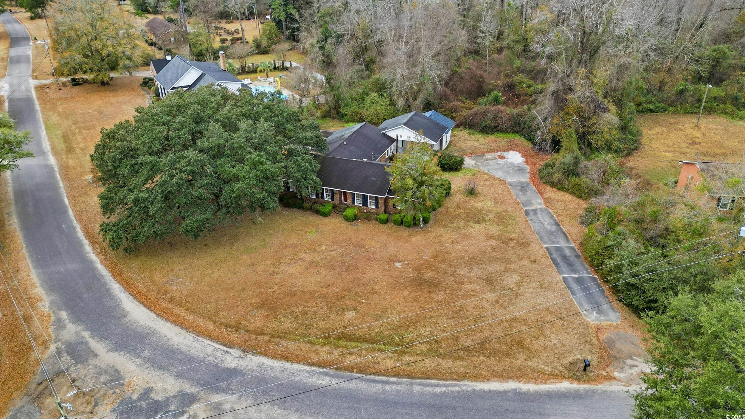
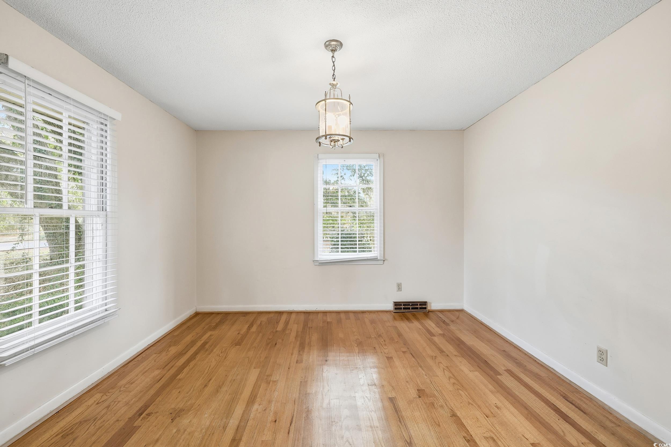
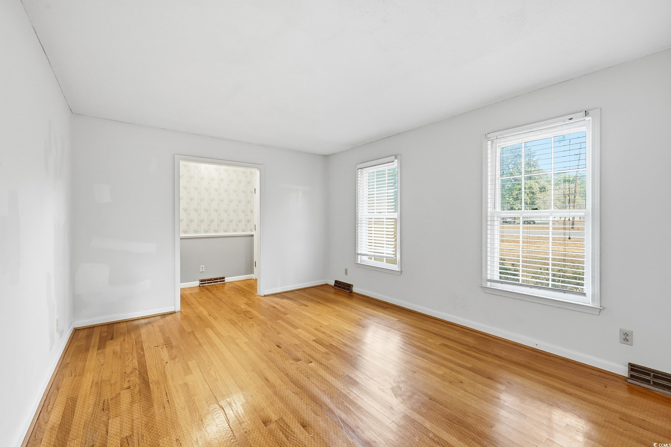
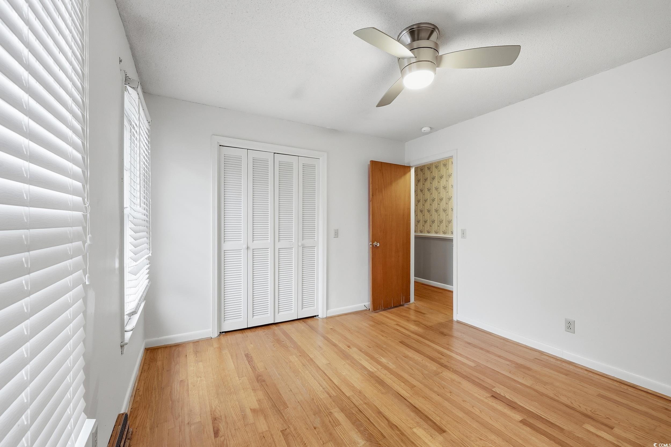
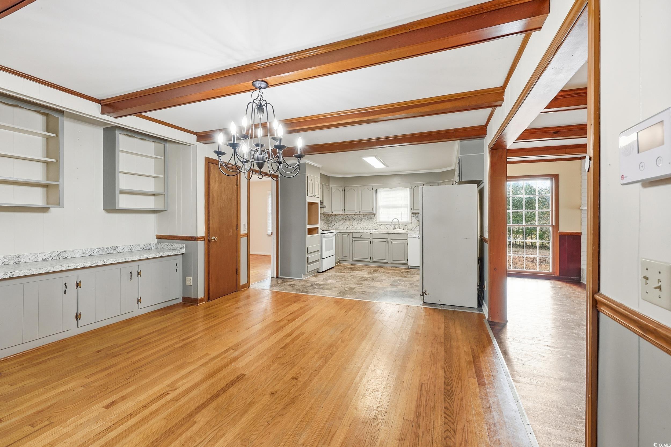
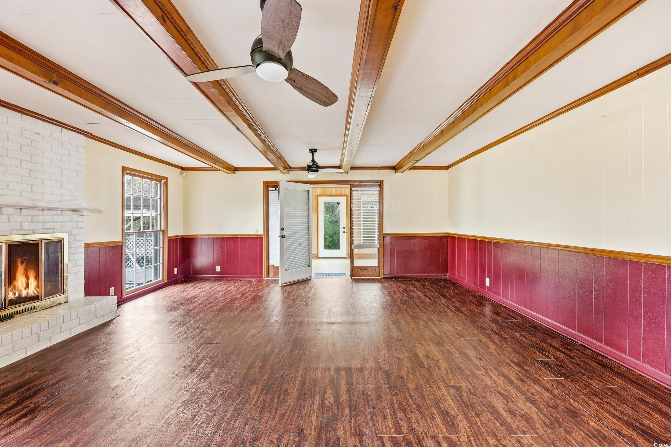
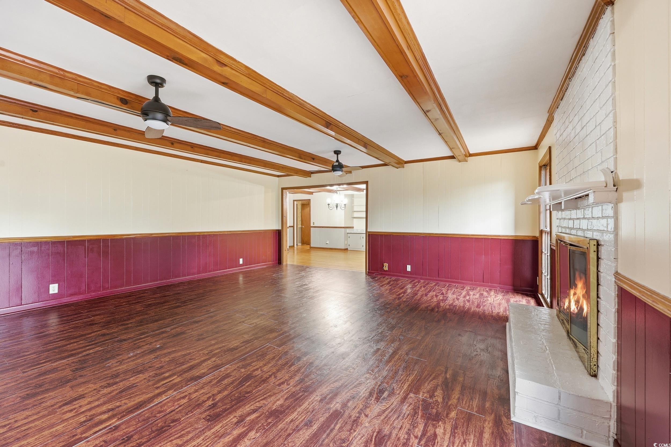
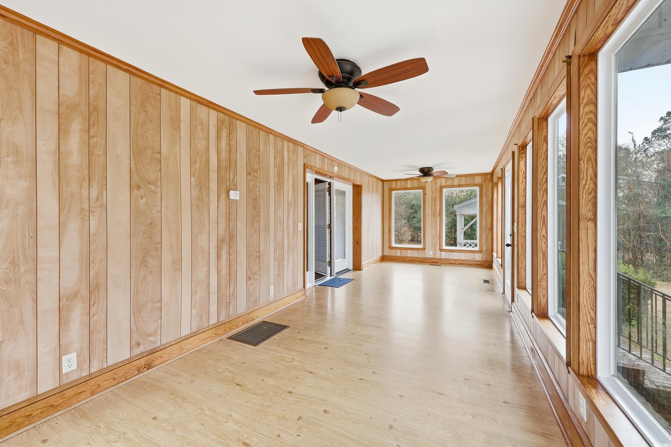
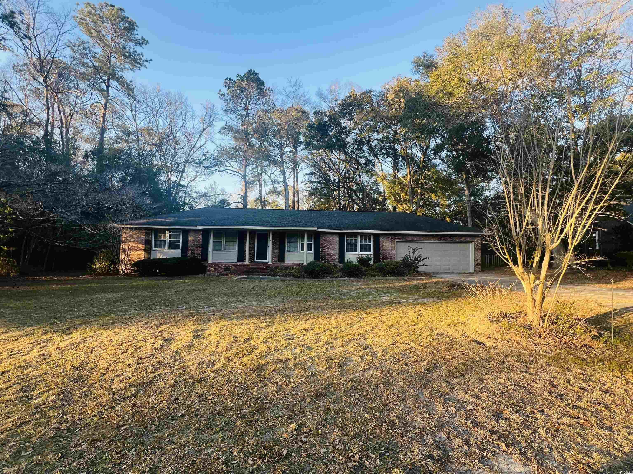
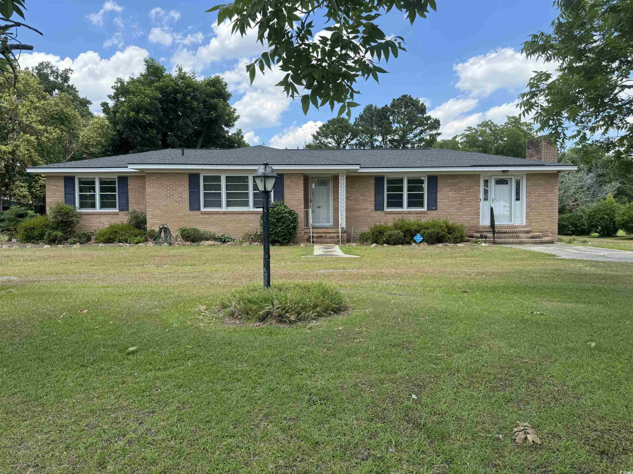
Solid, classic, and full of charm—this all-brick 3-bedroom, 2-bath home sits on nearly ¾ of an acre and offers space both inside and out. Original hardwood floors, multiple living areas, a cozy fireplace, and a bright sunroom/four-season room create a home that’s easy to settle into. A large laundry room, covered garage, and detached workshop add everyday convenience, while the spacious yard provides room to relax, garden, or entertain. A timeless Kingstree home with the space and character buyers are searching for.
Sale Info
Listing Date: 12-30-2025
Sold Date: 02-20-2026
Aprox Days on Market:
1 month(s), 20 day(s)
Listing Sold:
4 month(s), 23 day(s) ago
Asking Price: $210,000
Selling Price: $180,000
Price Difference:
Reduced By $30,000
Agriculture / Farm
Association Fees / Info
Hoa Frequency: Monthly
Community Features: GolfCartsOk, LongTermRentalAllowed, ShortTermRentalAllowed
Assoc Amenities: OwnerAllowedGolfCart, OwnerAllowedMotorcycle, PetRestrictions, TenantAllowedGolfCart, TenantAllowedMotorcycle
Bathroom Info
Total Baths: 2.00
Fullbaths: 2
Room Features
DiningRoom: BeamedCeilings, CeilingFans, SeparateFormalDiningRoom
FamilyRoom: BeamedCeilings, CeilingFans, Fireplace, PanelingWainscoting
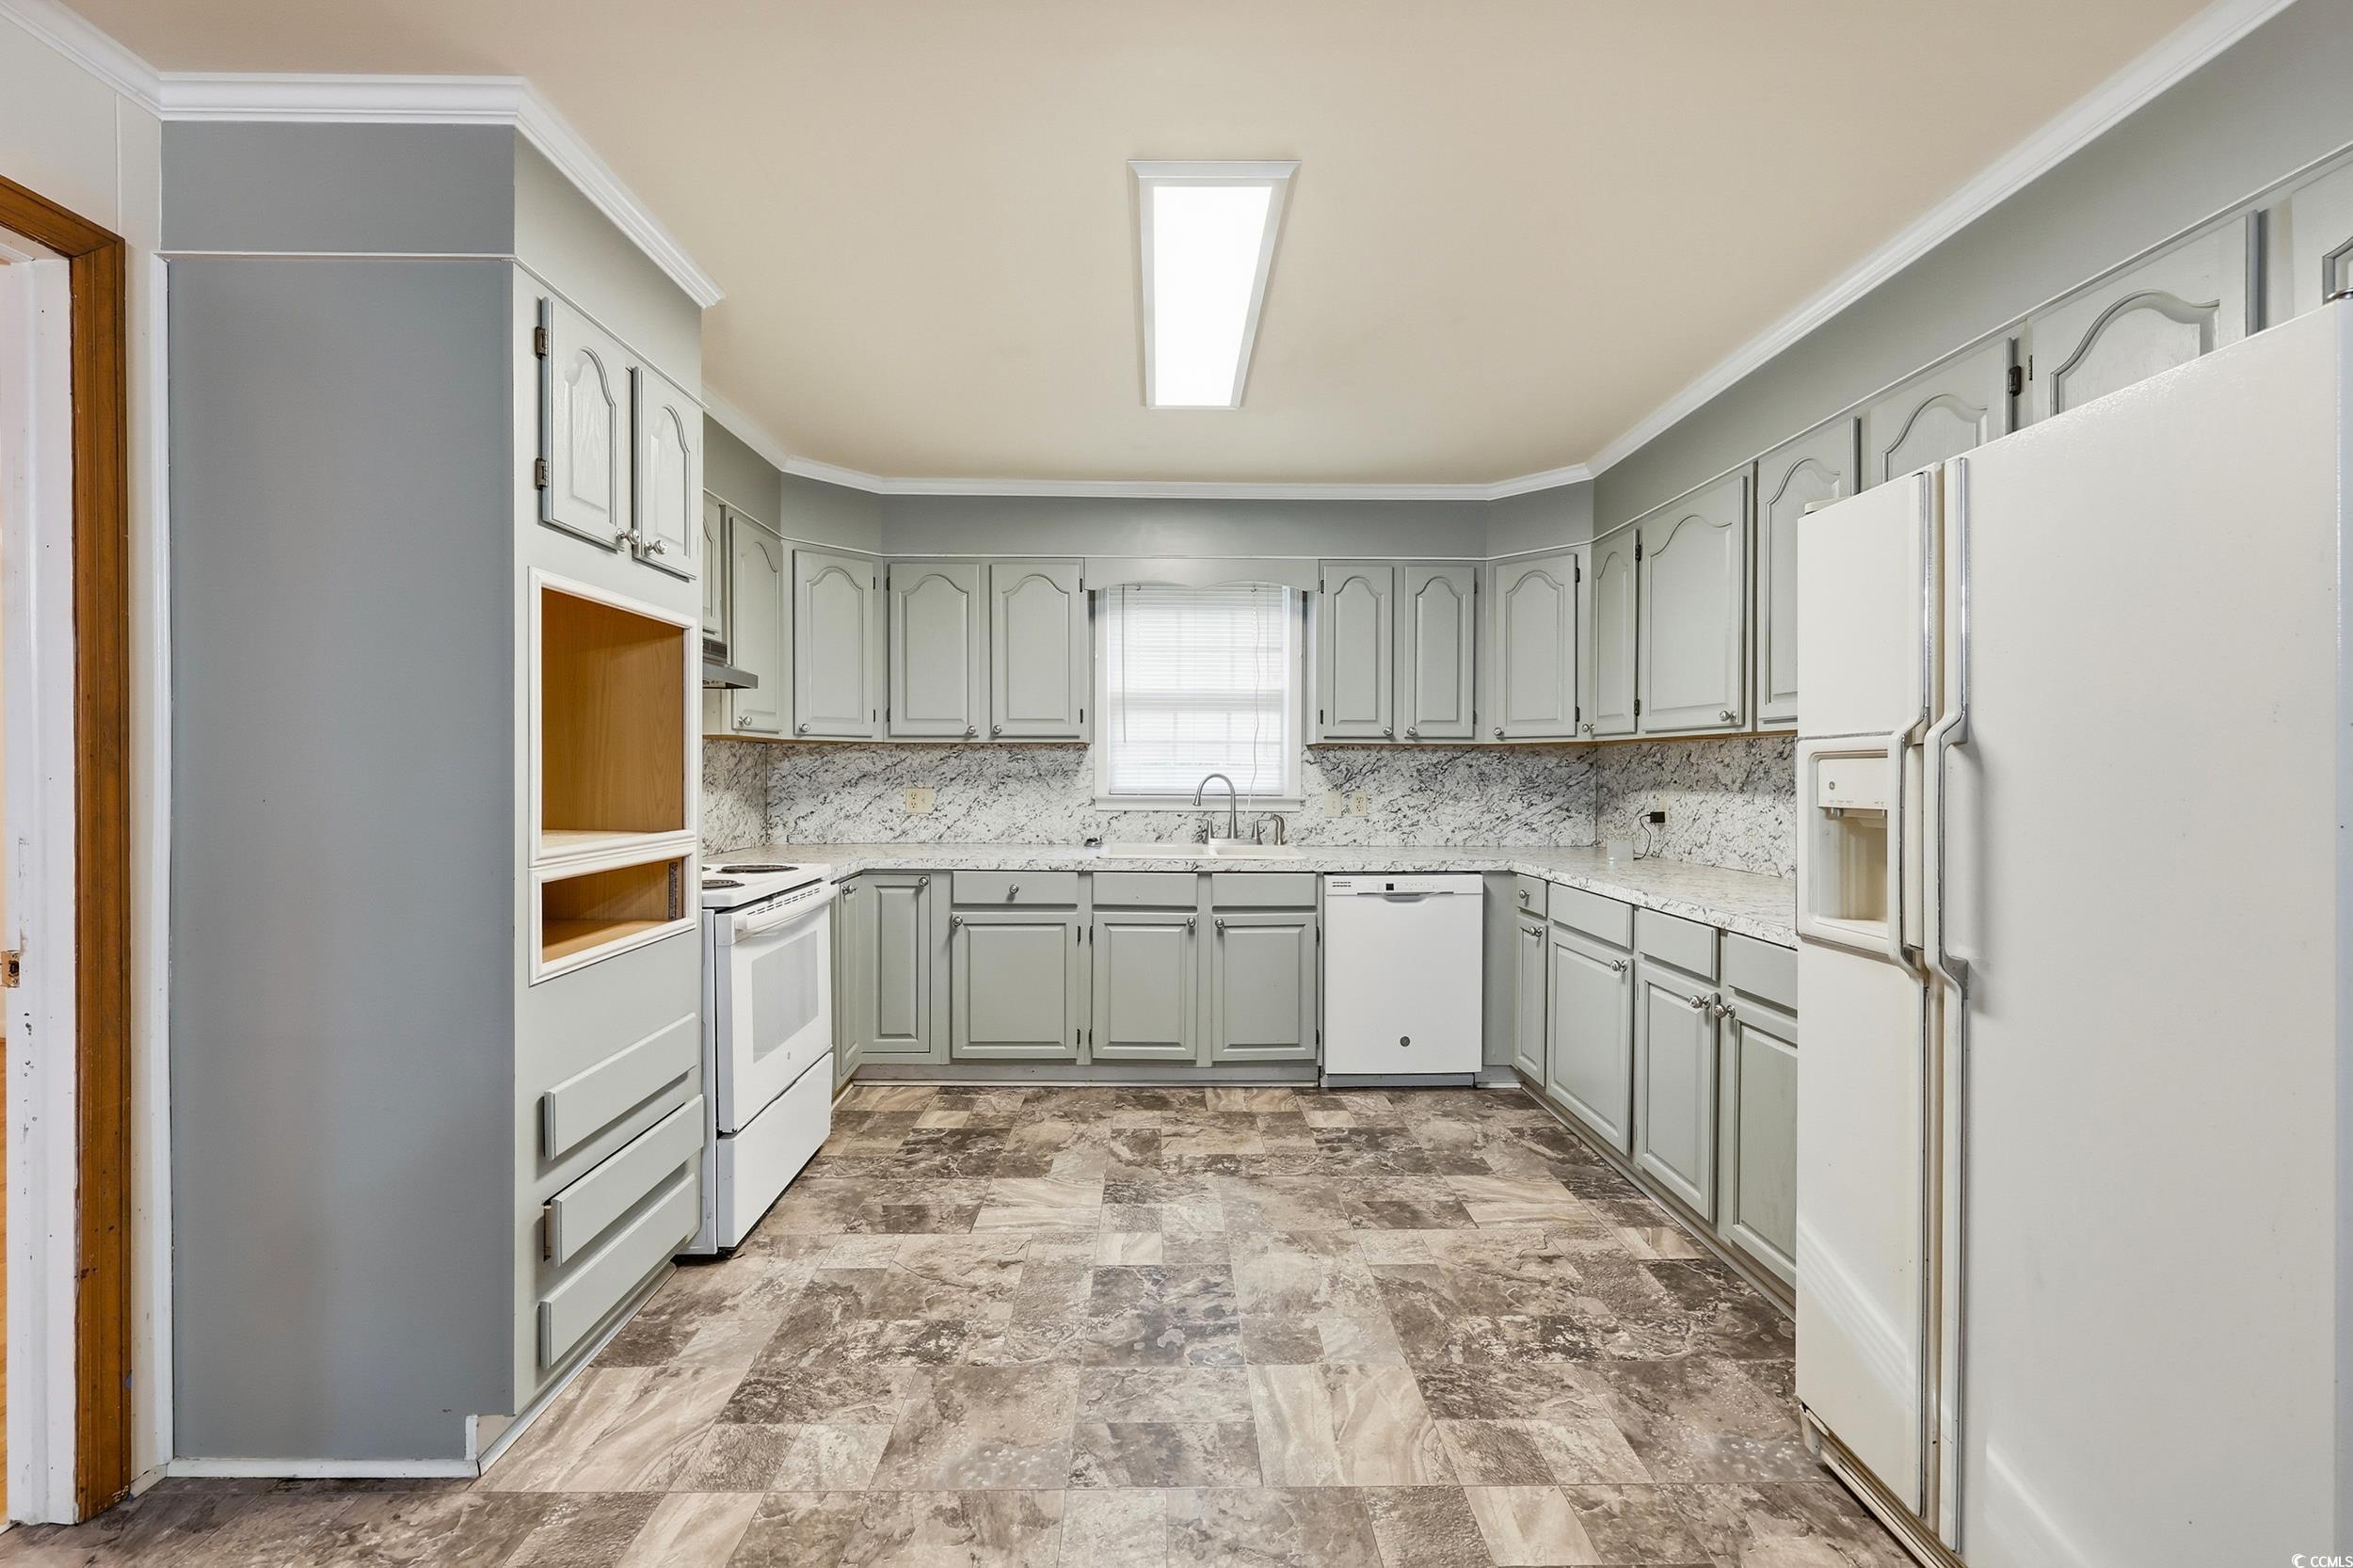
Kitchen: SolidSurfaceCounters
LivingRoom: CeilingFans
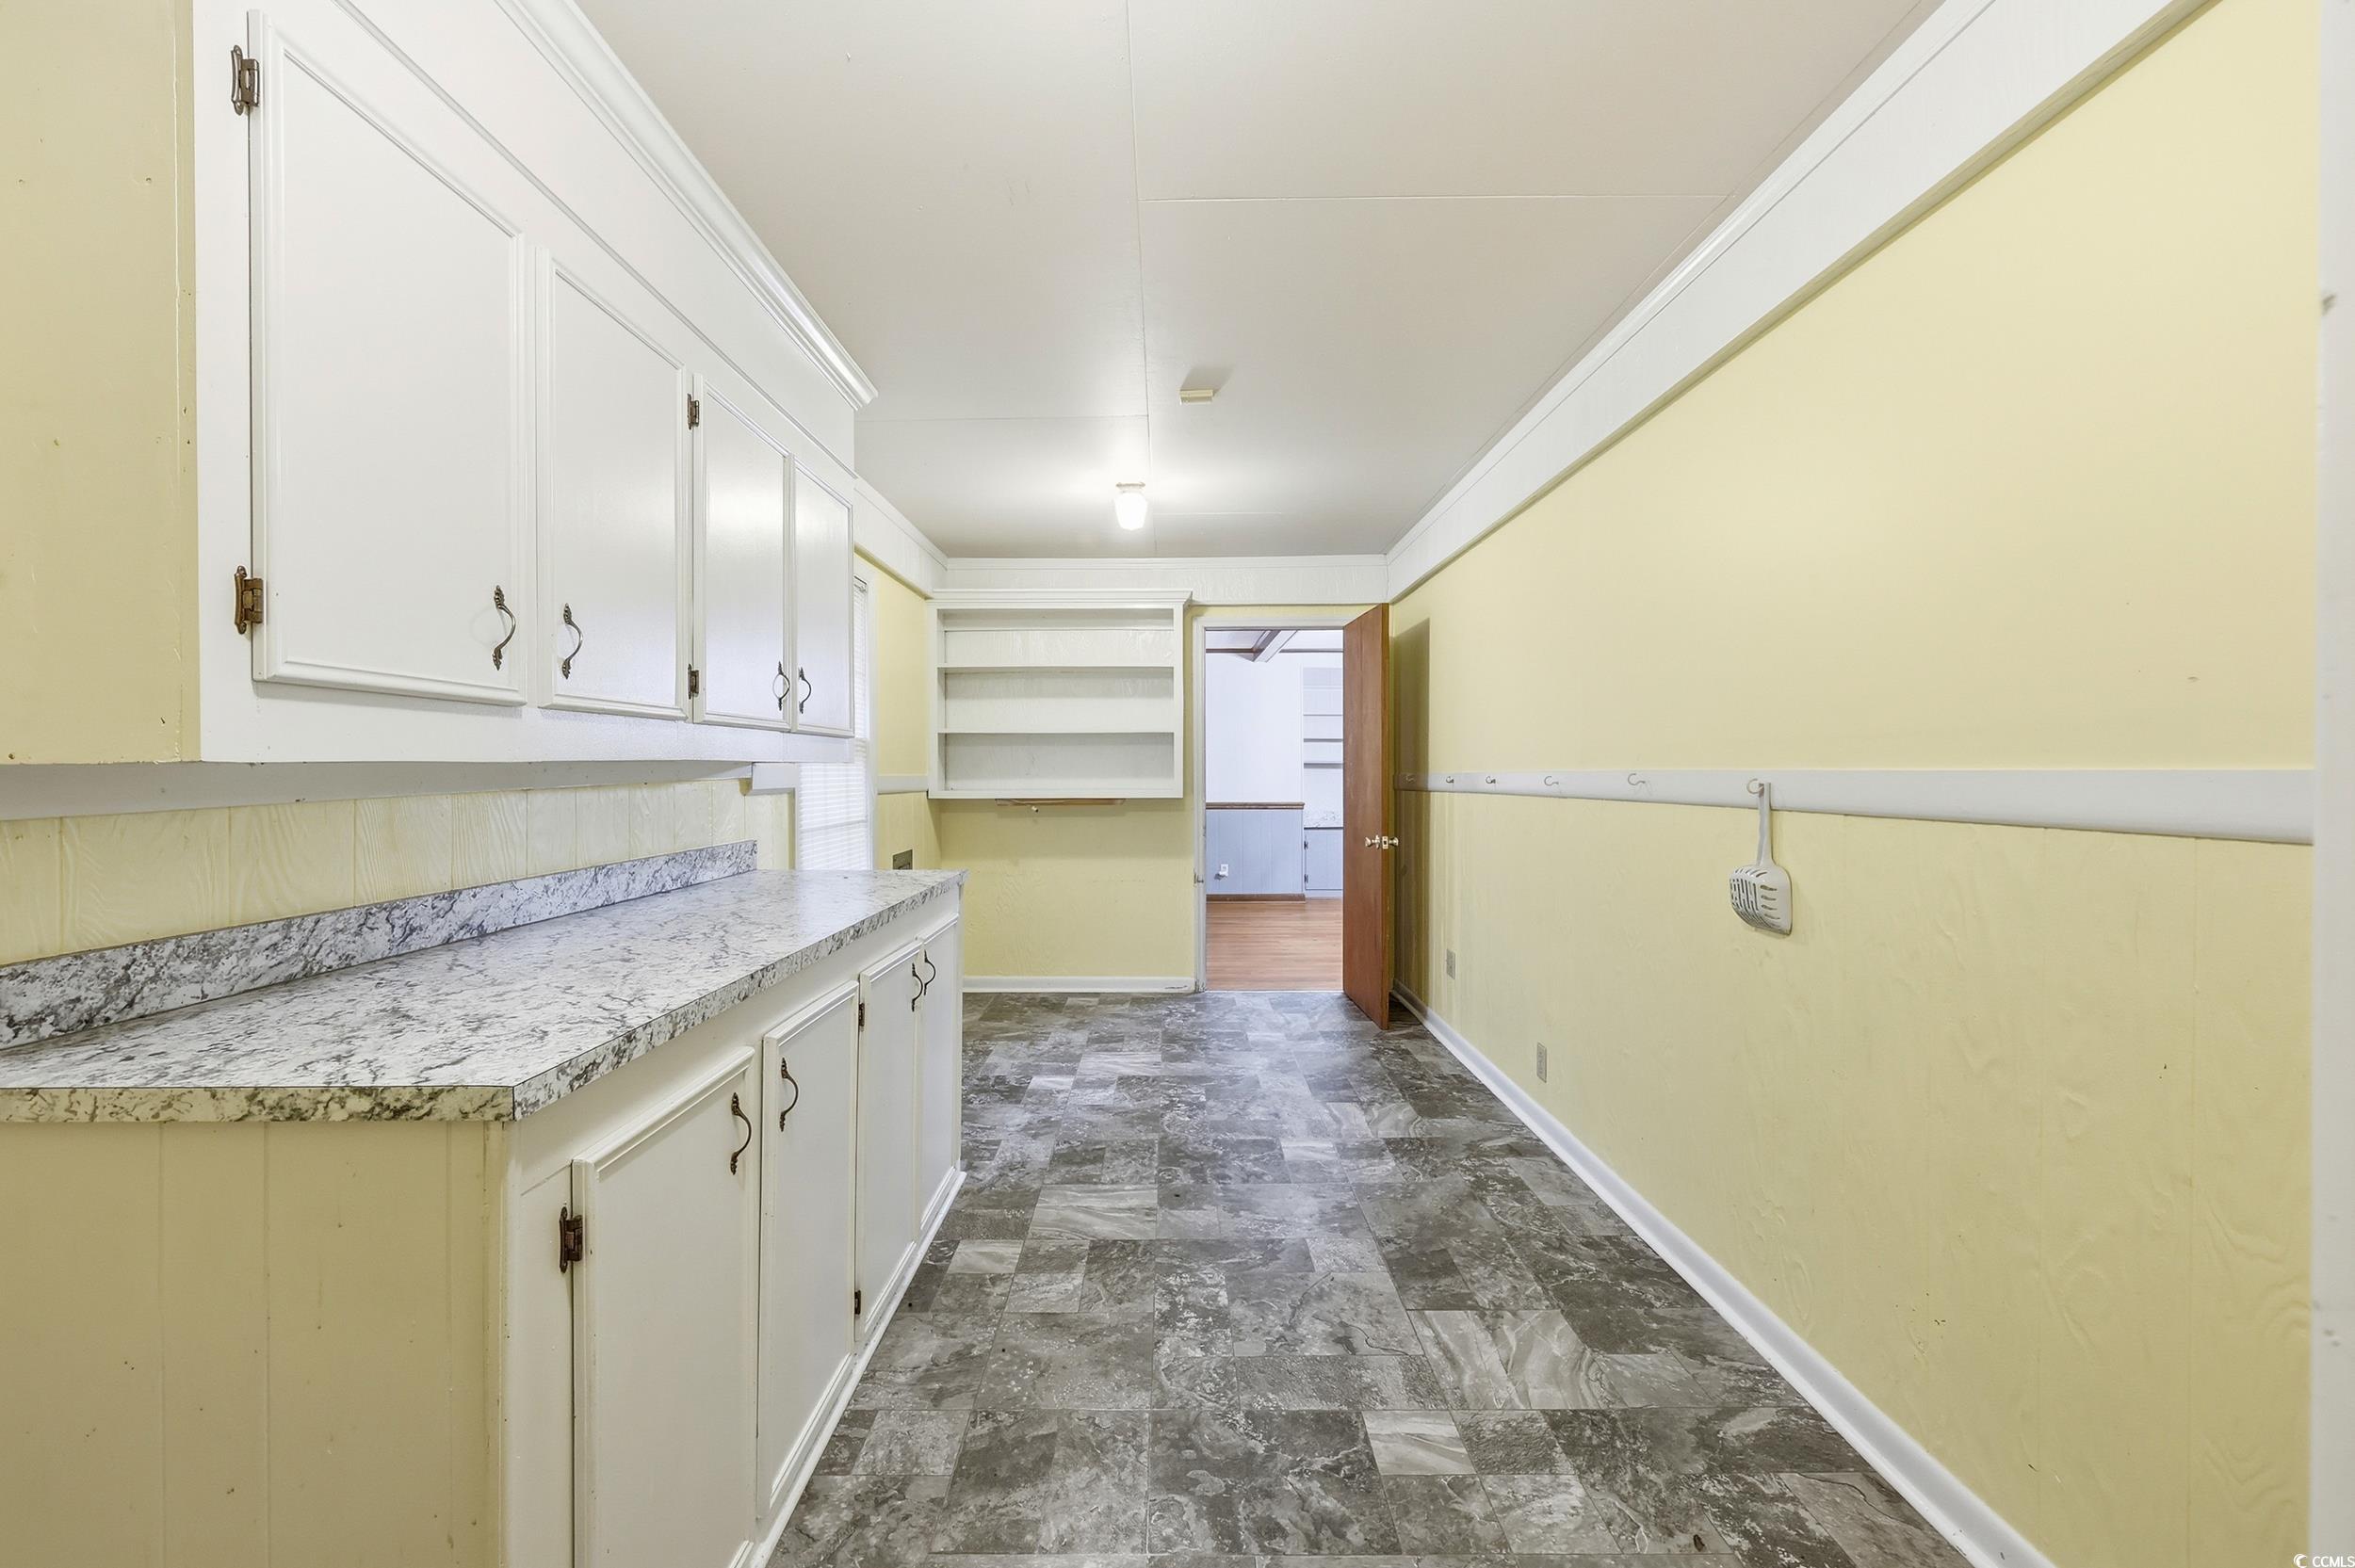
Other: BedroomOnMainLevel, EntranceFoyer, Library, UtilityRoom, Workshop
PrimaryBathroom: SeparateShower, Vanity
PrimaryBedroom: CeilingFans, MainLevelMaster
Bedroom Info
Beds: 3
Building Info
Levels: One
Year Built: 1969
Zoning: residental
Style: Traditional
Construction Materials: Brick
Buyer Compensation
Exterior Features
Foundation: Crawlspace
Exterior Features: Storage
Financial
Garage / Parking
Parking Capacity: 6
Carport: Yes
Parking Type: Carport, RvAccessParking
Green / Env Info
Interior Features
Floor Cover: LuxuryVinyl, LuxuryVinylPlank, Wood
Fireplace: Yes
Laundry Features: WasherHookup
Furnished: Unfurnished
Interior Features: Attic, CeilingFans, Fireplace, MainLevelPrimary, PullDownAtticStairs, PermanentAtticStairs, SeparateShower, Vanity, BedroomOnMainLevel, EntranceFoyer, SolidSurfaceCounters, Workshop
Appliances: Cooktop, Dishwasher, Range, Refrigerator
Lot Info
Acres: 0.70
Lot Description: IrregularLot
Misc
Pets Allowed: OwnerOnly, Yes
Offer Compensation
Other School Info
Property Info
County: Williamsburg
Stipulation of Sale: None
Property Sub Type Additional: Detached
Disclosures: LeadBasedPaintDisclosure
Construction: Resale
Room Info
Basement: CrawlSpace
Sold Info
Sold Date: 2026-02-20T00:00:00
Sqft Info
Total Sqft: 2344
Living Area Source: PublicRecords
Sqft: 2344
Tax Info
Unit Info
Utilities / Hvac
Heating: Baseboard, Central
Cooling: CentralAir
Cooling: Yes
Sewer: SepticTank
Utilities Available: ElectricityAvailable, SewerAvailable, SepticAvailable, UndergroundUtilities, WaterAvailable
Heating: Yes
Water Source: Public
Waterfront / Water
Directions
GPS friendlyCourtesy of Welcome Home Realty - Cell: 509-389-6816
Featured Lender

Working in the Mortgage Industry for over 20 years, Gamble Ellis takes pride in matching the ideal mortgage to each of his customer’s needs. From first time homebuyers to those building their dream home to those purchasing their retirement or vacation home – Gamble has experience with them all. He is a graduate of the University of South Carolina, married with two children, is an avid golfer and is a lifetime South Carolinian.

 MLS# 2603307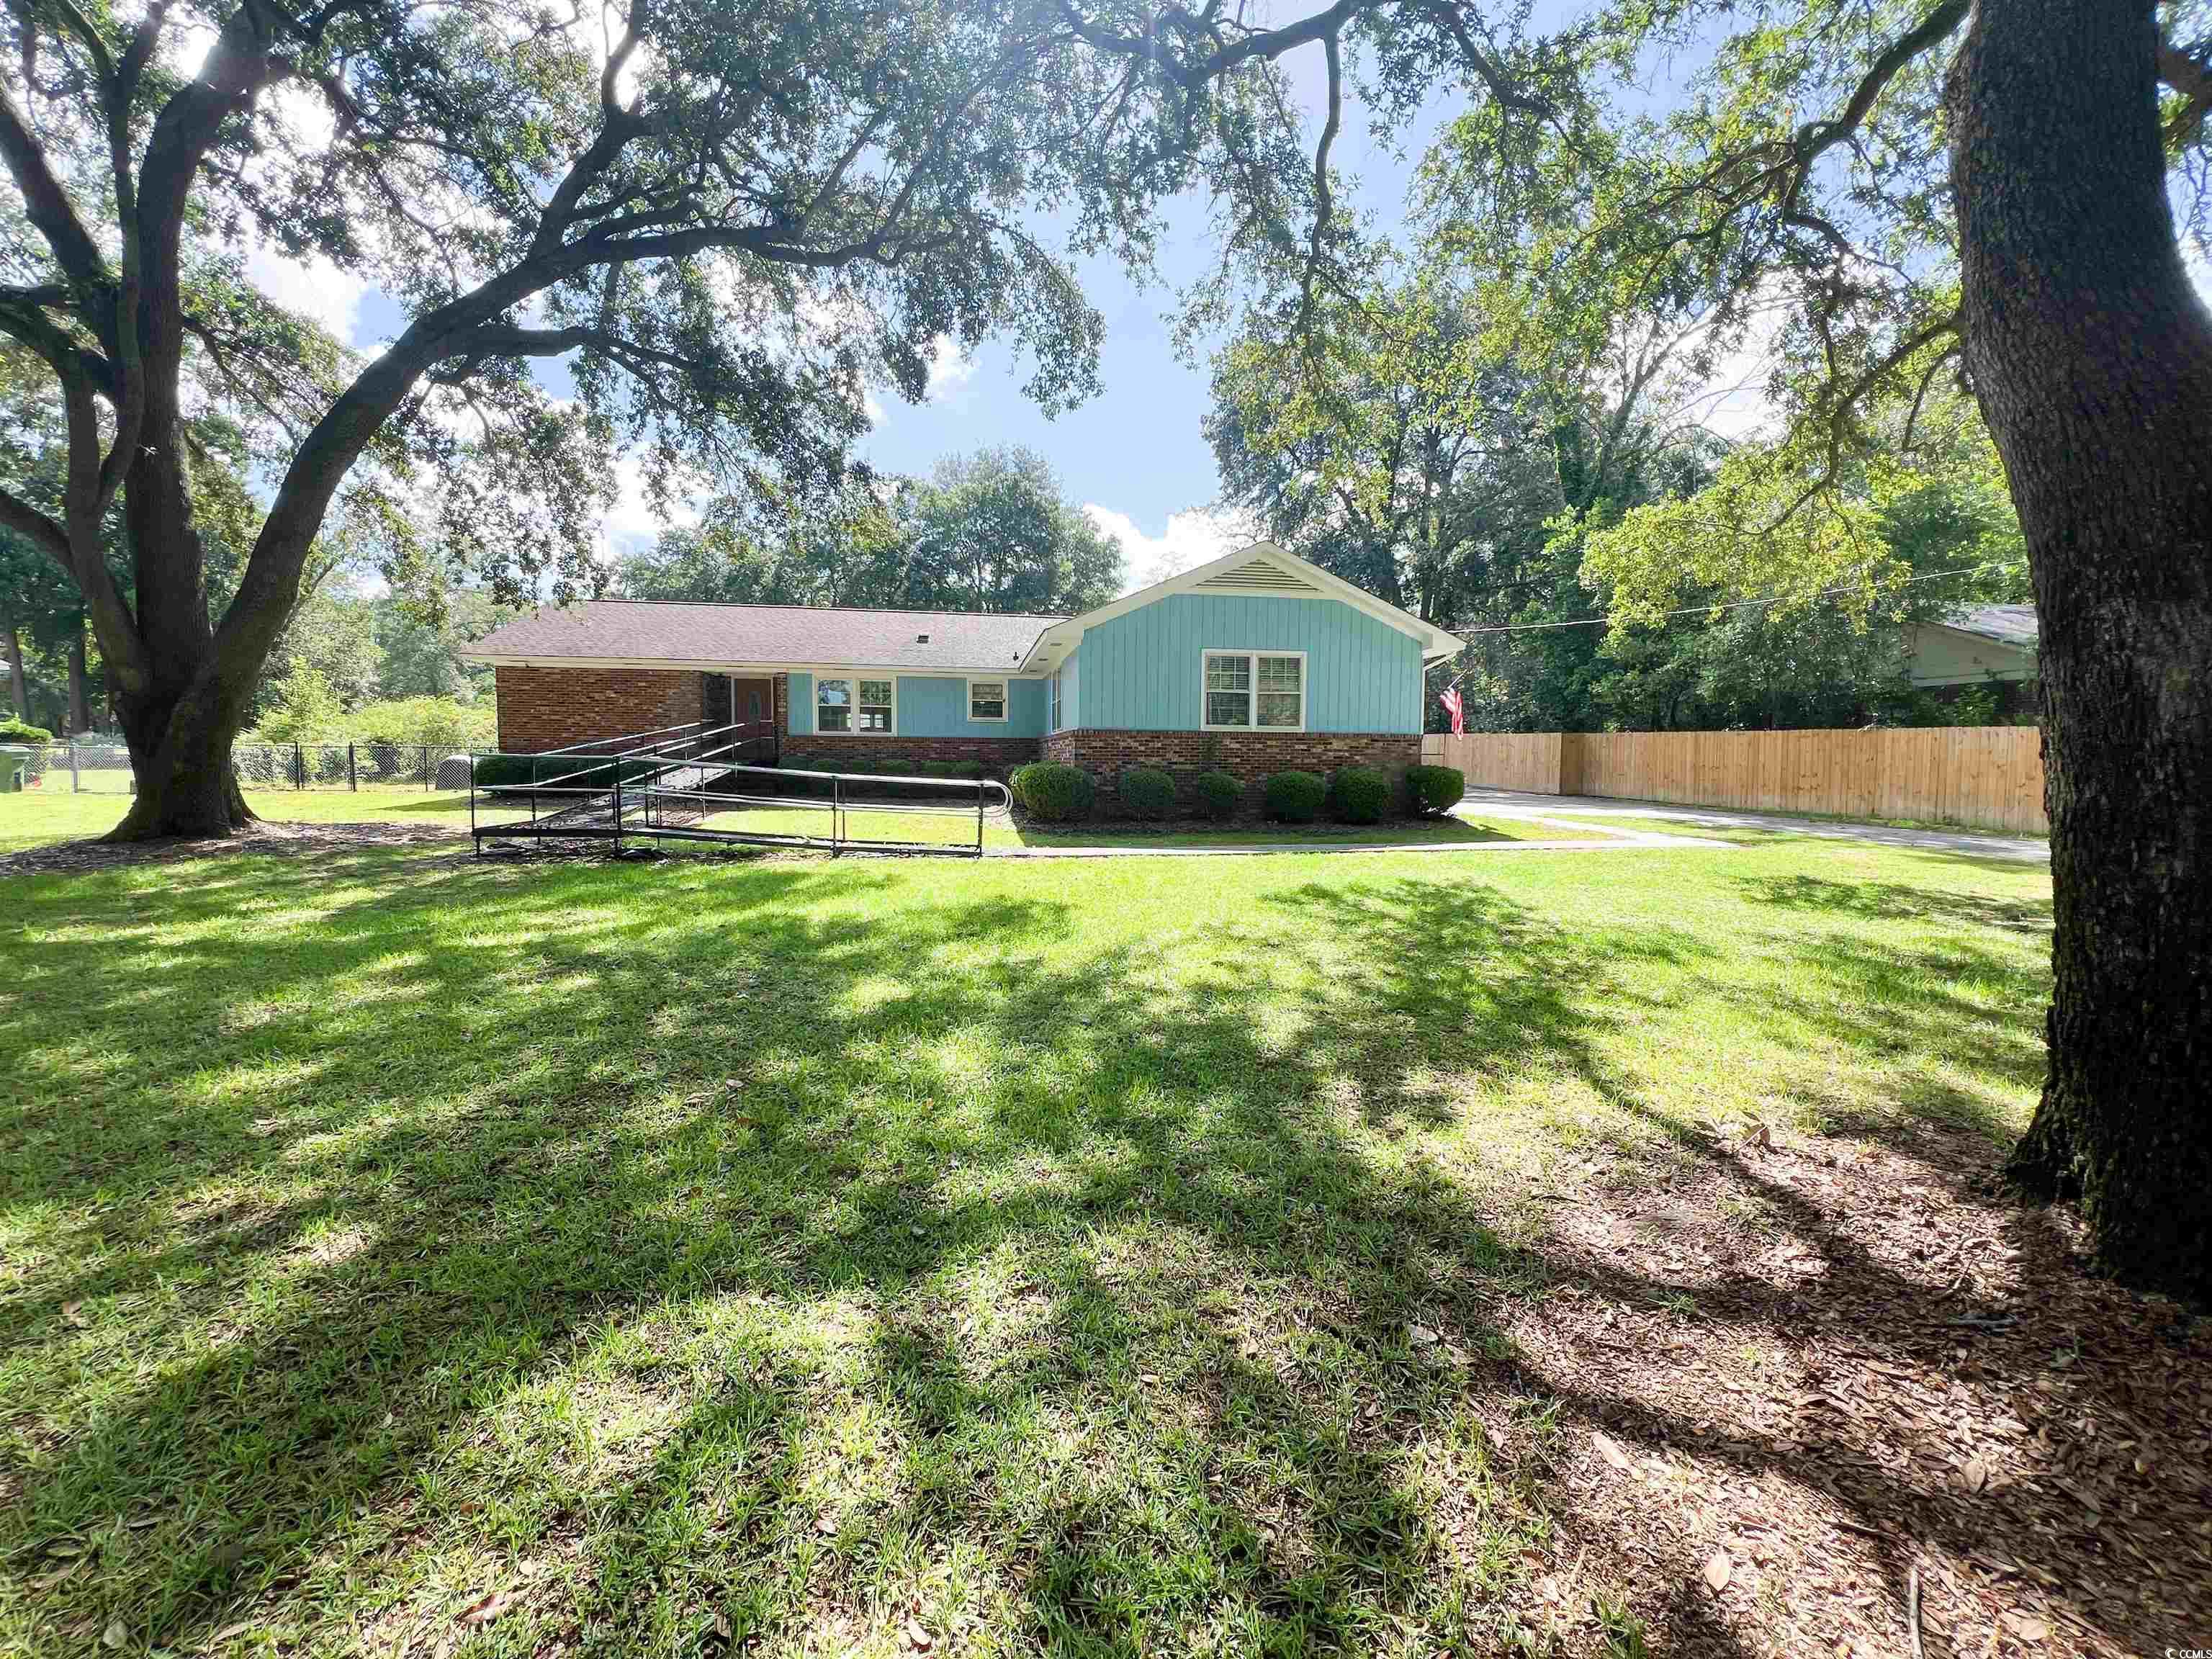
 Provided courtesy of © Copyright 2026 Coastal Carolinas Multiple Listing Service, Inc.®. Information Deemed Reliable but Not Guaranteed. © Copyright 2026 Coastal Carolinas Multiple Listing Service, Inc.® MLS. All rights reserved. Information is provided exclusively for consumers’ personal, non-commercial use, that it may not be used for any purpose other than to identify prospective properties consumers may be interested in purchasing.
Images related to data from the MLS is the sole property of the MLS and not the responsibility of the owner of this website. MLS IDX data last updated on 07-13-2026 12:33 PM EST.
Any images related to data from the MLS is the sole property of the MLS and not the responsibility of the owner of this website.
Provided courtesy of © Copyright 2026 Coastal Carolinas Multiple Listing Service, Inc.®. Information Deemed Reliable but Not Guaranteed. © Copyright 2026 Coastal Carolinas Multiple Listing Service, Inc.® MLS. All rights reserved. Information is provided exclusively for consumers’ personal, non-commercial use, that it may not be used for any purpose other than to identify prospective properties consumers may be interested in purchasing.
Images related to data from the MLS is the sole property of the MLS and not the responsibility of the owner of this website. MLS IDX data last updated on 07-13-2026 12:33 PM EST.
Any images related to data from the MLS is the sole property of the MLS and not the responsibility of the owner of this website.