

1336 Rue de Jean Ave., Myrtle Beach | Waterway Palms Plantation








$639,855 | 4 beds | 3 full baths | 1 half baths | 2,943 sqft
Myrtle Beach, SC 29579
- 4Beds
- 3Full Baths
- 1Half Baths
- 2,943SqFt
- 2019Year Built
- 0.13Acres
- MLS# 2523259
- Residential
- Detached
- Active
- Approx Time on Market9 months, 28 days
- AreaMyrtle Beach Area--Carolina Forest
- CountyHorry
- Subdivision Waterway Palms Plantation
Overview
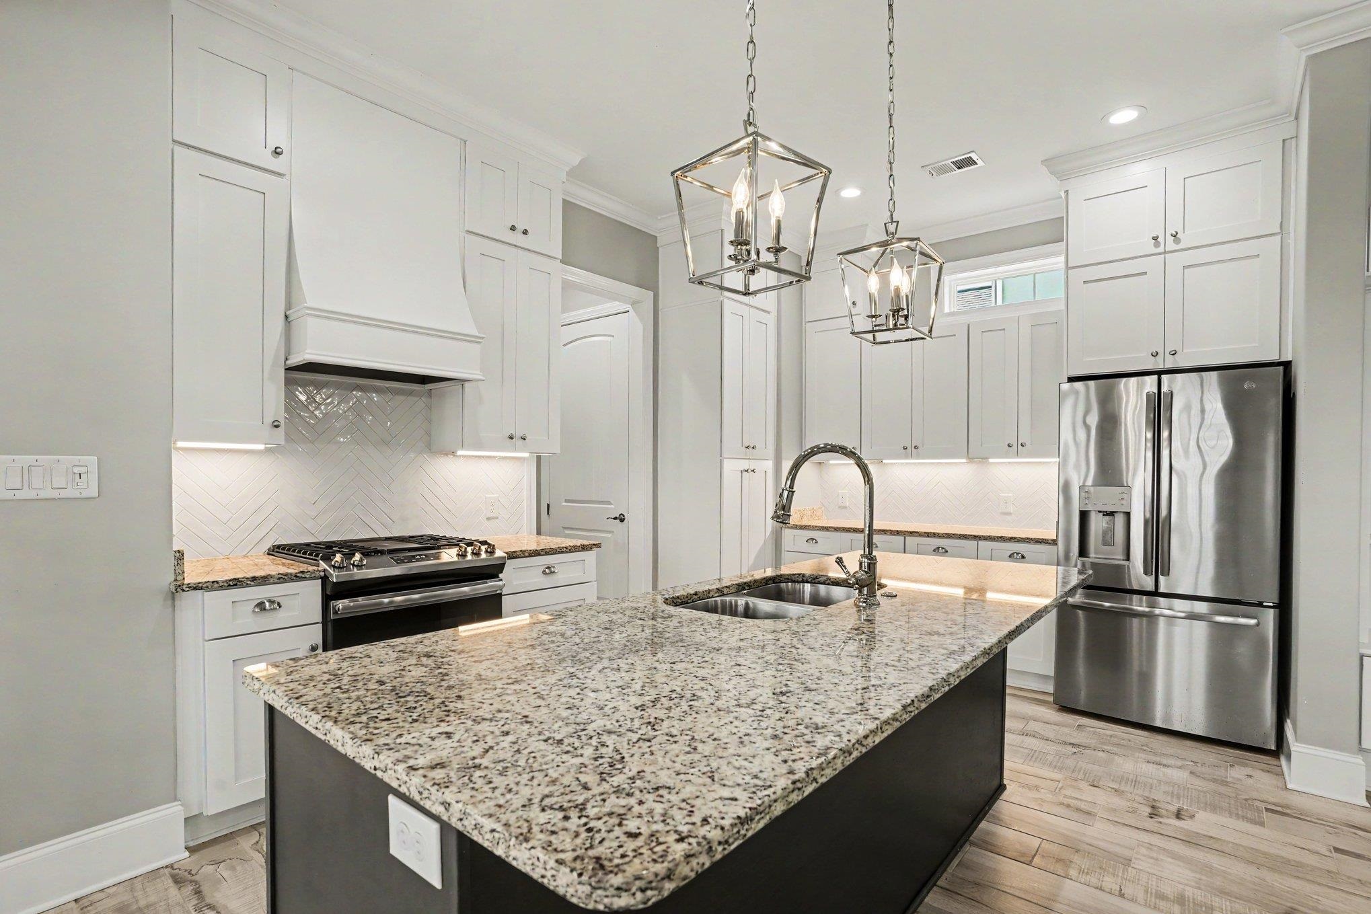
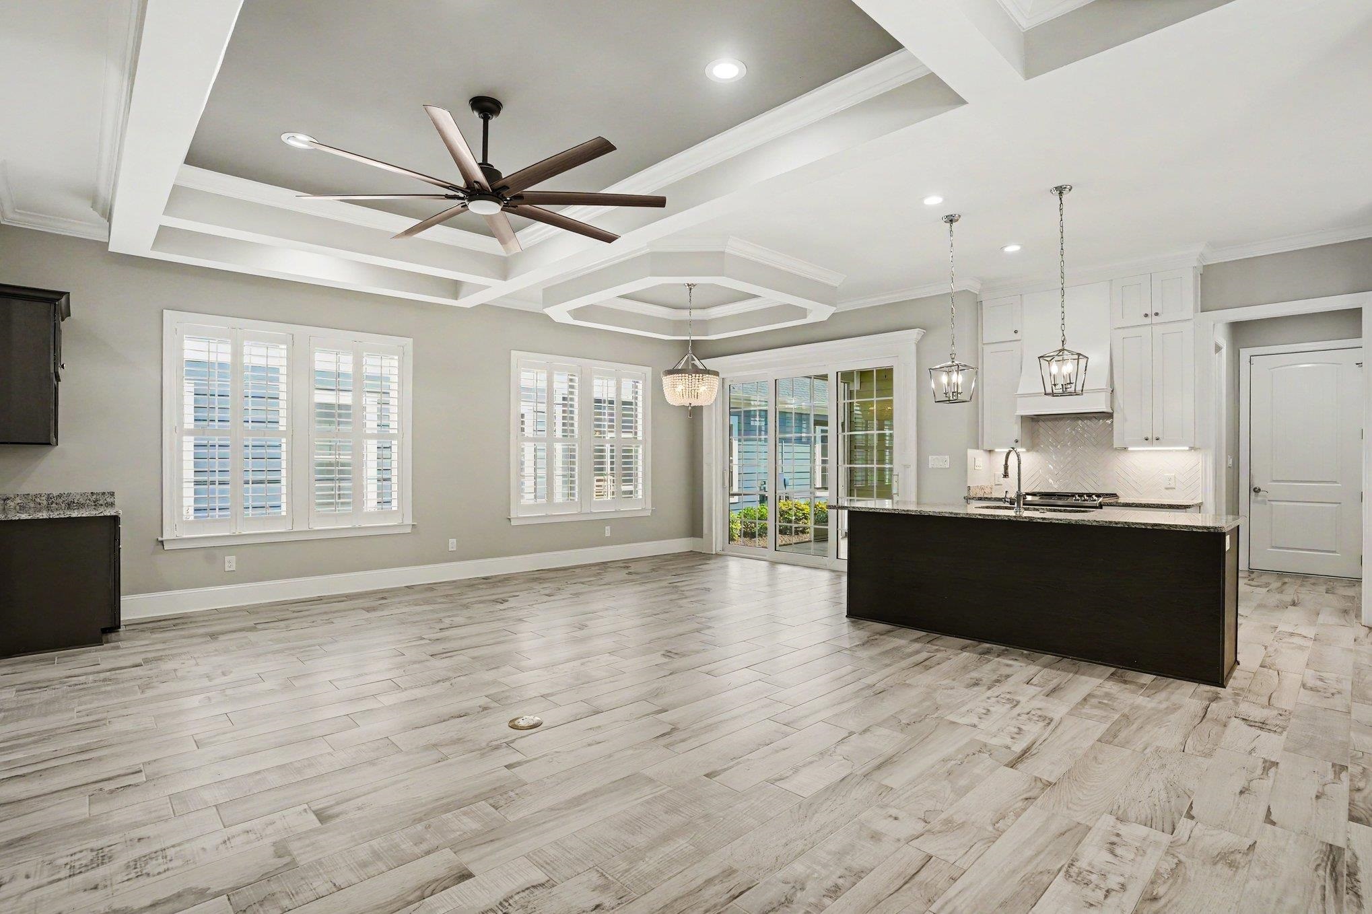
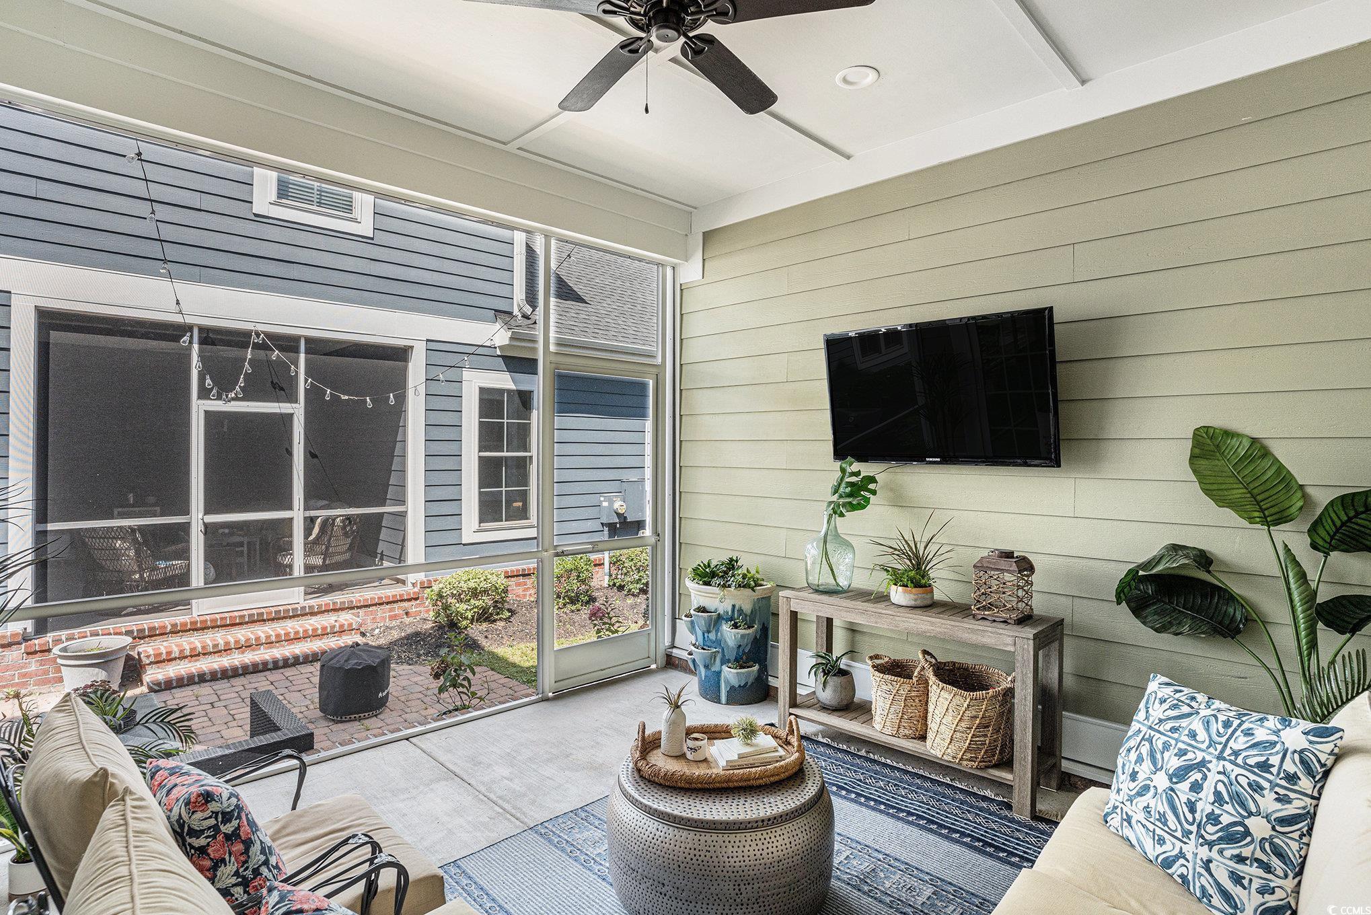
This is the home you have been waiting for!!! Beautiful Custom-Built home in Waterway Palms Plantation, this home was constructed in 2019 and has just about every custom feature imaginable! Starting with the wood look tile flooring in the entry, living and kitchen, and engineered hardwood flooring in the primary and guest bedrooms, the quality in materials is a step above today`s industry standards of laminate and LVP. Custom Coffered ceilings features in the living and dining areas and a trey ceiling in the Primary suite carry this custom feel throughout the home. Matching granite counters in the kitchen and baths, custom Kitchen hood vent and premium stainless steel appliances finish it all off. Not only does the home have quality finishes but the layout will exceed your expectations for livability with the Primary Suite on the first floor yet still has plenty of room for an open concept kitchen, dining, and living room. Heading up stairs you are greeted with a large landing with seating and even a small granite counter workspace, this landing flows into two guest bedrooms sharing a jack and jill bath and then a completely separate guest bedroom with ensuite and access to the front balcony(this guest suite is currently used as an office) No expenses spared on exterior features, from the front porch entry to the large screened porch directly off the dining/living area out to a shared exterior seating area and an oversized rear entry garage. This home really does have it all. Out back is easy access to an enormous common area lawn and even walking and biking trails, Not to mention Waterway Palms Plantation`s world class amenities. This incredible facility includes 2 level clubhouse, oversized swimming pool, tennis/pickleball courts, gazebos, verandas, a playground, a workout facility, common gathering areas, a common prep kitchen, boat launch on the ICW including day docks and boat storage. This home checks a lot of boxes and the neighborhood checks even more! All of this while being just a short drive to all area beaches and all the shopping and dining that Myrtle Beach has to offer. Do not delay, a home of this caliber will not last long!!!
Agriculture / Farm
Association Fees / Info
Hoa Frequency: Monthly
Hoa Fees: 136
Hoa: Yes
Hoa Includes: AssociationManagement, CommonAreas, LegalAccounting, Pools, RecreationFacilities
Community Features: BoatFacilities, Clubhouse, Dock, GolfCartsOk, Gated, Other, RecreationArea, TennisCourts, LongTermRentalAllowed, Pool
Assoc Amenities: BoatDock, BoatRamp, Clubhouse, Gated, OwnerAllowedGolfCart, OwnerAllowedMotorcycle, Other, PetRestrictions, TennisCourts
Bathroom Info
Total Baths: 4.00
Halfbaths: 1
Fullbaths: 3
Room Features
DiningRoom: TrayCeilings, KitchenDiningCombo
FamilyRoom: TrayCeilings, CeilingFans, Fireplace
Kitchen: KitchenExhaustFan, KitchenIsland, StainlessSteelAppliances, SolidSurfaceCounters
LivingRoom: TrayCeilings, CeilingFans
Other: BedroomOnMainLevel, Other, UtilityRoom
Bedroom Info
Beds: 4
Building Info
Levels: Two
Year Built: 2019
Zoning: PDD
Style: Traditional
Construction Materials: HardiplankType, WoodFrame
Builders Name: Beach Custom Homes
Buyer Compensation
Exterior Features
Patio and Porch Features: Balcony, RearPorch, FrontPorch, Patio, Porch, Screened
Window Features: WindowTreatments
Pool Features: Community, OutdoorPool
Foundation: Slab
Exterior Features: Balcony, Porch, Patio
Financial
Garage / Parking
Parking Capacity: 4
Garage: Yes
Parking Type: Detached, TwoCarGarage, Garage, GarageDoorOpener
Garage Spaces: 2
Green / Env Info
Interior Features
Floor Cover: Carpet, Tile, Wood
Fireplace: Yes
Laundry Features: WasherHookup
Furnished: Unfurnished
Interior Features: DualSinks, Fireplace, GardenTubRomanTub, MainLevelPrimary, MultiplePrimarySuites, SplitBedrooms, SeparateShower, WalkInClosets, WindowTreatments, BedroomOnMainLevel, KitchenIsland, StainlessSteelAppliances, SolidSurfaceCounters
Appliances: Dishwasher, Disposal, Microwave, Range, Refrigerator, RangeHood
Lot Info
Acres: 0.13
Lot Description: OutsideCityLimits, Rectangular, RectangularLot
Misc
Pets Allowed: OwnerOnly, Yes
Offer Compensation
Other School Info
Property Info
County: Horry
Stipulation of Sale: None
Property Sub Type Additional: Detached
Security Features: GatedCommunity, SmokeDetectors
Disclosures: CovenantsRestrictionsDisclosure,SellerDisclosure
Construction: Resale
Room Info
Sold Info
Sqft Info
Total Sqft: 3840
Living Area Source: PublicRecords
Sqft: 2943
Tax Info
Unit Info
Utilities / Hvac
Heating: Central, Electric
Cooling: CentralAir
Cooling: Yes
Utilities Available: CableAvailable, ElectricityAvailable, NaturalGasAvailable, Other, PhoneAvailable, SewerAvailable, UndergroundUtilities, WaterAvailable
Heating: Yes
Water Source: Public
Waterfront / Water
Directions
Maps are correct.Courtesy of Latitude Realty
Featured Lender

With 9 years of lending experience, Korbin has established himself as one of the nation’s top mortgage professionals. Recognized in the Top 1% of Lenders in the Country consecutively from 2020 through 2025, Korbin has proudly helped more than 2,500 families achieve homeownership, funding over $500 million in mortgage volume throughout his career.
Born and raised in the Grand Strand, Korbin brings a deep understanding of the local market while serving clients across multiple states. He is licensed in South Carolina, North Carolina, Florida, and Virginia, giving him the ability to support families with their home financing needs across the Southeast.
As an investor in real estate himself, Korbin is well-versed in real estate investing, which allows him to better relate to his clients’ financial goals and long-term wealth strategies. His reputation has been built on expertise, transparency, and a true commitment to guiding clients every step of the way. Whether you’re a first-time homebuyer, relocating, or investing, he takes pride in tailoring solutions that fit each family’s unique goals.

 MLS# 2618185


 Provided courtesy of © Copyright 2026 Coastal Carolinas Multiple Listing Service, Inc.®. Information Deemed Reliable but Not Guaranteed. © Copyright 2026 Coastal Carolinas Multiple Listing Service, Inc.® MLS. All rights reserved. Information is provided exclusively for consumers’ personal, non-commercial use, that it may not be used for any purpose other than to identify prospective properties consumers may be interested in purchasing.
Images related to data from the MLS is the sole property of the MLS and not the responsibility of the owner of this website. MLS IDX data last updated on 07-21-2026 7:47 PM EST.
Any images related to data from the MLS is the sole property of the MLS and not the responsibility of the owner of this website.
Provided courtesy of © Copyright 2026 Coastal Carolinas Multiple Listing Service, Inc.®. Information Deemed Reliable but Not Guaranteed. © Copyright 2026 Coastal Carolinas Multiple Listing Service, Inc.® MLS. All rights reserved. Information is provided exclusively for consumers’ personal, non-commercial use, that it may not be used for any purpose other than to identify prospective properties consumers may be interested in purchasing.
Images related to data from the MLS is the sole property of the MLS and not the responsibility of the owner of this website. MLS IDX data last updated on 07-21-2026 7:47 PM EST.
Any images related to data from the MLS is the sole property of the MLS and not the responsibility of the owner of this website.