

1301 Pulaski St., Conway | Forest Glen
$205,000 | 4 beds | 2 full baths | 1 half baths | 2,737 sqft
Conway, SC 29527
- 4Beds
- 2Full Baths
- 1Half Baths
- 2,737SqFt
- 2009Year Built
- 0.20Acres
- MLS# 1403416
- Residential
- Detached
- Sold
- Approx Time on Market6 months, 26 days
- AreaConway Area--West Edge of Conway Between 501 & 378
- CountyHorry
- Subdivision Forest Glen
Overview
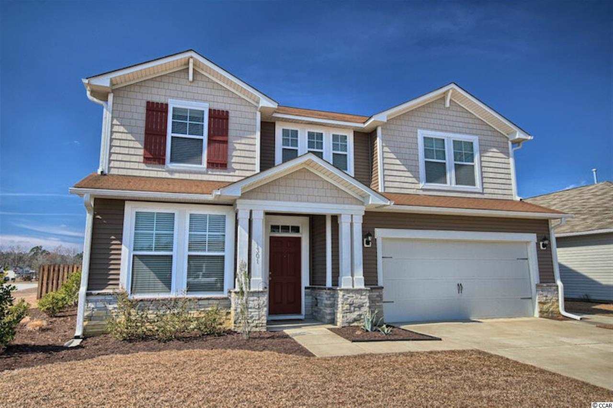
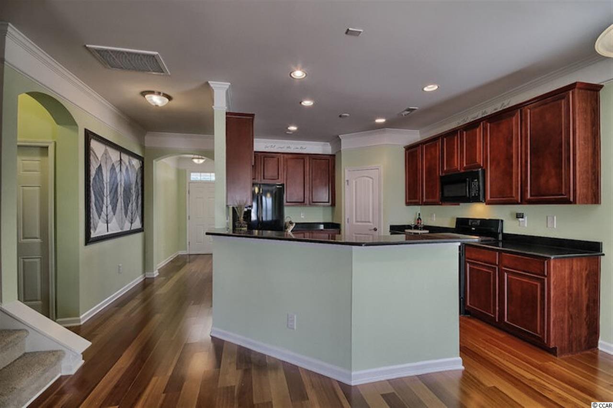
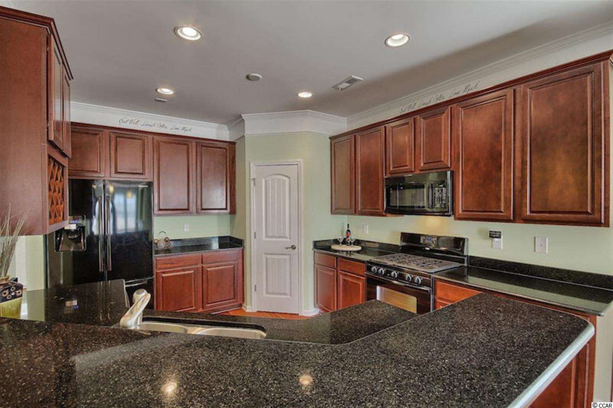
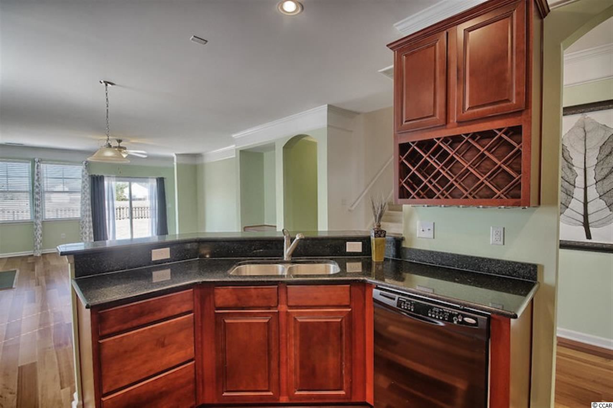
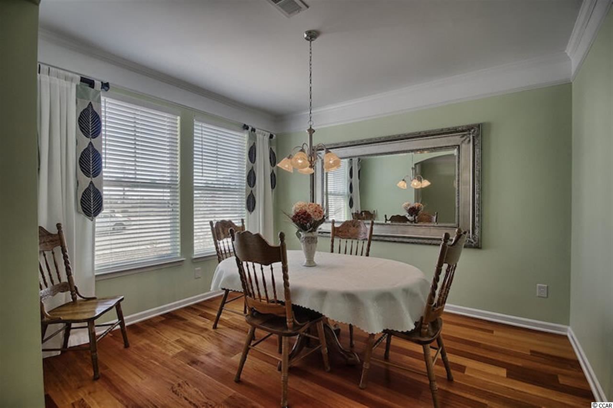
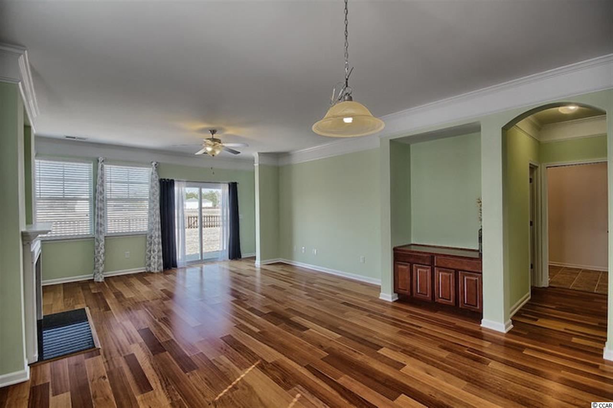
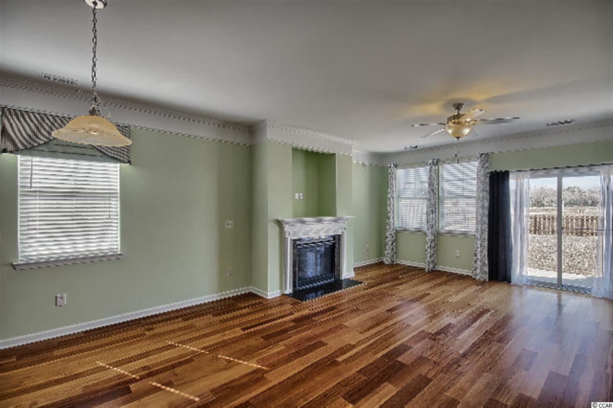
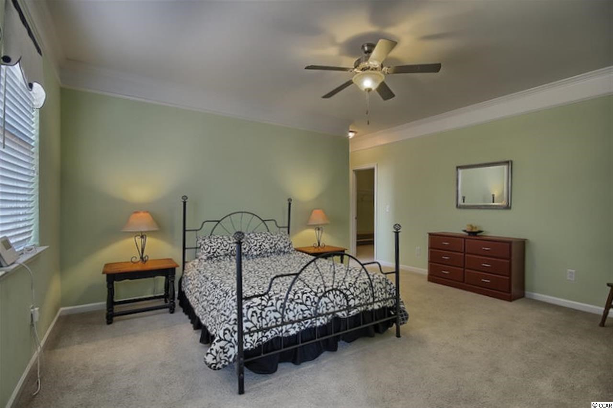
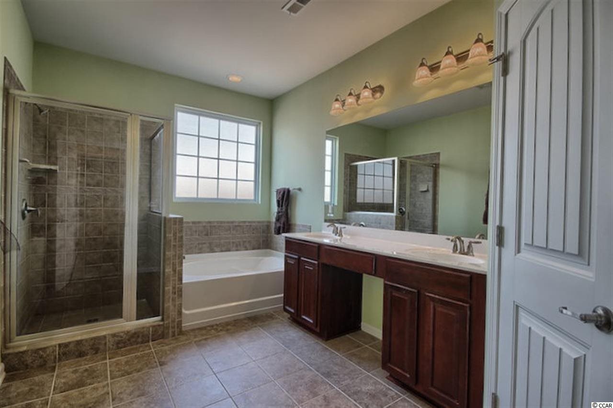
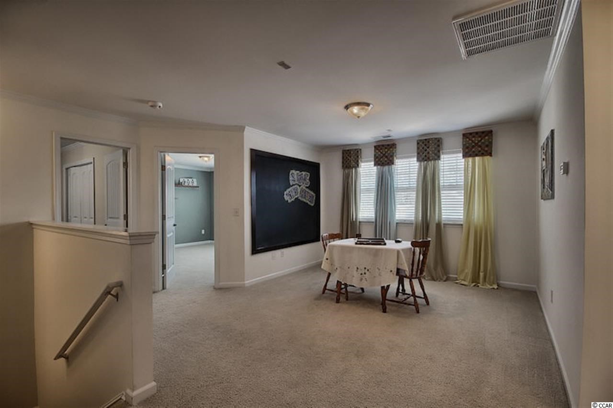
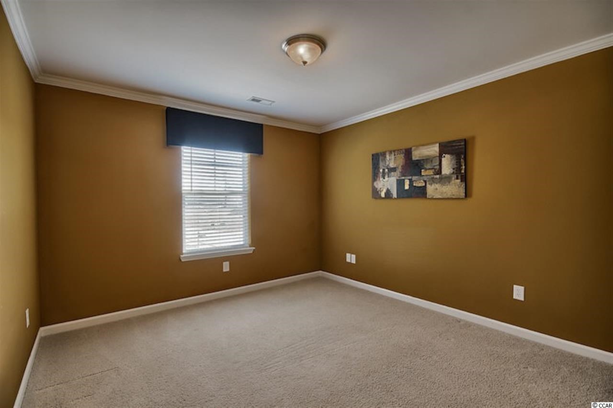
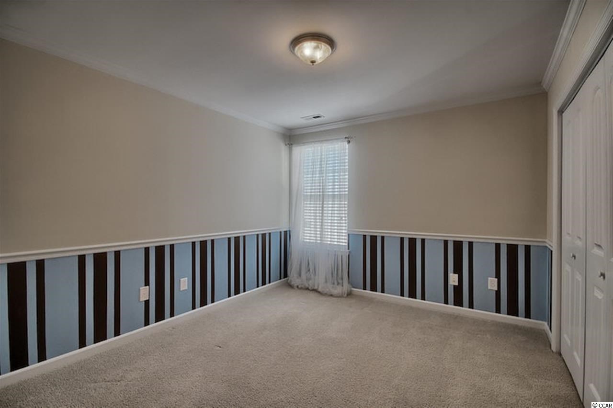
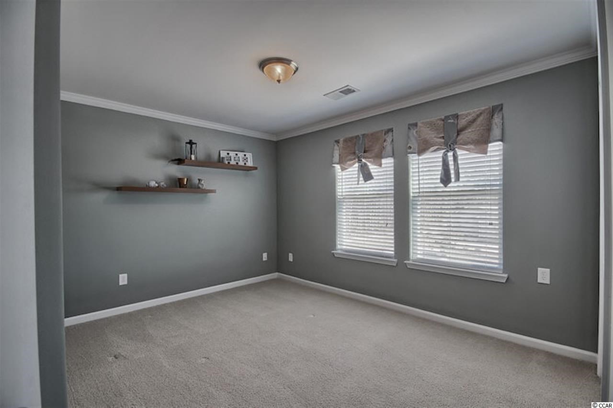
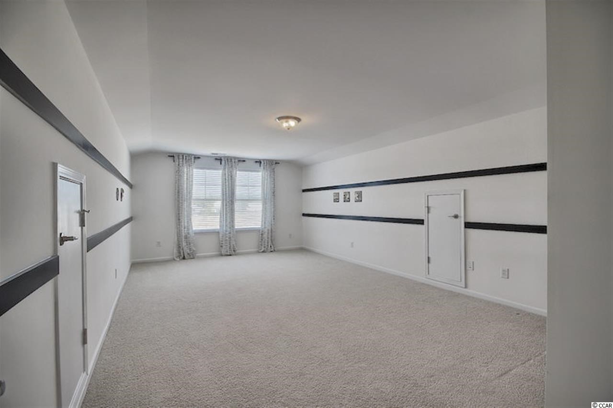
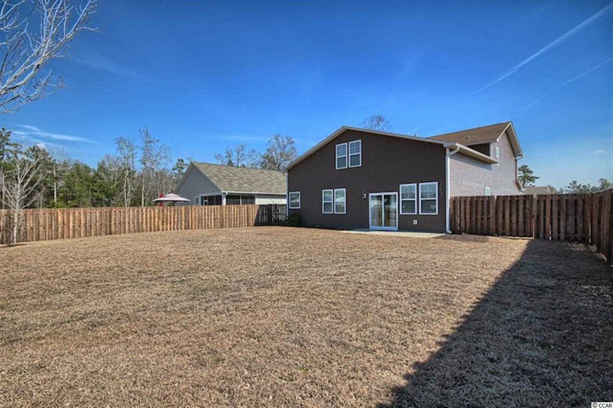
You have to see this gorgeous home with over 3,000 square feet! 4BR/2.5BA with loft area and enormous bonus room. The master suite is on the first level with a large walk-in closet and private bathroom that has double sinks, a tiled shower and garden tub. Kitchen overlooks the great room and features a 5-burner gas range, vast cabinet space, granite countertops, wine bottle and glass storage, walk-in pantry and breakfast bar. Great room has a gas fireplace and leads out to the huge backyard with beautiful wooden fencing. The formal dining room, laundry room and half-bath are also downstairs. Other features include crown molding, wood and tile flooring, recessed lighting and smooth ceilings. There are 3 bedrooms, a bonus room, loft area and full bathroom on the second level. Plenty of room for extra storage in the garage and the deep closet under the stairs. Be sure to view the panorama of both the great room and second level in the virtual tour link! This home shows like a model and is move-in ready! Community is conveniently located near Hwy 501, restaurants, shopping and entertainment, 10 minutes from historic downtown Conway and 30 minutes from the ocean! Square footage is approximate and not guaranteed. Buyer is responsible for verification.
Sale Info
Listing Date: 02-19-2014
Sold Date: 09-15-2014
Aprox Days on Market:
6 month(s), 26 day(s)
Listing Sold:
11 Year(s), 9 month(s), 23 day(s) ago
Asking Price: $210,000
Selling Price: $185,000
Price Difference:
Reduced By $20,000
Agriculture / Farm
Association Fees / Info
Hoa Frequency: NotApplicable
Bathroom Info
Total Baths: 3.00
Halfbaths: 1
Fullbaths: 2
Bedroom Info
Beds: 4
Building Info
Levels: Two
Year Built: 2009
Zoning: Res
Style: Traditional
Construction Materials: Other
Buyer Compensation
Exterior Features
Patio and Porch Features: Patio
Foundation: Slab
Exterior Features: Fence, Patio
Financial
Garage / Parking
Parking Capacity: 6
Garage: Yes
Parking Type: Attached, Garage, TwoCarGarage
Attached Garage: Yes
Garage Spaces: 2
Green / Env Info
Interior Features
Floor Cover: Carpet, Tile
Fireplace: Yes
Laundry Features: WasherHookup
Interior Features: Fireplace, BreakfastBar, BedroomonMainLevel, EntranceFoyer, SolidSurfaceCounters
Appliances: Dishwasher, Disposal, Microwave, Range, Refrigerator
Lot Info
Acres: 0.20
Lot Size: 54x135x71x208
Lot Description: CityLot, Rectangular
Misc
Offer Compensation
Other School Info
Property Info
County: Horry
Stipulation of Sale: None
Property Sub Type Additional: Detached
Security Features: SmokeDetectors
Construction: Resale
Room Info
Sold Info
Sold Date: 2014-09-15T00:00:00
Sqft Info
Total Sqft: 3262
Sqft: 2737
Tax Info
Tax Legal Description: Forest Glen Ph1 Lot 20
Unit Info
Utilities / Hvac
Heating: Central, Gas
Cooling: CentralAir
Cooling: Yes
Utilities Available: ElectricityAvailable, NaturalGasAvailable, SewerAvailable
Heating: Yes
Waterfront / Water
Schools
Elem: Pee Dee Elementary School
Middle: Whittemore Park Middle School
High: Conway High School
Directions
From Hwy 501 in Conway -- Turn left onto El Bethel Road, take 2nd right onto Dunn Short Cut Road, right on Elbert Lane, left on Oglethorpe Drive, right on Pulaski. Home is located on corner lot.Courtesy of Cb Sea Coast Advantage Cf - Main Line: 843-903-4400
Featured Lender

Working in the Mortgage Industry for over 20 years, Gamble Ellis takes pride in matching the ideal mortgage to each of his customer’s needs. From first time homebuyers to those building their dream home to those purchasing their retirement or vacation home – Gamble has experience with them all. He is a graduate of the University of South Carolina, married with two children, is an avid golfer and is a lifetime South Carolinian.
 MLS# 911124
 Provided courtesy of © Copyright 2026 Coastal Carolinas Multiple Listing Service, Inc.®. Information Deemed Reliable but Not Guaranteed. © Copyright 2026 Coastal Carolinas Multiple Listing Service, Inc.® MLS. All rights reserved. Information is provided exclusively for consumers’ personal, non-commercial use, that it may not be used for any purpose other than to identify prospective properties consumers may be interested in purchasing.
Images related to data from the MLS is the sole property of the MLS and not the responsibility of the owner of this website. MLS IDX data last updated on 07-08-2026 12:02 PM EST.
Any images related to data from the MLS is the sole property of the MLS and not the responsibility of the owner of this website.
Provided courtesy of © Copyright 2026 Coastal Carolinas Multiple Listing Service, Inc.®. Information Deemed Reliable but Not Guaranteed. © Copyright 2026 Coastal Carolinas Multiple Listing Service, Inc.® MLS. All rights reserved. Information is provided exclusively for consumers’ personal, non-commercial use, that it may not be used for any purpose other than to identify prospective properties consumers may be interested in purchasing.
Images related to data from the MLS is the sole property of the MLS and not the responsibility of the owner of this website. MLS IDX data last updated on 07-08-2026 12:02 PM EST.
Any images related to data from the MLS is the sole property of the MLS and not the responsibility of the owner of this website.