

124 Shady Arbor Loop, Longs | Bradford Meadows















$275,000 | 3 beds | 2 full baths | N/A half baths | 1,540 sqft
Longs, SC 29568
- 3Beds
- 2Full Baths
- N/AHalf Baths
- 1,540SqFt
- 2015Year Built
- 0.20Acres
- MLS# 2514800
- Residential
- Detached
- Sold
- Approx Time on Market5 months, 5 days
- AreaConway To Myrtle Beach Area--Between 90 & Waterway Redhill/grande Dunes
- CountyHorry
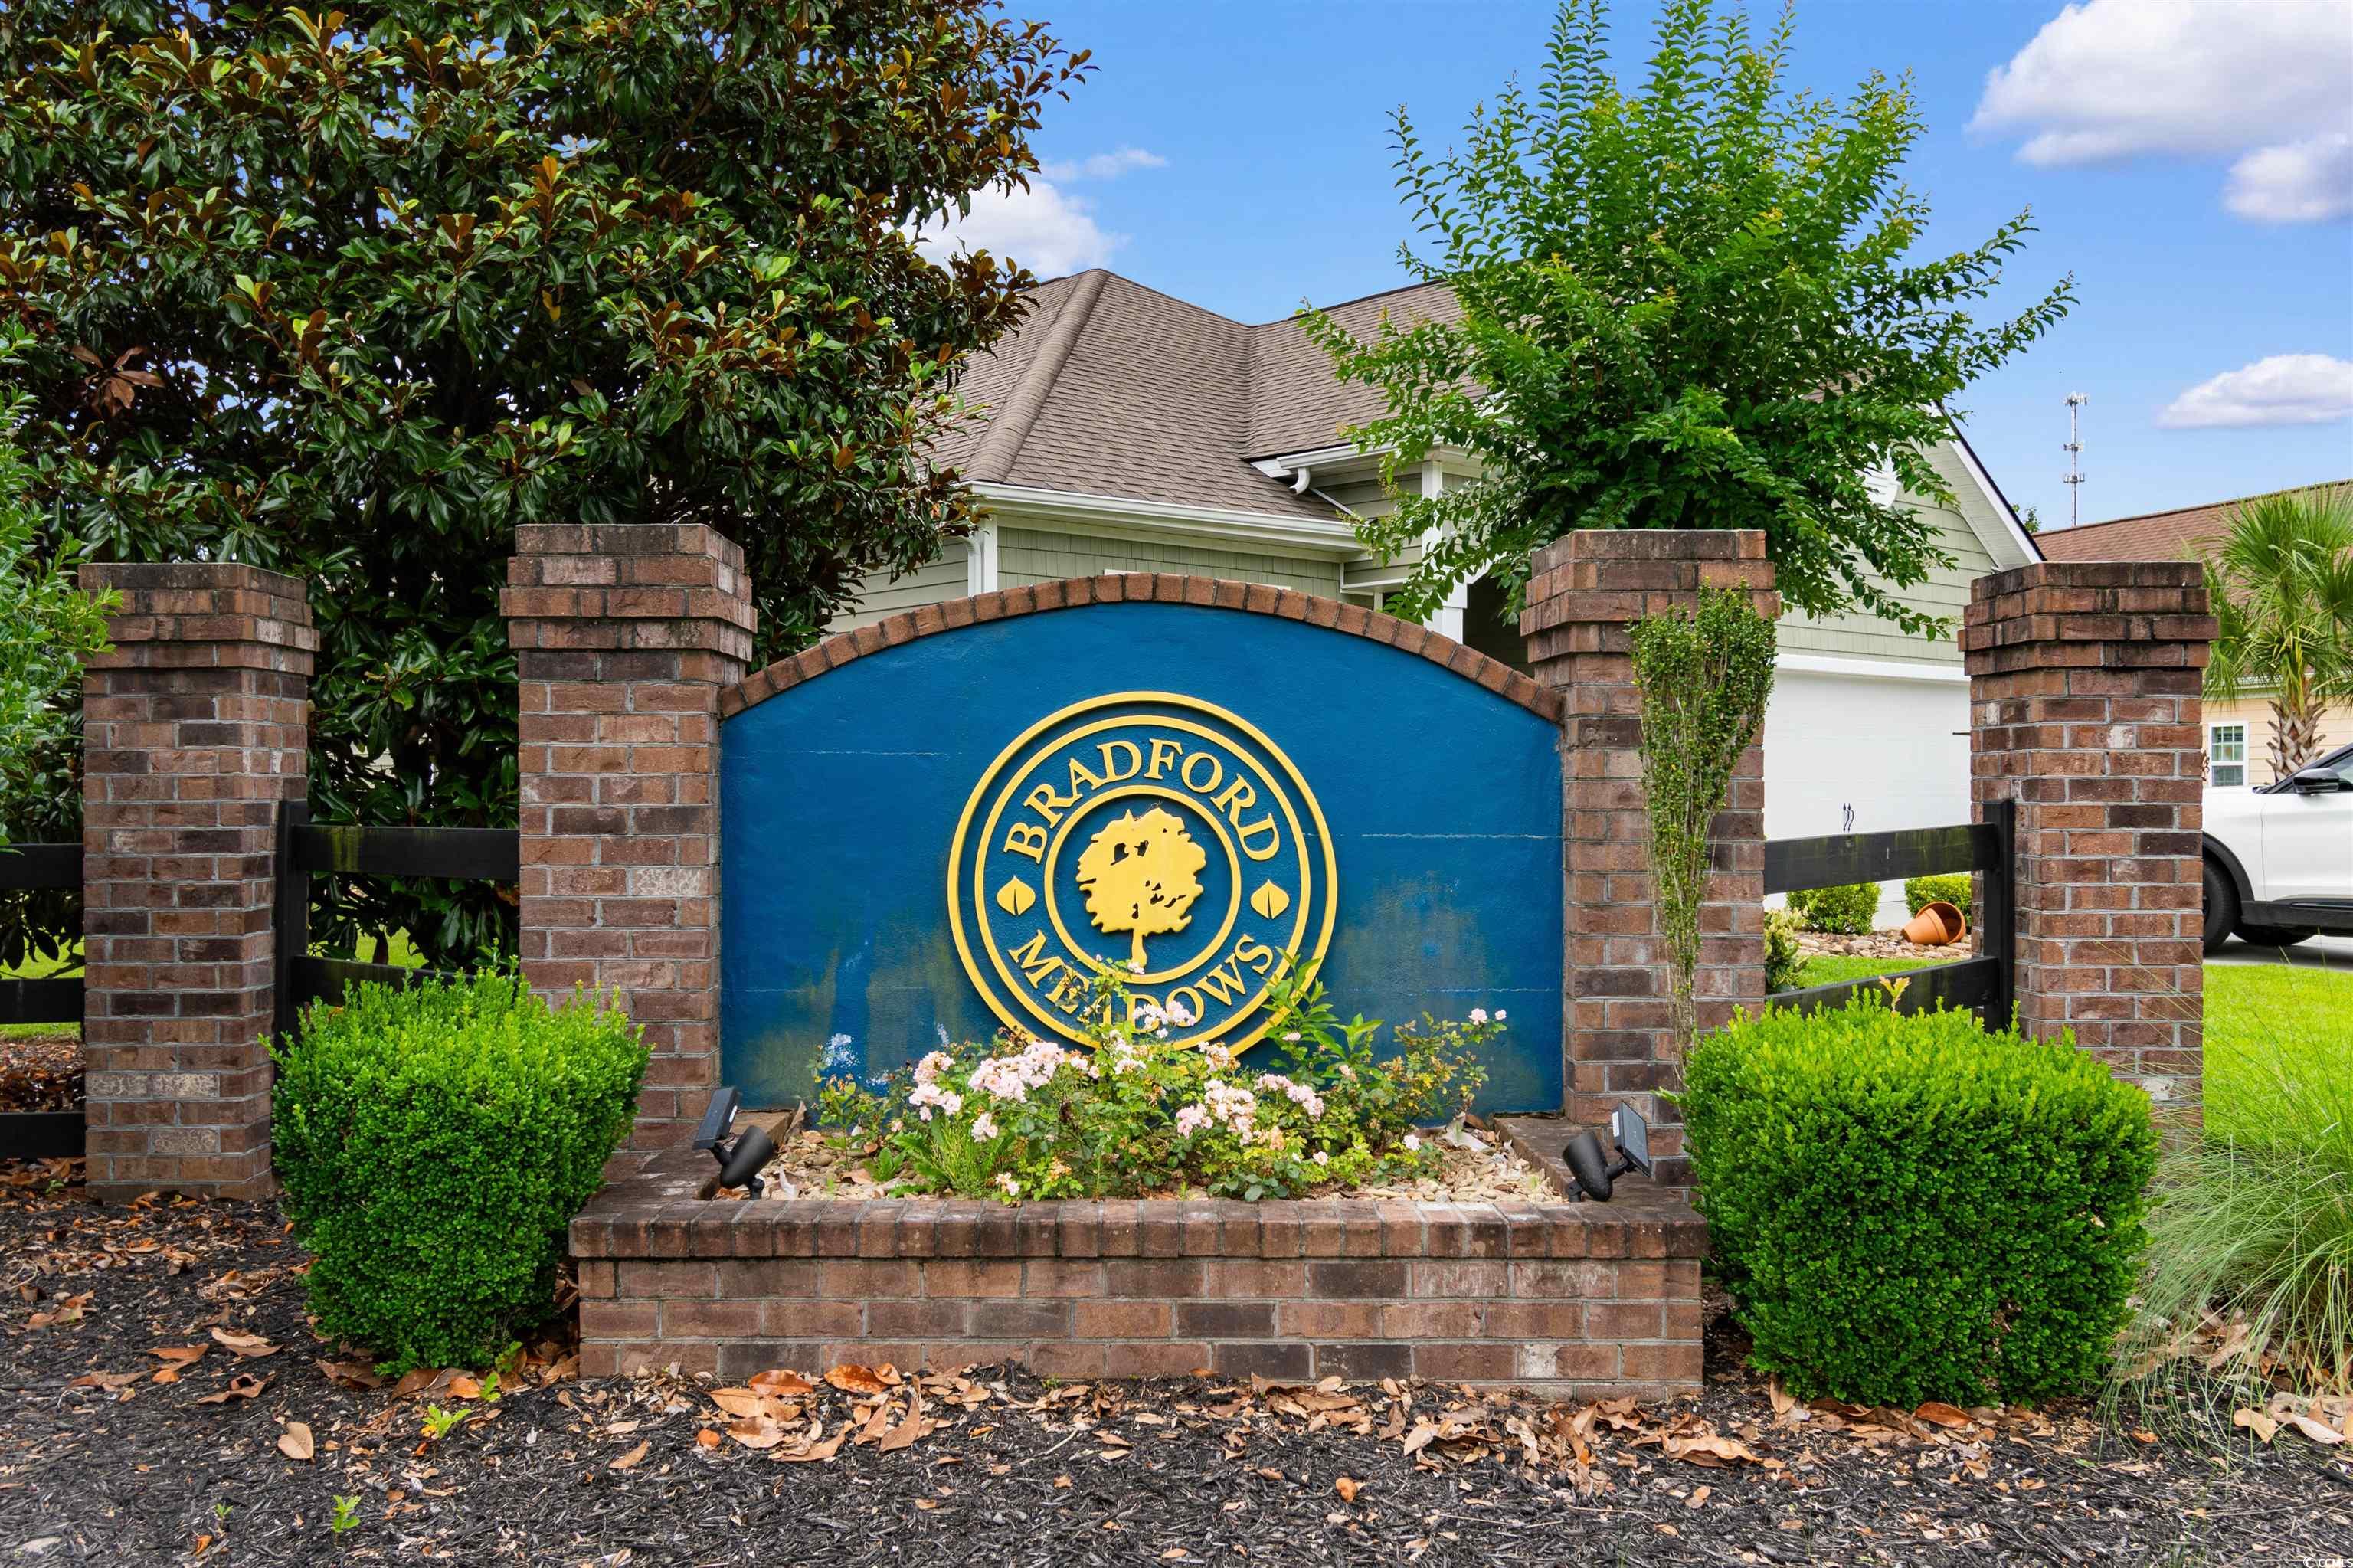
- Subdivision Bradford Meadows
Overview
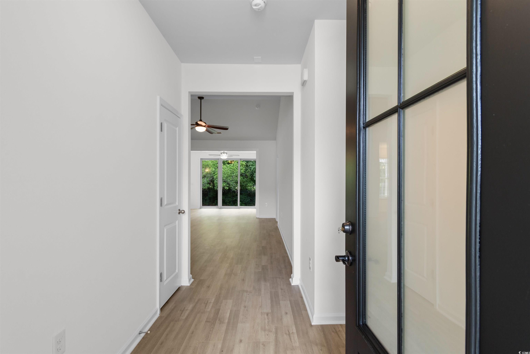
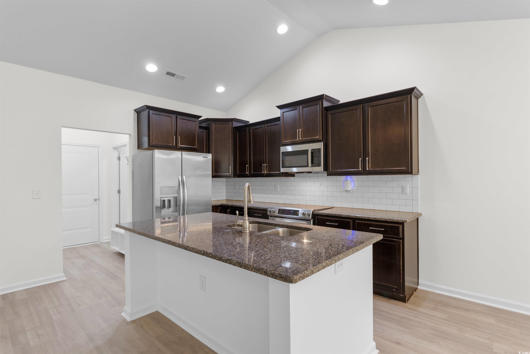
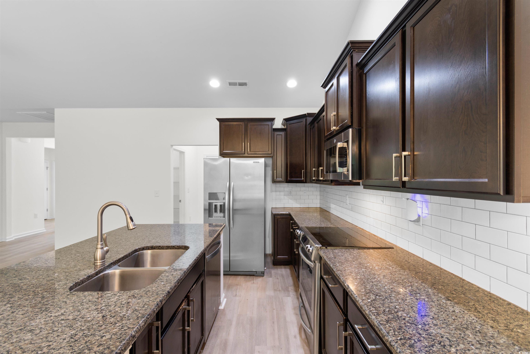
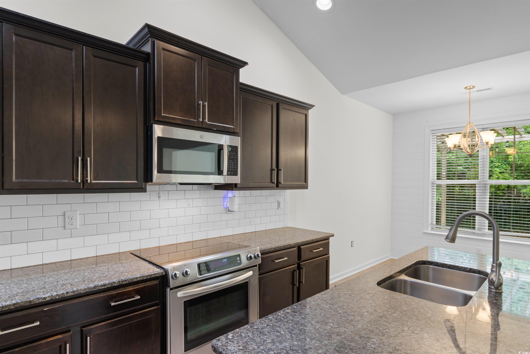
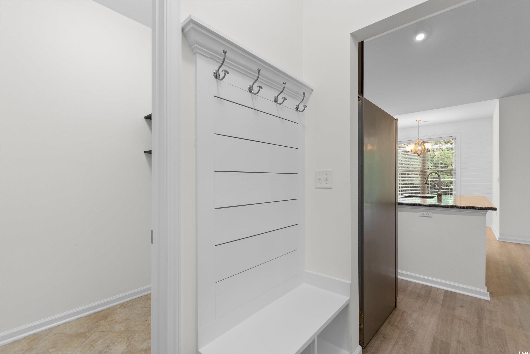
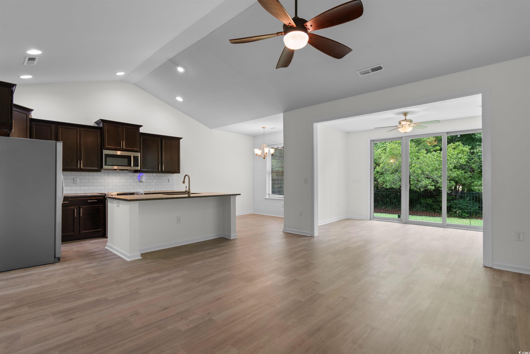
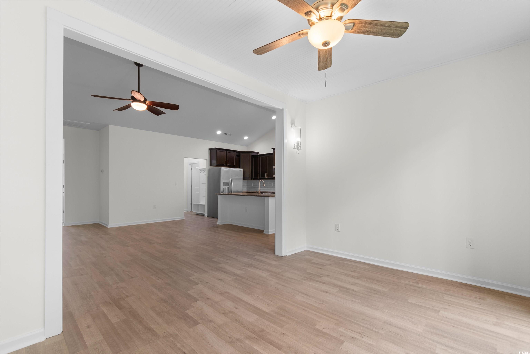
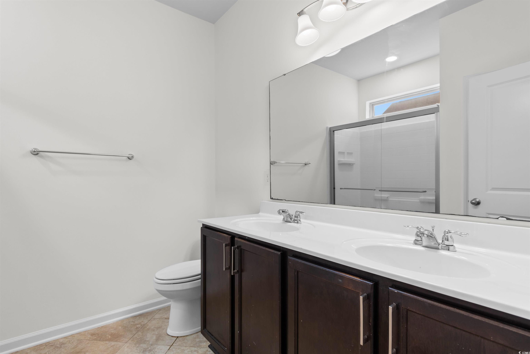
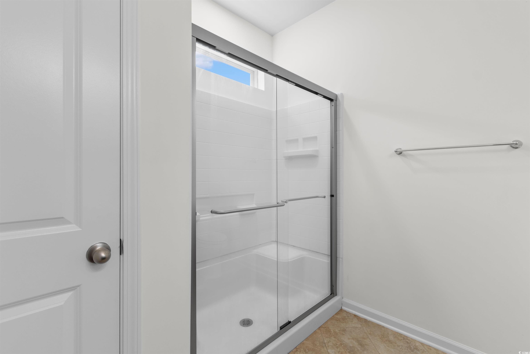
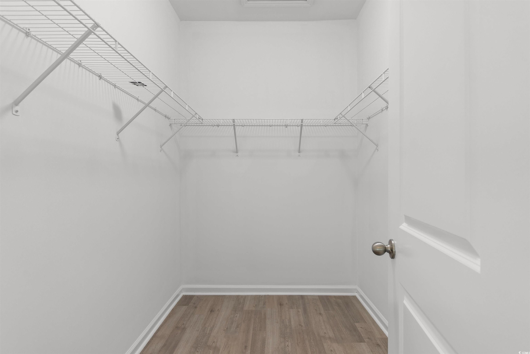
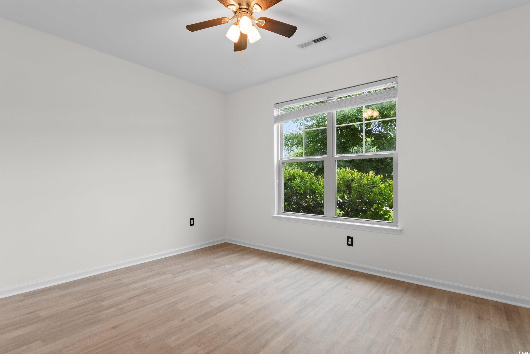
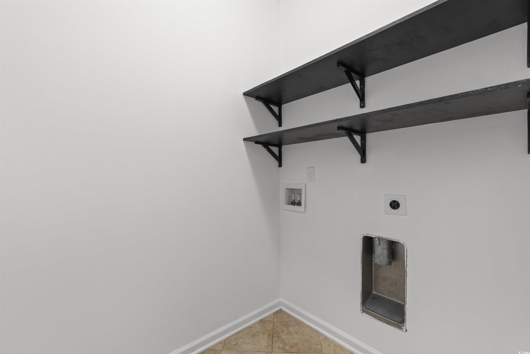
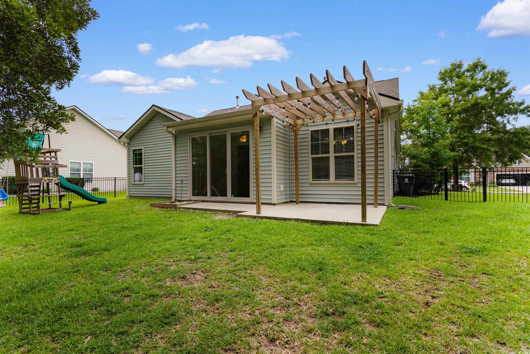
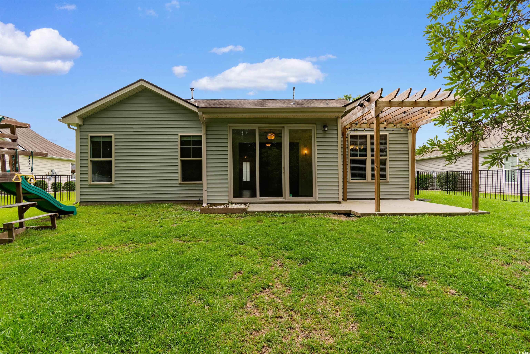
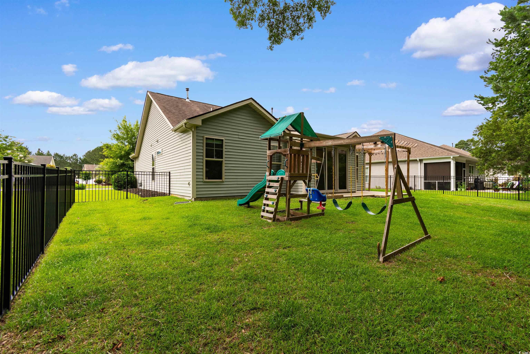
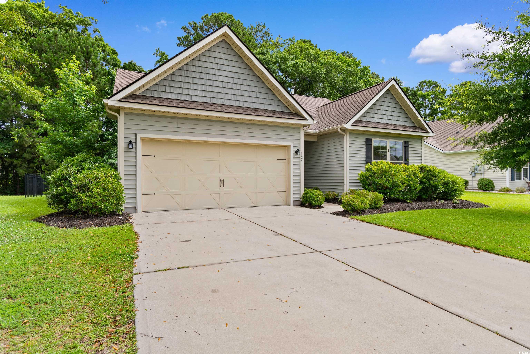
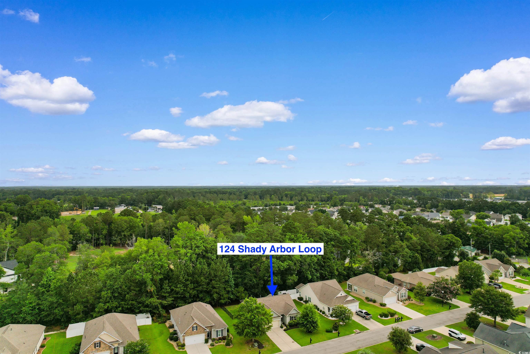
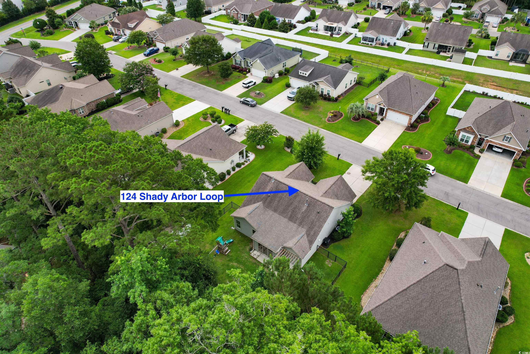
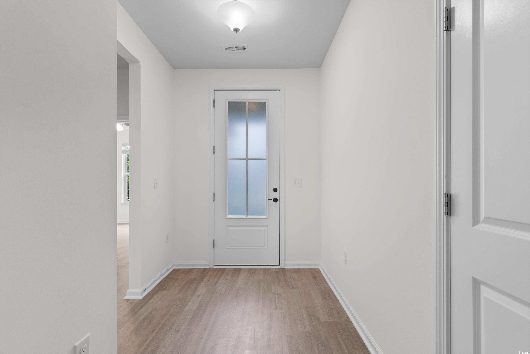
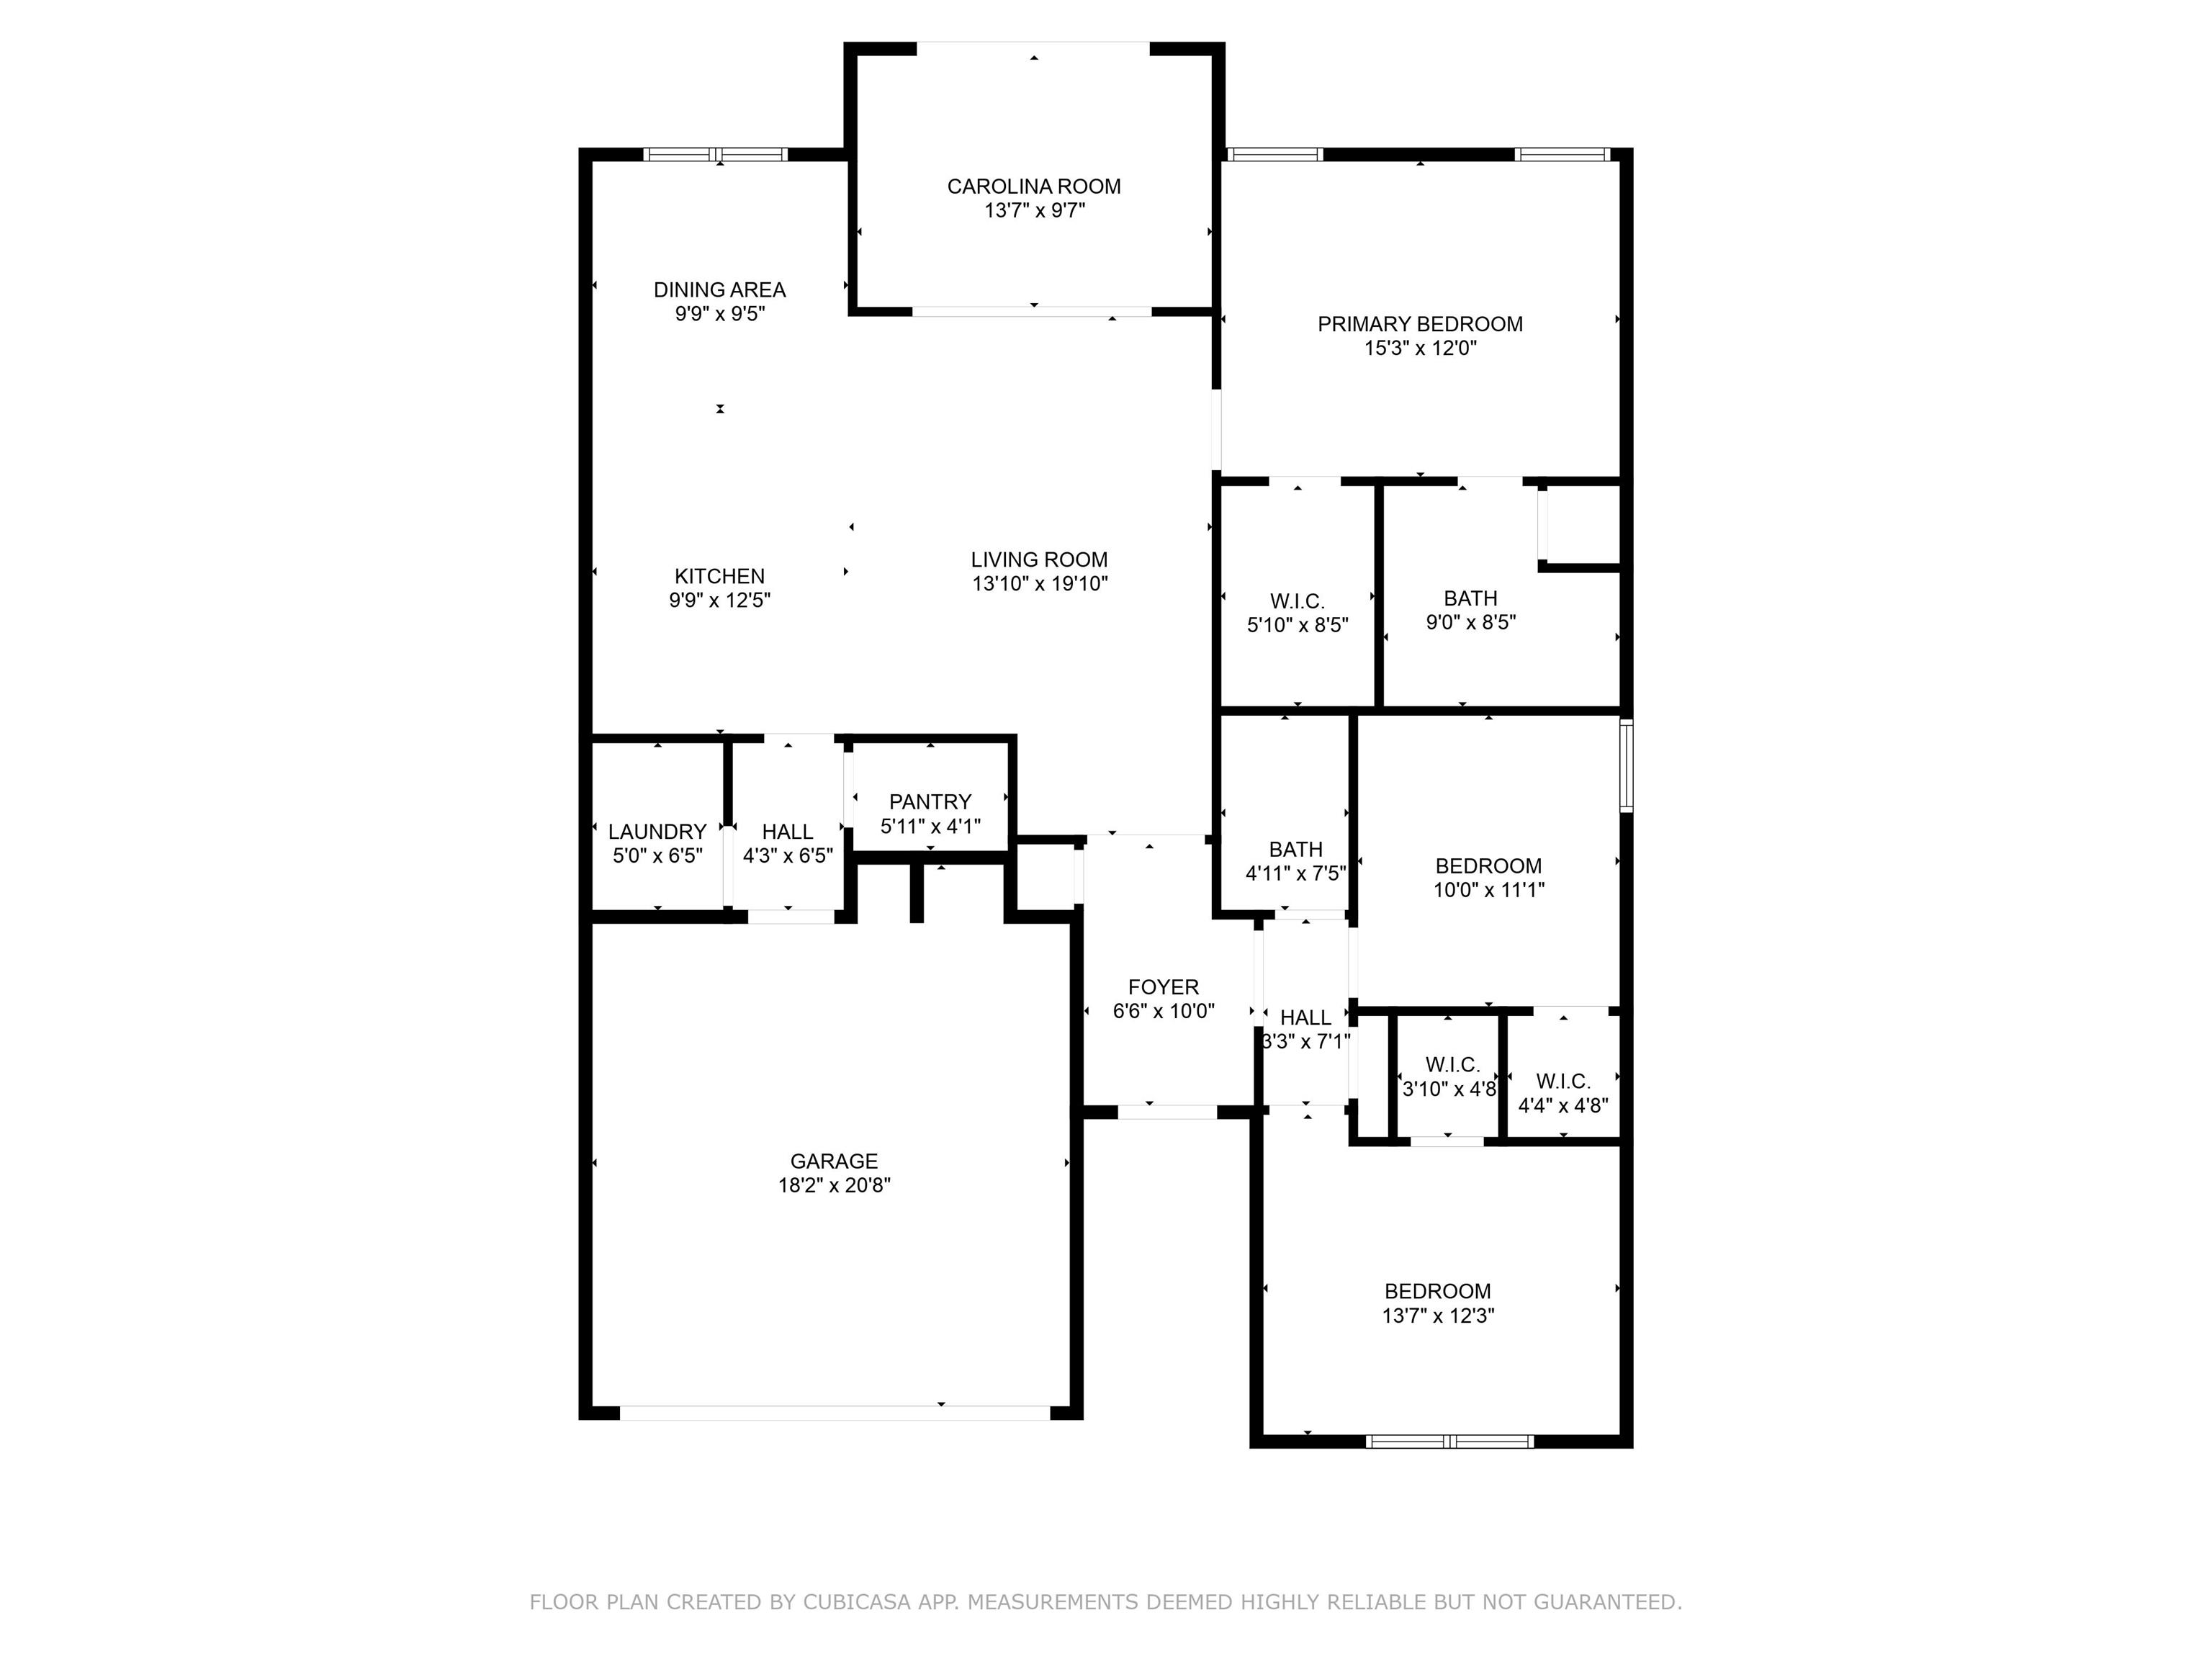
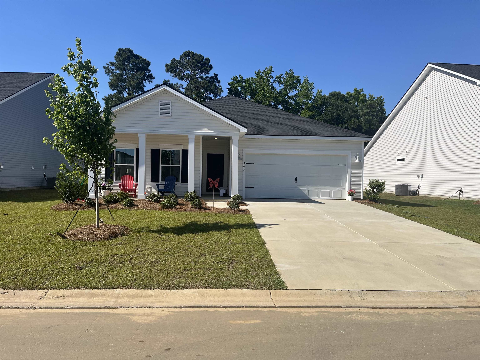
Well maintained 3-bedroom, 2-bath home is move-in ready and located in an established community featuring a clubhouse and pool. Step inside to a bright, open floor plan designed for comfort and versatility. A vaulted ceiling enhances the spacious feel of the main living area, complemented by fresh paint and light-toned LVP flooring throughout. The island kitchen features granite countertops, a subway tile backsplash, abundant cabinetry, a large walk-in pantry, and a breakfast bar that’s ideal for casual dining or entertaining. Adjacent to the kitchen, you’ll find a convenient laundry room and drop zone with garage access. The dining area includes tasteful shiplap accents, while the inviting Carolina Room (added in 2019) provides a wonderful place to relax and enjoy views of the backyard. The primary suite offers a tray ceiling, large walk-in closet, and ensuite bath with dual vanities and a walk-in shower. Two additional bedrooms also feature walk-in closets, offering excellent storage options. Outside, enjoy a fully fenced backyard with a serene wooded view. The patio and pergola create a private outdoor retreat—perfect for dining, morning coffee, or evening gatherings. This well-cared-for neighborhood reflects pride of ownership and offers a peaceful environment with no short-term or long-term rentals permitted, helping preserve the quiet, residential feel. All of this, plus a prime location—just 15 minutes to Barefoot Landing, Tanger Outlets, and the beach! *Measurements and square footage are approximate. Buyer/buyer’s agent to verify all information including lot size, HOA details, and square footage.
Sale Info
Listing Date: 06-15-2025
Sold Date: 11-21-2025
Aprox Days on Market:
5 month(s), 5 day(s)
Listing Sold:
7 month(s), 24 day(s) ago
Asking Price: $315,000
Selling Price: $260,000
Price Difference:
Reduced By $15,000
Agriculture / Farm
Association Fees / Info
Hoa Frequency: Monthly
Hoa Fees: 125
Hoa: Yes
Hoa Includes: CommonAreas, Pools, Trash
Community Features: Clubhouse, GolfCartsOk, RecreationArea, Pool
Assoc Amenities: Clubhouse, OwnerAllowedGolfCart, PetRestrictions
Bathroom Info
Total Baths: 2.00
Fullbaths: 2
Room Dimensions
Bedroom1: 13.5 x 11
Bedroom2: 11 x 10
DiningRoom: 9.5 x 8
GreatRoom: 14 x 16
PrimaryBedroom: 12 x15
Room Level
Bedroom1: First
Bedroom2: First
PrimaryBedroom: First
Room Features
DiningRoom: KitchenDiningCombo
FamilyRoom: CeilingFans
Kitchen: BreakfastBar, KitchenIsland, Pantry, StainlessSteelAppliances, SolidSurfaceCounters
Other: BedroomOnMainLevel, EntranceFoyer
Bedroom Info
Beds: 3
Building Info
Num Stories: 1
Levels: One
Year Built: 2015
Zoning: RES
Style: Ranch
Construction Materials: VinylSiding
Builders Name: DR Horton
Builder Model: Palmetto E
Buyer Compensation
Exterior Features
Pool Features: Community, OutdoorPool
Foundation: Slab
Financial
Garage / Parking
Parking Capacity: 6
Garage: Yes
Parking Type: Attached, Garage, TwoCarGarage
Attached Garage: Yes
Garage Spaces: 2
Green / Env Info
Interior Features
Floor Cover: LuxuryVinyl, LuxuryVinylPlank, Tile
Laundry Features: WasherHookup
Furnished: Unfurnished
Interior Features: BreakfastBar, BedroomOnMainLevel, EntranceFoyer, KitchenIsland, StainlessSteelAppliances, SolidSurfaceCounters
Appliances: Dishwasher, Microwave, Range
Lot Info
Acres: 0.20
Misc
Pets Allowed: OwnerOnly, Yes
Offer Compensation
Other School Info
Property Info
County: Horry
Stipulation of Sale: None
Property Sub Type Additional: Detached
Disclosures: CovenantsRestrictionsDisclosure,SellerDisclosure
Construction: Resale
Room Info
Sold Info
Sold Date: 2025-11-21T00:00:00
Sqft Info
Total Sqft: 1880
Living Area Source: PublicRecords
Sqft: 1540
Tax Info
Unit Info
Utilities / Hvac
Heating: Central, Electric
Cooling: CentralAir
Cooling: Yes
Heating: Yes
Waterfront / Water
Directions
Highway 22 to Hwy 90. Right on Monaca. Right on Shady Arbor Loop. Home is on the right.Courtesy of Re/max Southern Shores Gc - Cell: 843-603-8604
Featured Lender

Working in the Mortgage Industry for over 20 years, Gamble Ellis takes pride in matching the ideal mortgage to each of his customer’s needs. From first time homebuyers to those building their dream home to those purchasing their retirement or vacation home – Gamble has experience with them all. He is a graduate of the University of South Carolina, married with two children, is an avid golfer and is a lifetime South Carolinian.

 MLS# 2615418

 Provided courtesy of © Copyright 2026 Coastal Carolinas Multiple Listing Service, Inc.®. Information Deemed Reliable but Not Guaranteed. © Copyright 2026 Coastal Carolinas Multiple Listing Service, Inc.® MLS. All rights reserved. Information is provided exclusively for consumers’ personal, non-commercial use, that it may not be used for any purpose other than to identify prospective properties consumers may be interested in purchasing.
Images related to data from the MLS is the sole property of the MLS and not the responsibility of the owner of this website. MLS IDX data last updated on 07-14-2026 11:46 PM EST.
Any images related to data from the MLS is the sole property of the MLS and not the responsibility of the owner of this website.
Provided courtesy of © Copyright 2026 Coastal Carolinas Multiple Listing Service, Inc.®. Information Deemed Reliable but Not Guaranteed. © Copyright 2026 Coastal Carolinas Multiple Listing Service, Inc.® MLS. All rights reserved. Information is provided exclusively for consumers’ personal, non-commercial use, that it may not be used for any purpose other than to identify prospective properties consumers may be interested in purchasing.
Images related to data from the MLS is the sole property of the MLS and not the responsibility of the owner of this website. MLS IDX data last updated on 07-14-2026 11:46 PM EST.
Any images related to data from the MLS is the sole property of the MLS and not the responsibility of the owner of this website.