

1156 Maxwell Dr., Little River | Heather Glen

$354,900 | 3 beds | 2 full baths | N/A half baths | 1,618 sqft
Little River, SC 29566
- 3Beds
- 2Full Baths
- N/AHalf Baths
- 1,618SqFt
- 2020Year Built
- 0.16Acres
- MLS# 2419176
- Residential
- Detached
- Sold
- Approx Time on Market3 months,
- AreaLittle River Area--North of Hwy 9
- CountyHorry
- Subdivision Heather Glen
Overview
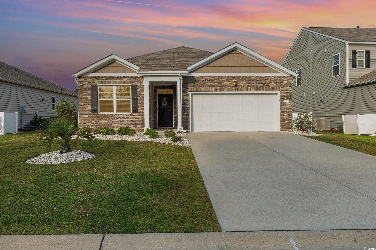
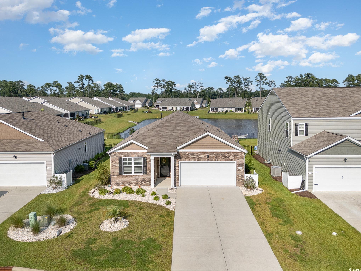
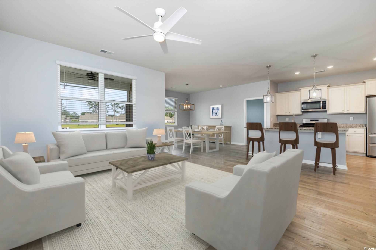
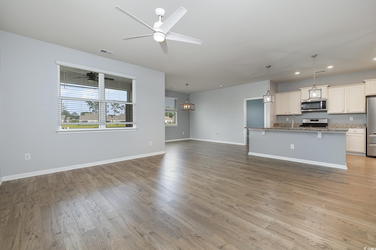
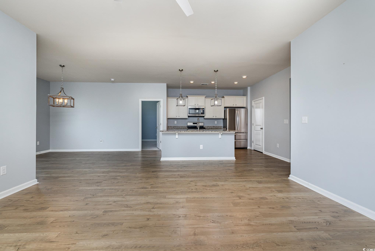
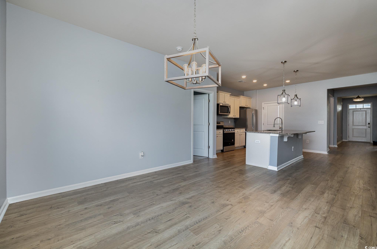
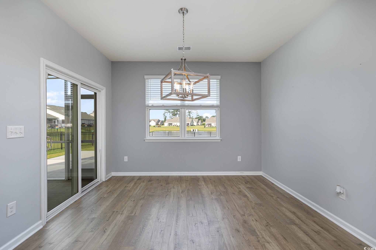
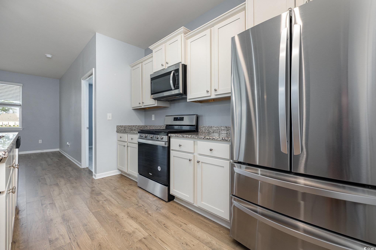
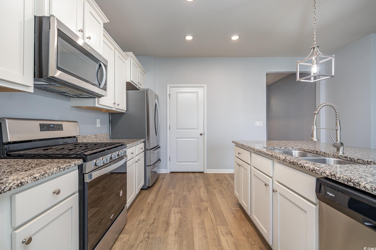
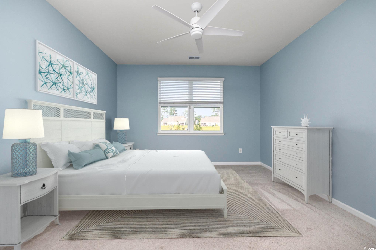
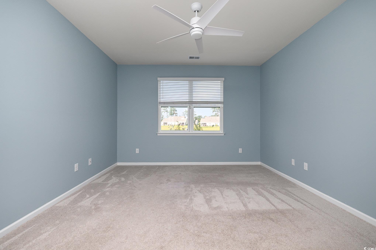
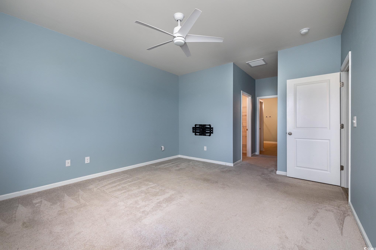
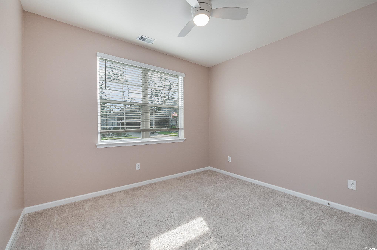
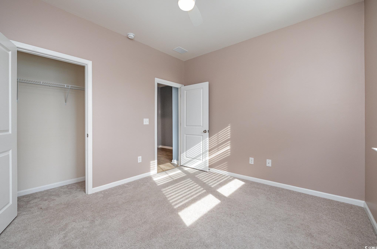
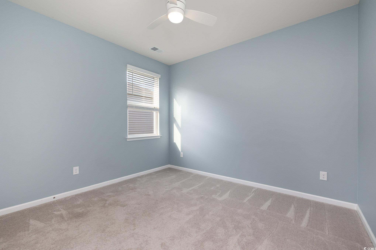
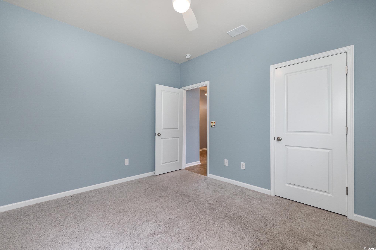
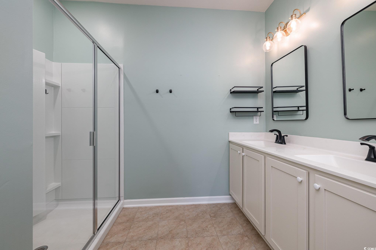

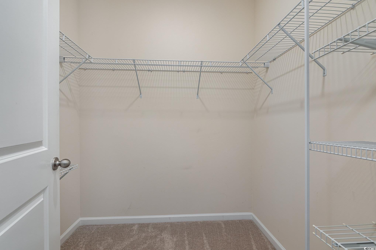
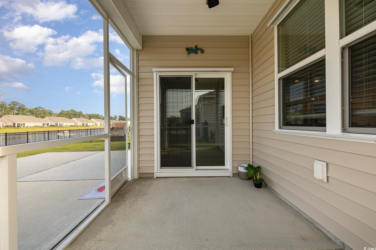
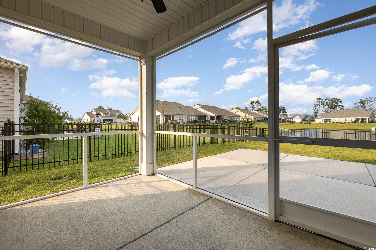
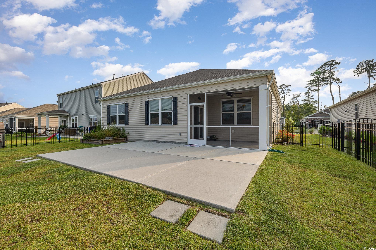
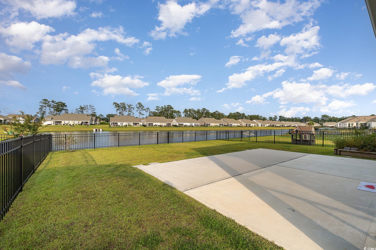
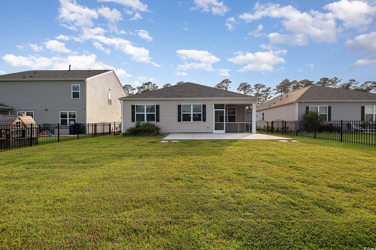
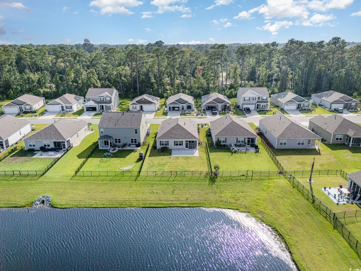
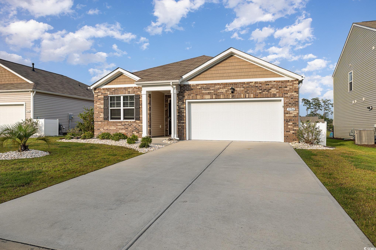
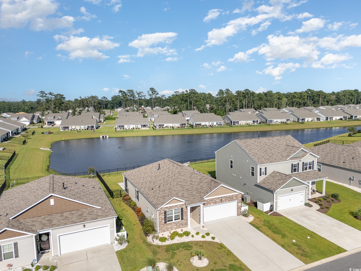
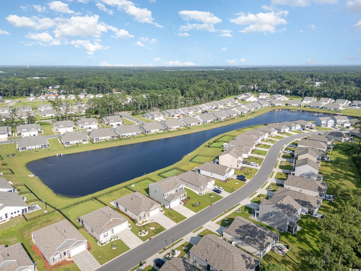
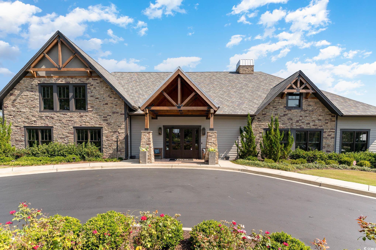
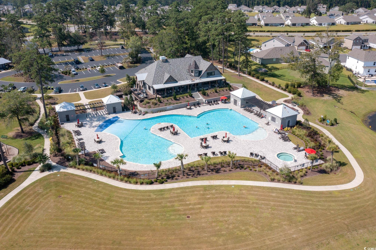
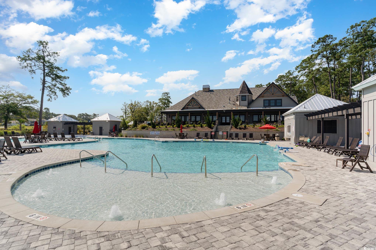
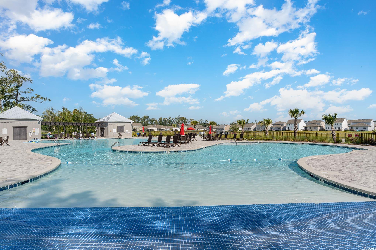
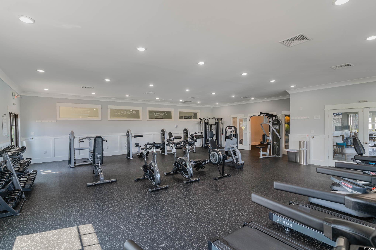
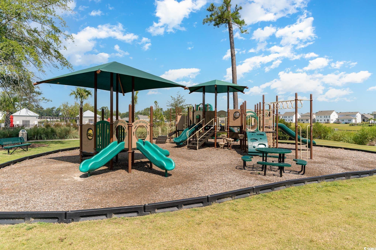
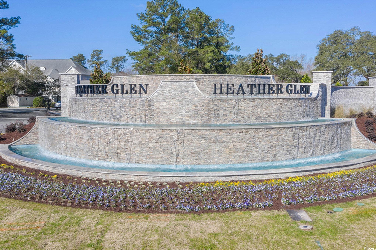
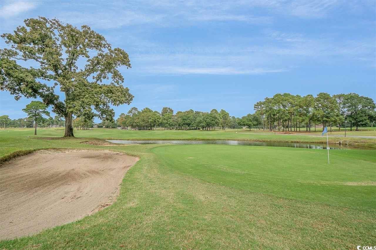
Gorgeous, like-new 3 bedroom, 2 bath home in the highly sought after community of Heather Glen. All the benefits of a new build without the usual construction timeline! This Aria model offers a split floor plan all on one level along with many spectacular upgrades and features such as smart home capabilities that you can control from your phone, granite countertops, an oversized island w/seating, large pantry, 36"" painted maple cabinets, 5 burner gas range, stainless-steel appliances, retractable fan light in foyer, newer plumbing and light fixtures, a spacious owner`s suite with a walk-in closet, fenced in backyard, hurricane shutters w/clear panels for all doors and windows, and enjoy the serene views of the pond from the screened-in porch with an extended 10x28 concrete pad! All the upgrades give you a better than new offering, ask your agent for a complete feature list! Heather Glen is a natural gas community offering top notch amenities including a spacious clubhouse with verandas, a stunning resort style pool, fitness center, playground, a fenced dog park, and even a community garden! Conveniently located near shopping, waterfront dining, great schools, hospitals, La Belle Amie Vineyard, grocery, championship golf courses and less than 15 minutes from the beautiful beaches of North Myrtle. Perfect for your second home, investment or primary residence.
Sale Info
Listing Date: 08-19-2024
Sold Date: 11-20-2024
Aprox Days on Market:
3 month(s), 0 day(s)
Listing Sold:
1 Year(s), 7 month(s), 28 day(s) ago
Asking Price: $362,900
Selling Price: $350,000
Price Difference:
Reduced By $4,900
Agriculture / Farm
Association Fees / Info
Hoa Frequency: Monthly
Hoa Fees: 95
Hoa: 1
Hoa Includes: AssociationManagement, CommonAreas, Pools, RecreationFacilities, Trash
Community Features: Clubhouse, RecreationArea, LongTermRentalAllowed, Pool
Assoc Amenities: Clubhouse, OwnerAllowedMotorcycle, PetRestrictions
Bathroom Info
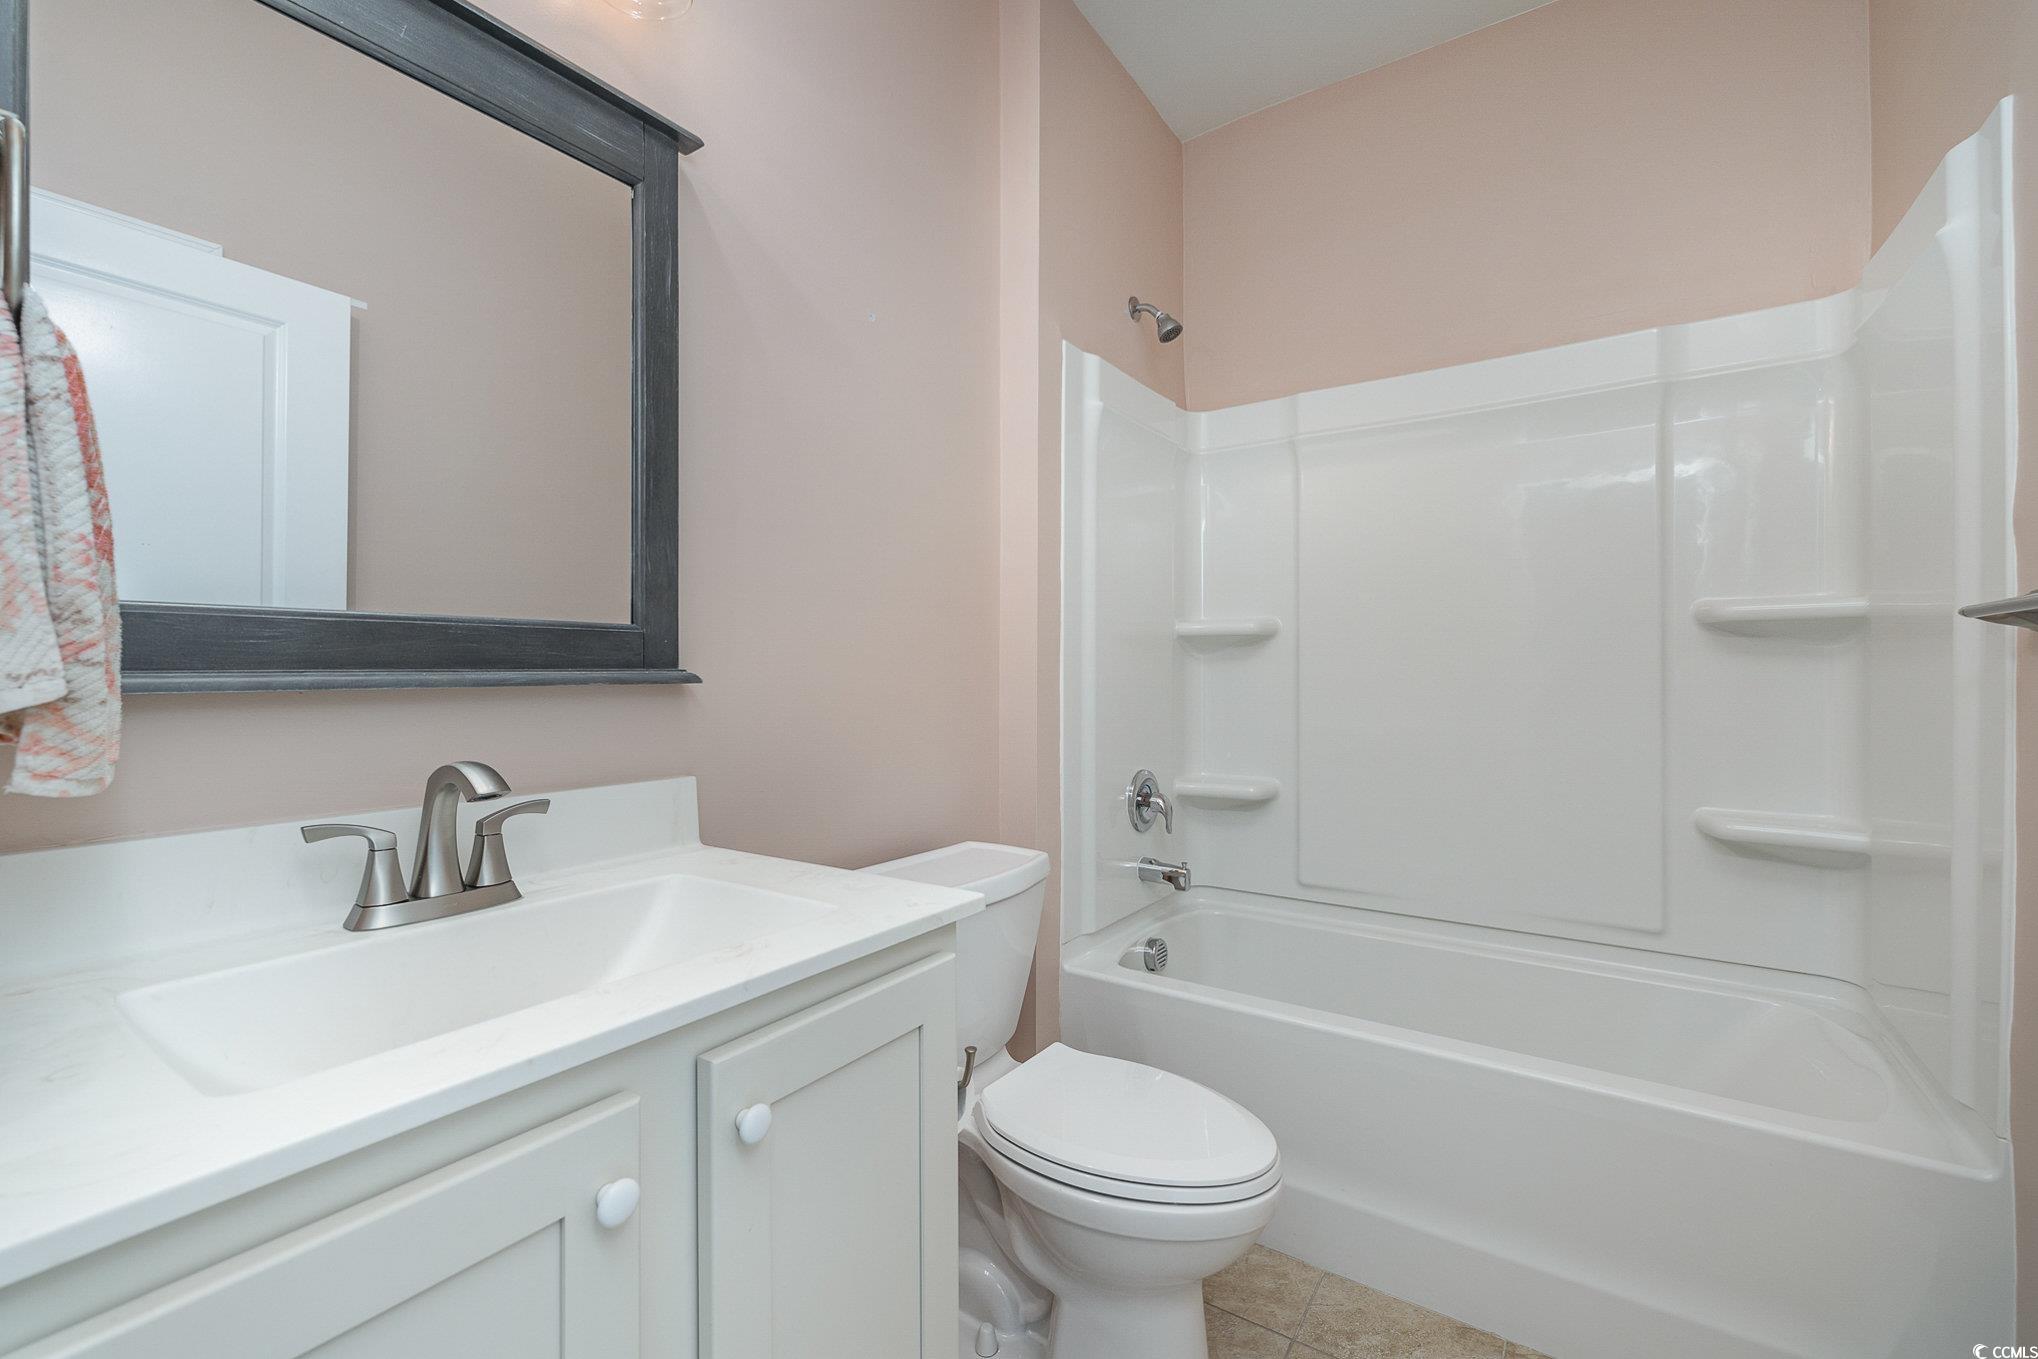
Total Baths: 2.00
Fullbaths: 2
Bedroom Info
Beds: 3
Building Info
Levels: MultiSplit
Year Built: 2020
Zoning: RES
Style: Ranch
Construction Materials: Masonry, VinylSiding
Builders Name: DR Horton
Builder Model: Aria
Buyer Compensation
Exterior Features
Patio and Porch Features: RearPorch, Patio, Porch, Screened
Pool Features: Community, OutdoorPool
Foundation: Slab
Exterior Features: Fence, Porch, Patio
Financial
Garage / Parking
Parking Capacity: 4
Garage: Yes
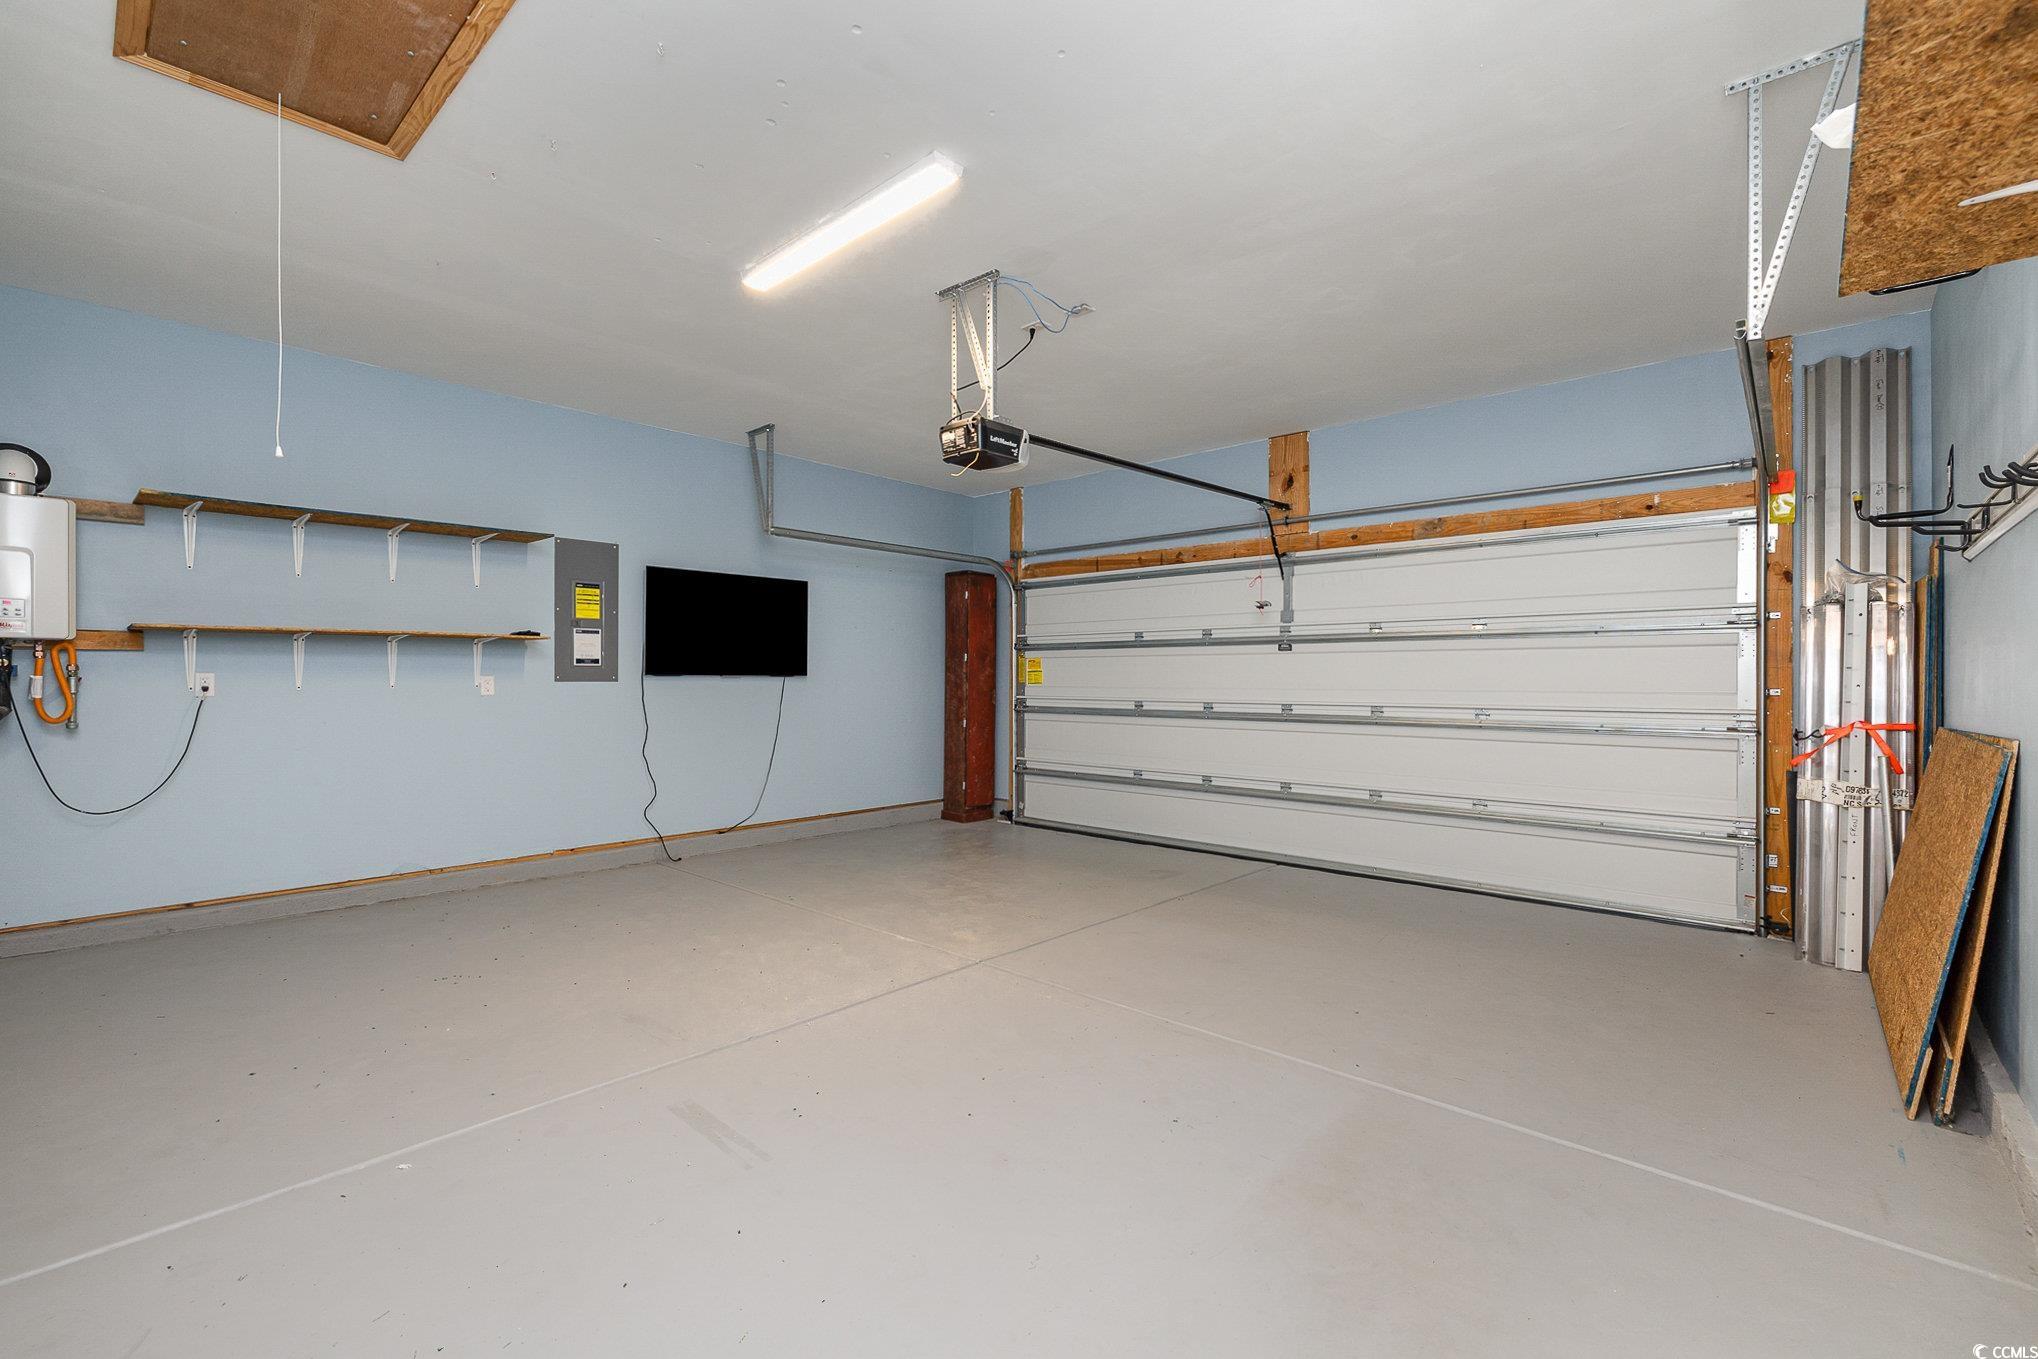
Parking Type: Attached, Garage, TwoCarGarage, GarageDoorOpener
Attached Garage: Yes
Garage Spaces: 2
Green / Env Info
Green Energy Efficient: Doors, Windows
Interior Features
Floor Cover: Carpet, Tile, Vinyl
Door Features: InsulatedDoors, StormDoors
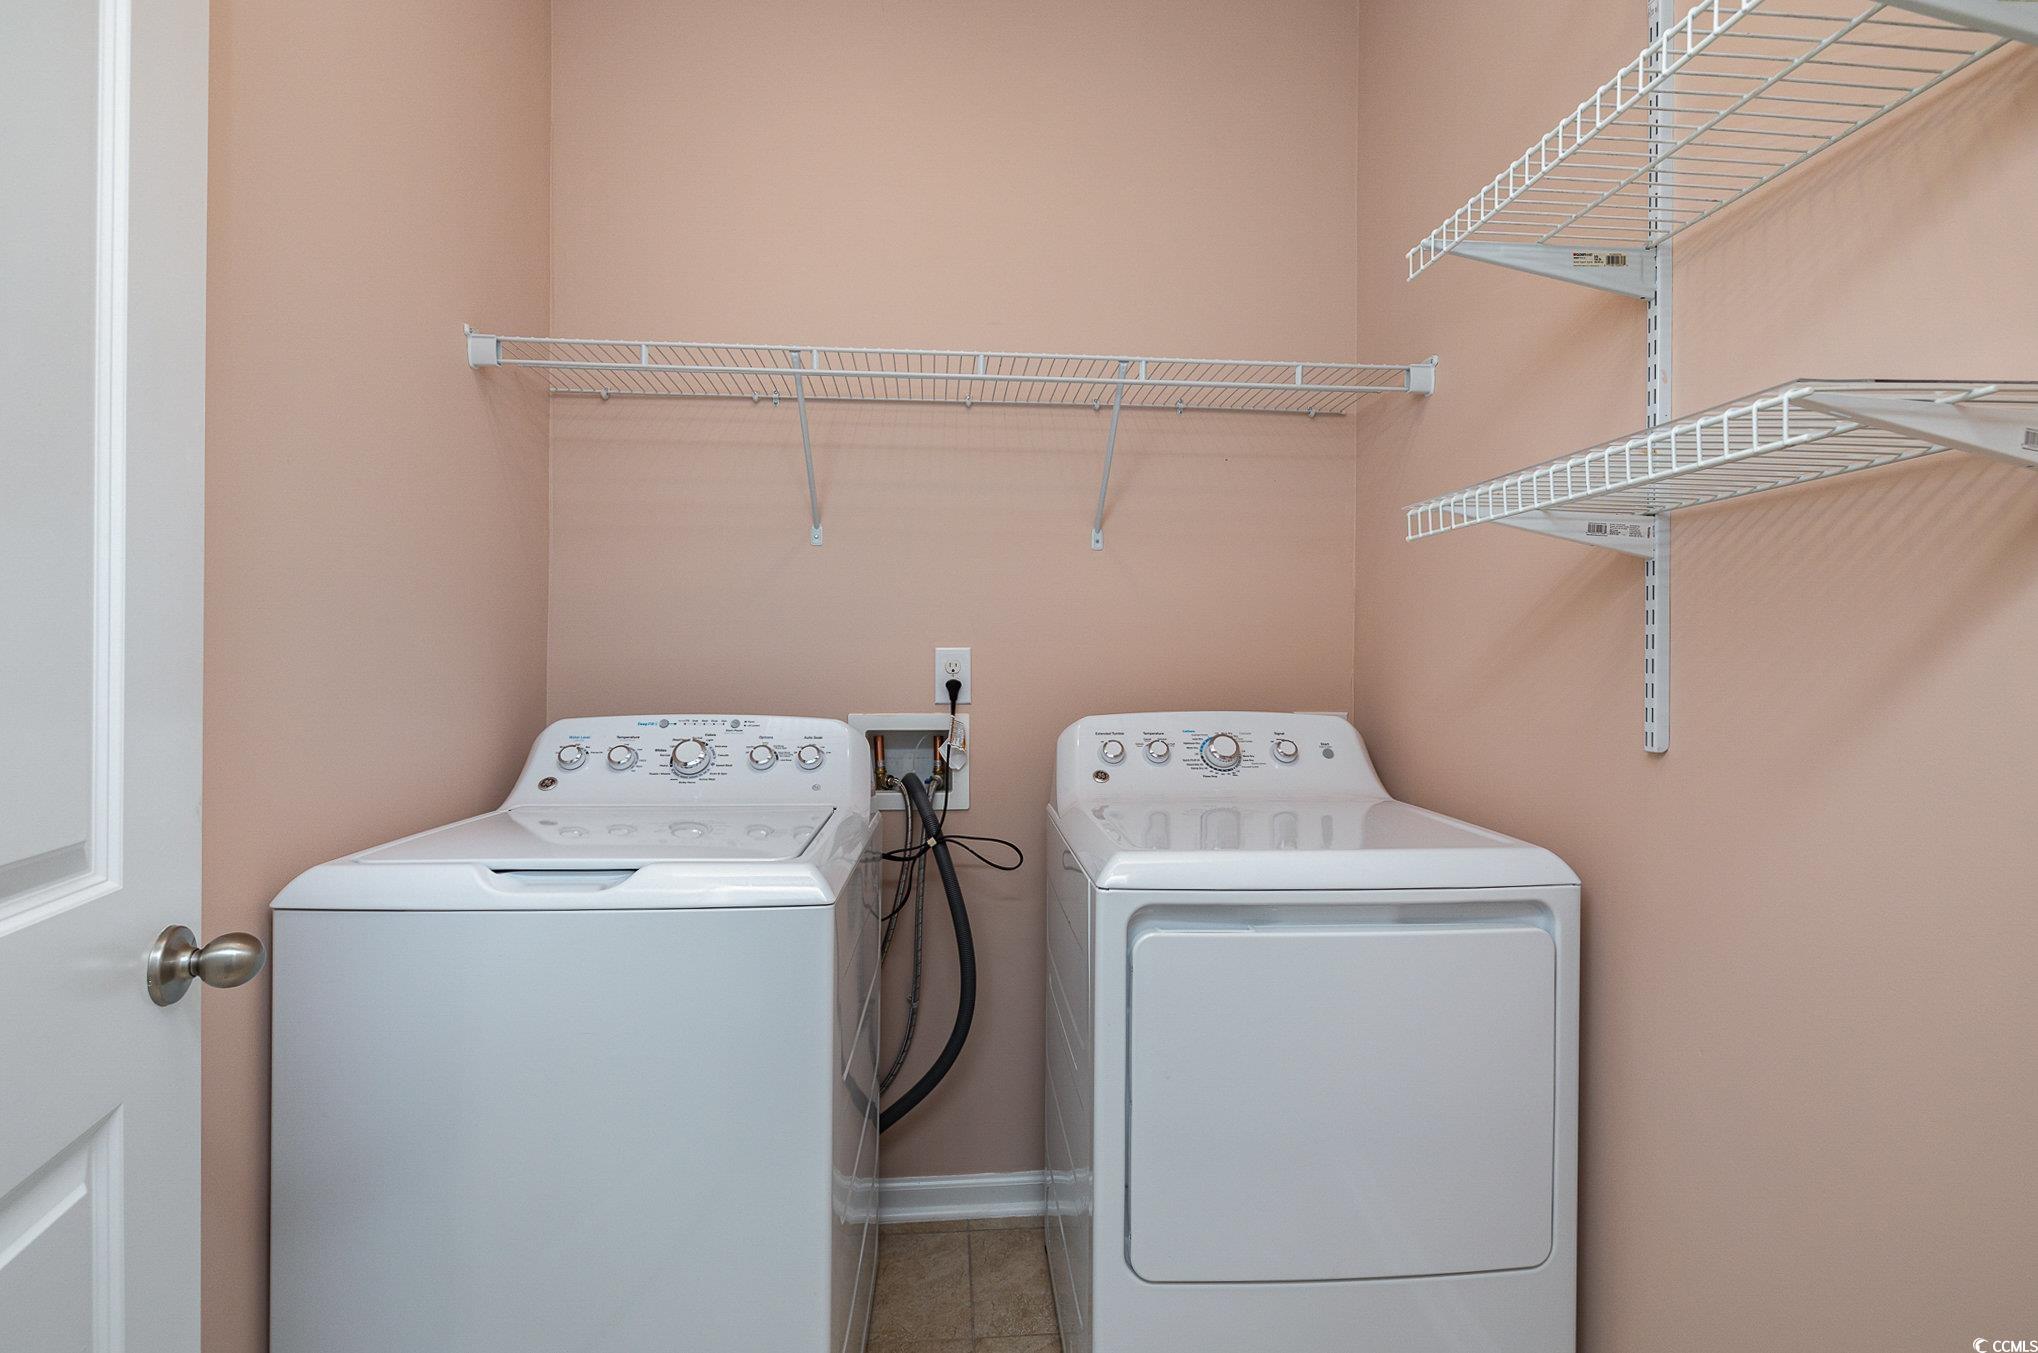
Laundry Features: WasherHookup
Furnished: Unfurnished
Interior Features: Attic, PermanentAtticStairs, SplitBedrooms, BedroomOnMainLevel, EntranceFoyer, KitchenIsland, StainlessSteelAppliances, SolidSurfaceCounters
Appliances: Dishwasher, Disposal, Microwave, Range, Refrigerator, Dryer, Washer
Lot Info
Acres: 0.16
Lot Description: LakeFront, OutsideCityLimits, PondOnLot, Rectangular
Misc
Pets Allowed: OwnerOnly, Yes
Offer Compensation
Other School Info
Property Info
County: Horry
Stipulation of Sale: None
View: Lake
Property Sub Type Additional: Detached
Security Features: SecuritySystem, SmokeDetectors
Disclosures: CovenantsRestrictionsDisclosure,SellerDisclosure
Construction: Resale
Room Info
Sold Info
Sold Date: 2024-11-20T00:00:00
Sqft Info
Total Sqft: 2181
Living Area Source: Estimated
Sqft: 1618
Tax Info
Unit Info
Utilities / Hvac
Heating: Central, Electric, Gas
Cooling: CentralAir
Cooling: Yes
Utilities Available: CableAvailable, ElectricityAvailable, NaturalGasAvailable, PhoneAvailable, SewerAvailable, UndergroundUtilities, WaterAvailable
Heating: Yes
Water Source: Public
Waterfront / Water
Waterfront: Yes
Waterfront Features: Pond
Directions
From US 17 in Little River turn left into the Heather Glen main entrance. Follow to the first round about on Heather Glen Way and exit on Hepburn Drive, go left on Maxwell Dr. Home is 4th house on the left.Courtesy of Realty One Group Dockside
Featured Lender

Working in the Mortgage Industry for over 20 years, Gamble Ellis takes pride in matching the ideal mortgage to each of his customer’s needs. From first time homebuyers to those building their dream home to those purchasing their retirement or vacation home – Gamble has experience with them all. He is a graduate of the University of South Carolina, married with two children, is an avid golfer and is a lifetime South Carolinian.

 MLS# 2614695


 Provided courtesy of © Copyright 2026 Coastal Carolinas Multiple Listing Service, Inc.®. Information Deemed Reliable but Not Guaranteed. © Copyright 2026 Coastal Carolinas Multiple Listing Service, Inc.® MLS. All rights reserved. Information is provided exclusively for consumers’ personal, non-commercial use, that it may not be used for any purpose other than to identify prospective properties consumers may be interested in purchasing.
Images related to data from the MLS is the sole property of the MLS and not the responsibility of the owner of this website. MLS IDX data last updated on 07-17-2026 11:46 PM EST.
Any images related to data from the MLS is the sole property of the MLS and not the responsibility of the owner of this website.
Provided courtesy of © Copyright 2026 Coastal Carolinas Multiple Listing Service, Inc.®. Information Deemed Reliable but Not Guaranteed. © Copyright 2026 Coastal Carolinas Multiple Listing Service, Inc.® MLS. All rights reserved. Information is provided exclusively for consumers’ personal, non-commercial use, that it may not be used for any purpose other than to identify prospective properties consumers may be interested in purchasing.
Images related to data from the MLS is the sole property of the MLS and not the responsibility of the owner of this website. MLS IDX data last updated on 07-17-2026 11:46 PM EST.
Any images related to data from the MLS is the sole property of the MLS and not the responsibility of the owner of this website.