

1108 Fox Sparrow Dr., Murrells Inlet | Woodlake Village










$353,000 | 3 beds | 2 full baths | N/A half baths | 1,716 sqft
Murrells Inlet, SC 29576
- 3Beds
- 2Full Baths
- N/AHalf Baths
- 1,716SqFt
- 1988Year Built
- 0.17Acres
- MLS# 2615738
- Residential
- Detached
- Pending
- Approx Time on Market14 days
- AreaSurfside Area-Glensbay To Gc Connector
- CountyHorry
- Subdivision Woodlake Village
Overview
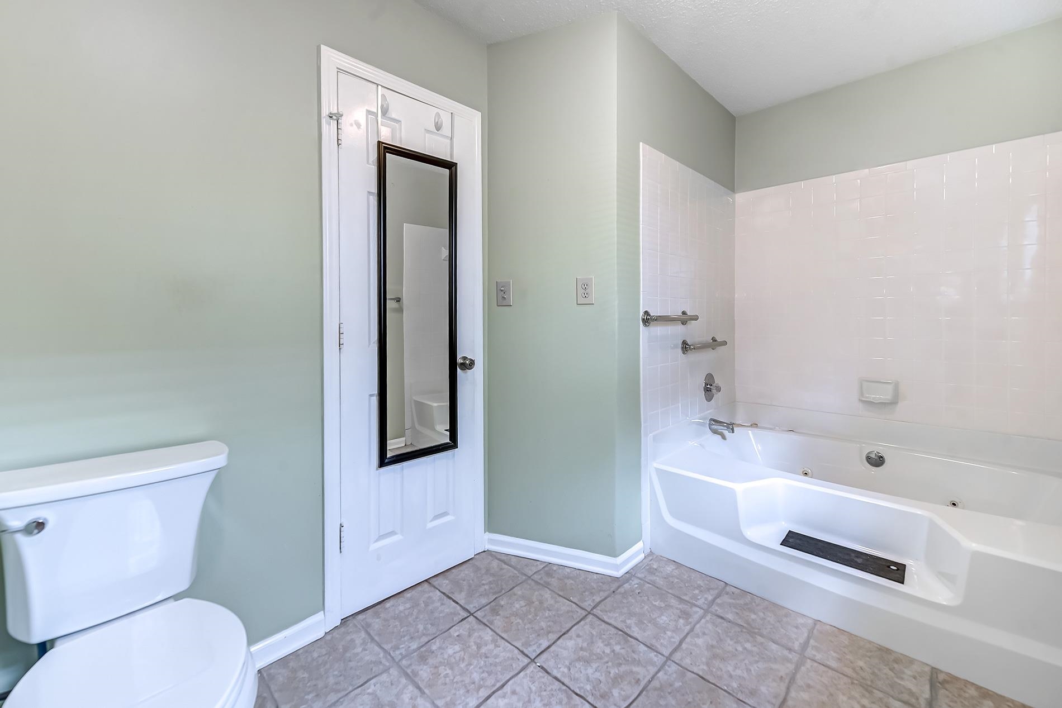
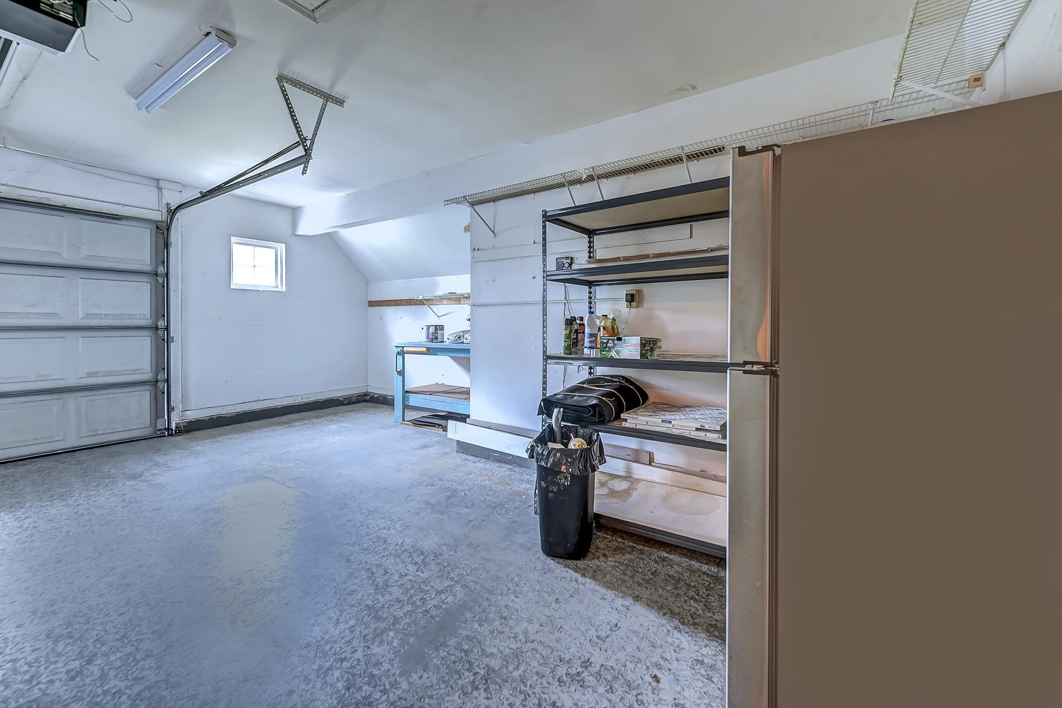
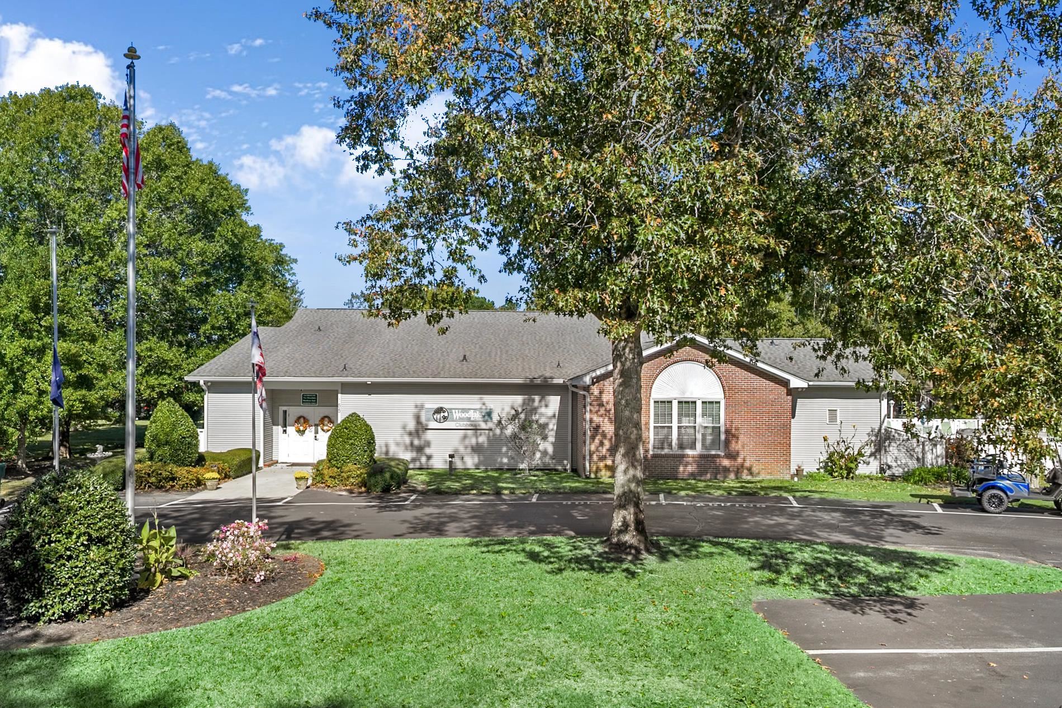
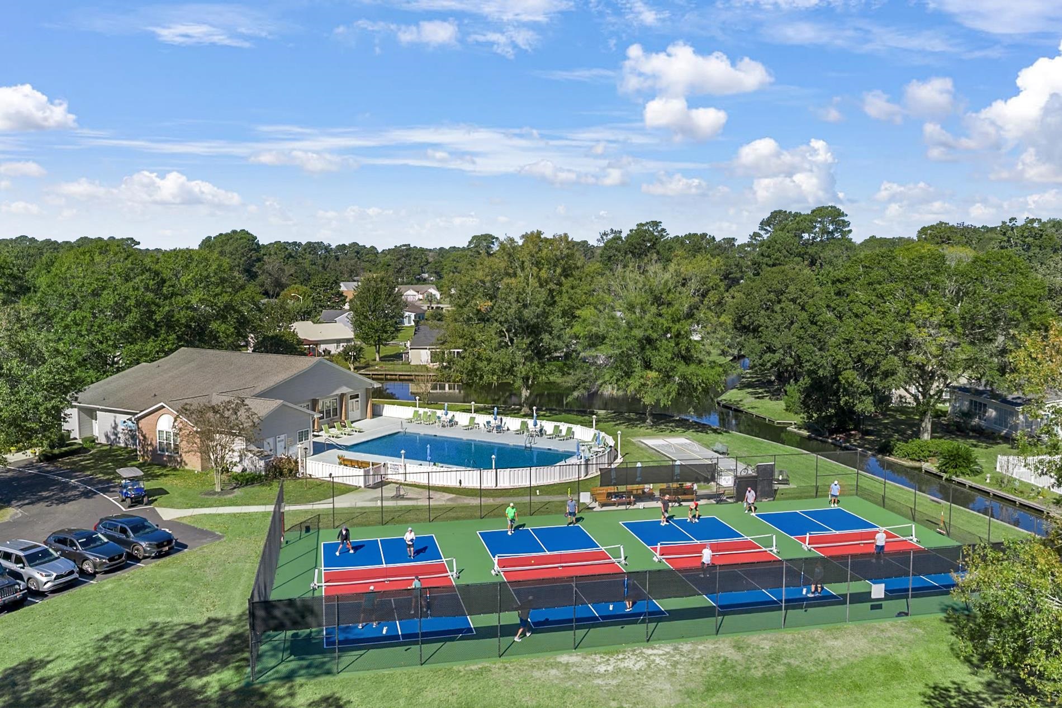
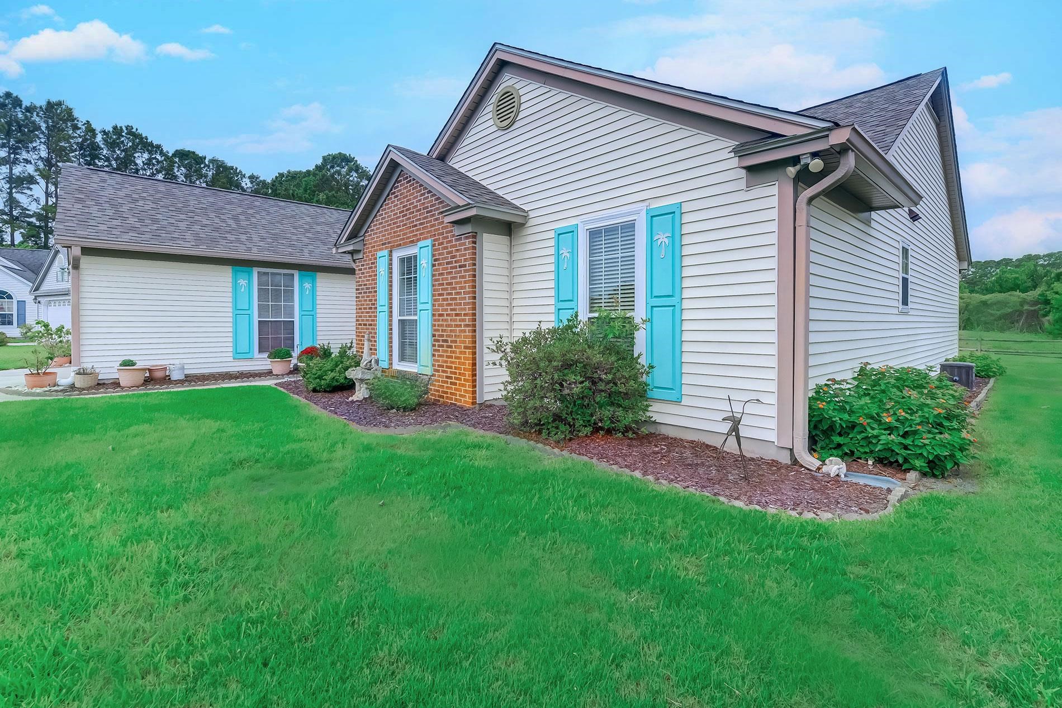
Private backyard in this 3-bedroom, 2 bath home, with oversized one- car garage in the popular 55+ community of Woodlake Village. You are sure to be impressed from the moment you drive up to this home with a welcoming low country front porch, nice landscaping, gray vinyl siding with navy blue shutters and attractive front door with decorative glass center and sidelights. Open floor plan with newer luxury vinyl plank (LVP) flooring in the living room, dining room and one bedroom, tile in the kitchen, Carolina Room and laundry room and carpeting in the primary and one guest bedroom. The spacious living room with vaulted ceiling, solar tube and decorative plant shelving has a pass-through window open to the Carolina Room. Kitchen with painted gray cabinets, granite countertops, tile, backsplash, stainless steel appliances, ceiling fan, breakfast bar, window bringing in natural light and a bright and cheery nook with windows. Formal dining room with window overlooking the front yard. Entertaining will be easy in this home with its living room, formal dining room, eat-in kitchen, Carolina room, front porch and backyard patio. Primary bedroom with walk-in closet and large ensuite bath with tile floor, walk-in shower, whirlpool tub and vanity with double sinks and tower for storage. French doors from the living room lead to one of the two good sized guest bedrooms with LVP flooring. The other guest bedroom has carpeting, and the guest bath has a newer vanity, walk-in shower, solar tube and tile floor. The spacious Carolina Room with windows all around, ceiling fan and heating/cooling unit is sure to be a favorite place to relax or read an enjoyable book. A newer door in the Carolina Room leads to an oversized patio area, the perfect spot for grilling, entertaining and creating many happy memories with family and friends. Large laundry room with utility sink, folding table, newer washer (2023), dryer that convey, storage closet and cabinets. Oversized one car garage with stairs to attic. Private fenced and wooded backyard with crepe myrtles and other trees and shrubs. Newer roof (2022), water heater (2023), and HVAC (2016). Termite bond and irrigation system (2020). Refrigerator in the garage and front porch furniture conveys, Low HOA fees, great amenities including clubhouse, library, pool, and pickleball courts. Close to beach, restaurants, golf courses, shopping, hospital, Murrells Inlet MarshWalk. Make an appointment to see! Measurements and square footage are approximate and not guaranteed. Buyer and/or Buyers Agent is responsible for verification.
Agriculture / Farm
Association Fees / Info
Hoa Frequency: Monthly
Hoa Fees: 45
Hoa: Yes
Hoa Includes: CommonAreas, Pools, RecreationFacilities
Community Features: Clubhouse, GolfCartsOk, RecreationArea, LongTermRentalAllowed, Pool
Assoc Amenities: Clubhouse, OwnerAllowedGolfCart, OwnerAllowedMotorcycle, PetRestrictions
Bathroom Info
Total Baths: 2.00
Fullbaths: 2
Room Dimensions
Kitchen: 10x18
LivingRoom: 13x13
Room Features
Kitchen: BreakfastBar, BreakfastArea, Dishwasher, StainlessSteelAppliances, SolidSurfaceCounters
LivingRoom: CeilingFans, VaultedCeilings
Other: BedroomOnMainLevel, EntranceFoyer, UtilityRoom
Bedroom Info
Beds: 3
Building Info
Levels: One
Year Built: 1988
Zoning: RES
Construction Materials: VinylSiding
Buyer Compensation
Exterior Features
Patio and Porch Features: FrontPorch, Patio
Window Features: WindowTreatments
Pool Features: Community, OutdoorPool
Foundation: Slab
Exterior Features: SprinklerIrrigation, Patio
Financial
Garage / Parking
Parking Capacity: 3
Garage: Yes
Parking Type: Attached, Garage, OneSpace, GarageDoorOpener
Garage Spaces: 1
Green / Env Info
Interior Features
Floor Cover: Carpet, LuxuryVinyl, LuxuryVinylPlank, Tile
Door Features: StormDoors
Furnished: Unfurnished
Interior Features: Attic, DualSinks, JettedTub, MainLevelPrimary, PullDownAtticStairs, PermanentAtticStairs, SeparateShower, WalkInClosets, WindowTreatments, BreakfastBar, BedroomOnMainLevel, BreakfastArea, EntranceFoyer, StainlessSteelAppliances, SolidSurfaceCounters
Appliances: Dishwasher, Microwave, Range, Refrigerator, Dryer, Washer
Lot Info
Acres: 0.17
Lot Size: 65X116X65X116
Lot Description: OutsideCityLimits, Rectangular, RectangularLot
Misc
Pets Allowed: OwnerOnly, Yes
Offer Compensation
Other School Info
Property Info
County: Horry
Senior Community: Yes
Stipulation of Sale: None
Property Sub Type Additional: Detached
Security Features: SmokeDetectors
Disclosures: CovenantsRestrictionsDisclosure,SellerDisclosure
Construction: Resale
Room Info
Sold Info
Sqft Info
Total Sqft: 2086
Living Area Source: Estimated
Sqft: 1716
Tax Info
Unit Info
Utilities / Hvac
Heating: Central, Electric
Cooling: CentralAir, WallWindowUnits
Cooling: Yes
Utilities Available: CableAvailable, ElectricityAvailable, PhoneAvailable, SewerAvailable, UndergroundUtilities, WaterAvailable
Heating: Yes
Water Source: Public
Waterfront / Water
Schools
Elem: Seaside Elementary School
Middle: Saint James Middle School
High: Saint James High School
Directions
From Murrells Inlet, proceed north on Bypass 17. Turn right onto Garden City Connector. Turn left at Woodlake Drive. Continue straight on Woodlake Drive to stop sign. Make a right at stop sign (this is still Woodlake Drive), drive past the clubhouse on your left. Turn right onto Bluebird Lane. Go 0.1 mile and take the 1st right to stay on Bluebird Lane. Go 0.3mile and take the 2nd right onto Fox Sparrow Drive. 1108 Fox Sparrow Drive is on the right.Courtesy of Realty One Group Docksidesouth
Featured Lender

With 9 years of lending experience, Korbin has established himself as one of the nation’s top mortgage professionals. Recognized in the Top 1% of Lenders in the Country consecutively from 2020 through 2025, Korbin has proudly helped more than 2,500 families achieve homeownership, funding over $500 million in mortgage volume throughout his career.
Born and raised in the Grand Strand, Korbin brings a deep understanding of the local market while serving clients across multiple states. He is licensed in South Carolina, North Carolina, Florida, and Virginia, giving him the ability to support families with their home financing needs across the Southeast.
As an investor in real estate himself, Korbin is well-versed in real estate investing, which allows him to better relate to his clients’ financial goals and long-term wealth strategies. His reputation has been built on expertise, transparency, and a true commitment to guiding clients every step of the way. Whether you’re a first-time homebuyer, relocating, or investing, he takes pride in tailoring solutions that fit each family’s unique goals.
 MLS# 2615179


 Provided courtesy of © Copyright 2026 Coastal Carolinas Multiple Listing Service, Inc.®. Information Deemed Reliable but Not Guaranteed. © Copyright 2026 Coastal Carolinas Multiple Listing Service, Inc.® MLS. All rights reserved. Information is provided exclusively for consumers’ personal, non-commercial use, that it may not be used for any purpose other than to identify prospective properties consumers may be interested in purchasing.
Images related to data from the MLS is the sole property of the MLS and not the responsibility of the owner of this website. MLS IDX data last updated on 07-06-2026 2:48 PM EST.
Any images related to data from the MLS is the sole property of the MLS and not the responsibility of the owner of this website.
Provided courtesy of © Copyright 2026 Coastal Carolinas Multiple Listing Service, Inc.®. Information Deemed Reliable but Not Guaranteed. © Copyright 2026 Coastal Carolinas Multiple Listing Service, Inc.® MLS. All rights reserved. Information is provided exclusively for consumers’ personal, non-commercial use, that it may not be used for any purpose other than to identify prospective properties consumers may be interested in purchasing.
Images related to data from the MLS is the sole property of the MLS and not the responsibility of the owner of this website. MLS IDX data last updated on 07-06-2026 2:48 PM EST.
Any images related to data from the MLS is the sole property of the MLS and not the responsibility of the owner of this website.