

1061 Balmore Dr., Myrtle Beach | Berkshire Forest-Carolina Forest
$192,000 | 4 beds | 2 full baths | 1 half baths | 2,042 sqft
Myrtle Beach, SC 29579
- 4Beds
- 2Full Baths
- 1Half Baths
- 2,042SqFt
- 2011Year Built
- 0.00Acres
- MLS# 1418127
- Residential
- Detached
- Sold
- Approx Time on Market4 months, 2 days
- AreaMyrtle Beach Area--Carolina Forest
- CountyHorry
- Subdivision Berkshire Forest-Carolina Forest
Overview
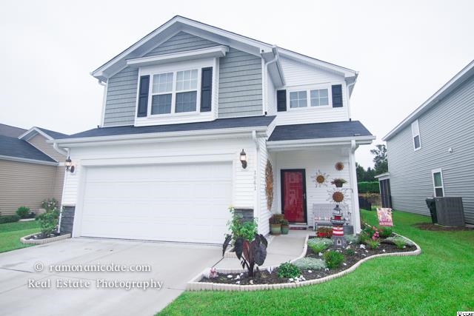
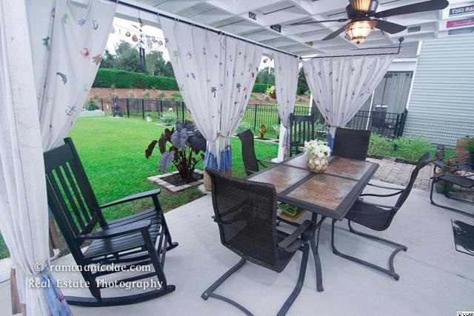
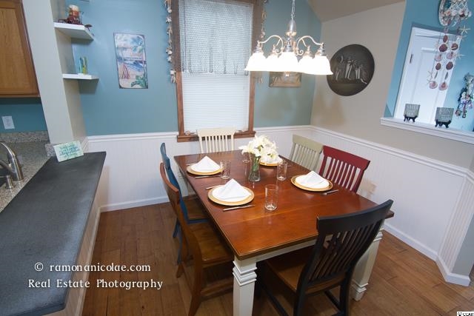
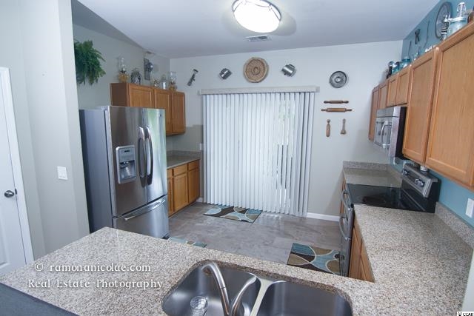
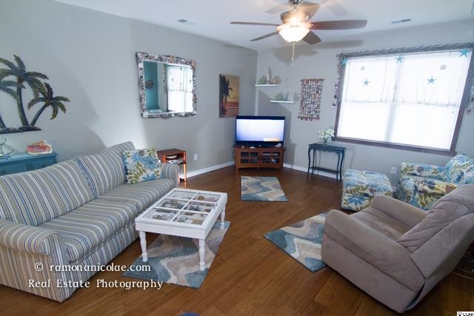
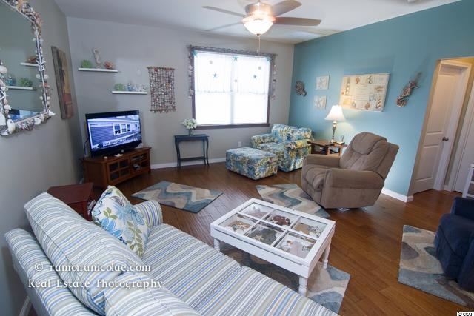
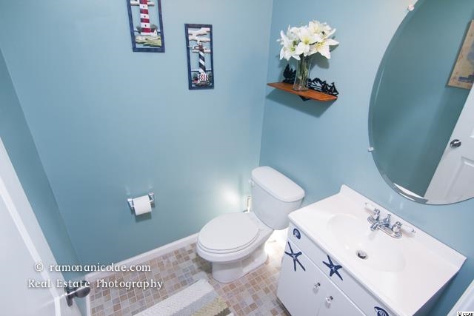
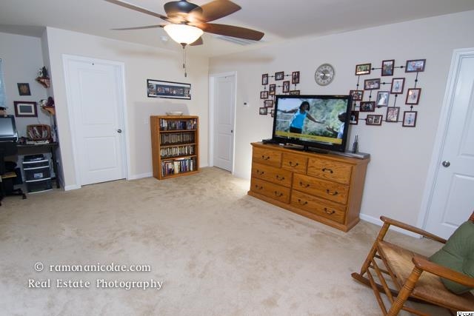
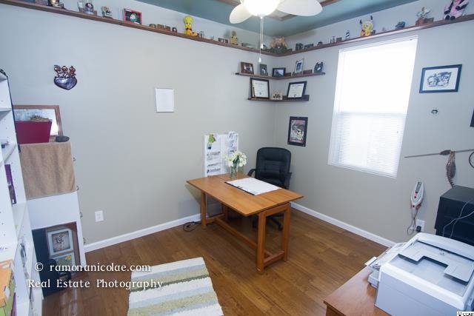
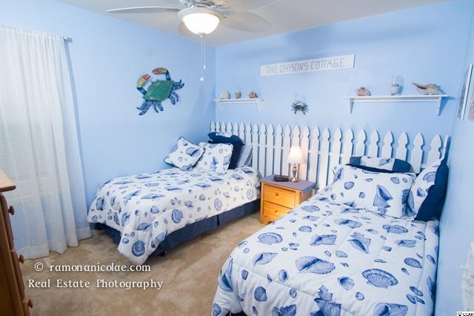
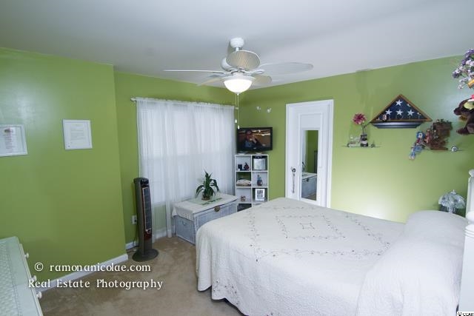
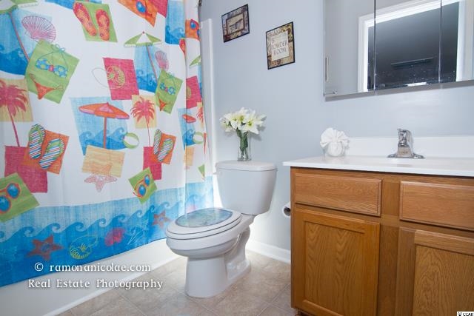

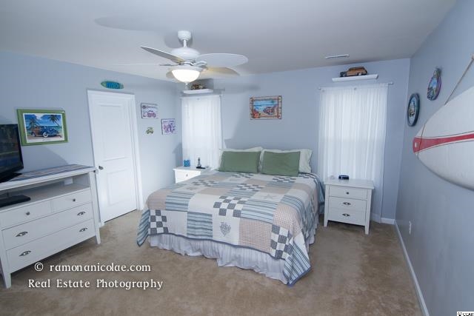
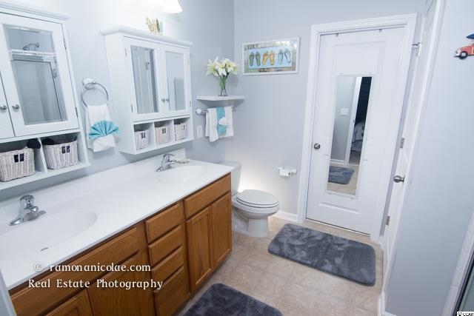
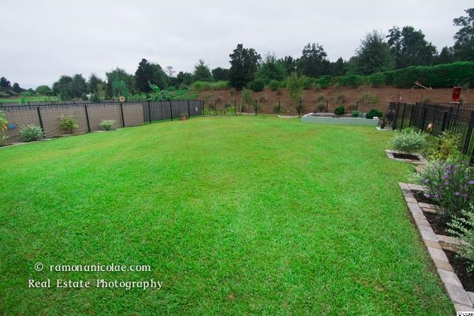
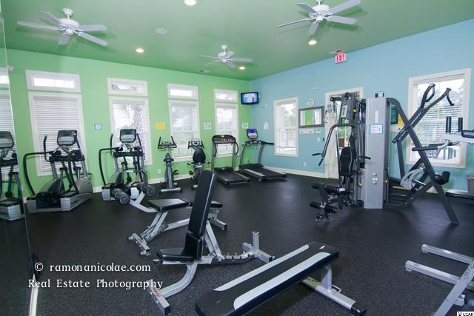
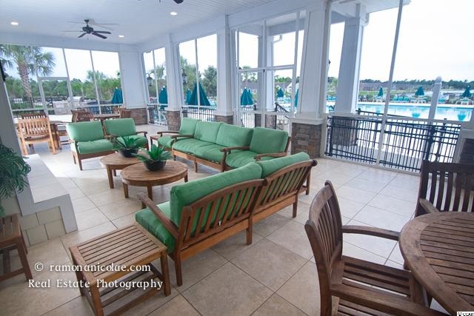
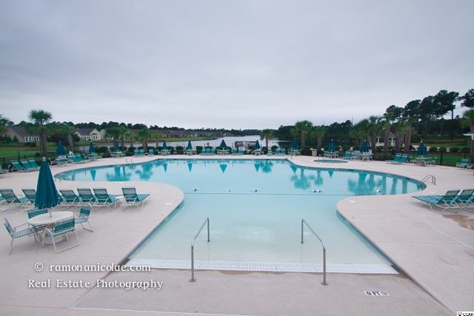
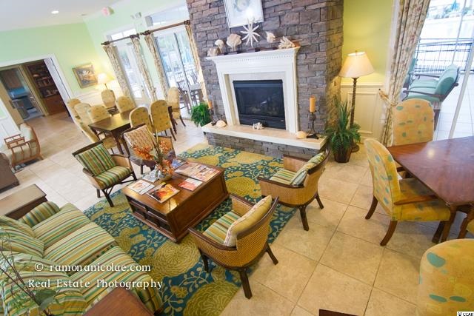
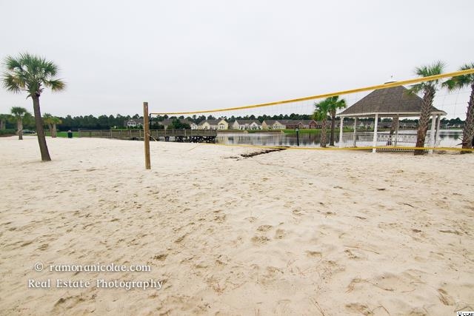
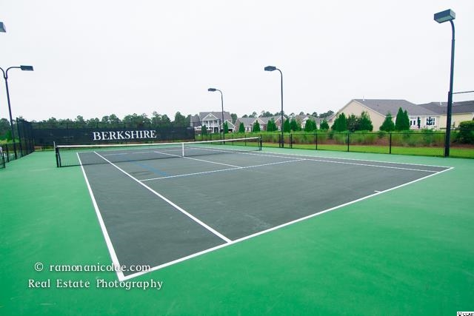
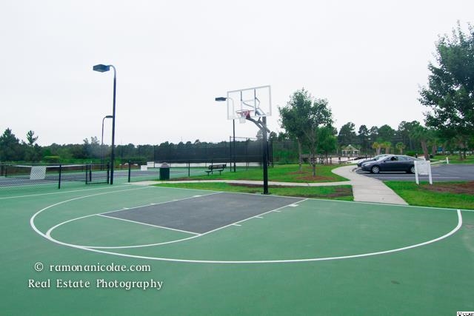
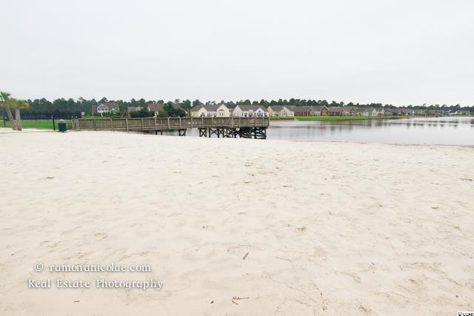
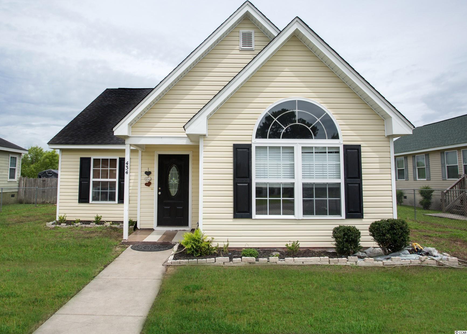
Fantastic 4 bedroom home located in the Berkshire Forest community in Myrtle Beach. This home has stainless steel appliances, double ovens, private fenced in back yard, small garden, and great curb-appeal! Built in 2011, this home has many upgrades including imported hardwood flooring, granite countertops, double sink vanity in the master bath, spacious master bedroom walk-in closet, security cameras and more! 4th bedroom could also be used as a study or den. Home comes with all appliances (washer and dryer optional)! Large back yard is perfect for grilling out or entertaining on a serene Myrtle Beach evening. Berkshire Forest has amazing community amenities, including a clubhouse with fitness center, pool, hot tub, tennis court, large lake with sandy beach area (gas powered boats are allowed on the lake) and access to the Atlantica Beach Club oceanfront pool/lazy river. Located in the highly desired school districts of River Oaks Elementary, Ocean Bay Middle, and Carolina Forest High School. Minutes from Coastal Grand Mall, area golf, restaurants, Level 2 Trauma Center, and Coastal Carolina University. A must see! Square footage is approximate and not guaranteed.
Sale Info
Listing Date: 09-26-2014
Sold Date: 01-29-2015
Aprox Days on Market:
4 month(s), 2 day(s)
Listing Sold:
11 Year(s), 5 month(s), 25 day(s) ago
Asking Price: $205,000
Selling Price: $189,500
Price Difference:
Reduced By $2,500
Agriculture / Farm
Association Fees / Info
Hoa Frequency: Monthly
Hoa Fees: 90
Hoa: 1
Community Features: Clubhouse, Other, Pool, RecreationArea, TennisCourts, LongTermRentalAllowed
Assoc Amenities: Clubhouse, Other, Pool, TennisCourts
Bathroom Info
Total Baths: 3.00
Halfbaths: 1
Fullbaths: 2
Bedroom Info
Beds: 4
Building Info
Levels: Two
Year Built: 2011
Zoning: PDD
Style: Other
Construction Materials: Masonry, VinylSiding
Buyer Compensation
Exterior Features
Patio and Porch Features: Patio
Pool Features: Association, Community
Foundation: Slab
Exterior Features: Fence, Patio
Financial
Garage / Parking
Parking Capacity: 6
Garage: Yes
Parking Type: Attached, Garage, TwoCarGarage, GarageDoorOpener
Attached Garage: Yes
Garage Spaces: 2
Green / Env Info
Interior Features
Floor Cover: Carpet, Tile, Wood
Door Features: StormDoors
Laundry Features: WasherHookup
Furnished: Unfurnished
Interior Features: BreakfastBar, BedroomonMainLevel, EntranceFoyer, StainlessSteelAppliances, SolidSurfaceCounters
Appliances: DoubleOven, Dishwasher, Disposal, Microwave, Range, Refrigerator, Dryer, Washer
Lot Info
Acres: 0.00
Lot Description: OutsideCityLimits
Misc
Offer Compensation
Other School Info
Property Info
County: Horry
Stipulation of Sale: None
Property Sub Type Additional: Detached
Security Features: SmokeDetectors
Disclosures: CovenantsRestrictionsDisclosure,SellerDisclosure
Construction: Resale
Room Info
Sold Info
Sold Date: 2015-01-29T00:00:00
Sqft Info
Total Sqft: 2403
Sqft: 2042
Tax Info
Tax Legal Description: Lot 27
Unit Info
Utilities / Hvac
Heating: Central
Cooling: CentralAir
Cooling: Yes
Utilities Available: CableAvailable, ElectricityAvailable, PhoneAvailable, SewerAvailable, UndergroundUtilities, WaterAvailable
Heating: Yes
Water Source: Public
Waterfront / Water
Directions
River Oaks Drive to Augusta Plantation Dr, after passing Seaside Grove, take first entrance into Berkshire Forest (Marylebone Dr.), then right onto Carnaby Loop, and right onto Balmore Drive.Courtesy of Price & Company Realty Inc.
Featured Lender

Working in the Mortgage Industry for over 20 years, Gamble Ellis takes pride in matching the ideal mortgage to each of his customer’s needs. From first time homebuyers to those building their dream home to those purchasing their retirement or vacation home – Gamble has experience with them all. He is a graduate of the University of South Carolina, married with two children, is an avid golfer and is a lifetime South Carolinian.
 MLS# 2523674
 Provided courtesy of © Copyright 2026 Coastal Carolinas Multiple Listing Service, Inc.®. Information Deemed Reliable but Not Guaranteed. © Copyright 2026 Coastal Carolinas Multiple Listing Service, Inc.® MLS. All rights reserved. Information is provided exclusively for consumers’ personal, non-commercial use, that it may not be used for any purpose other than to identify prospective properties consumers may be interested in purchasing.
Images related to data from the MLS is the sole property of the MLS and not the responsibility of the owner of this website. MLS IDX data last updated on 07-23-2026 11:46 PM EST.
Any images related to data from the MLS is the sole property of the MLS and not the responsibility of the owner of this website.
Provided courtesy of © Copyright 2026 Coastal Carolinas Multiple Listing Service, Inc.®. Information Deemed Reliable but Not Guaranteed. © Copyright 2026 Coastal Carolinas Multiple Listing Service, Inc.® MLS. All rights reserved. Information is provided exclusively for consumers’ personal, non-commercial use, that it may not be used for any purpose other than to identify prospective properties consumers may be interested in purchasing.
Images related to data from the MLS is the sole property of the MLS and not the responsibility of the owner of this website. MLS IDX data last updated on 07-23-2026 11:46 PM EST.
Any images related to data from the MLS is the sole property of the MLS and not the responsibility of the owner of this website.