

1032 Spain Rd. Sw, Mullins | Not within a Subdivision
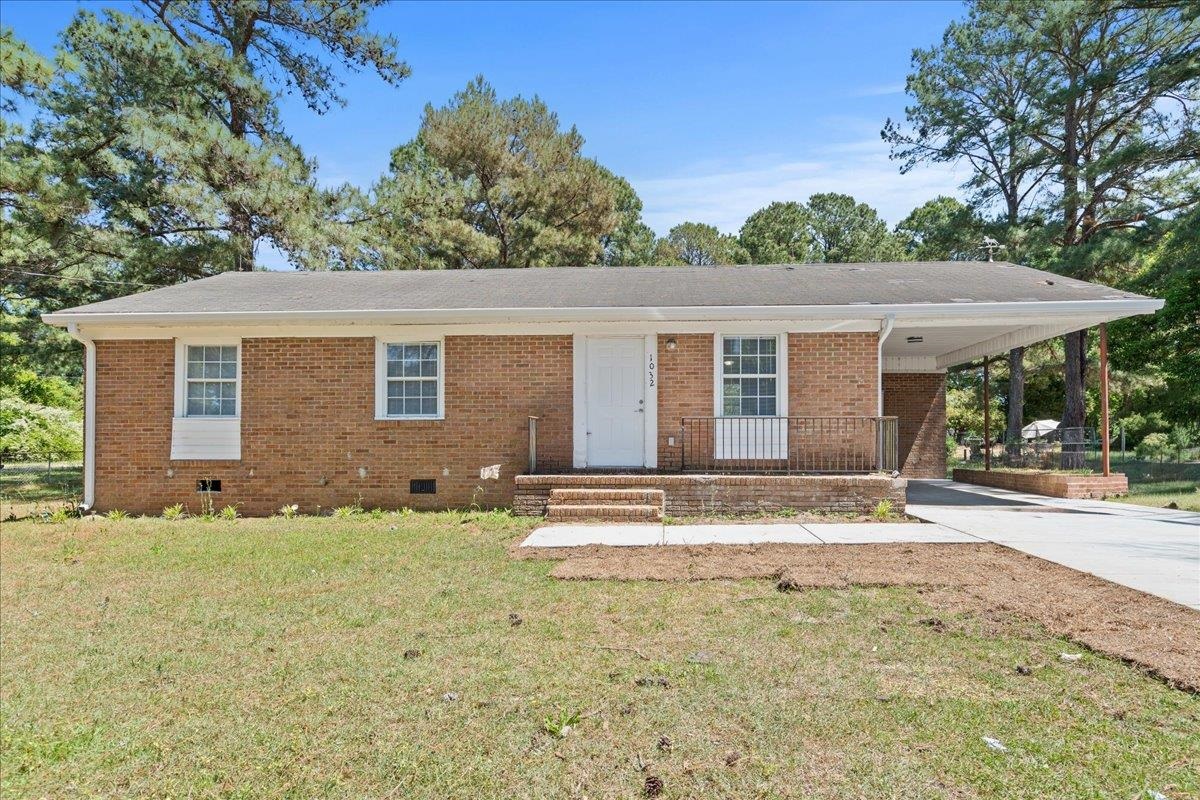




$149,900 | 3 beds | 1 full baths | N/A half baths | 1,040 sqft
Mullins, SC 29574
- 3Beds
- 1Full Baths
- N/AHalf Baths
- 1,040SqFt
- 1970Year Built
- 0.69Acres
- MLS# 2610431
- Residential
- Detached
- Sold
- Approx Time on Market2 months, 17 days
- Area31a Other Counties In South Carolina
- CountyMarion
- Subdivision Not within a Subdivision
Overview
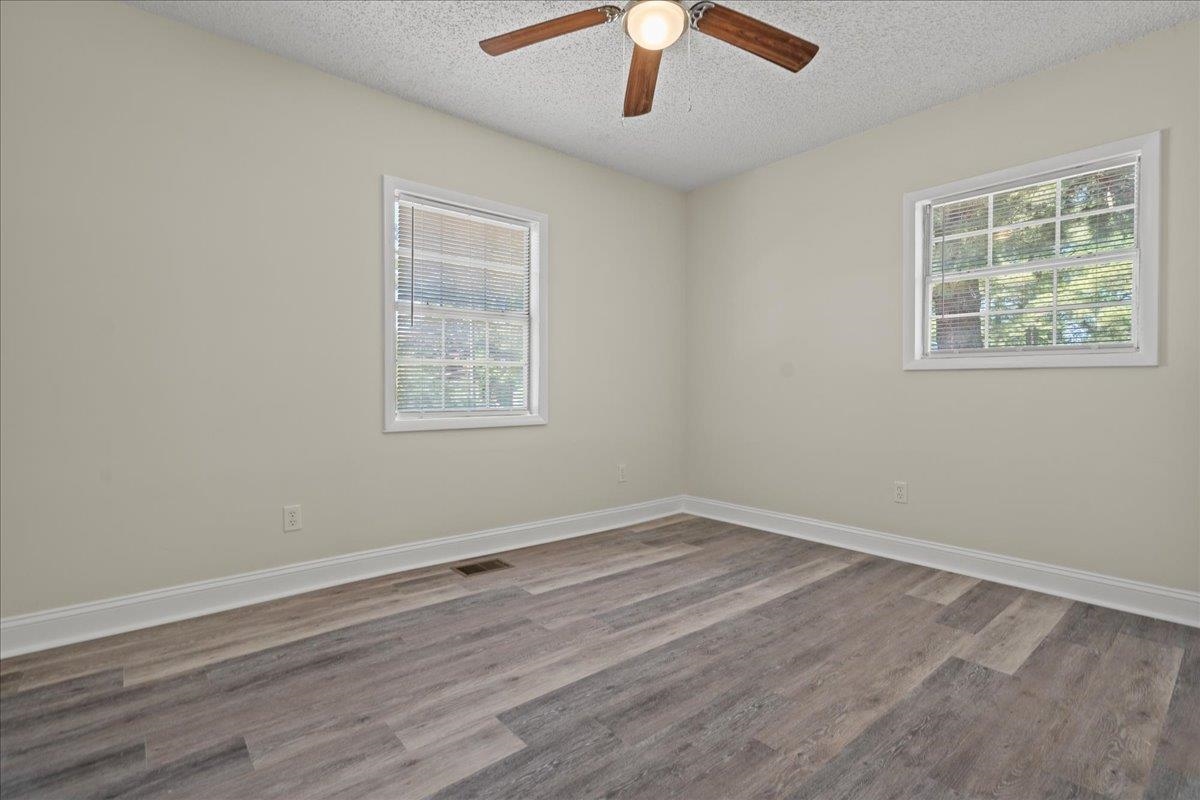
If you’ve been searching for a home that offers updated features and a comfortable, move-in ready feel without the price of new construction, 1032 Spain Rd may be worth a look. Located in Mullins, this 3-bedroom, 1-bath brick ranch sits on approximately 0.69 acres, offering space and flexibility both inside and out. Recent improvements throughout the home include luxury vinyl plank flooring, fresh interior paint, updated lighting, and replacement doors and hardware. The kitchen and bathroom have been updated with shaker-style cabinetry, granite countertops (including a dual-sink vanity), and updated sinks and faucets, providing a clean and functional living space. Major systems have been replaced, including a central HVAC system with new ductwork and a water heater (buyer to verify age and specifications). Additional updates include baseboards and trim, crawl space insulation, and gutters. Outside, the property features a newly constructed concrete driveway, an attached one-car carport, and a spacious yard with a variety of potential uses. An appliance package, including refrigerator, range, dishwasher, and microwave, is to be provided by the seller prior to closing.
Sale Info
Listing Date: 04-22-2026
Sold Date: 07-10-2026
Aprox Days on Market:
2 month(s), 17 day(s)
Listing Sold:
12 day(s) ago
Asking Price: $149,900
Selling Price: $152,000
Price Difference:
Increase $2,100
Agriculture / Farm
Association Fees / Info
Hoa Frequency: Monthly
Bathroom Info
Total Baths: 1.00
Fullbaths: 1
Room Level
PrimaryBedroom: First
Room Features
DiningRoom: KitchenDiningCombo
Kitchen: Dishwasher, StainlessSteelAppliances, SolidSurfaceCounters
Other: BedroomOnMainLevel, UtilityRoom
PrimaryBathroom: DualSinks, TubShower
PrimaryBedroom: CeilingFans, MainLevelPrimary
Bedroom Info
Beds: 3
Building Info
Num Stories: 1
Levels: One
Year Built: 1970
Zoning: Res
Style: Ranch
Construction Materials: Brick
Buyer Compensation
Exterior Features
Window Features: WindowTreatments
Foundation: Crawlspace
Exterior Features: Fence, Storage
Financial
Garage / Parking
Parking Capacity: 6
Carport: Yes
Parking Type: Carport, Boat, RvAccessParking
Green / Env Info
Interior Features
Floor Cover: LuxuryVinyl, LuxuryVinylPlank
Laundry Features: WasherHookup
Furnished: Unfurnished
Interior Features: CeilingFans, DualSinks, MainLevelPrimary, TubShower, WindowTreatments, BedroomOnMainLevel, StainlessSteelAppliances, SolidSurfaceCounters
Appliances: Dishwasher, Microwave, Range, Refrigerator
Lot Info
Acres: 0.69
Lot Size: 120x250x120x250
Lot Description: Rectangular, RectangularLot
Misc
Offer Compensation
Other School Info
Property Info
County: Marion
Stipulation of Sale: None
Property Sub Type Additional: Detached
Construction: Resale
Room Info
Basement: CrawlSpace
Sold Info
Sold Date: 2026-07-10T00:00:00
Sqft Info
Total Sqft: 1040
Living Area Source: PublicRecords
Sqft: 1040
Tax Info
Unit Info
Utilities / Hvac
Heating: Central, Electric
Cooling: CentralAir
Cooling: Yes
Utilities Available: CableAvailable, ElectricityAvailable, SewerAvailable, UndergroundUtilities, WaterAvailable
Heating: Yes
Water Source: Public
Waterfront / Water
Courtesy of Re/max Executive - Grande Dunes
Featured Lender

Patrick Dozler
Atlantic Coast Motgage 303-598-8606
[email protected]
https://acmllc.com/patrick-dozler
As a Senior Mortgage Professional, I have helped make people’s dreams come true for the past 25 years. I love what I do! My background and experience in the mortgage industry gives me the definite edge in helping my customers find the right mortgage and get them approved. Not only do I specialize in traditional loan products such as Conventional, Jumbo, VA, FHA, USDA but in specialty loans for business owner and self-employed borrowers that find it difficult to obtain a mortgage through traditional financing. The comments I continually receive from my customers is the appreciation for the great service I provide, truly listening to their needs and communicating with them throughout the process. I have always made it my aim to serve others with the very level of service I would personally want.

 MLS# 2611556


 Provided courtesy of © Copyright 2026 Coastal Carolinas Multiple Listing Service, Inc.®. Information Deemed Reliable but Not Guaranteed. © Copyright 2026 Coastal Carolinas Multiple Listing Service, Inc.® MLS. All rights reserved. Information is provided exclusively for consumers’ personal, non-commercial use, that it may not be used for any purpose other than to identify prospective properties consumers may be interested in purchasing.
Images related to data from the MLS is the sole property of the MLS and not the responsibility of the owner of this website. MLS IDX data last updated on 07-22-2026 12:17 PM EST.
Any images related to data from the MLS is the sole property of the MLS and not the responsibility of the owner of this website.
Provided courtesy of © Copyright 2026 Coastal Carolinas Multiple Listing Service, Inc.®. Information Deemed Reliable but Not Guaranteed. © Copyright 2026 Coastal Carolinas Multiple Listing Service, Inc.® MLS. All rights reserved. Information is provided exclusively for consumers’ personal, non-commercial use, that it may not be used for any purpose other than to identify prospective properties consumers may be interested in purchasing.
Images related to data from the MLS is the sole property of the MLS and not the responsibility of the owner of this website. MLS IDX data last updated on 07-22-2026 12:17 PM EST.
Any images related to data from the MLS is the sole property of the MLS and not the responsibility of the owner of this website.